$849,900

Joey Costello
Windermere North Spokane
Tour for free, no strings attached
Make a winning offer with the help of a local expert
About This Home
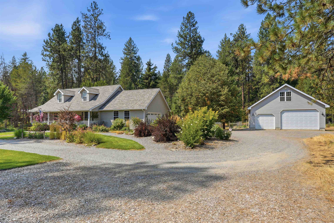
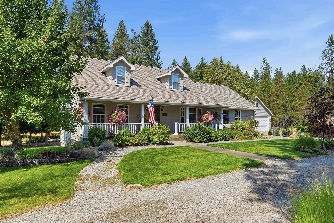
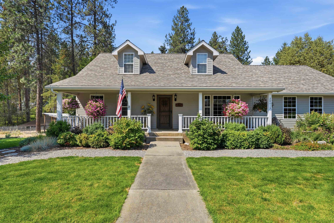
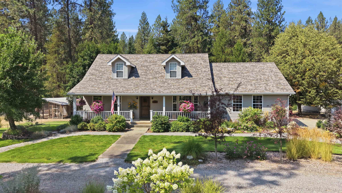
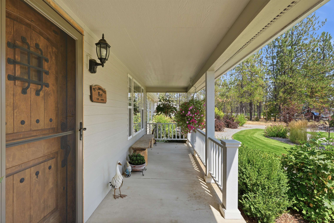
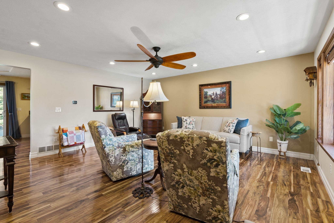
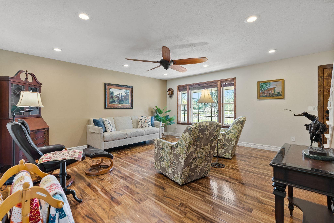
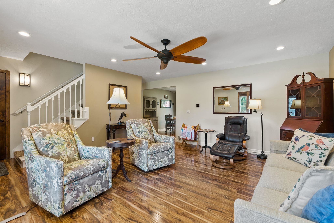
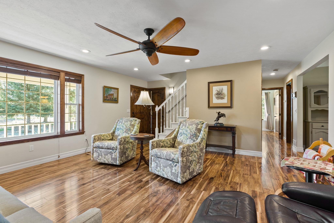
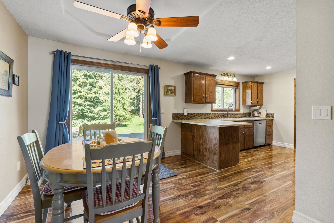
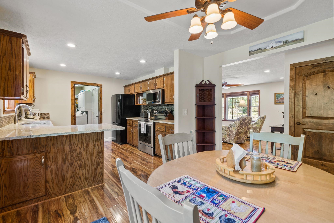
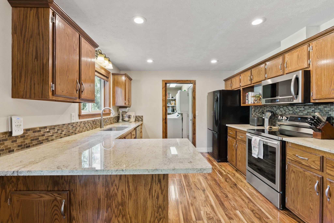
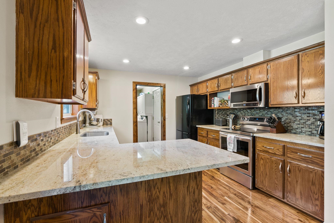
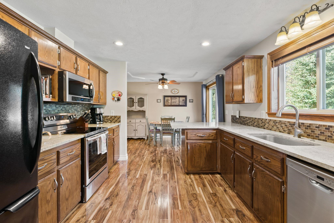
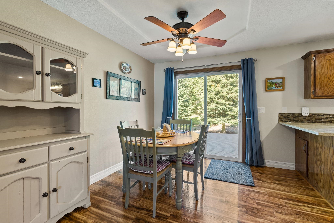
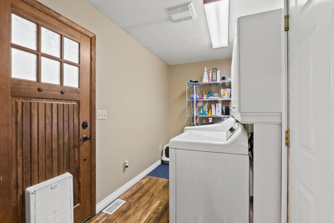
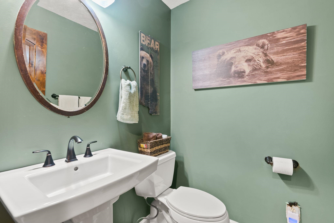
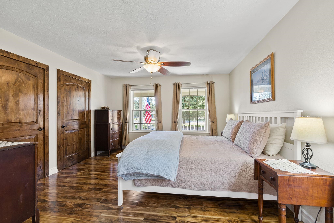
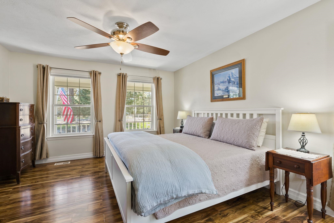
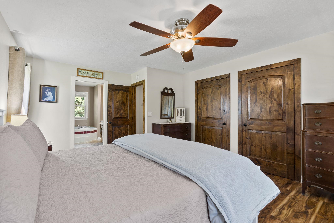
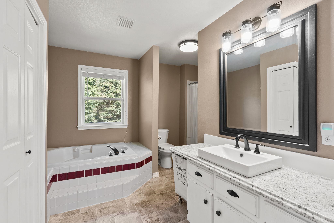
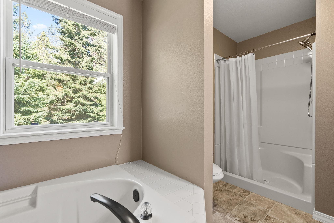
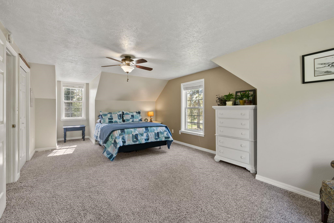
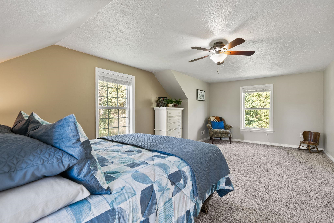
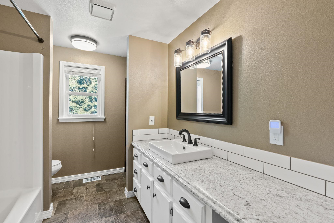
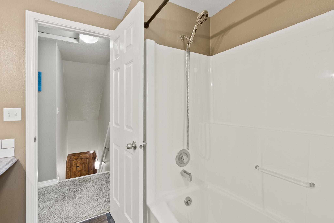
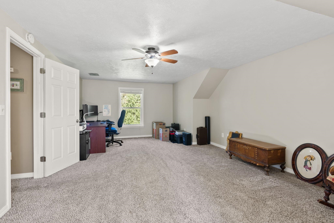
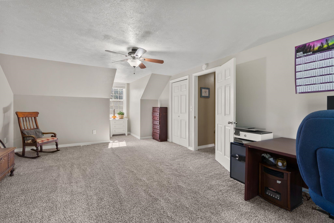
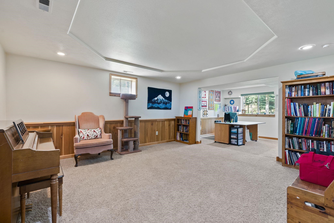
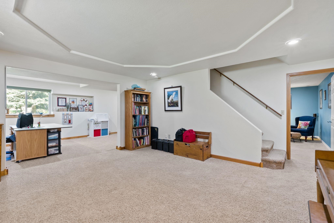
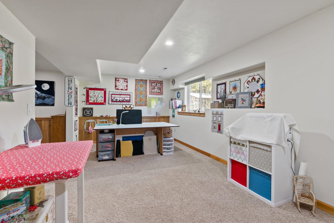
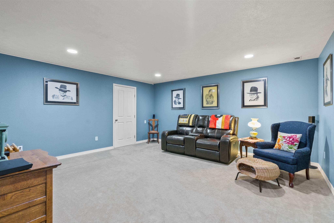
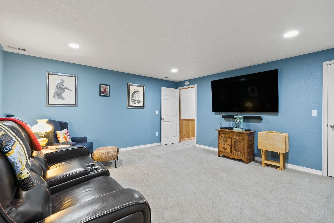
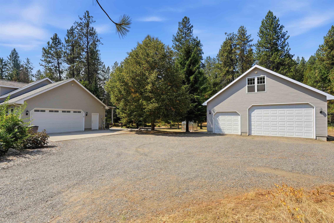
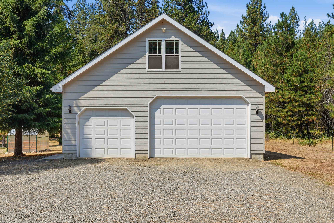
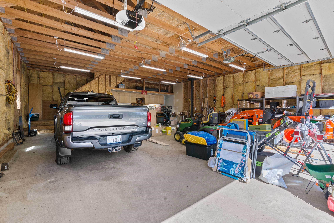
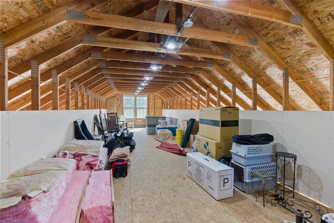
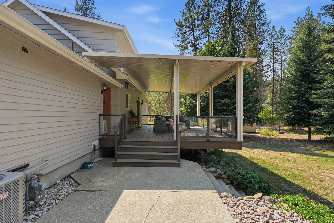
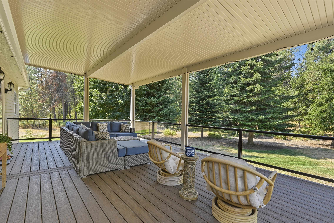
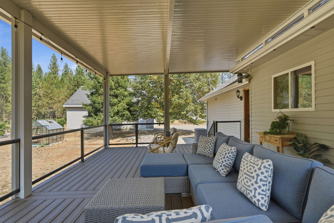
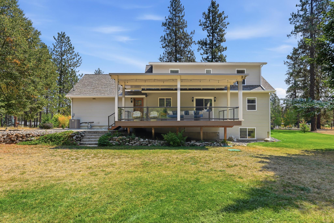
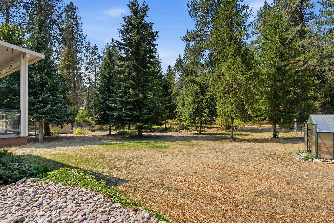
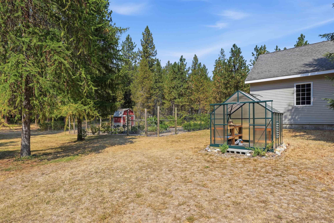
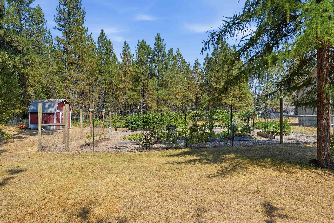
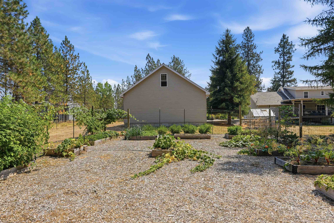
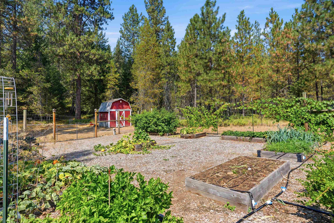
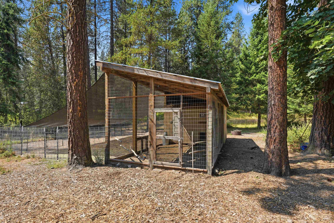
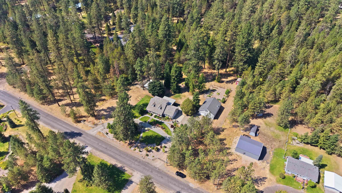
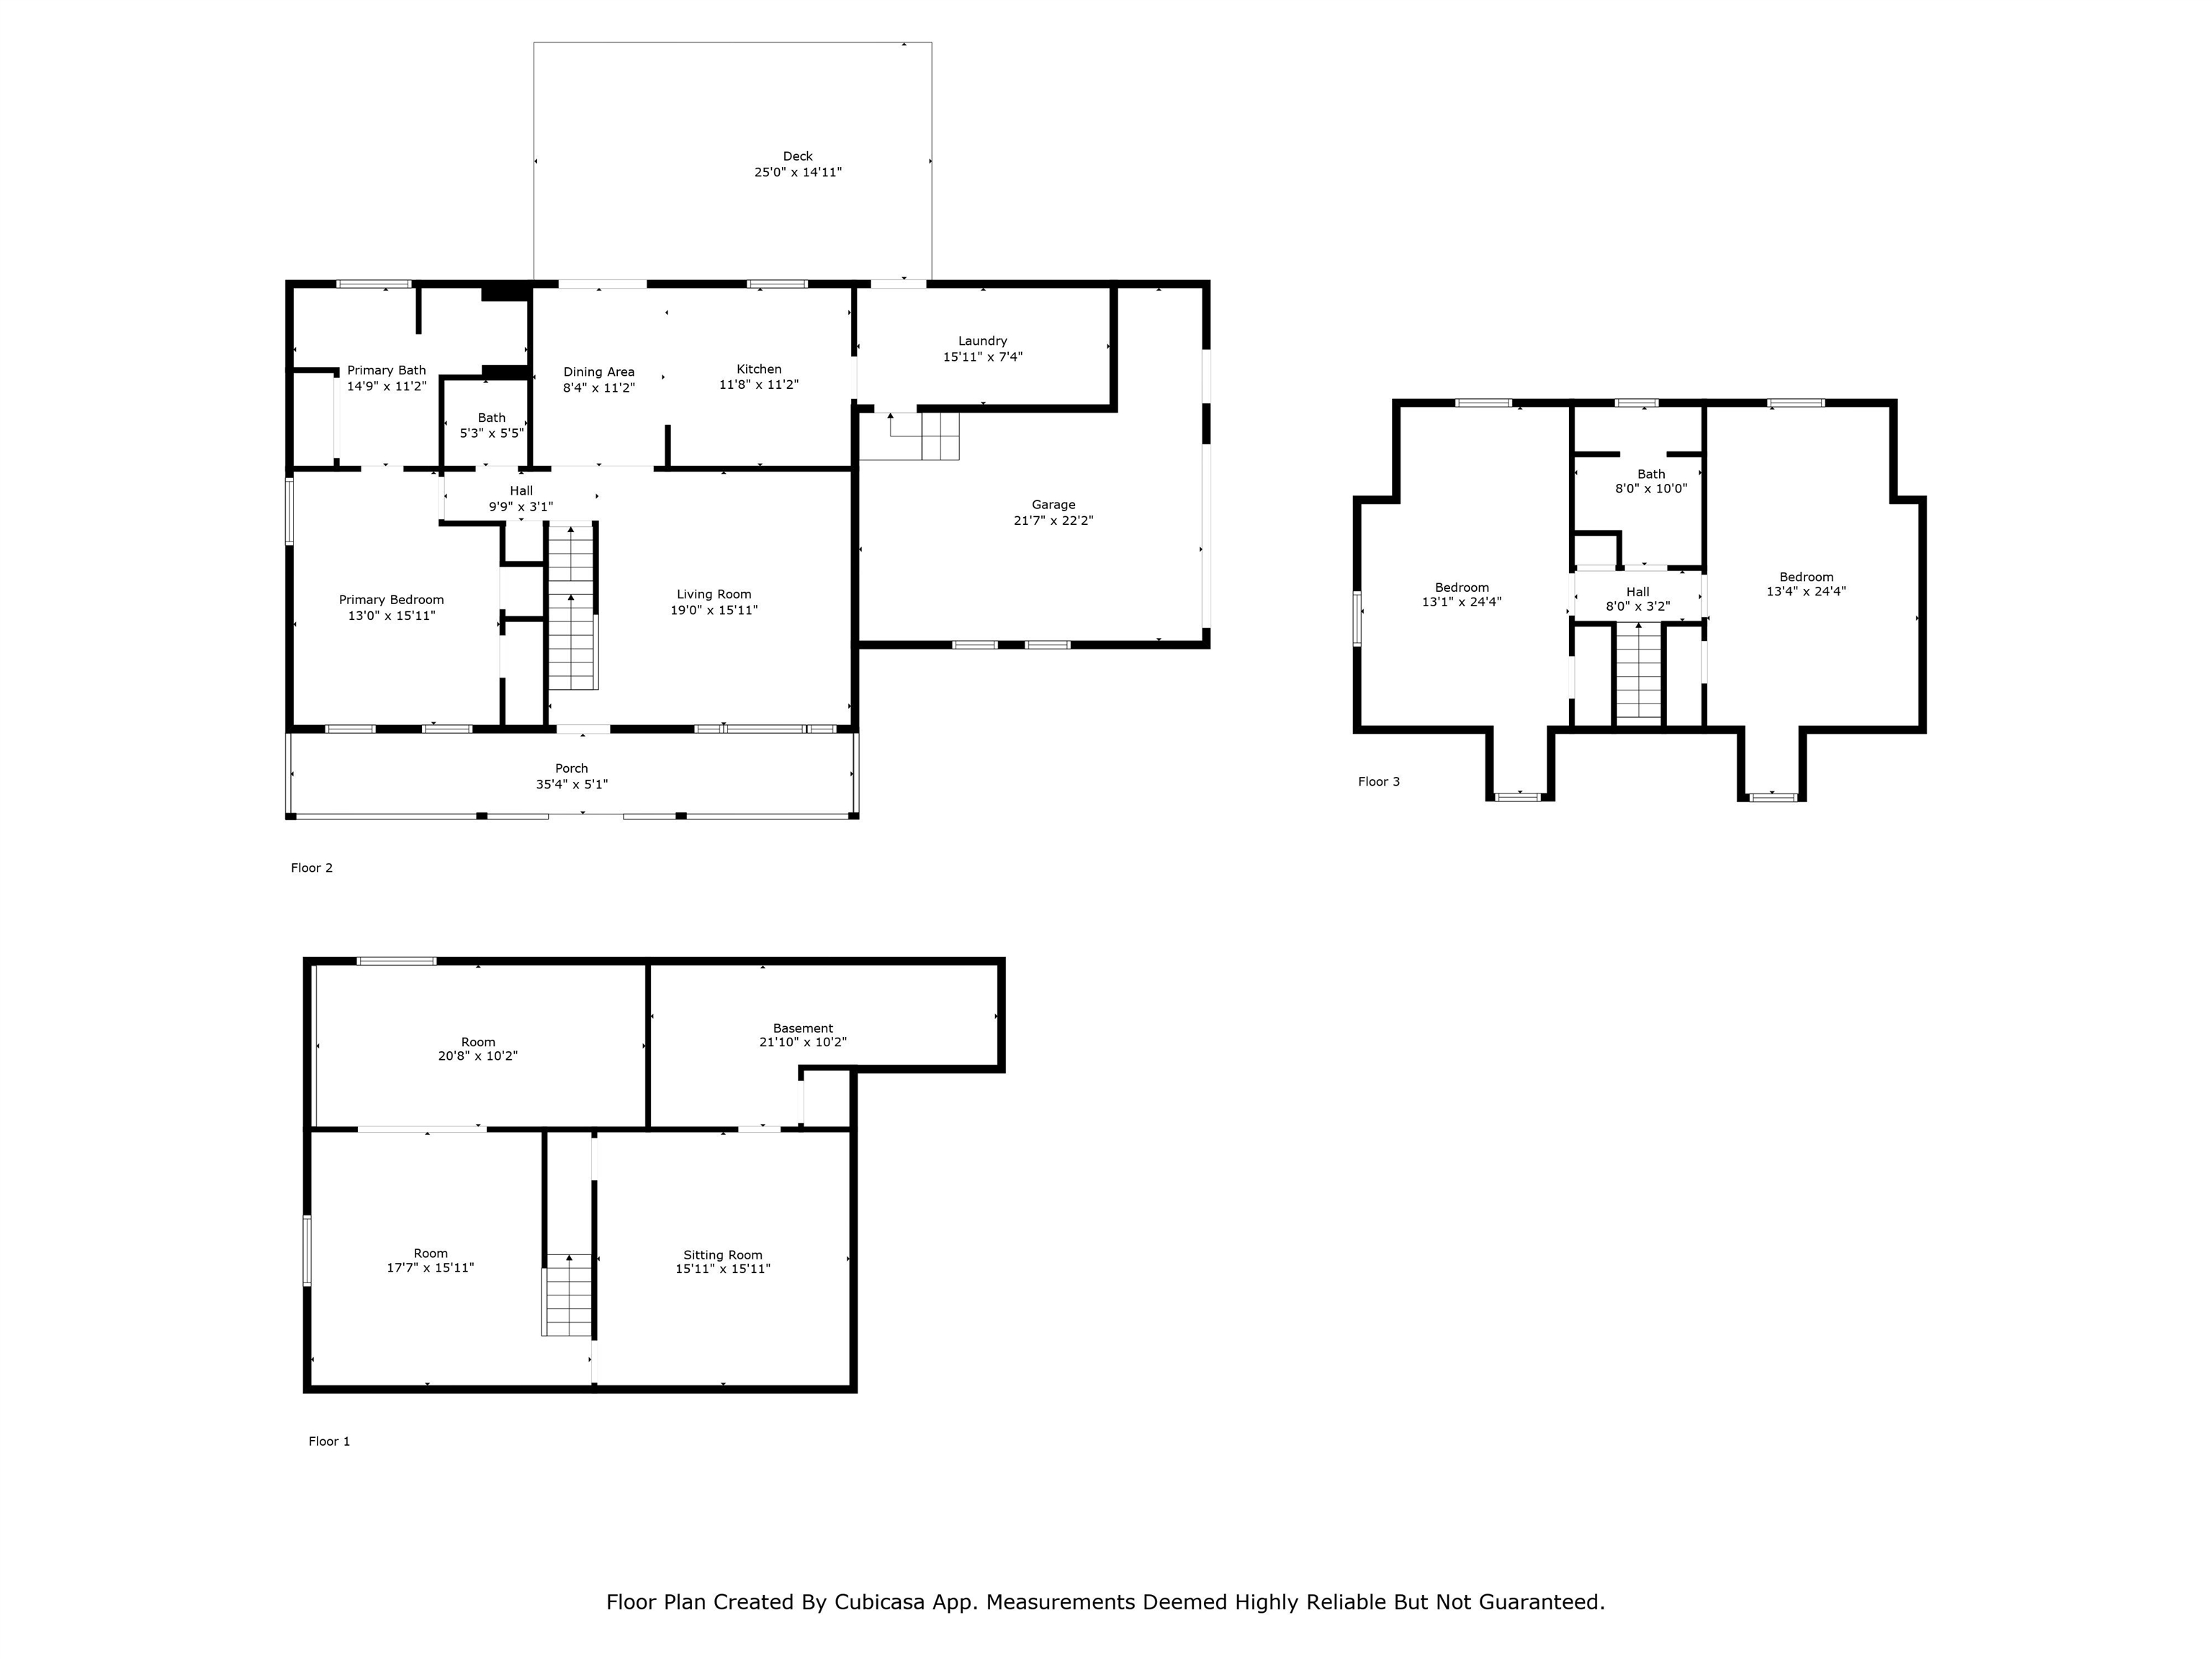
Discover this beautifully updated two-story home set on 2.8 acres with a charming country-style front porch. Located on the south end of Chattaroy~ offering over 3,000 sq ft, this home features 4 bedrooms, 3 bathrooms (a 2020 bathroom remodel), 2 family rooms, and main floor primary suite. The kitchen includes granite counters, and fresh interior/exterior paint, newer flooring, doors, fixtures, and lighting. Enjoy gas heat, a new electric water heater, generator hookup, main floor laundry, + dedicated storage. The 2023 lifetime roof adds peace of mind. Outside offers a 2-car attached garage, new covered deck, circular drive, 30x40 shop with 14x40 loft with a wood stove & 220V power. Garden lovers will appreciate the fenced and irrigated raised beds, 10x10 shed, and greenhouse. Great small working farm with chicken coop, beehives, greenhouse, garden beds & fully fenced. Animal-friendly & beautifully set up! Whitworth water, front yard sprinkler only, and paved road access complete this ideal property!
Property Details
Property Type
Single Family Residence
Year Built
1992
County
Spokane
Lot Size
2.86 acres
Living Area
3,004 sqft
Price / Sqft
$283
Garage
4-car
HOA
None
Schools
Elementary: Riverside, Middle: Riverside, High: Riverside
Days on Market
28 days
MLS #
SAR202622957
Parcel #
38222.0407
Total Building Area
3,004 sqft
MLS Area
A532/122
MLS Class
Residential
Listing Terms
FHA, VA Loan, Conventional, Cash
Road Frontage
City Street, Paved Road
Street Direction
N
Listed On
Aug 21, 2026
Status Changed
Aug 28, 2026
Last MLS Update
Aug 28, 2026
MLS Branch
227
School Information
Elementary
Riverside
Middle School
Riverside
High School
Riverside
Home Features & Details
Architectural Style
Construction
Structure Type
Roof
Basement
Flooring
Windows
Heating
Cooling
Appliances
Interior Features
Patio & Porch
Parking
Lot Features
Other Structures
Listed By
Marie Pence
Windermere North
Joey Costello
Windermere North Spokane
Tour for free, no strings attached
Make a winning offer with the help of a local expert
Estimated Monthly Payment
$4,604/mo
Estimated at 6.5% APR, 30-year fixed. For informational purposes only.
Property Highlights
Location
Loading map...
Comparable Properties
Thinking of Selling?
Get Joey's Full-Service Marketing
Professional photography, targeted advertising, and expert negotiation for every Chattaroy home — no matter the price point.