$629,000

Joey Costello
Windermere North Spokane
Tour for free, no strings attached
Make a winning offer with the help of a local expert
About This Home
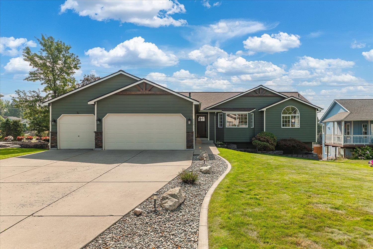
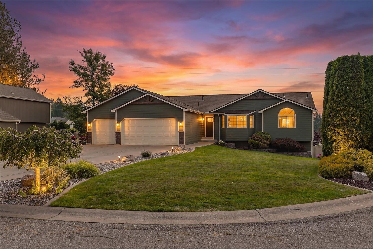
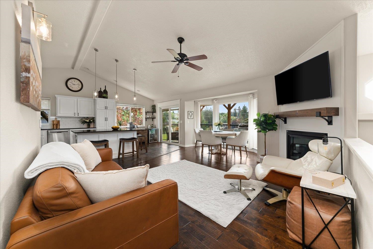
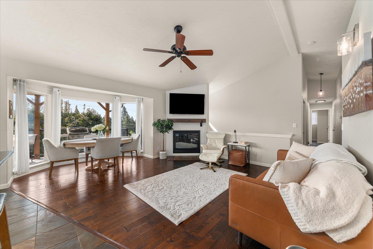
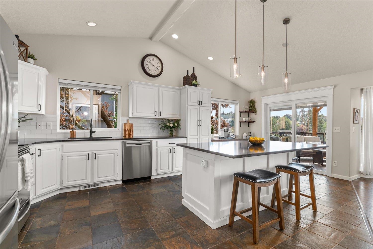
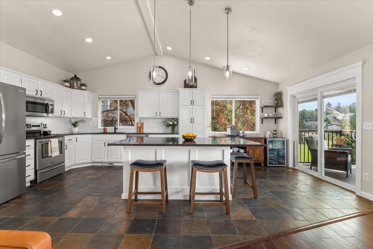
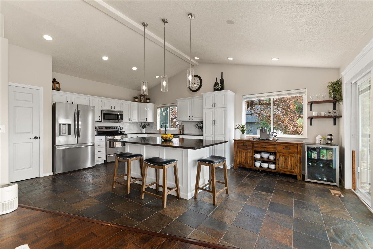
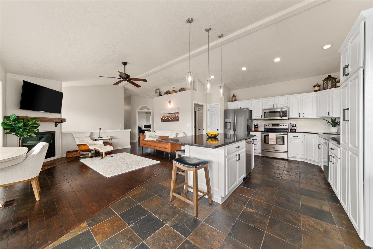
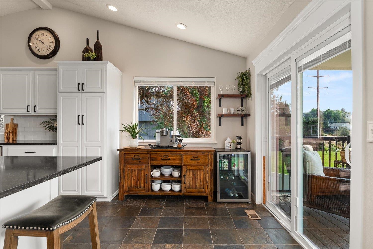
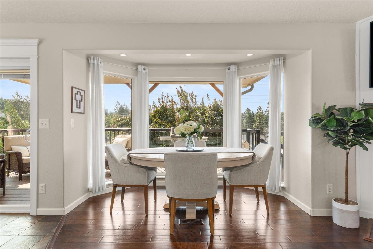
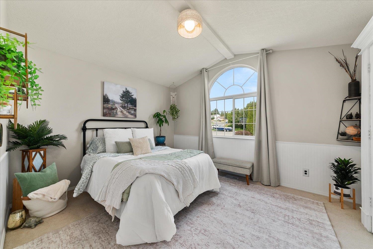
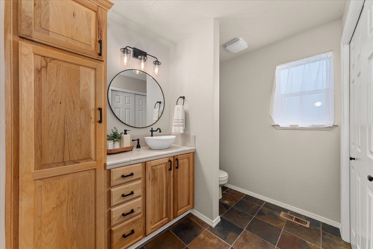
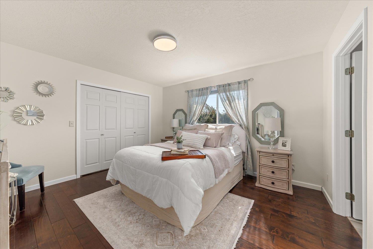
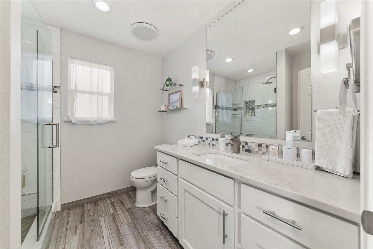
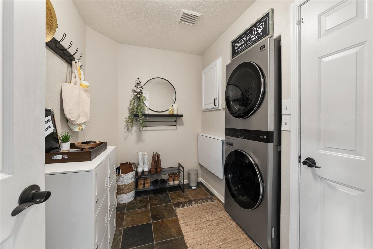
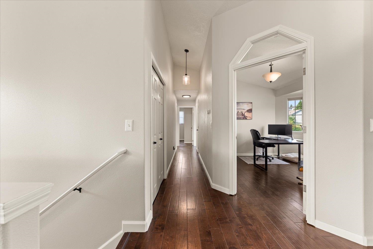
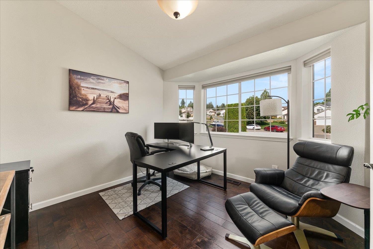
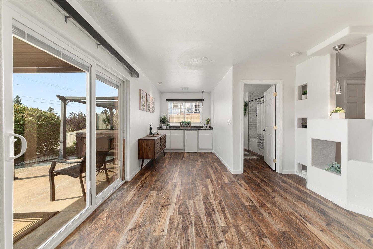
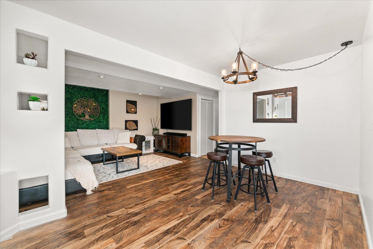
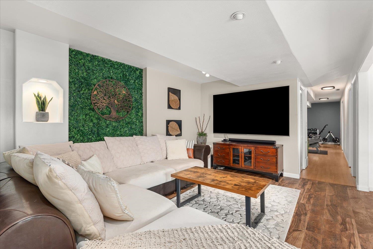
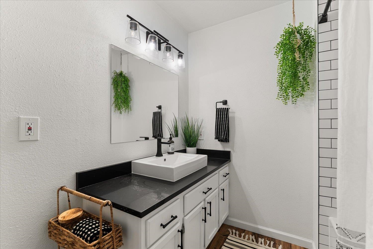
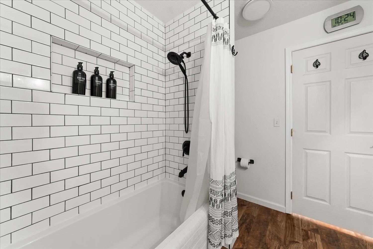
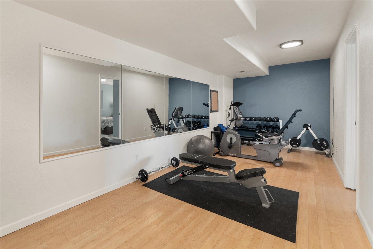
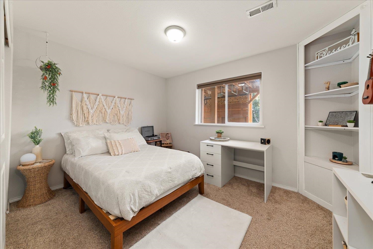
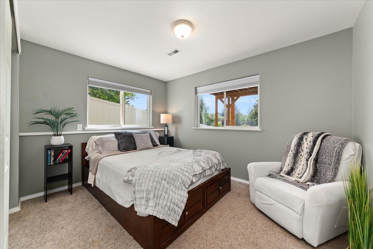
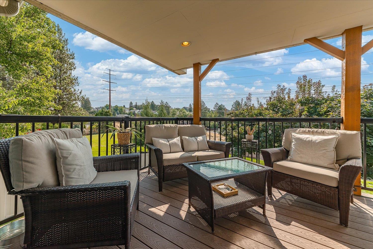
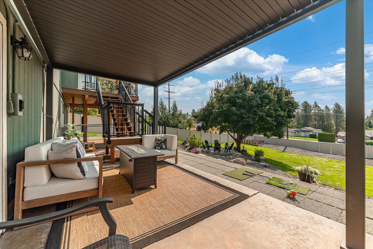
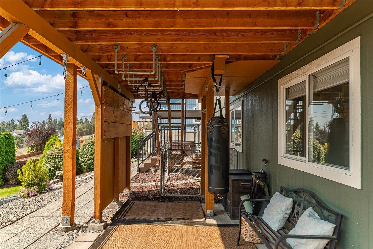
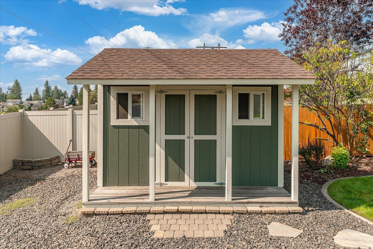
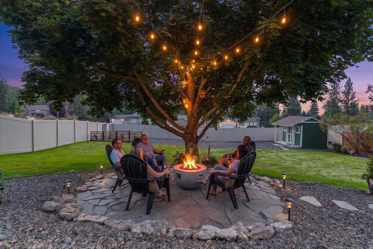
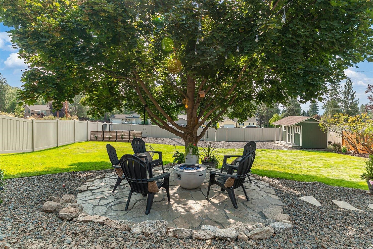
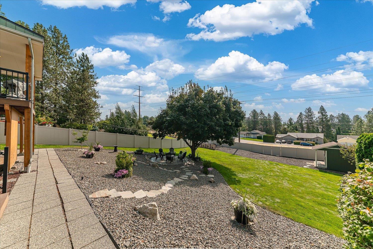
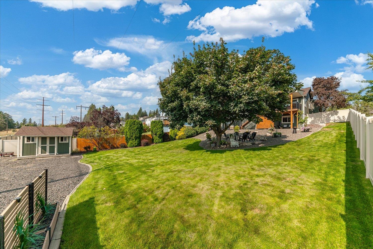
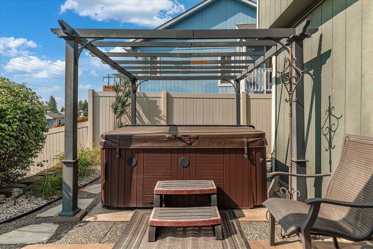
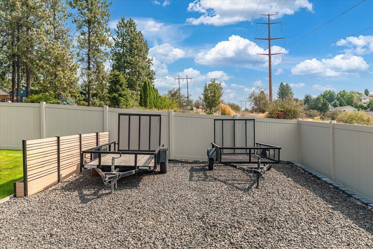
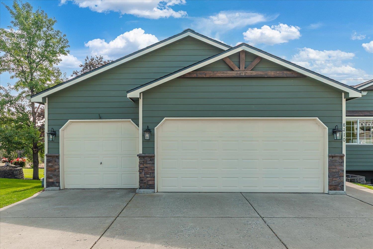
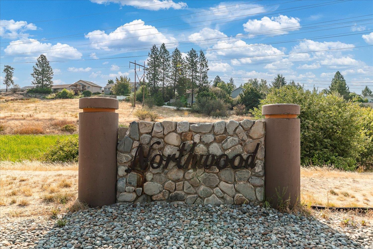
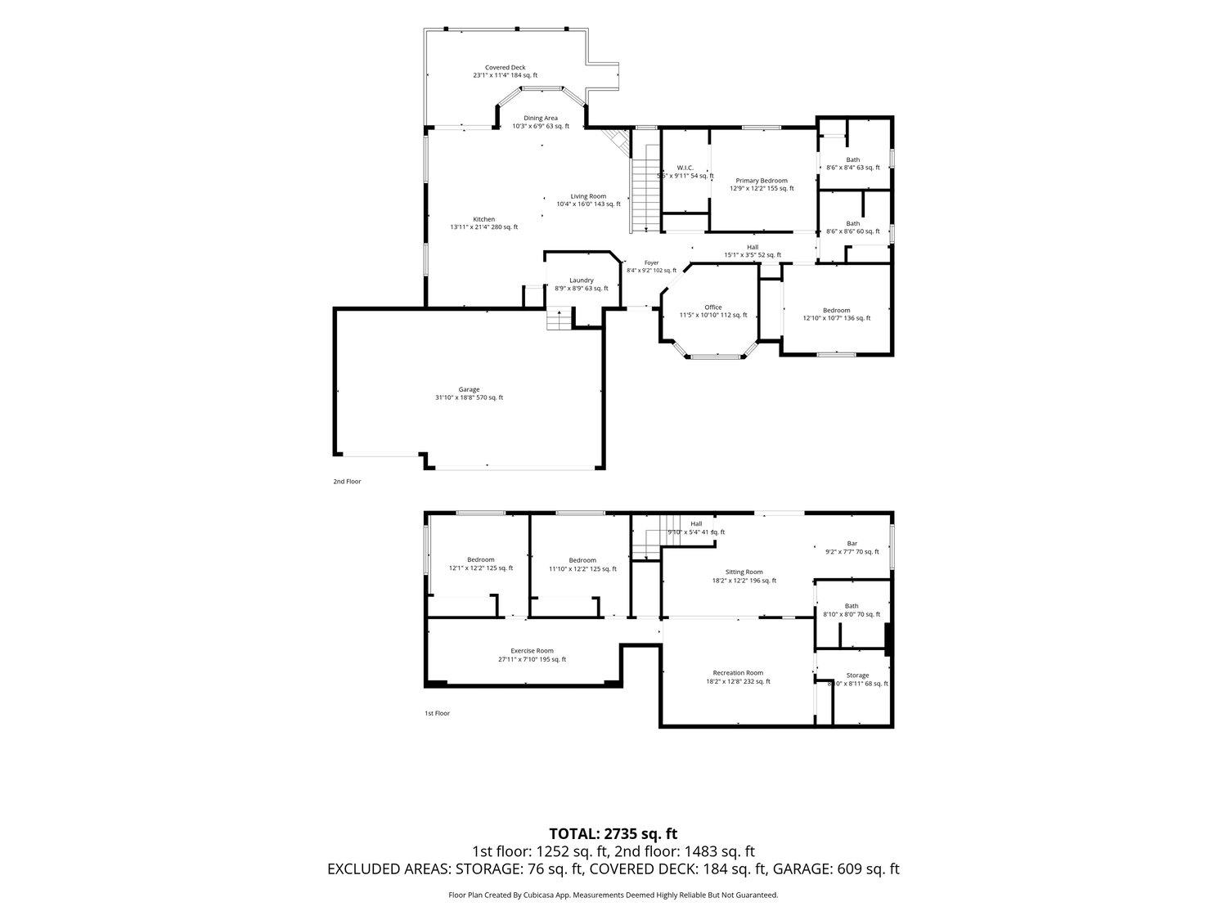
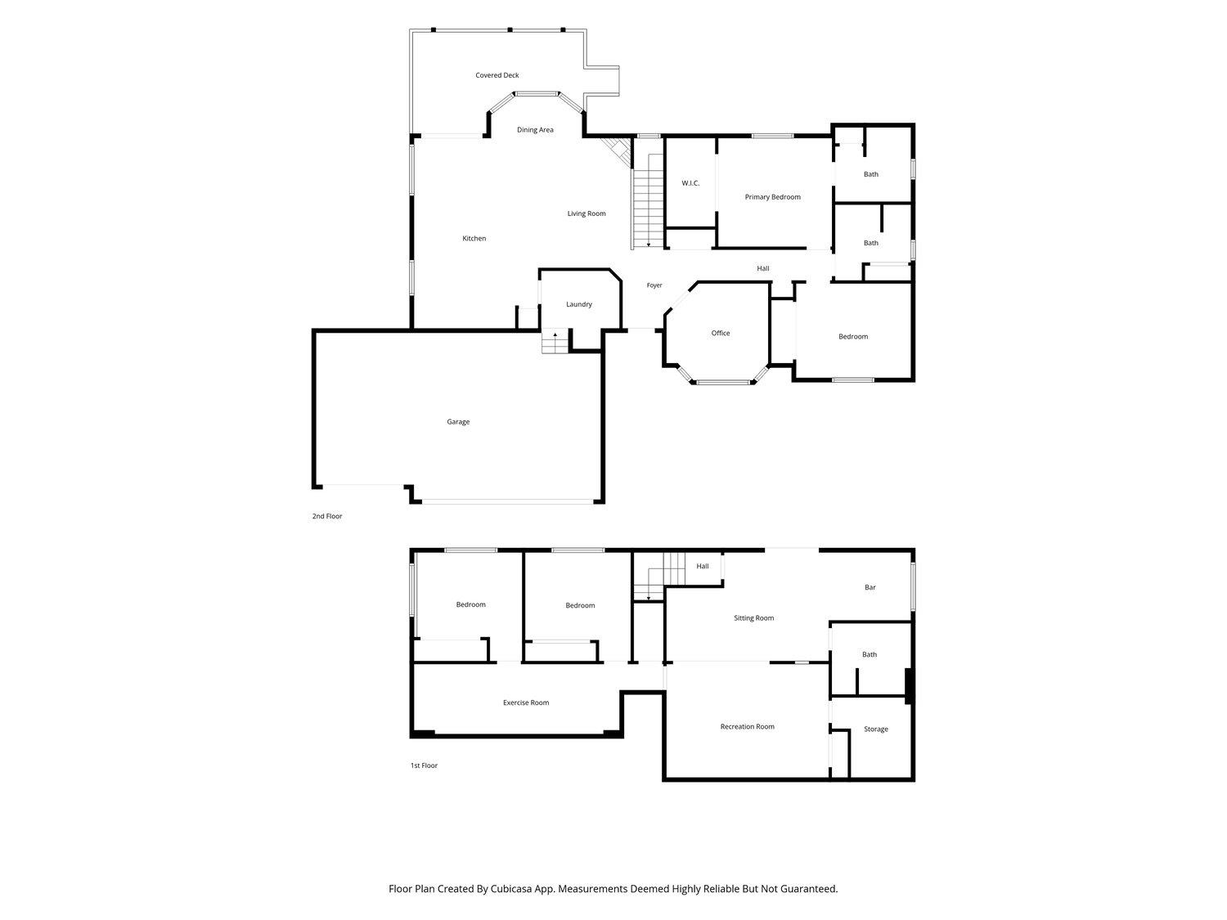
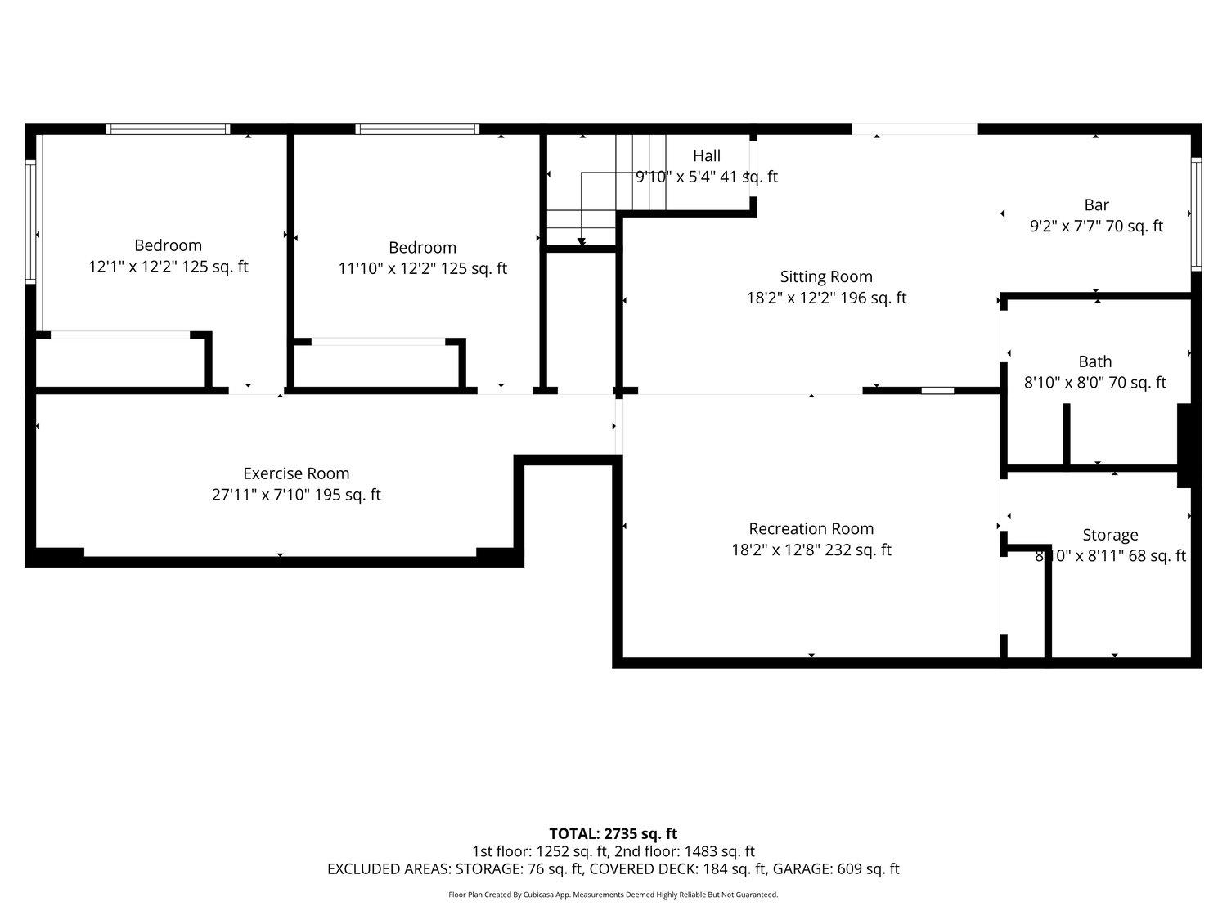
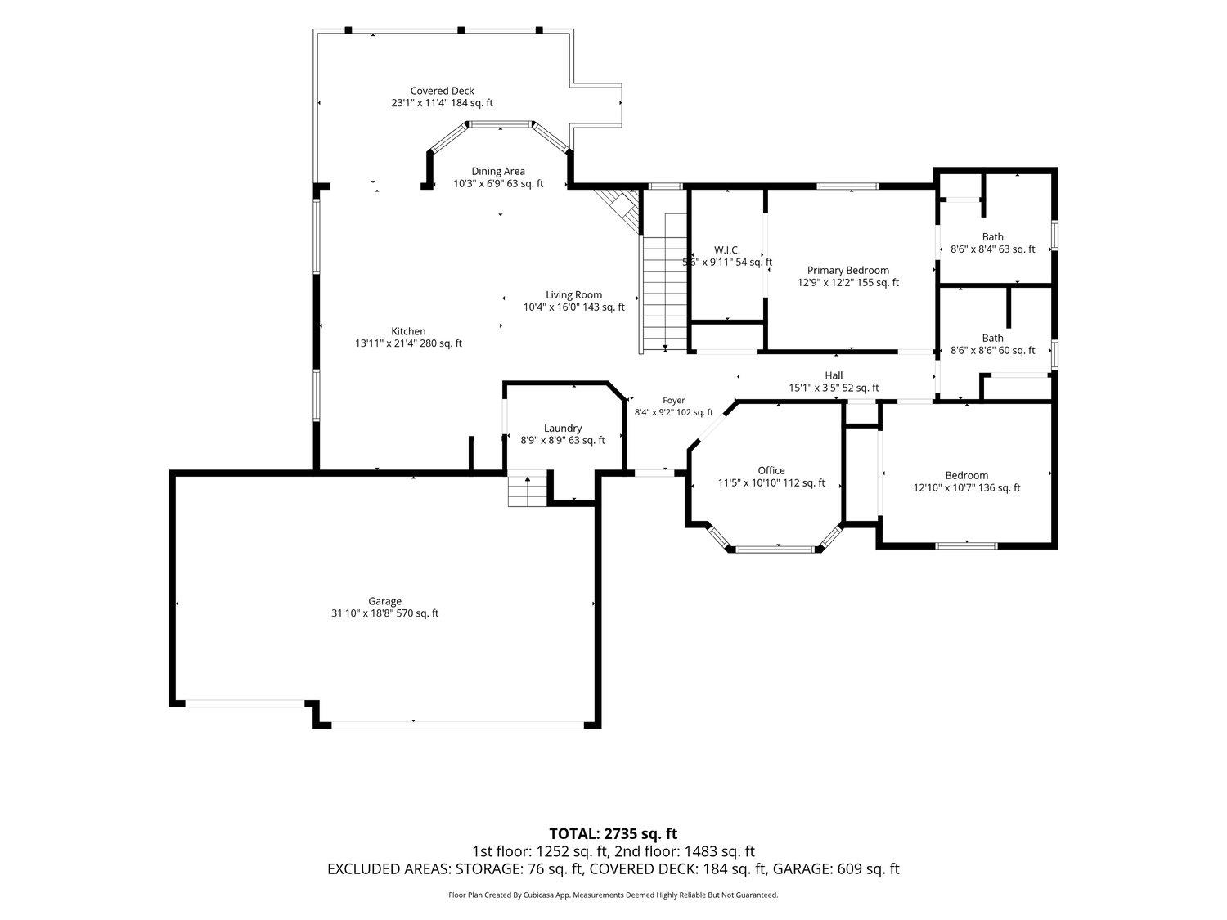
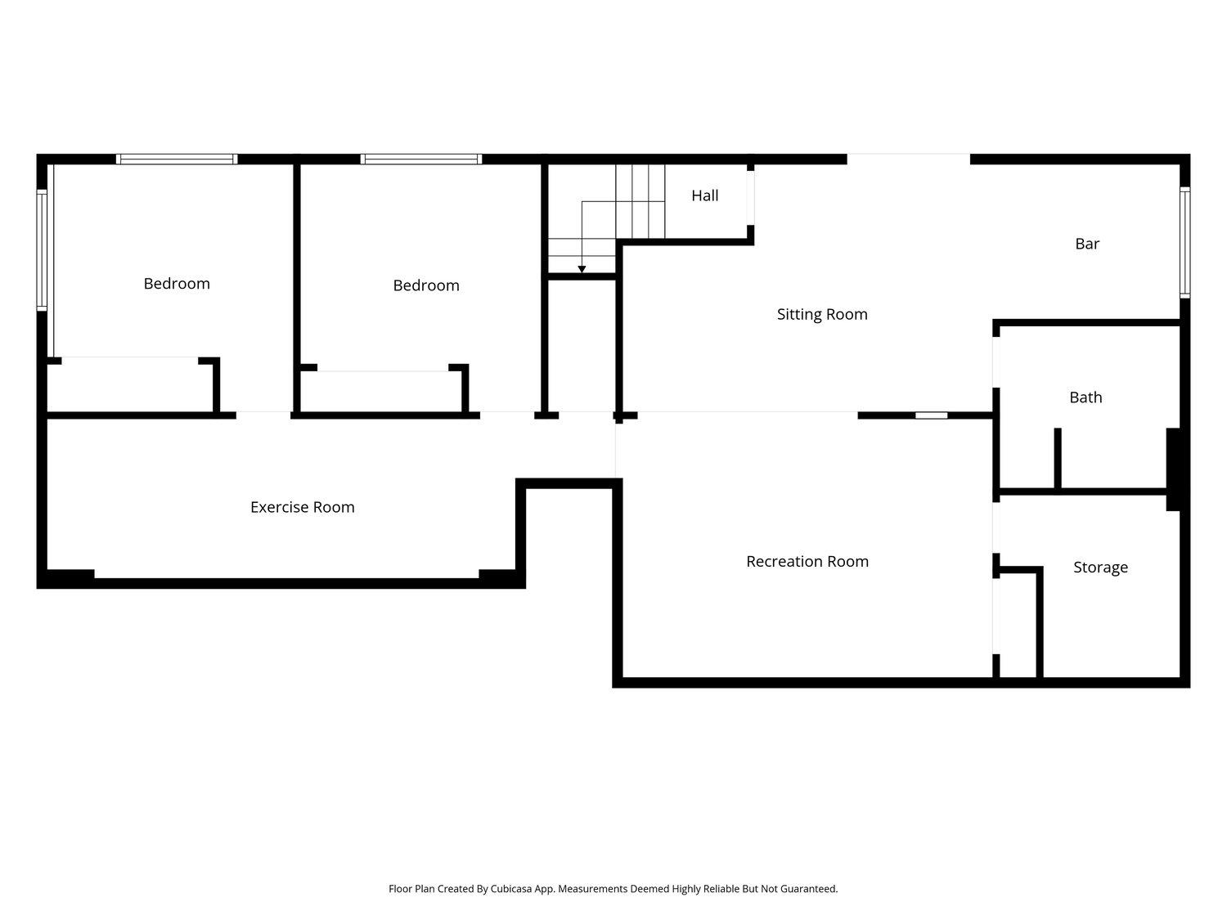
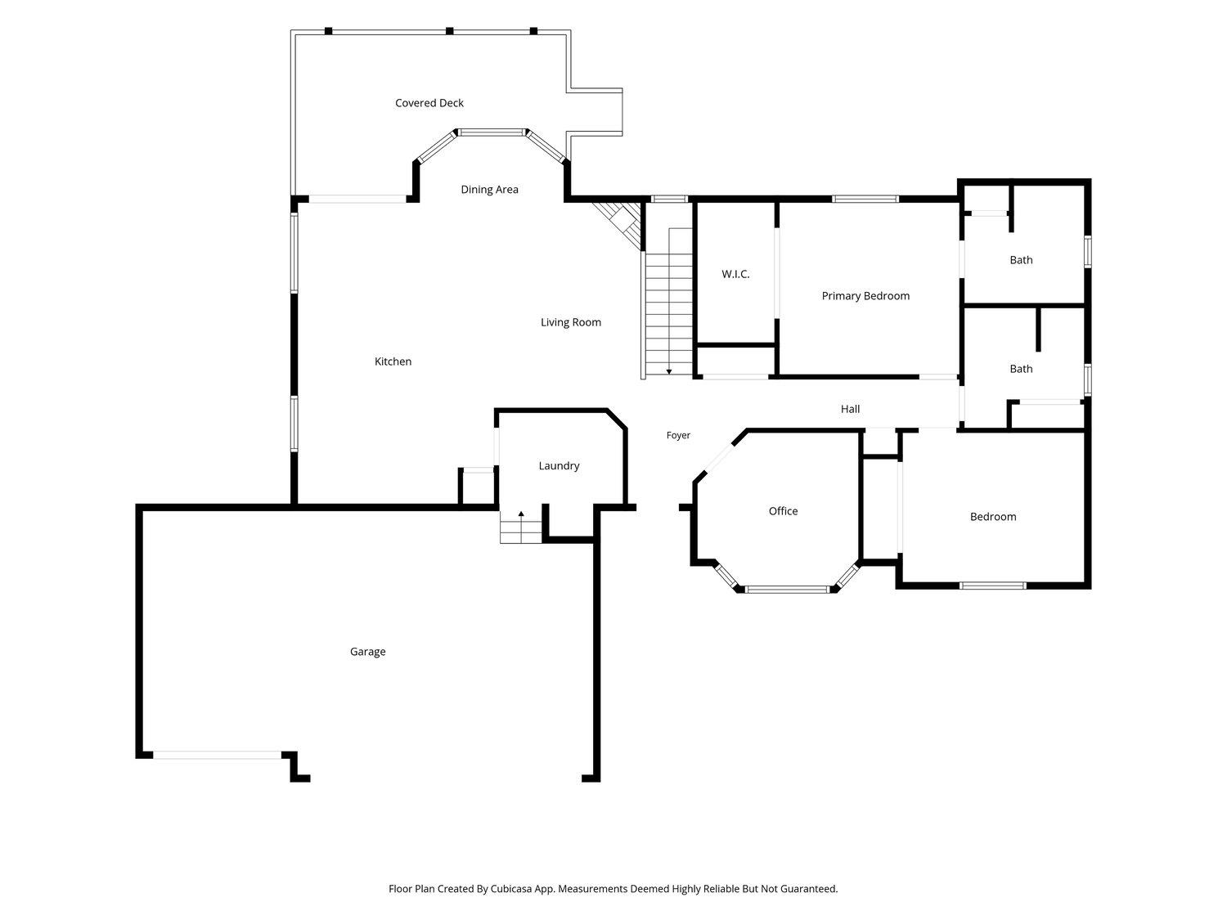
Beautifully updated Northwood home offering flexible living spaces inside and out. This home has been thoughtfully updated, including a new roof, new front door and exterior lighting, updated stonework and timber accents, fresh interior paint, new lighting and engineered hardwood floors. Large windows throughout fill the home with an abundance of natural light. The kitchen features quartz countertops and a large island with plenty of space to gather. The main floor includes two bedrooms, including a peaceful primary suite, two updated bathrooms and an office. Downstairs offers versatility with a separate entrance, kitchenette, two additional bedrooms, bathroom, and a dedicated gym or official dance studio. Outside, enjoy a covered deck, large patio and pergola, hot tub, fire-pit and a fenced backyard designed for year-round enjoyment. A 3-car garage and additional parking provide plenty of room for vehicles and toys. Conveniently located near Millwood, local dining, Centennial Trail and the Spokane River.
Property Details
Property Type
Single Family Residence
Year Built
1999
Subdivision
Sommerset Vista
County
Spokane
Lot Size
0.5 acres
Living Area
2,916 sqft
Price / Sqft
$216
Garage
3-car
Fireplaces
1
HOA
None
Schools
Elementary: West Valley, Middle: Centennial, High: West Valley
Days on Market
28 days
MLS #
SAR202622950
Parcel #
46312.2306
Annual Taxes
$5,272
Total Building Area
2,916 sqft
MLS Area
A140/064
MLS Class
Residential
Listing Terms
FHA, VA Loan, Conventional, Cash
Road Frontage
Easement, City Street, Paved Road
Street Direction
E
Listed On
Aug 21, 2026
Status Changed
Aug 28, 2026
Last MLS Update
Aug 30, 2026
MLS Branch
1221
School Information
Elementary
West Valley
Middle School
Centennial
High School
West Valley
Home Features & Details
Architectural Style
Construction
Structure Type
Roof
Basement
Flooring
Windows
Heating
Cooling
Appliances
Interior Features
Fireplace Features
Exterior Features
Patio & Porch
Views
Parking
Lot Features
Other Structures
Listed By
Craig Hudkins
REAL Broker LLC
Joey Costello
Windermere North Spokane
Tour for free, no strings attached
Make a winning offer with the help of a local expert
Estimated Monthly Payment
$3,407/mo
Estimated at 6.5% APR, 30-year fixed. For informational purposes only.
Property Highlights
Location
Loading map...
Comparable Properties
Thinking of Selling?
Get Joey's Full-Service Marketing
Professional photography, targeted advertising, and expert negotiation for every Spokane home — no matter the price point.