$698,000

Joey Costello
Windermere North Spokane
Tour for free, no strings attached
Make a winning offer with the help of a local expert
About This Home
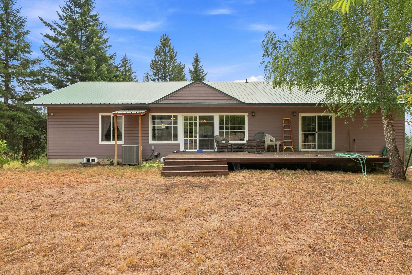
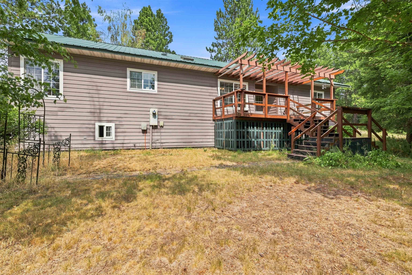
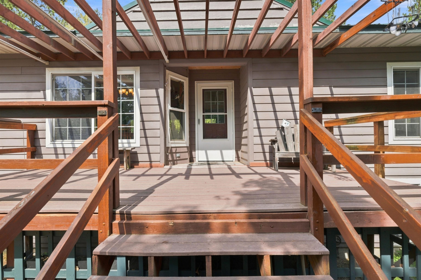
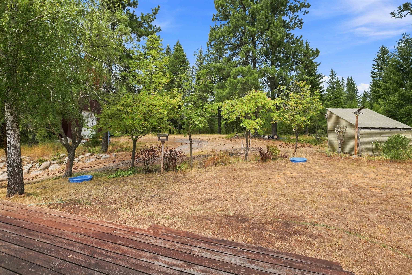
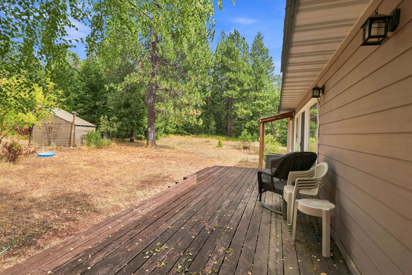
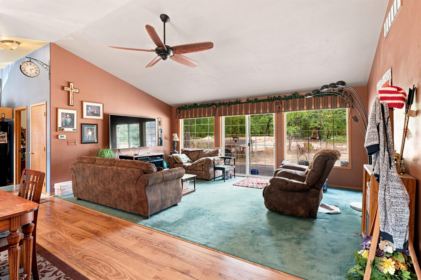
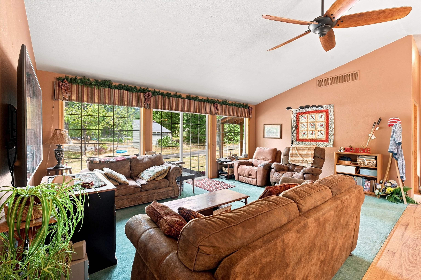
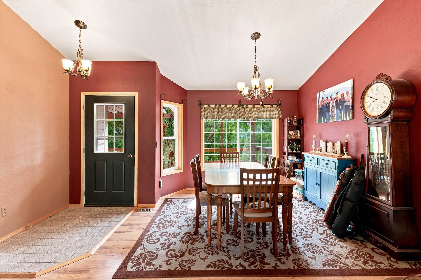
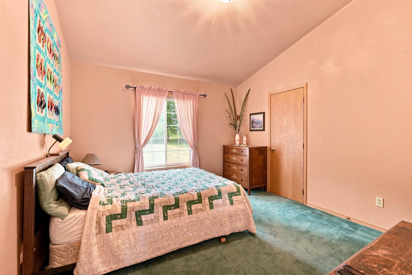
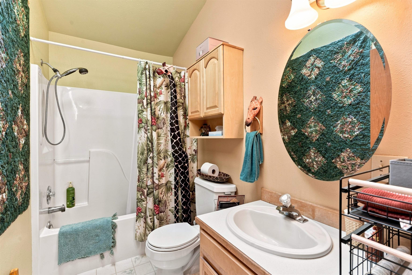
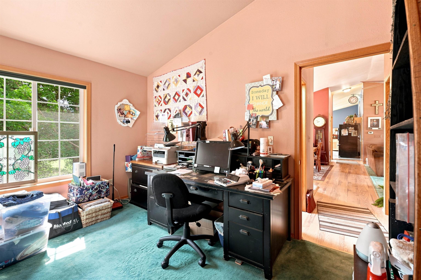
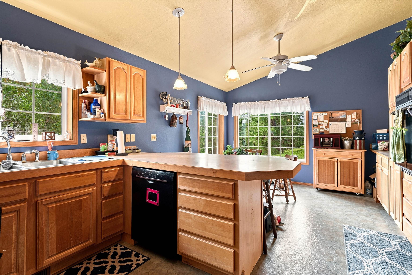
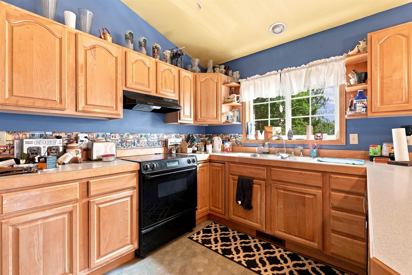
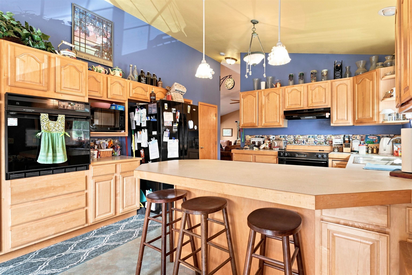
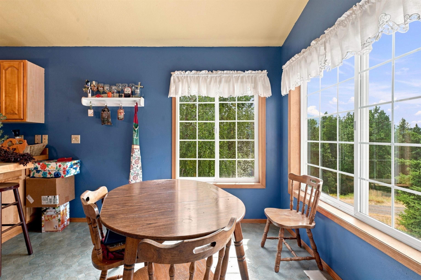
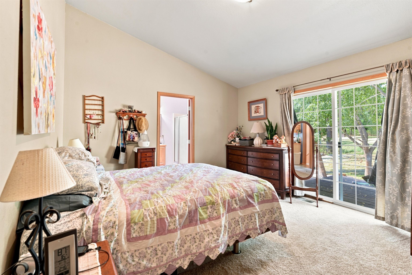
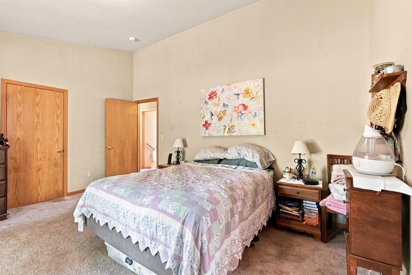
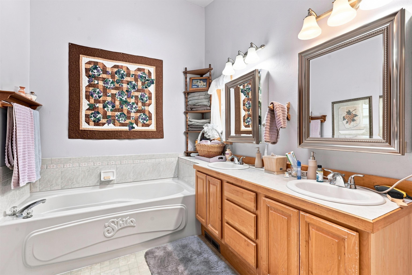
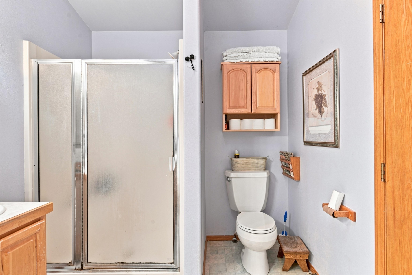
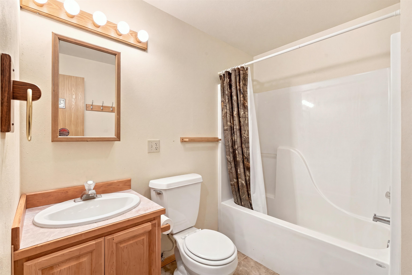
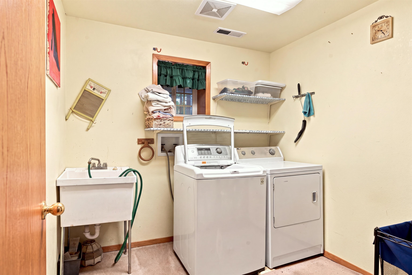
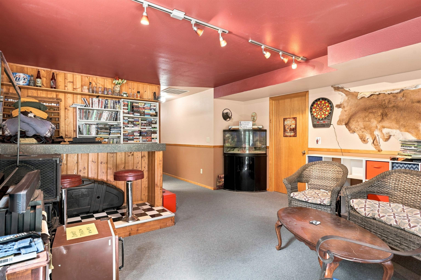
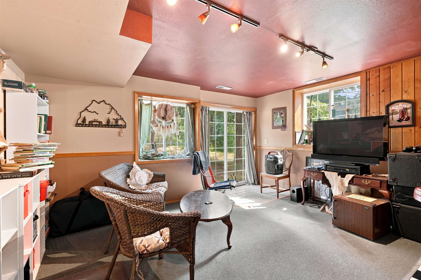
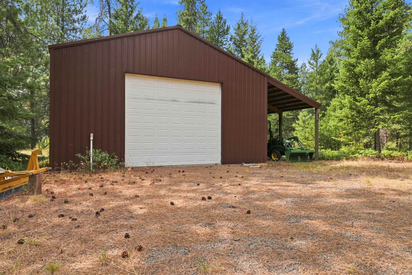
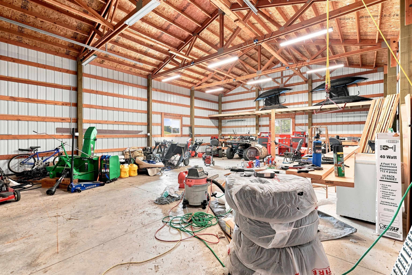
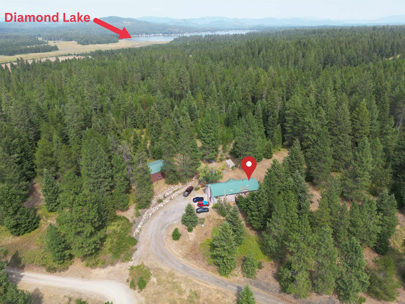
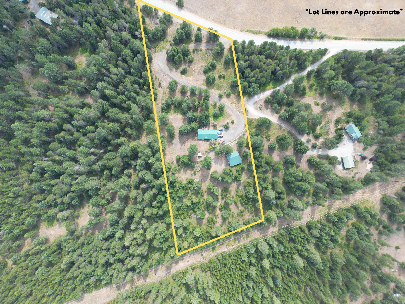
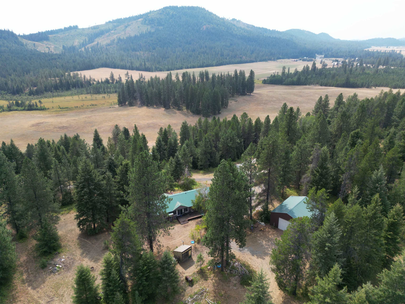
Set on 5.4 acres just outside Diamond Lake, this 4-bedroom, 3-bath home offers over 2500 sq. ft. of living space plus an impressive 1,200 sq. ft. shop. Inside, you will find a bright, functional layout with abundant kitchen cabinetry, double ovens, a main-floor primary suite, and a finished daylight basement with rec room, laundry, and additional storage. Enjoy the privacy of a wooded setting from both the front and back decks, with plenty of space for outdoor seating and entertaining. Additional features include an attached 2-car garage, central A/C, private well, and private septic. A unique opportunity to enjoy acreage, privacy, and plenty of space just minutes from Diamond Lake and Newport.
Property Details
Property Type
Single Family Residence
Year Built
1995
Subdivision
Chet's Division
County
Pend Oreille
Lot Size
5.4 acres
Living Area
2,578 sqft
Price / Sqft
$271
Garage
2-car
HOA
None
Schools
Elementary: Newport, Middle: Sadie Halstead, High: Newport
Days on Market
28 days
MLS #
SAR202622938
Parcel #
443015510002
Annual Taxes
$1,937
Total Building Area
2,578 sqft
MLS Area
A943/180
MLS Class
Residential
Listing Terms
FHA, VA Loan, Conventional, Cash
Road Frontage
City Street, Paved Road
Listed On
Aug 21, 2026
Status Changed
Aug 28, 2026
Last MLS Update
Aug 28, 2026
MLS Branch
1069
School Information
Elementary
Newport
Middle School
Sadie Halstead
High School
Newport
Home Features & Details
Architectural Style
Construction
Structure Type
Roof
Basement
Flooring
Windows
Heating
Cooling
Appliances
Interior Features
Patio & Porch
Views
Parking
Lot Features
Other Structures
Listed By
Tucker Inabinet
eXp Realty 4 Degrees
Joey Costello
Windermere North Spokane
Tour for free, no strings attached
Make a winning offer with the help of a local expert
Estimated Monthly Payment
$3,781/mo
Estimated at 6.5% APR, 30-year fixed. For informational purposes only.
Property Highlights
Location
Loading map...
Comparable Properties
Thinking of Selling?
Get Joey's Full-Service Marketing
Professional photography, targeted advertising, and expert negotiation for every Newport home — no matter the price point.