$360,900
Reduced 14% · Save $59,000
Joey Costello
Windermere North Spokane
Tour for free, no strings attached
Make a winning offer with the help of a local expert
About This Home
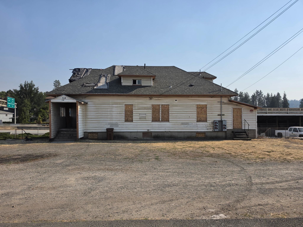
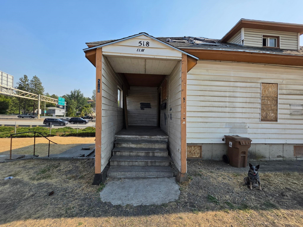
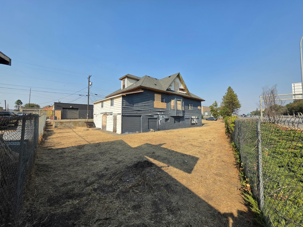
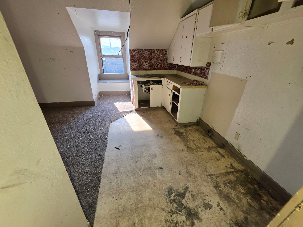
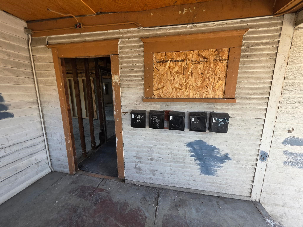
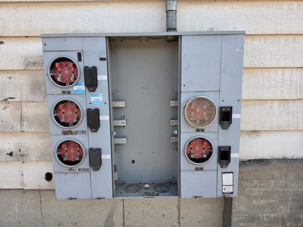
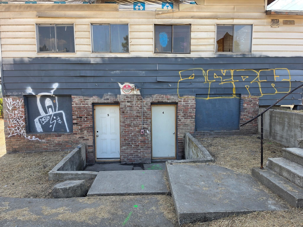
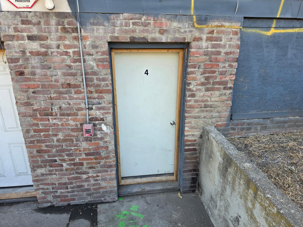
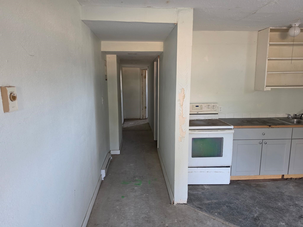
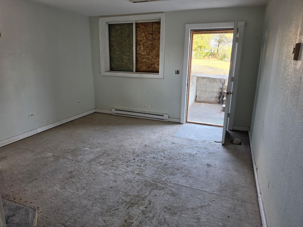
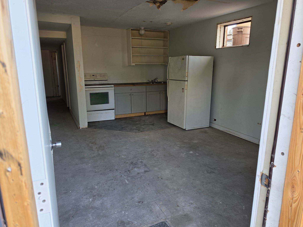
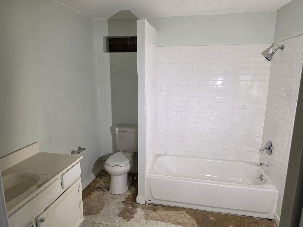
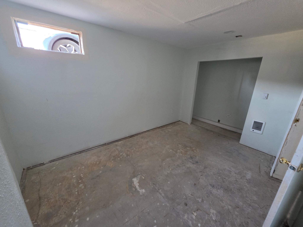
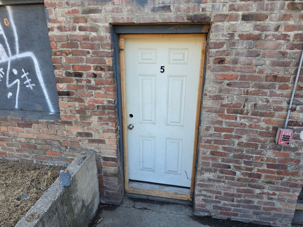
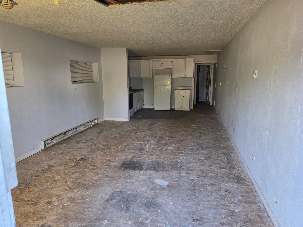
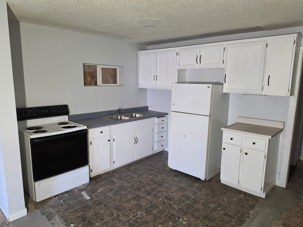
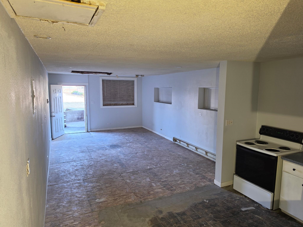
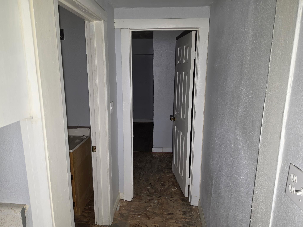
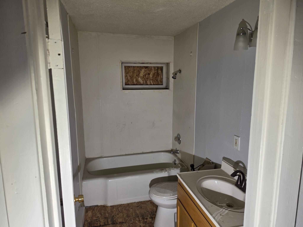
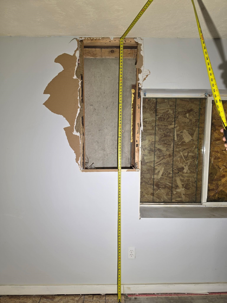
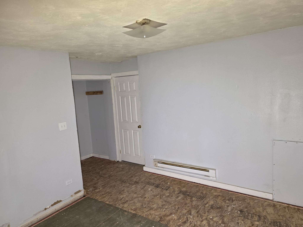
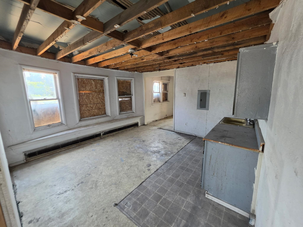
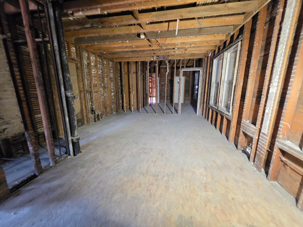
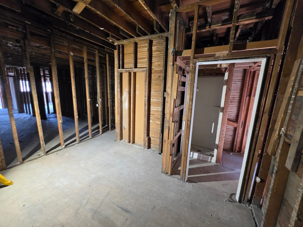
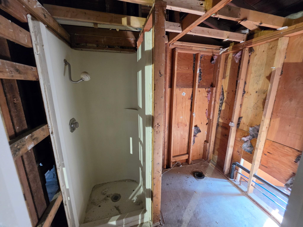
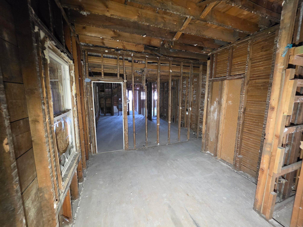
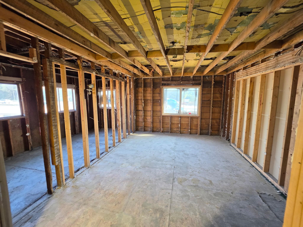
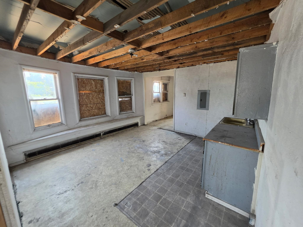
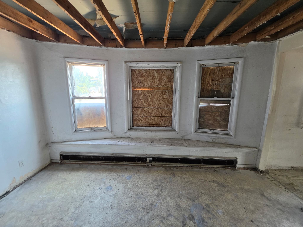
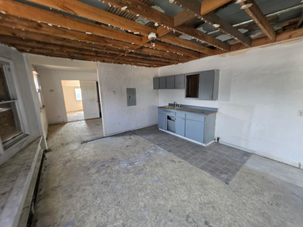
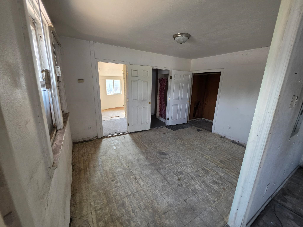
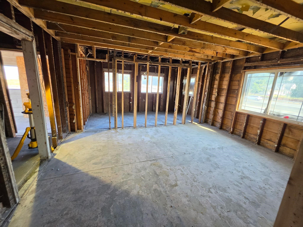
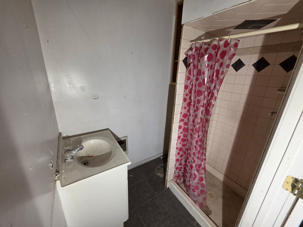
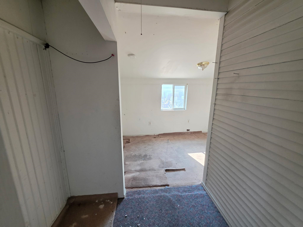
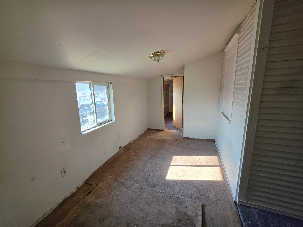
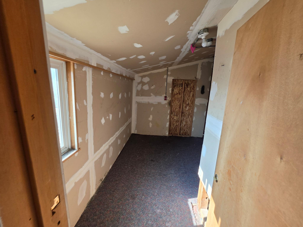
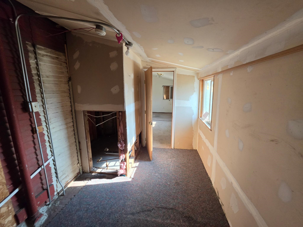
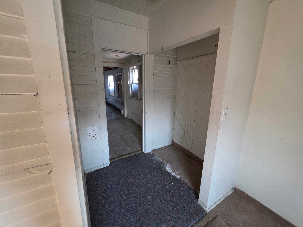
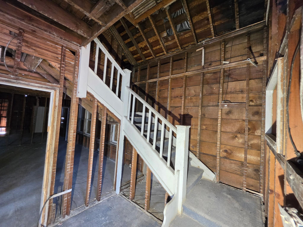
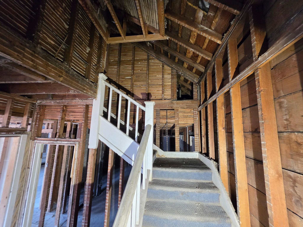
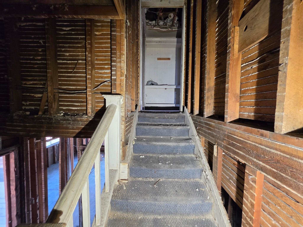
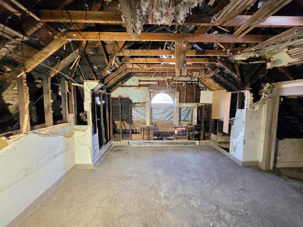
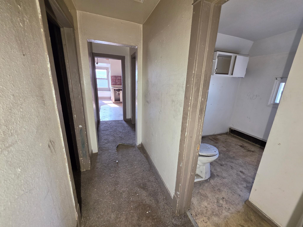
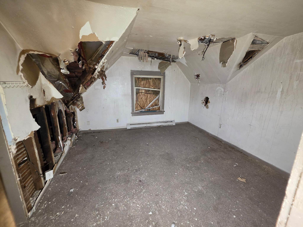
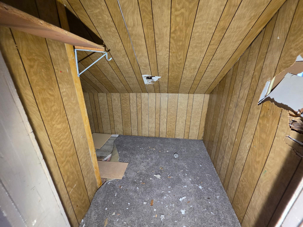
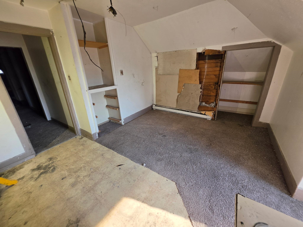
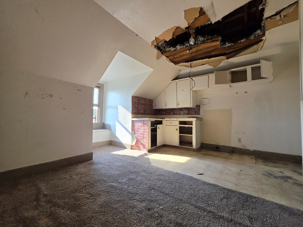
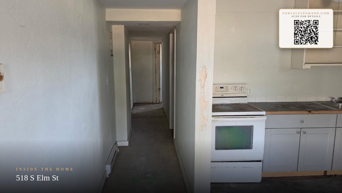
The property providing excellent potential for an investor owner-user, or developer. 3 parcel downtown Spokane assemblage with existing improvements and additional development land. Zoned DTG allowing for a variety of residential, office, retail, warehouse space and other mixed-use opportunities. Total of three parcel of land comprising 13,336 sq ft. The building was affected by a fire and has a total living area of approximately 6,500 square feet. The third floor has moderate fire damage, primarily to the roof. The middle floor has been completely gutted down to the bare shell. The bottom floor requires some minor repairs but is otherwise livable. The property also features existing utility infrastructure, including overhead power, and a 1 inch existing water line and a 6 inch concrete sewer conduit stub to the property. The existing infrastructure will support up to 12 units with the potential to support up to 24 units. The fiveplex sits on Modern Engineering Foundation 93 inches tall by 8 inch –thick.
Property Details
Property Type
Residential Income
Year Built
1901
County
Spokane
Lot Size
0.07 acres
Living Area
6,500 sqft
Price / Sqft
$56
Schools
Elementary: Spokane Dist 81, Middle: Sacajawea, High: Lewis & Clark
Days on Market
7 days
MLS #
SAR202624145
Parcel #
25241.4717
Total Building Area
6,500 sqft
MLS Area
A220/040
MLS Class
Rental Income
Listing Terms
Conventional, Cash
Road Frontage
City Street, Paved Road
Street Direction
S
Listed On
Sep 11, 2026
Status Changed
Sep 18, 2026
Last MLS Update
Sep 18, 2026
MLS Branch
552
Original List Price
$419,900
School Information
Elementary
Spokane Dist 81
Middle School
Sacajawea
High School
Lewis & Clark
Home Features & Details
Architectural Style
Construction
Structure Type
Roof
Basement
Heating
Views
Parking
Lot Features
Listed By
Alena Kanifolsky
Kelly Right Real Estate of Spokane
Joey Costello
Windermere North Spokane
Tour for free, no strings attached
Make a winning offer with the help of a local expert
Estimated Monthly Payment
$1,955/mo
Estimated at 6.5% APR, 30-year fixed. For informational purposes only.
Property Highlights
Location
Loading map...
Comparable Properties
Thinking of Selling?
Get Joey's Full-Service Marketing
Professional photography, targeted advertising, and expert negotiation for every Spokane home — no matter the price point.