$1,250,000

Joey Costello
Windermere North Spokane
Tour for free, no strings attached
Make a winning offer with the help of a local expert
About This Home
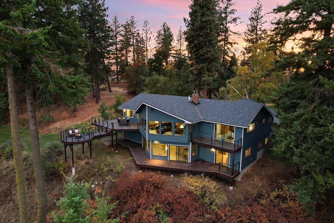
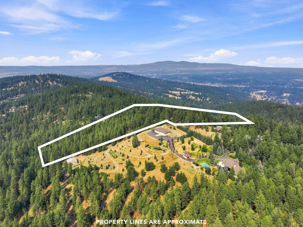
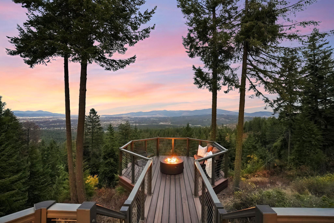
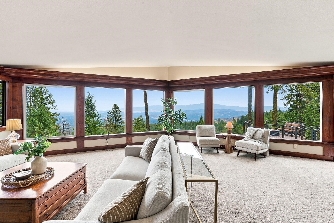
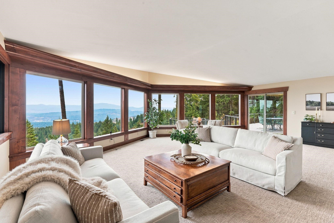
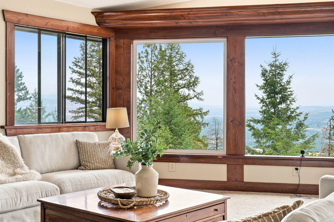
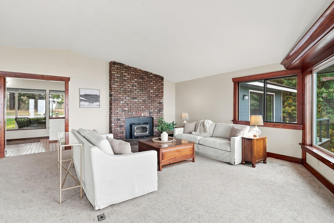
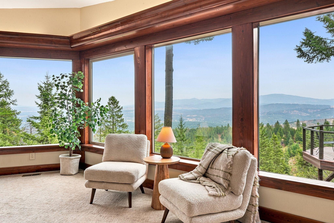
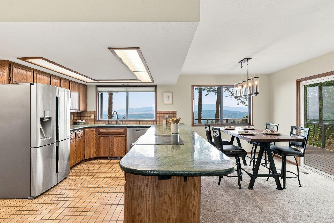
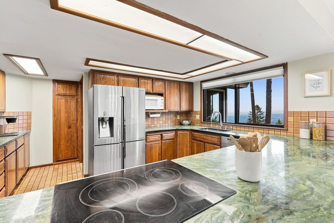
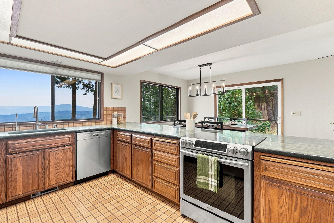
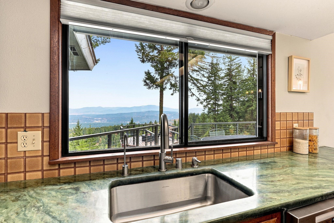
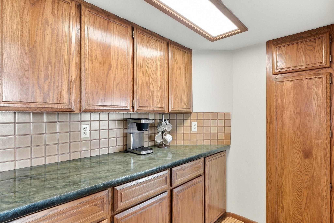
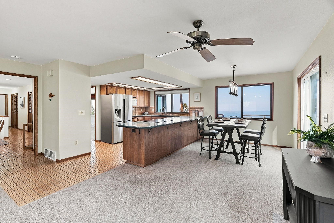
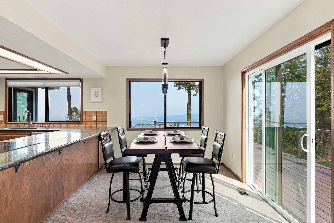
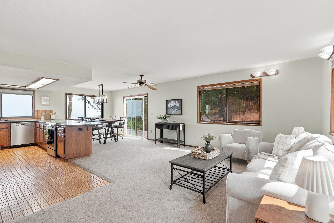
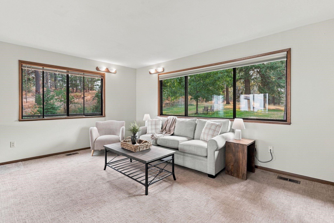
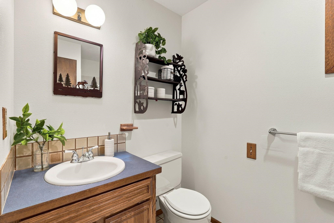
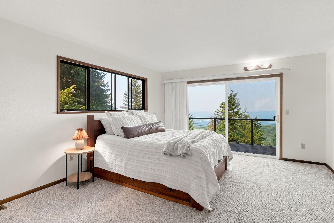
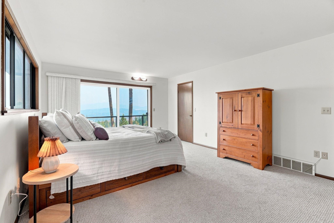
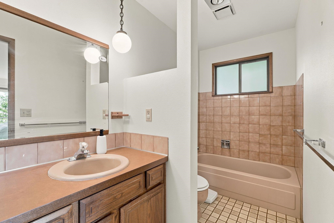
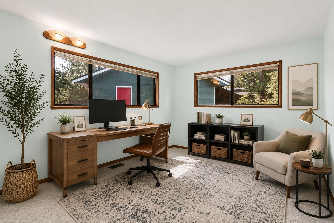
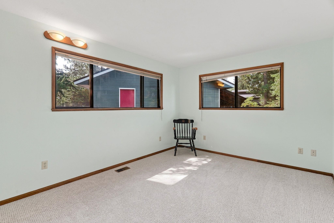
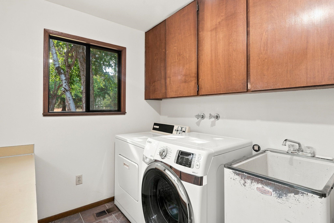
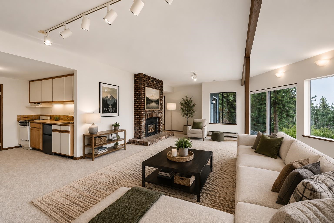
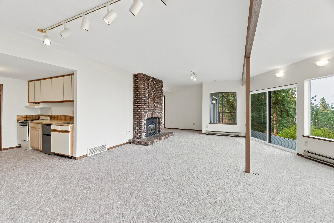
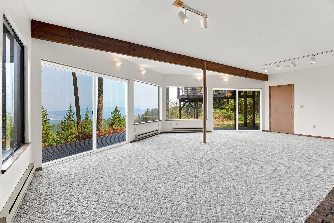
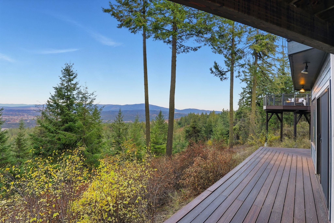
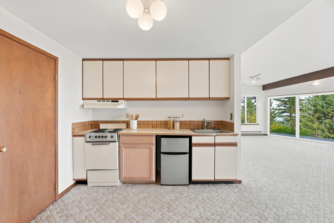
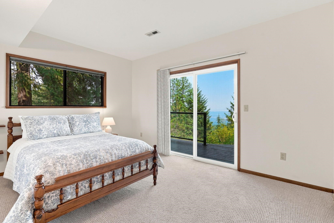
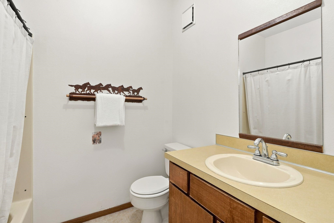
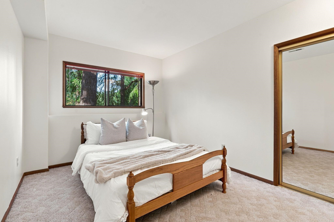
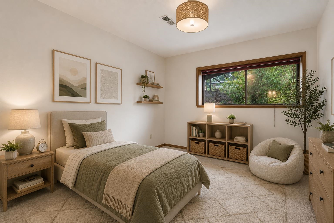
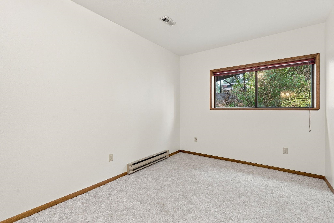
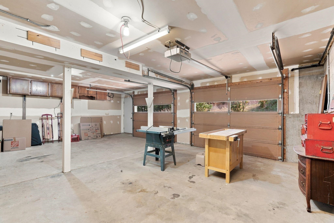
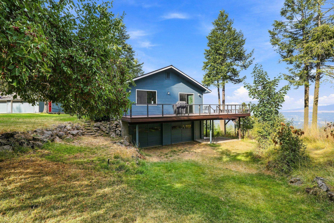
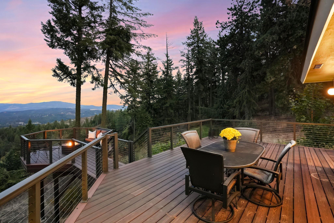
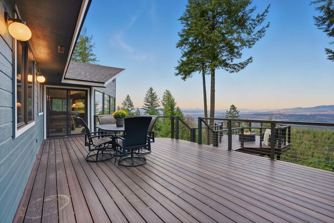
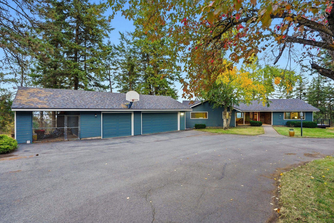
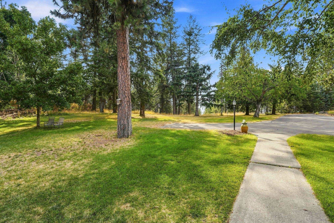
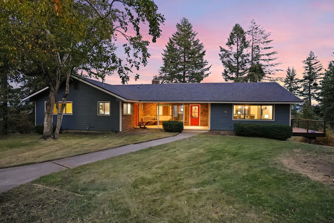
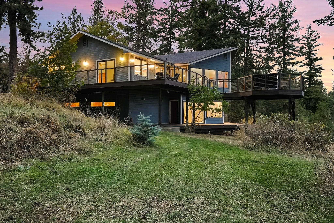
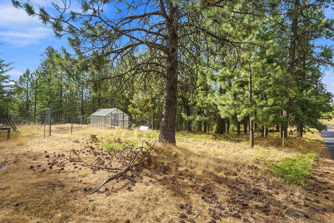
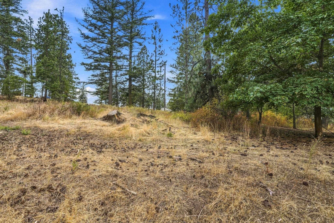
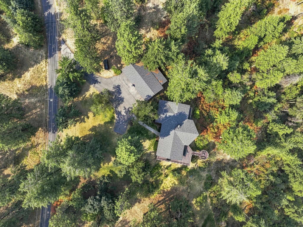
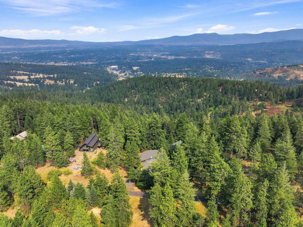
Rare view estate spanning TWO tax parcels totaling nearly 11 acres overlooking protected natural space with commanding views, privacy & access to miles of trails, minutes from Spokane amenities. The 4,100+ sq ft home features walls of windows framing sweeping valley & mountain views. The kitchen offers abundant cabinetry, dining space & adjoining living area. Two main-floor bedrooms include the primary suite with walk-in closet, ensuite bath & private deck. Downstairs offers 3 bedrooms, full bath, rec room w/fireplace, second kitchen & deck access. Expansive decks & a natural gas firepit embrace the setting. Attached 2-car shop & detached 3-car garage with EV charger offer plenty of space. A greenhouse, raised garden beds & cherry trees add to the property, with $30,000 in underbrush clearing completed. Highlights include a high-producing well, new roof (2023) & fresh exterior paint (2024). Incredible flexibility gives you the freedom to create the estate you envision. Don’t miss your chance to call it home!
Property Details
Property Type
Single Family Residence
Year Built
1981
County
Spokane
Lot Size
10.77 acres
Living Area
4,130 sqft
Price / Sqft
$303
Garage
4-car
Fireplaces
2
HOA
None
Schools
Elementary: Spokane Dist 81, Middle: Chase, High: Ferris
Days on Market
30 days
MLS #
SAR202622931
Parcel #
44062.9090
Annual Taxes
$11,397
Total Building Area
4,130 sqft
MLS Area
A211/089
MLS Class
Residential
Listing Terms
FHA, VA Loan, Conventional, Cash
Road Frontage
Private Road, Paved Road
Street Direction
S
Listed On
Aug 20, 2026
Status Changed
Aug 27, 2026
Last MLS Update
Aug 27, 2026
MLS Branch
708
School Information
Elementary
Spokane Dist 81
Middle School
Chase
High School
Ferris
Home Features & Details
Architectural Style
Construction
Structure Type
Roof
Basement
Windows
Heating
Appliances
Interior Features
Fireplace Features
Patio & Porch
Views
Parking
Lot Features
Other Structures
Listed By
Erica Laucius
Prime Real Estate Group
Joey Costello
Windermere North Spokane
Tour for free, no strings attached
Make a winning offer with the help of a local expert
Estimated Monthly Payment
$6,771/mo
Estimated at 6.5% APR, 30-year fixed. For informational purposes only.
Property Highlights
Location
Loading map...
Comparable Properties
Thinking of Selling?
Get Joey's Full-Service Marketing
Professional photography, targeted advertising, and expert negotiation for every Spokane home — no matter the price point.