$549,999

Joey Costello
Windermere North Spokane
Tour for free, no strings attached
Make a winning offer with the help of a local expert
About This Home
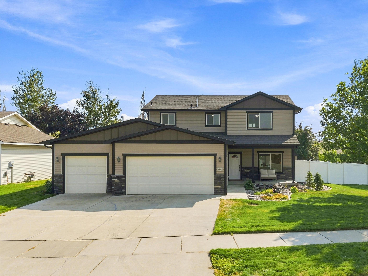
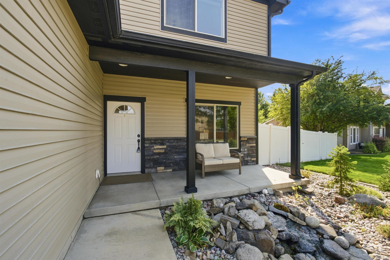
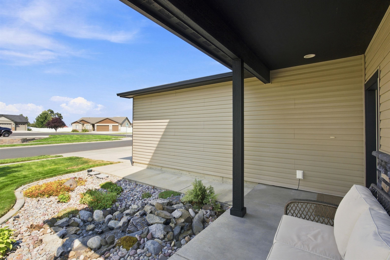
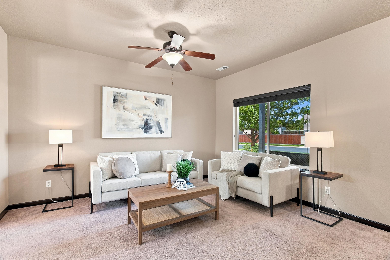
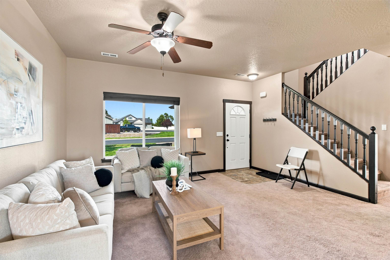
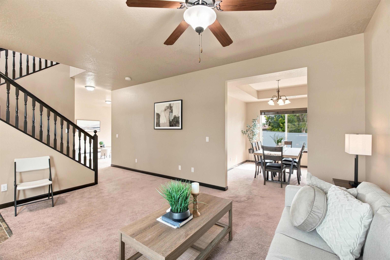
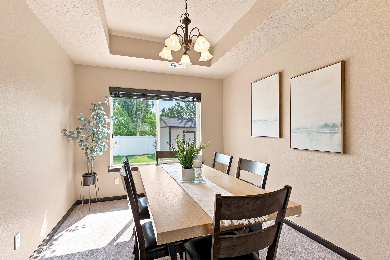
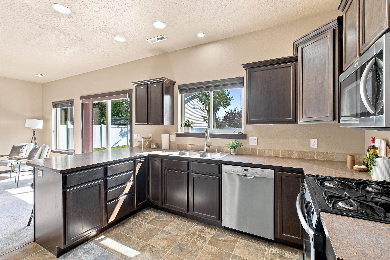
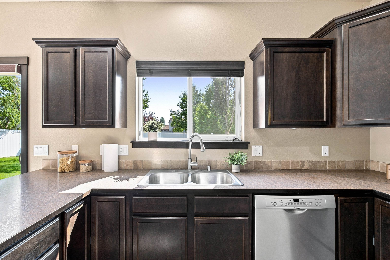
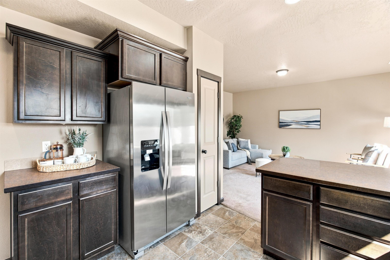
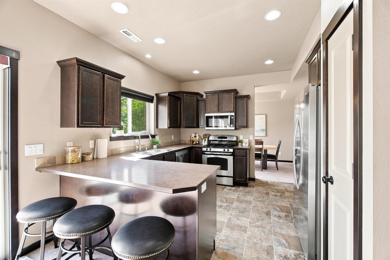
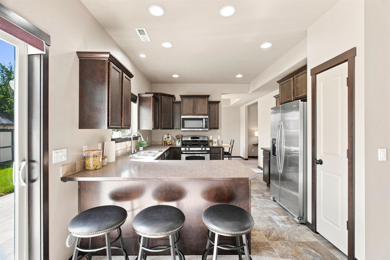
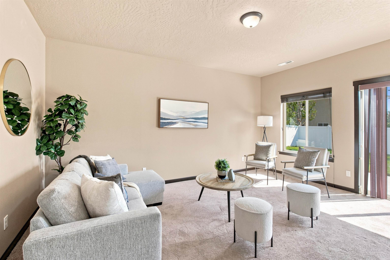
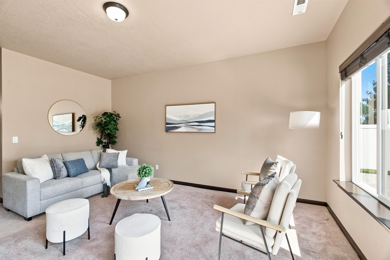
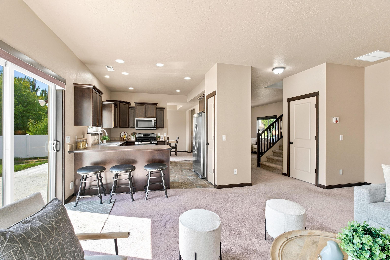
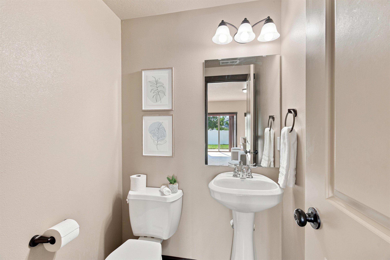
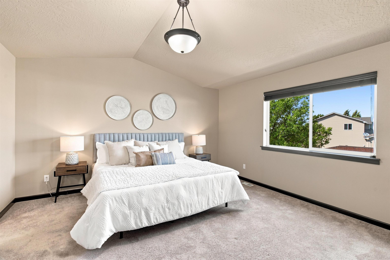
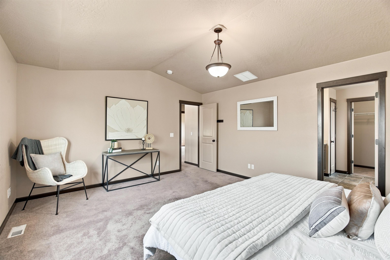
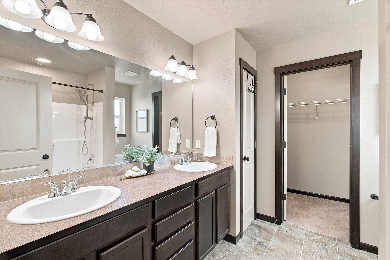
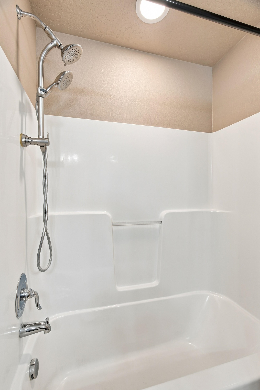
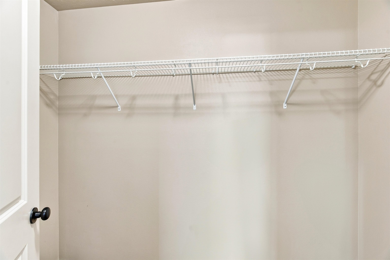
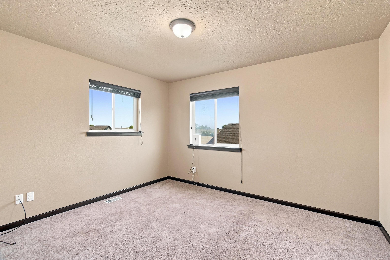
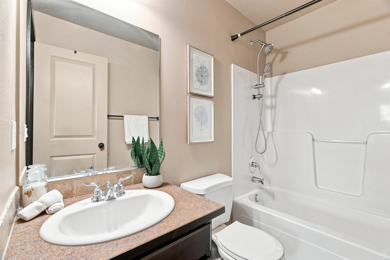
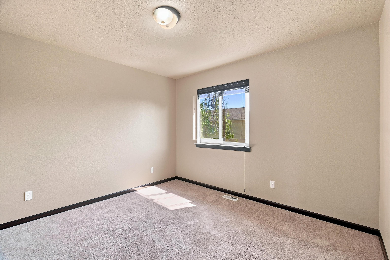
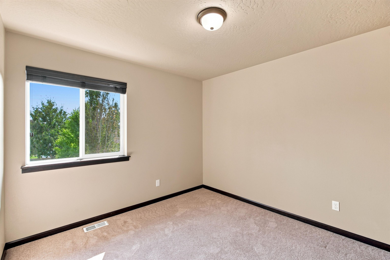
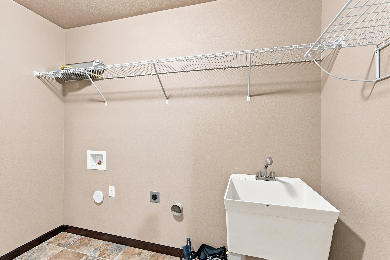
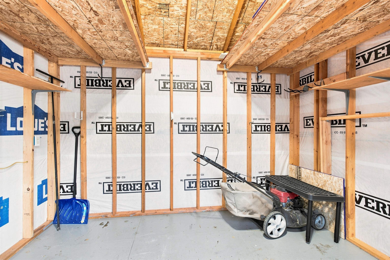
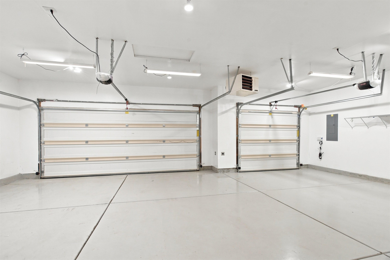
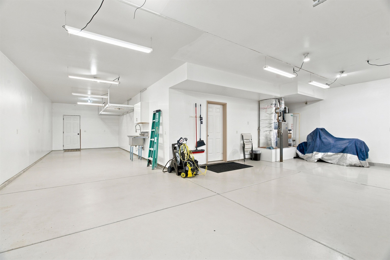
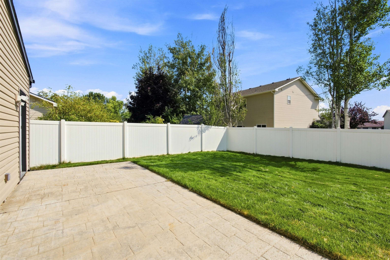
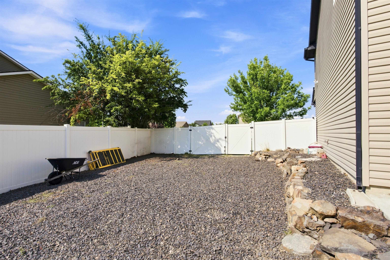
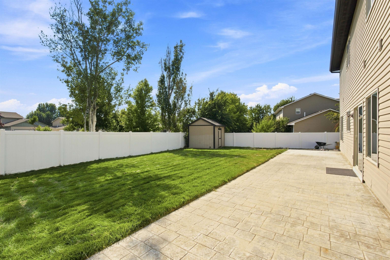
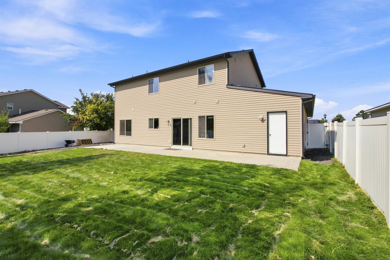
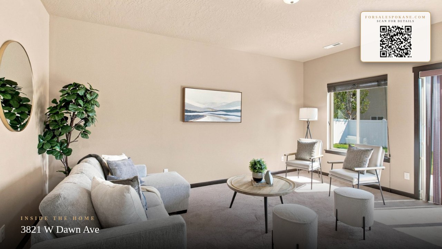
Don’t miss this well-maintained, turnkey 2-story home offering space, versatility and standout amenities. The main level features formal living and dining rooms, plus a spacious kitchen opening to the rec room. A laundry room and ½ bath complete the level. Car enthusiasts, hobbyists and EV owners will appreciate the insulated, heated and finished 4-car garage/shop with epoxy flooring and two 220V outlets for EV charging. The fully fenced backyard includes secure RV parking and a 12’x10’ shed. Upstairs, the impressive primary suite offers a spacious bedroom, 5-piece bath and walk-in closet. Three additional rooms and a guest bath provide flexible space for bedrooms, an office or more. Enjoy quiet mornings and evenings on the covered porch overlooking the front garden and soothing waterfall. The expansive 10x50’ concrete patio is perfect for entertaining and seasonal gatherings. Located in the well-regarded Mead School District, this well-cared-for home is ready to welcome you. Schedule your showing today!
Property Details
Property Type
Single Family Residence
Year Built
2011
County
Spokane
Lot Size
0.24 acres
Living Area
2,032 sqft
Price / Sqft
$271
Garage
4-car
Schools
Elementary: Mead, Middle: Highland, High: Mead
Days on Market
29 days
MLS #
SAR202622917
Parcel #
26232.1621
Annual Taxes
$4,549
Total Building Area
2,032 sqft
MLS Area
A331/057
MLS Class
Residential
Listing Terms
FHA, VA Loan, Conventional, Cash
Road Frontage
City Street, Paved Road
Street Direction
W
Listed On
Aug 20, 2026
Status Changed
Aug 27, 2026
Last MLS Update
Aug 27, 2026
MLS Branch
1189
School Information
Elementary
Mead
Middle School
Highland
High School
Mead
Home Features & Details
Construction
Foundation
Structure Type
Roof
Basement
Windows
Heating
Cooling
Appliances
Interior Features
Parking
Lot Features
Listed By
Don Pearsall
Don Pearsall
Joey Costello
Windermere North Spokane
Tour for free, no strings attached
Make a winning offer with the help of a local expert
Estimated Monthly Payment
$2,979/mo
Estimated at 6.5% APR, 30-year fixed. For informational purposes only.
Property Highlights
Location
Loading map...
Comparable Properties
Thinking of Selling?
Get Joey's Full-Service Marketing
Professional photography, targeted advertising, and expert negotiation for every Spokane home — no matter the price point.