

$396,950
Reduced 7% · Save $30,000
Joey Costello
Windermere North Spokane
Tour for free, no strings attached
Make a winning offer with the help of a local expert
About This Home
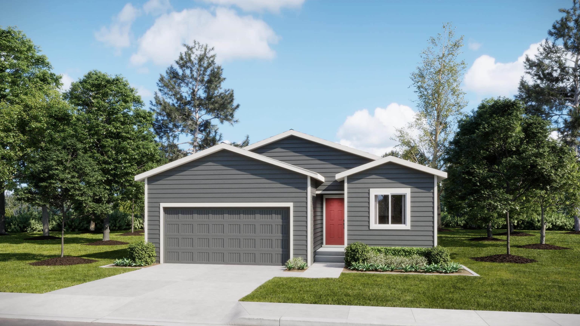
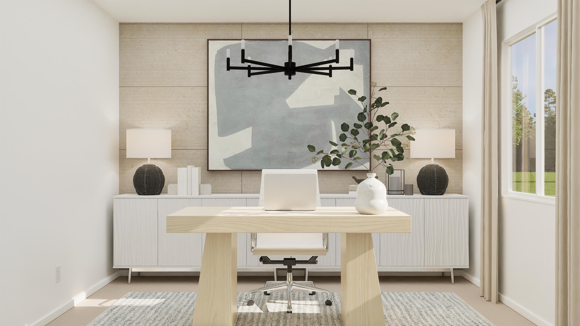
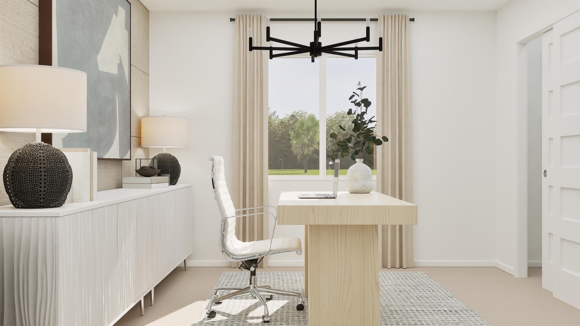
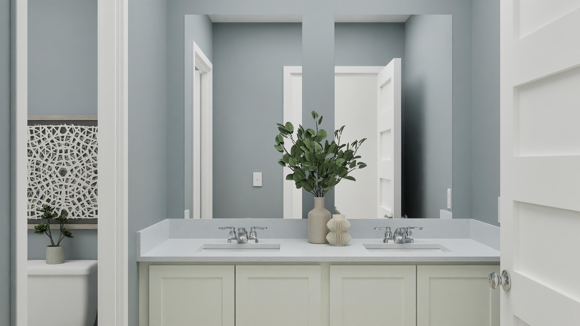
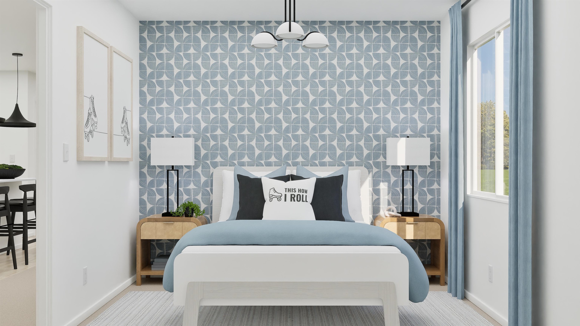
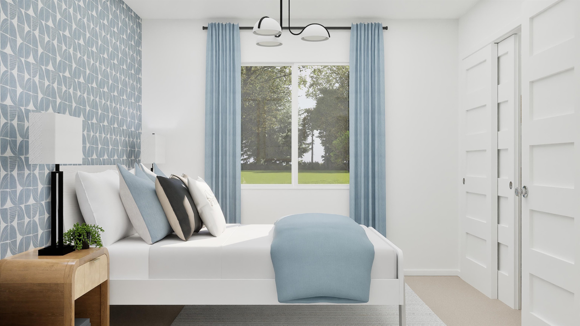
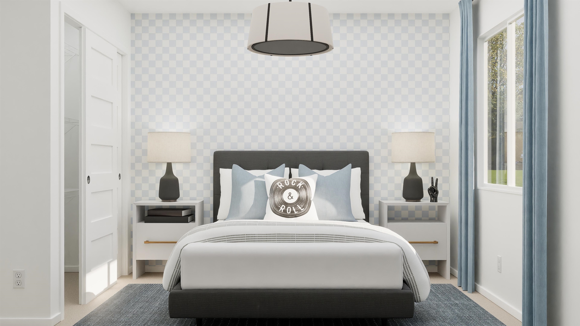
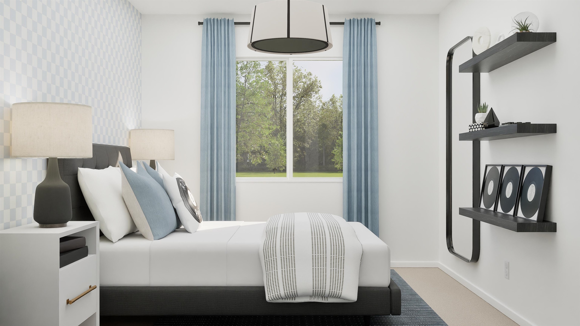
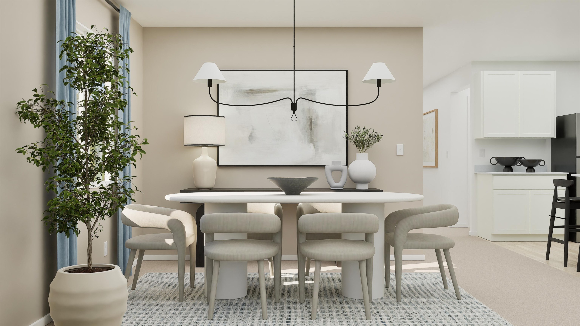
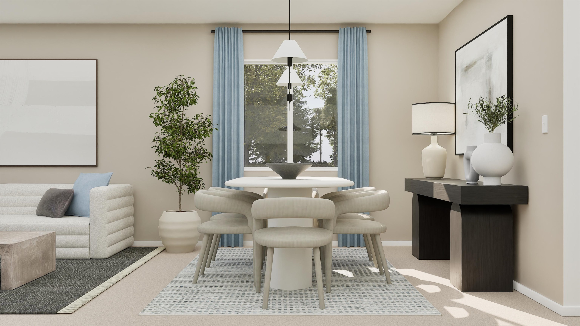
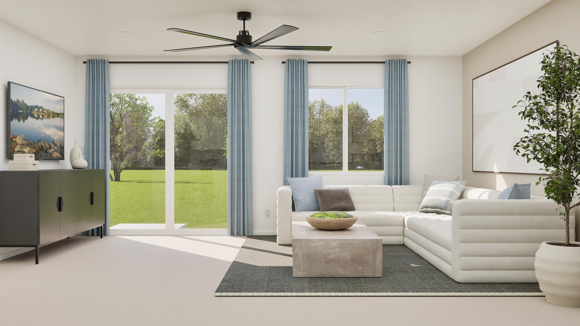
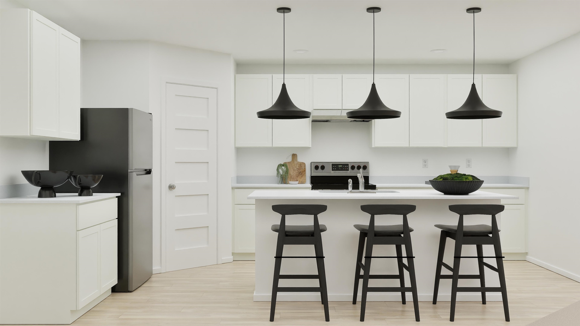
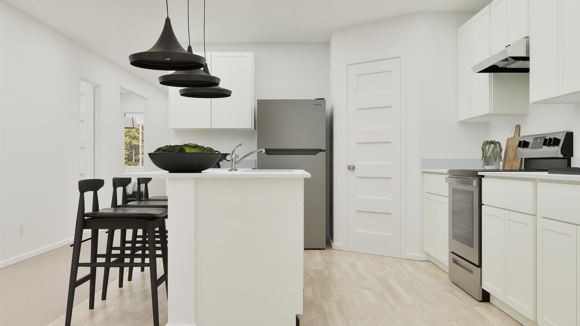
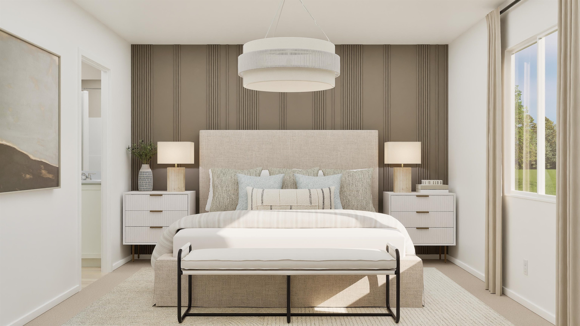
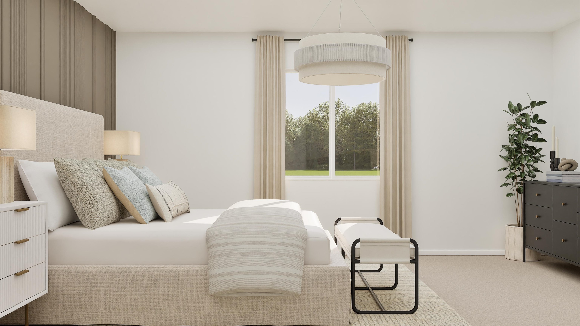
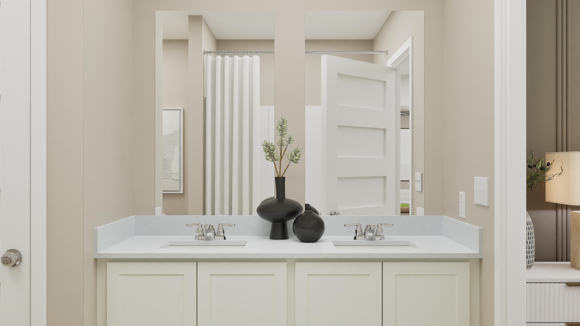
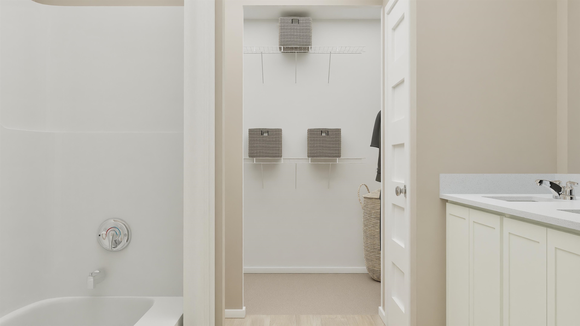
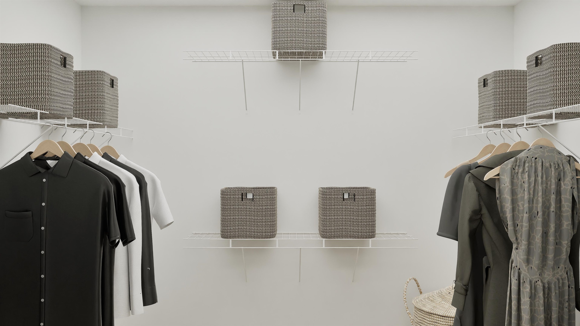
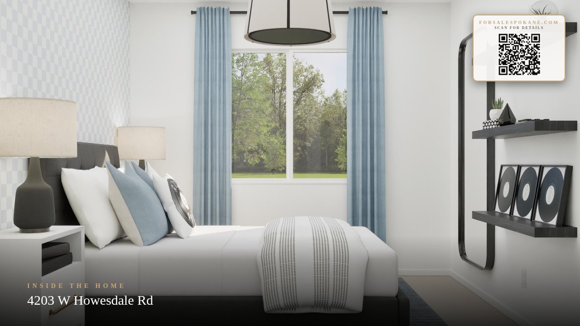
Welcome to the Dolly plan at Woodridge by Lennar! Step inside this inviting 1,670 square foot single-story home, where comfort and style blend seamlessly for modern living. The open-concept layout connects a stunning kitchen—complete with a large farmhouse-style undermount sink, shaker-style cabinets and sleek stainless steel appliances—to an elegant dining area and a welcoming family room, perfect for both entertaining and everyday moments. Three secondary bedrooms are thoughtfully positioned near the foyer, offering privacy and flexibility, while the owner’s suite is tucked away in a quiet rear corner featuring a walk-in closet and a spacious bathroom with a large vanity mirror and durable finishes. Enjoy the warmth of soft carpeting in every bedroom, durable laminate flooring in select living spaces and designer-selected finishes throughout. The finished two-car garage, fenced backyard with gated access and energy-efficient features add everyday convenience. With its thoughtful design and sought-after upgr
Property Details
Property Type
Single Family Residence
Year Built
2026
Subdivision
Woodridge
County
Spokane
Lot Size
0.29 acres
Living Area
1,670 sqft
Price / Sqft
$238
Garage
2-car
HOA
Yes
Schools
Elementary: Mead, Middle: Highland, High: Mead
Days on Market
29 days
MLS #
SAR202622892
Parcel #
26142.4401
Annual Taxes
$4,164.51
Total Building Area
1,670 sqft
MLS Area
A331/056
MLS Class
Residential
Listing Terms
FHA, VA Loan, Conventional, Cash
Road Frontage
City Street, Paved Road
Street Direction
W
Listed On
Aug 20, 2026
Went Pending
Sep 14, 2026
Status Changed
Sep 15, 2026
Last MLS Update
Sep 15, 2026
MLS Branch
1308
Original List Price
$426,950
School Information
Elementary
Mead
Middle School
Highland
High School
Mead
Home Features & Details
Architectural Style
Construction
Structure Type
Roof
Basement
Heating
Appliances
Interior Features
Views
Parking
Lot Features
Listed By
Lauren Apostol
Lennar Northwest, LLC
Joey Costello
Windermere North Spokane
Tour for free, no strings attached
Make a winning offer with the help of a local expert
Estimated Monthly Payment
$2,150/mo
Estimated at 6.5% APR, 30-year fixed. For informational purposes only.
Property Highlights
Location
Loading map...
Comparable Properties
Thinking of Selling?
Get Joey's Full-Service Marketing
Professional photography, targeted advertising, and expert negotiation for every Spokane home — no matter the price point.