

$3,500,000

Joey Costello
Windermere North Spokane
Tour for free, no strings attached
Make a winning offer with the help of a local expert
About This Home
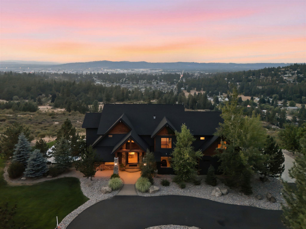
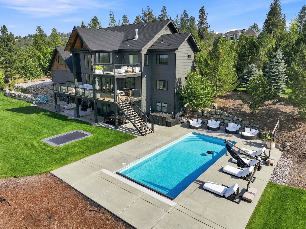
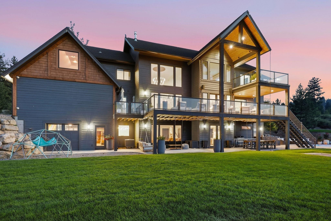
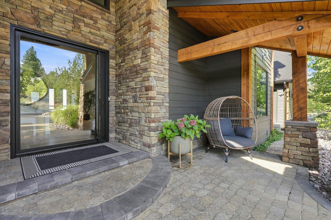
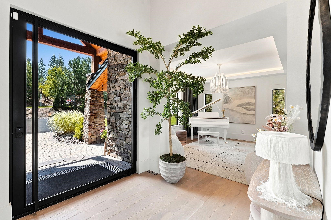
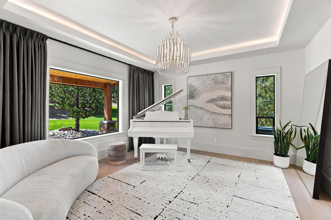
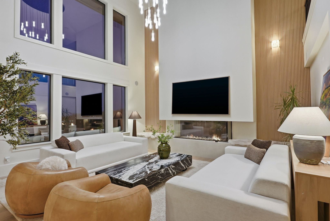
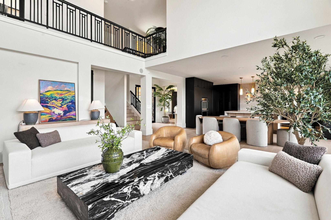
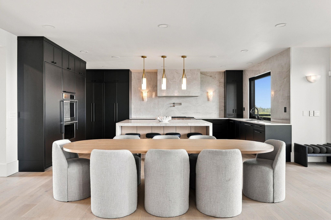
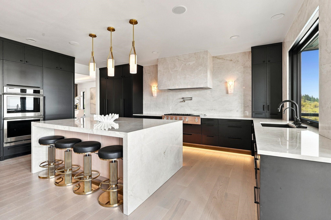
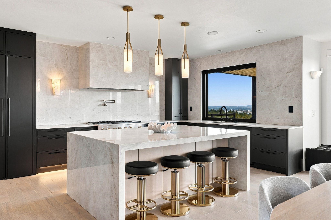
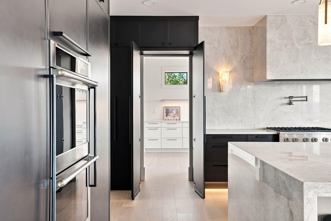
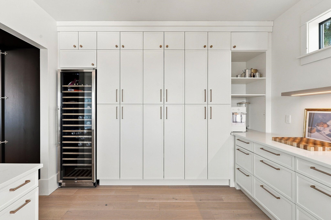
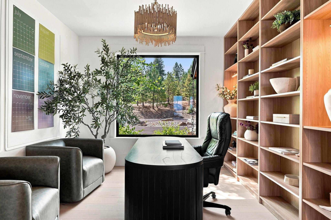
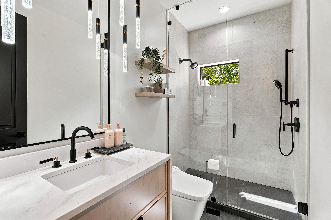
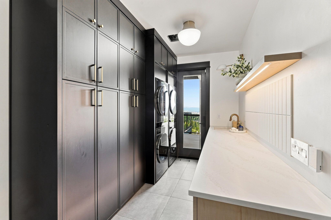
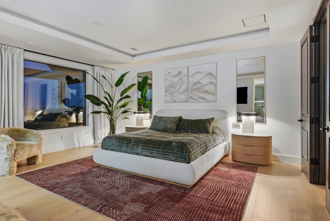
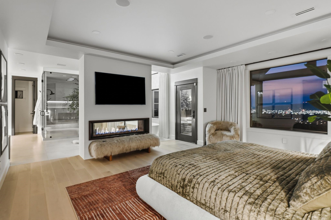
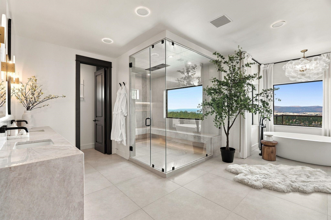
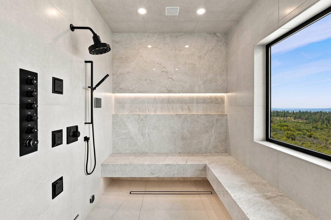
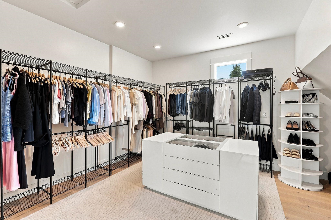
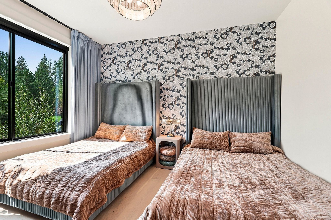
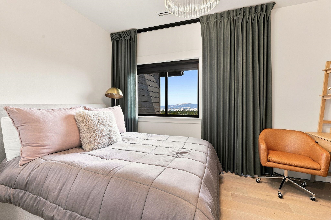
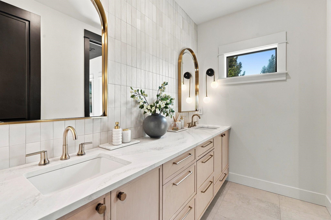
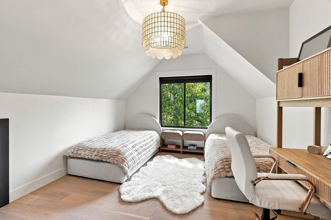
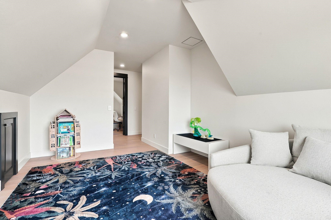
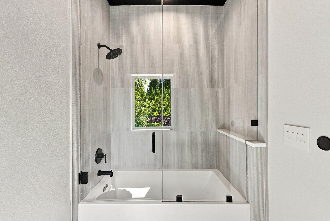
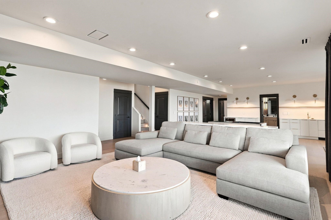
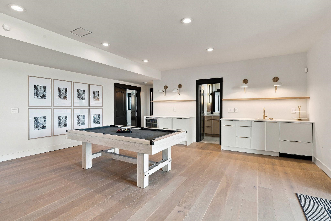
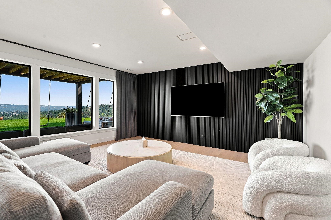
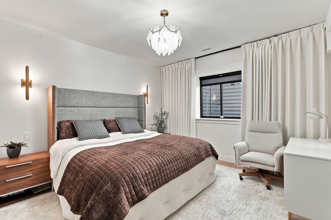
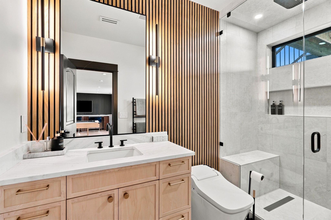
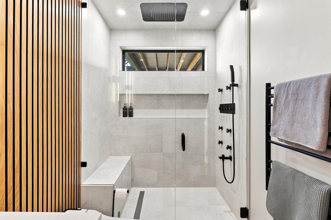
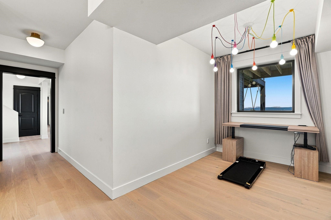
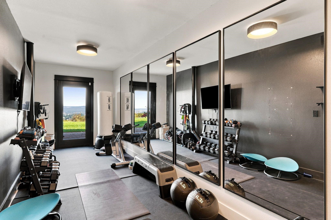
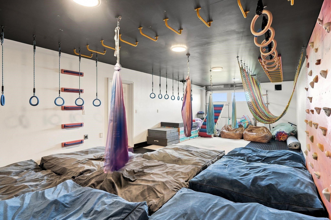
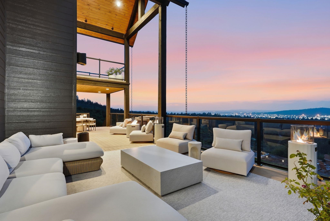
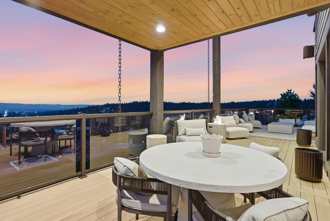
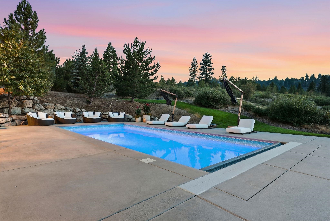
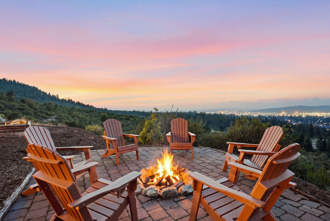
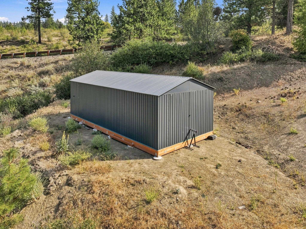
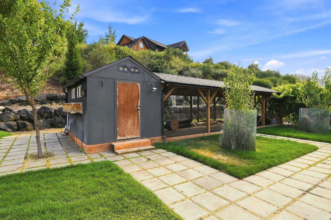
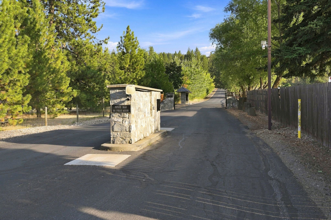
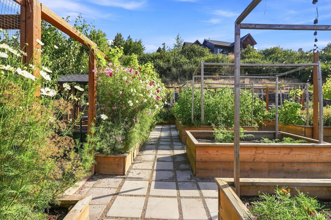
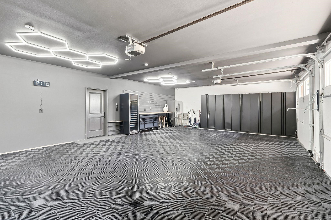
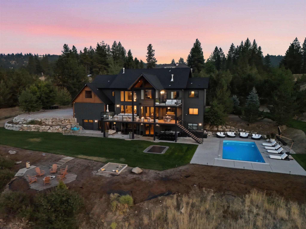
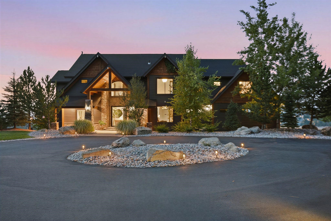
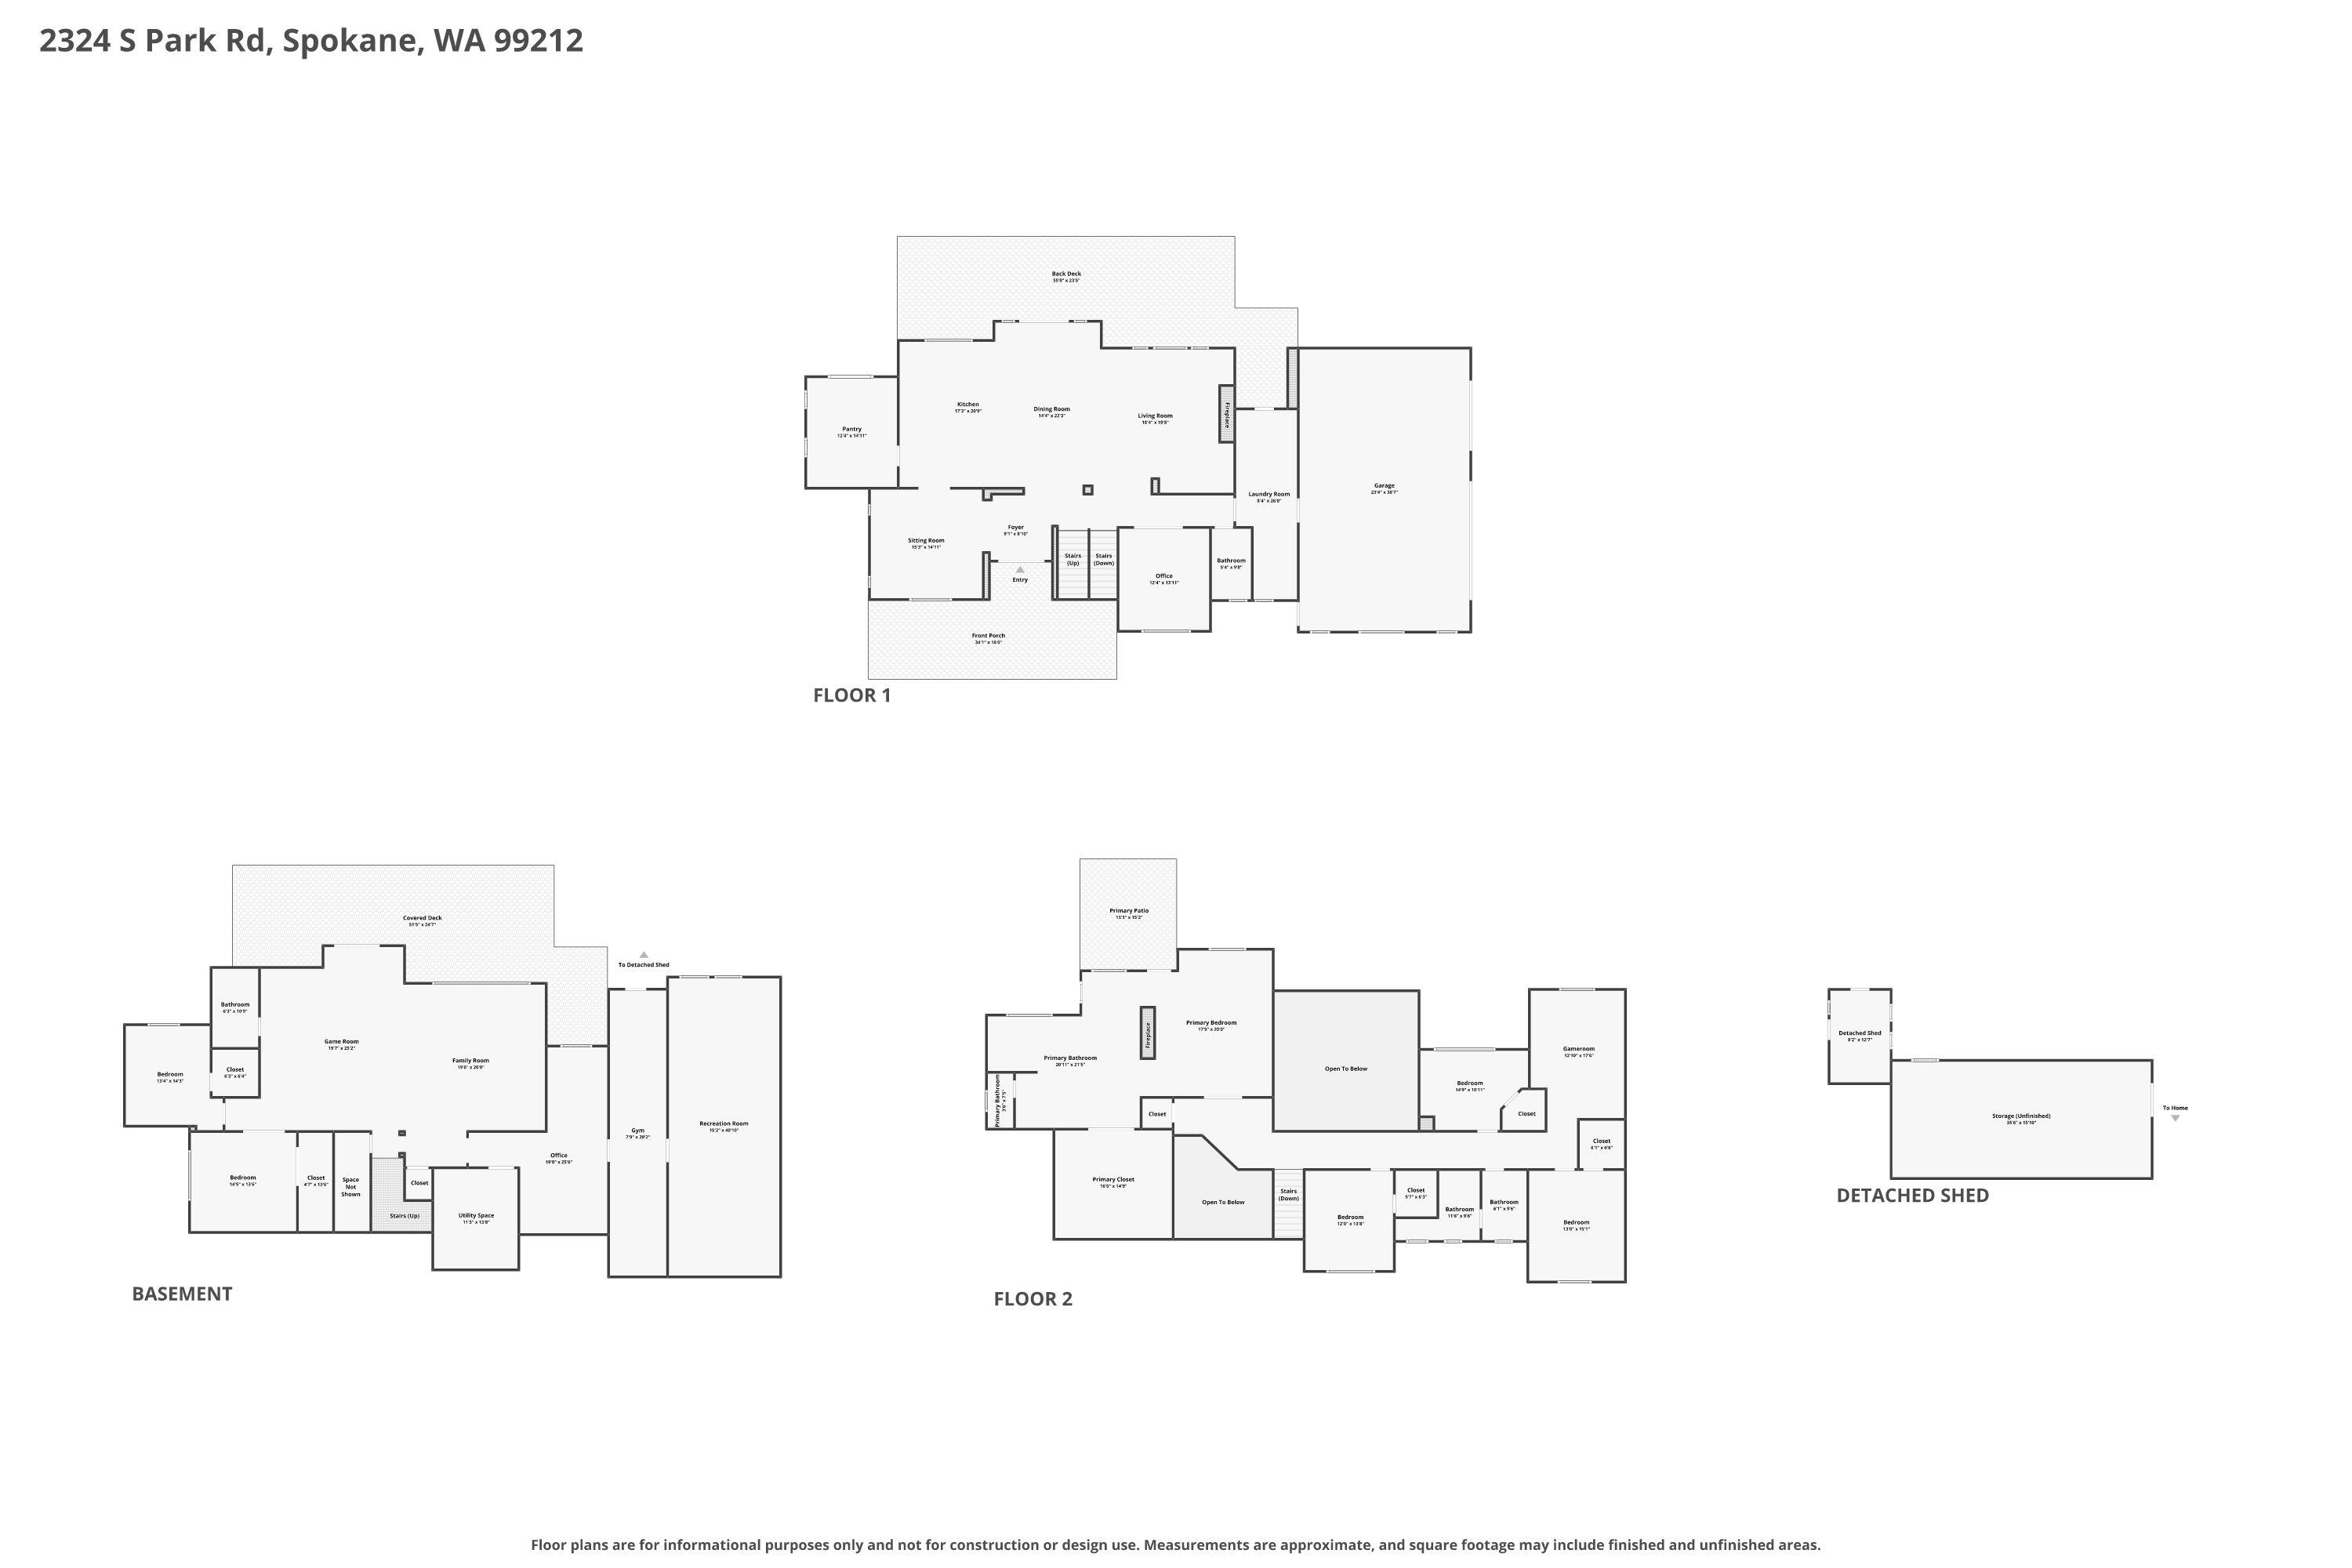
Behind the gates of Park Hills: 10.28 acres, full 360-degree views of Spokane and the Valley, and sunsets that stop conversation. Fresh off a 18-month renovation - new roof, new expansive decks, new exterior paint & designer finish throughout. An oversized glass entry frames the view through to city lights. Chef's kitchen in Taj Mahal quartzite; hidden butler's pantry with wine storage and built-in desks. Main-floor office, full bath, and a mudroom with six lockers, double laundry and a chute from the top floor. Primary suite with fireplace, freestanding tub, MrSteam shower and a boutique closet with full laundry. Five more curated bedrooms, game room with wet bar, home gym and kids' zone. Outside: 2021 pool with expansive decking, covered decks, outdoor kitchen, fire pit, in-ground trampoline, greenhouse, raised beds, chicken run, mega storage shed and a dirt bike track. Fifteen minutes to downtown. Impossible to rebuild today at this price - and available fully furnished. Just bring your suitcase.
Property Details
Property Type
Single Family Residence
Year Built
2009
Subdivision
Park Hill Estates
County
Spokane
Lot Size
10.28 acres
Living Area
6,954 sqft
Price / Sqft
$503
Garage
4-car
Fireplaces
2
HOA
Yes
Schools
Elementary: West Valley, Middle: Centennial Mid, High: West Valley
Days on Market
29 days
MLS #
SAR202622872
Parcel #
45302.9086
Total Building Area
6,954 sqft
MLS Area
A110/114
MLS Class
Residential
Listing Terms
FHA, VA Loan, Conventional, Cash
Road Frontage
Private Road, Paved Road
Street Direction
S
Listed On
Aug 20, 2026
Status Changed
Aug 27, 2026
Last MLS Update
Aug 27, 2026
MLS Branch
708
School Information
Elementary
West Valley
Middle School
Centennial Mid
High School
West Valley
Home Features & Details
Architectural Style
Construction
Structure Type
Roof
Basement
Windows
Heating
Cooling
Appliances
Interior Features
Fireplace Features
Patio & Porch
Pool Features
Views
Parking
Lot Features
Other Structures
Listed By
Melissa Murphy
Prime Real Estate Group
Joey Costello
Windermere North Spokane
Tour for free, no strings attached
Make a winning offer with the help of a local expert
Estimated Monthly Payment
$18,958/mo
Estimated at 6.5% APR, 30-year fixed. For informational purposes only.
Property Highlights
Location
Loading map...
Comparable Properties
Thinking of Selling?
Get Joey's Full-Service Marketing
Professional photography, targeted advertising, and expert negotiation for every Spokane home — no matter the price point.