$430,000
Reduced 4% · Save $19,900
Joey Costello
Windermere North Spokane
Tour for free, no strings attached
Make a winning offer with the help of a local expert
About This Home
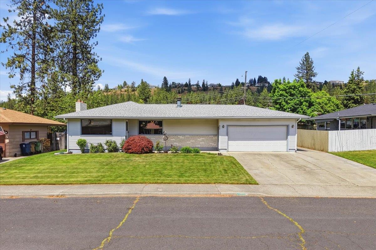
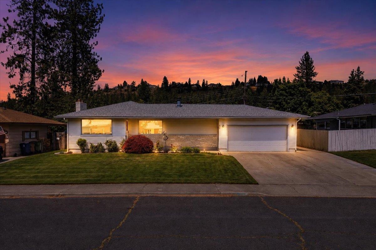
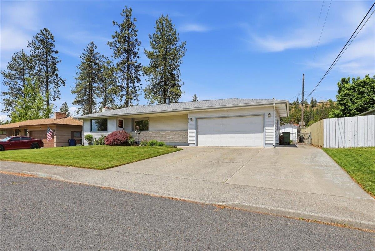
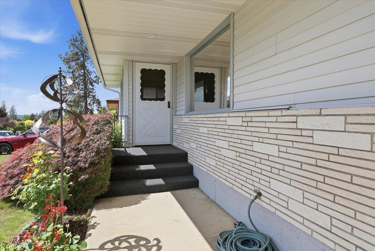
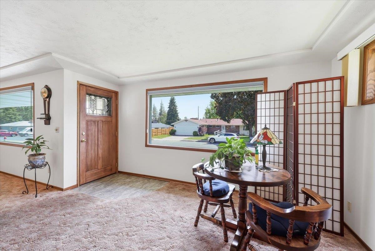
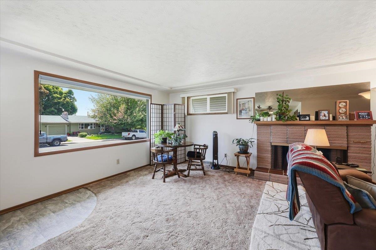
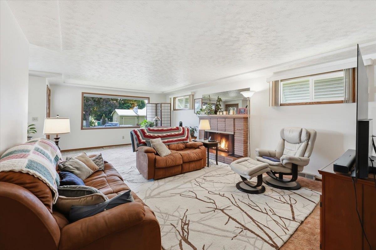
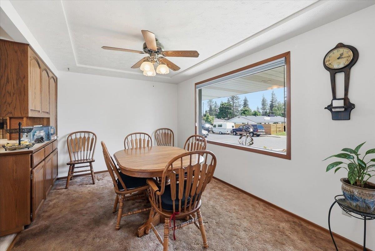
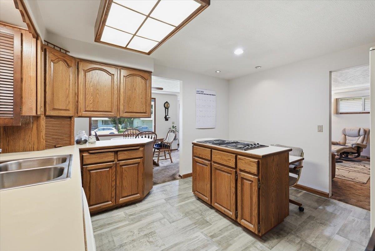
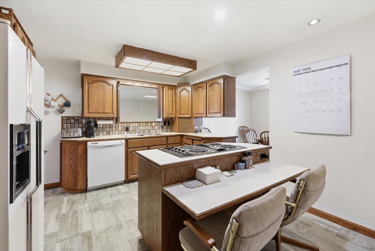
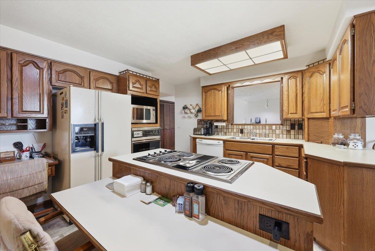
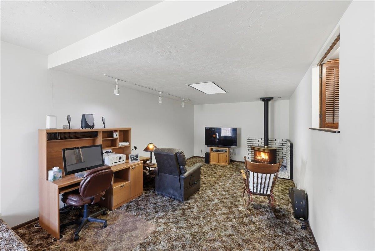
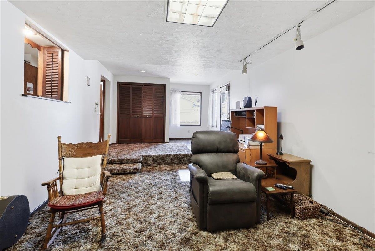
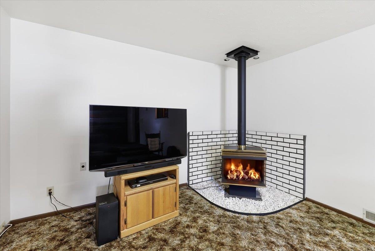
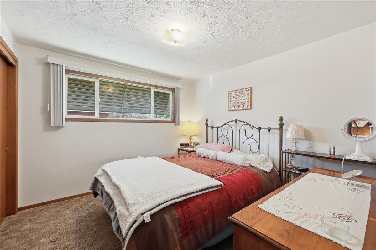
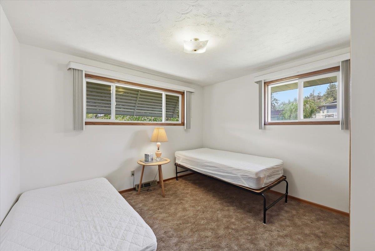
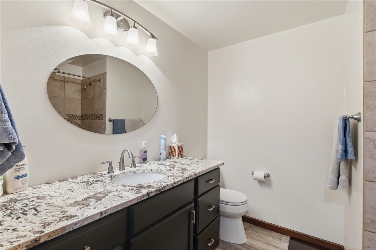
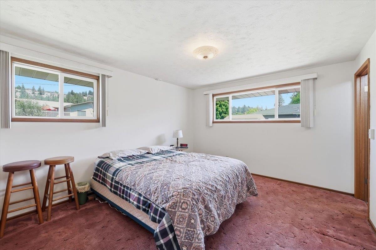
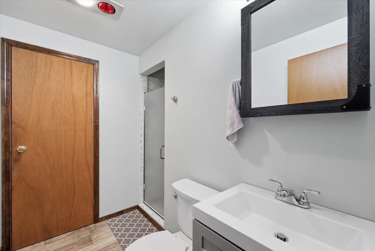
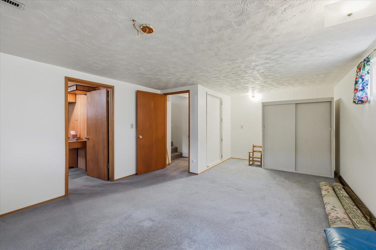
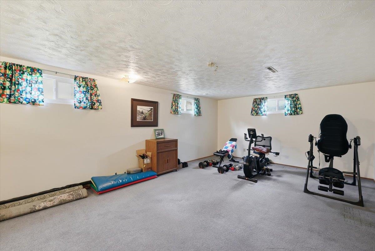
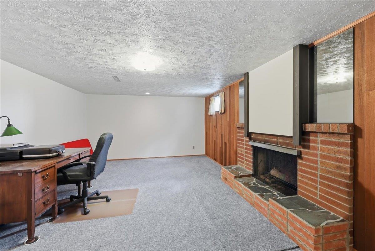
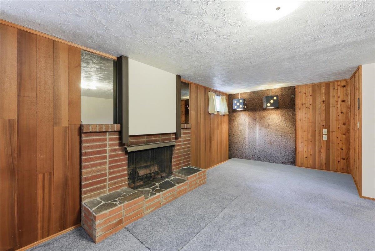
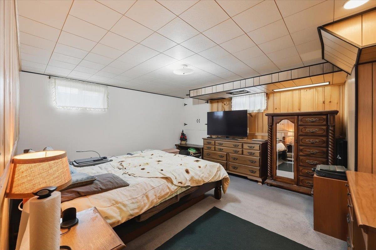
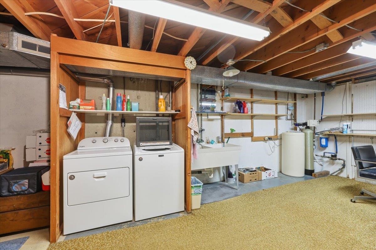
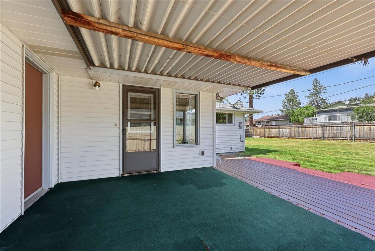
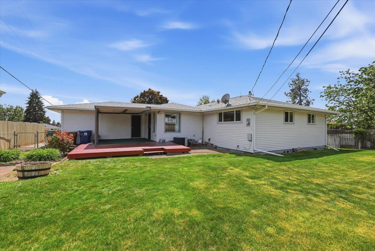
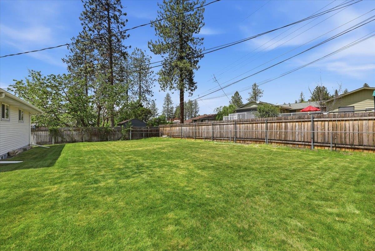
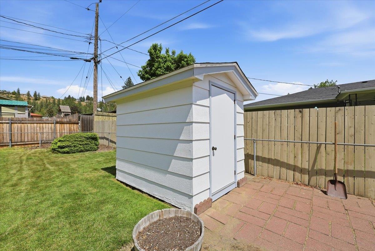
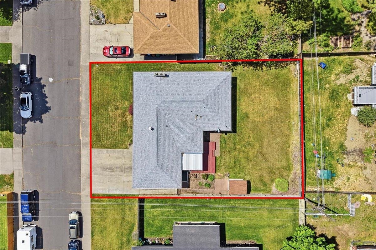
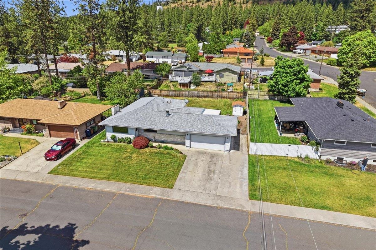
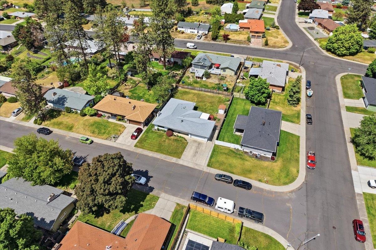
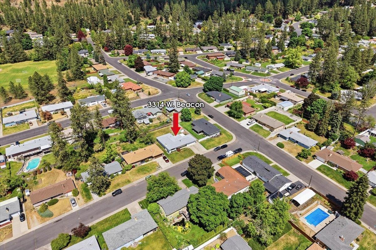
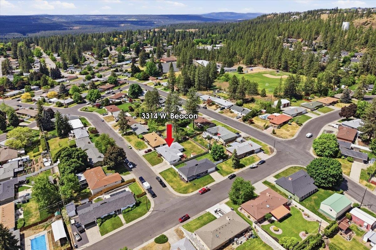
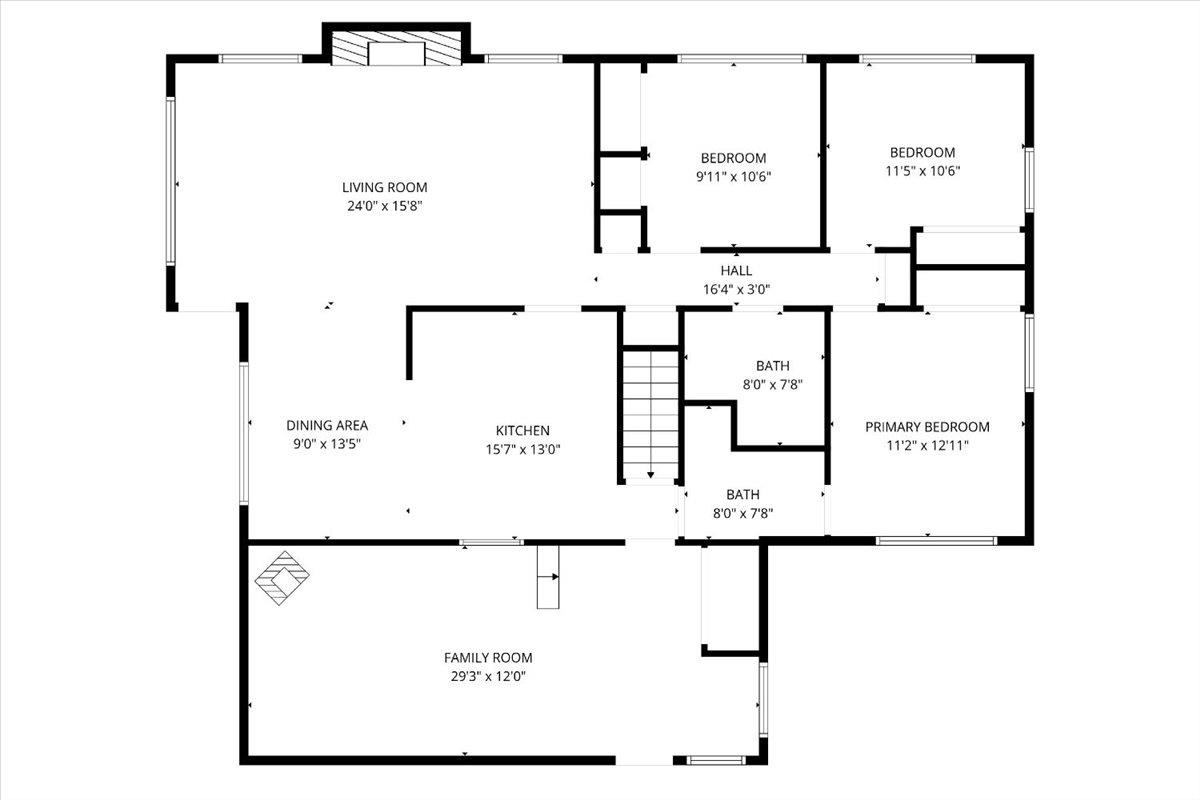
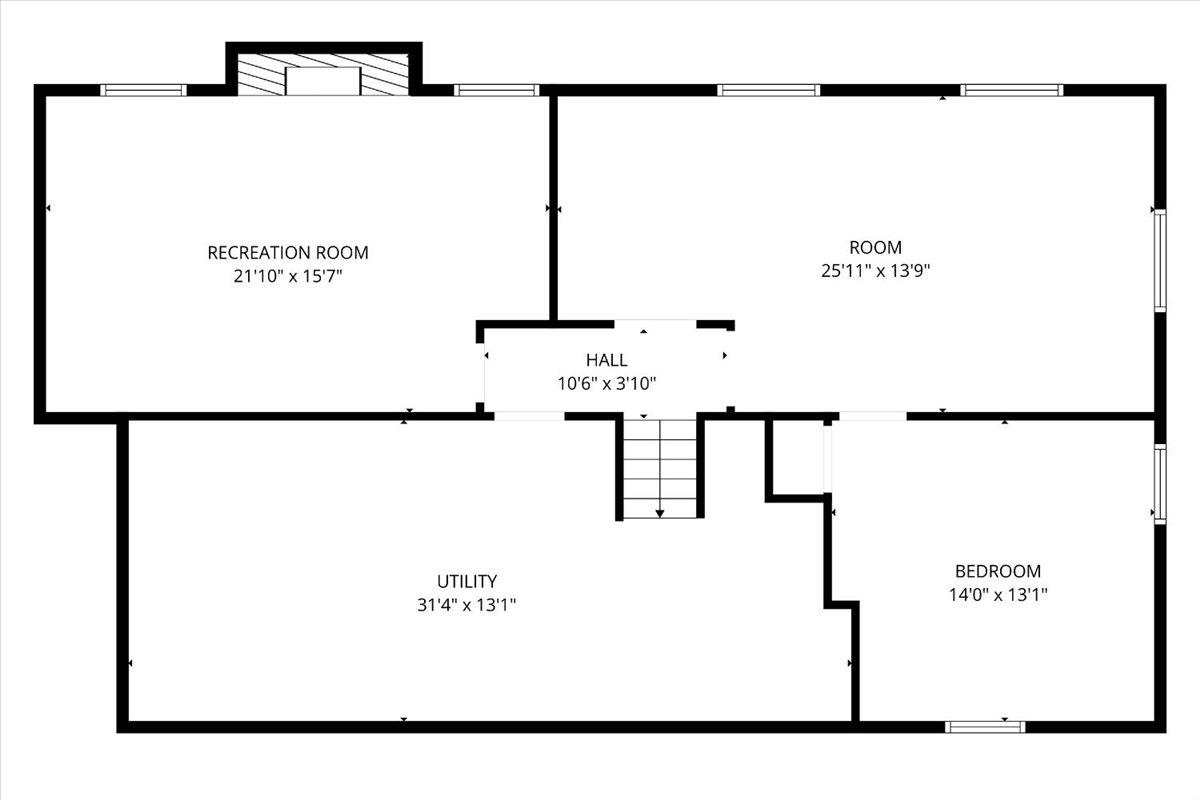
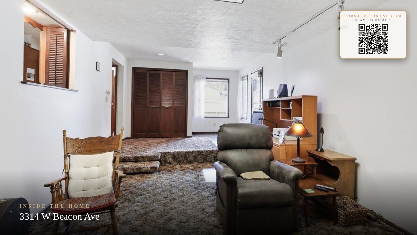
Mid-Century Modern home just off of Indian Trail Road in Pacific Heights and only a few blocks to shopping, schools and parks. This well maintained home with 2 car garage shows pride in ownership. The spacious kitchen has tons of counter space, an island eating bar and built in desk. Formal living room off kitchen as well as an additional main floor family room with a gas stove. 3 main floor bedrooms and both bathrooms have been updated. The full basement has an additional non-egress bedroom plus a giant family room with fireplace and another spacious flex room for office, workout space or whatever you dream up. Covered back deck leads out to an oversized, fenced backyard with storage shed. Beautiful landscaping with blooming flowers and automatic sprinklers. All NEW vinyl windows throughout. This move in ready home is one you don't want to miss!!
Property Details
Property Type
Single Family Residence
Year Built
1959
Subdivision
Pacific Heights
County
Spokane
Lot Size
0.21 acres
Living Area
3,056 sqft
Price / Sqft
$141
Garage
2-car
Fireplaces
2
HOA
None
Schools
Elementary: Spokane Dist 81, Middle: Salk, High: Shadle Park
Days on Market
29 days
MLS #
SAR202622859
Parcel #
26264.0717
Annual Taxes
$3,877
Total Building Area
3,056 sqft
MLS Area
A331/008
MLS Class
Residential
Listing Terms
FHA, VA Loan, Conventional, Cash
Road Frontage
City Street, Paved Road
Street Direction
W
Listed On
Aug 20, 2026
Status Changed
Sep 10, 2026
Last MLS Update
Sep 10, 2026
MLS Branch
335
Original List Price
$449,900
School Information
Elementary
Spokane Dist 81
Middle School
Salk
High School
Shadle Park
Home Features & Details
Architectural Style
Construction
Structure Type
Roof
Basement
Windows
Heating
Cooling
Appliances
Interior Features
Fireplace Features
Patio & Porch
Views
Parking
Lot Features
Other Structures
Listed By
Amy Parrish
RE/MAX of Spokane
Joey Costello
Windermere North Spokane
Tour for free, no strings attached
Make a winning offer with the help of a local expert
Estimated Monthly Payment
$2,329/mo
Estimated at 6.5% APR, 30-year fixed. For informational purposes only.
Property Highlights
Location
Loading map...
Comparable Properties
Thinking of Selling?
Get Joey's Full-Service Marketing
Professional photography, targeted advertising, and expert negotiation for every Spokane home — no matter the price point.