$725,000

Joey Costello
Windermere North Spokane
Tour for free, no strings attached
Make a winning offer with the help of a local expert
About This Home
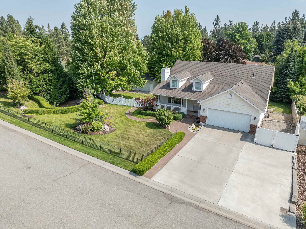
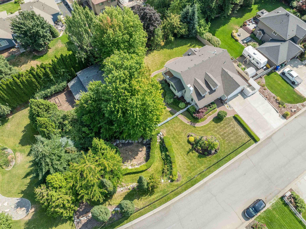
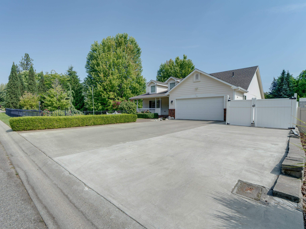
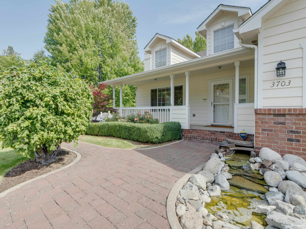
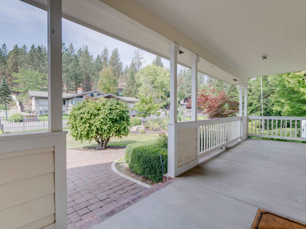
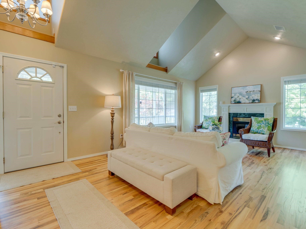
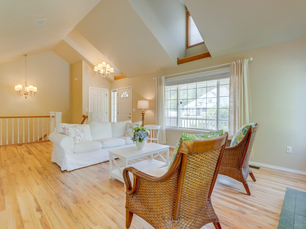
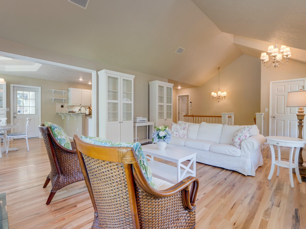
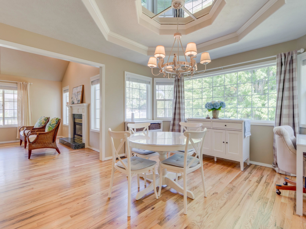
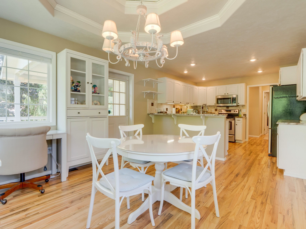
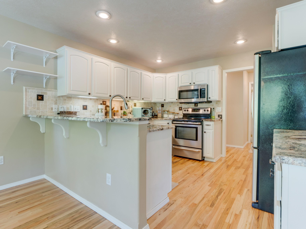
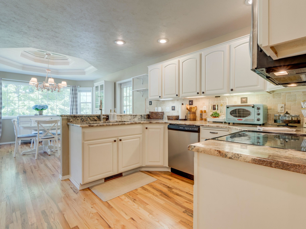
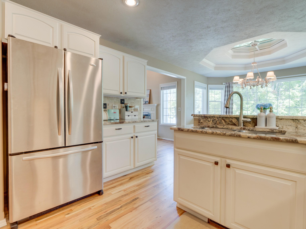
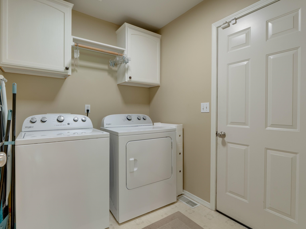
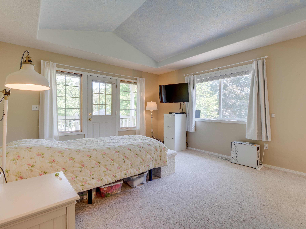
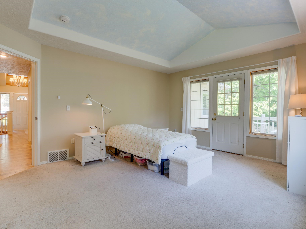
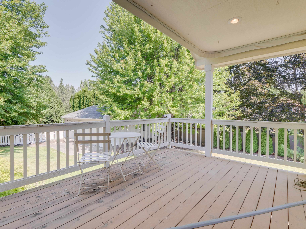
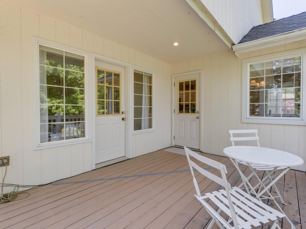
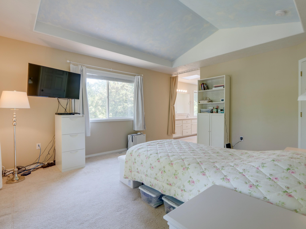
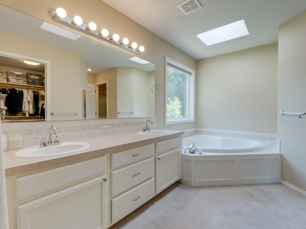
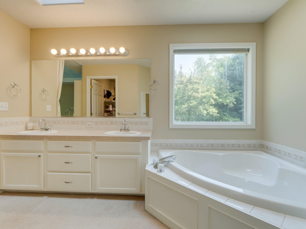
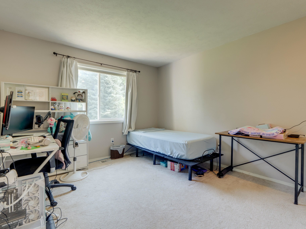
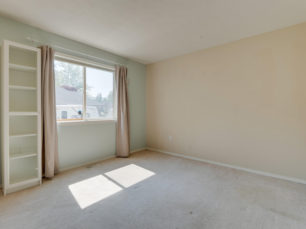
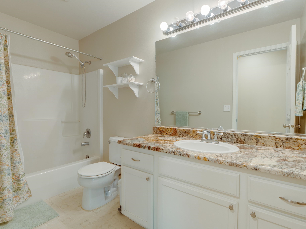
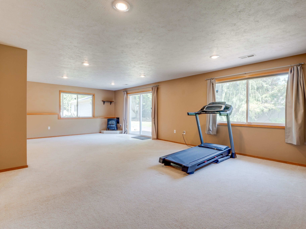
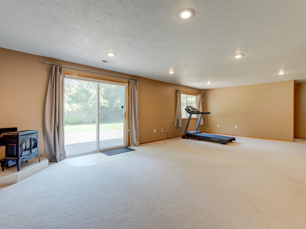
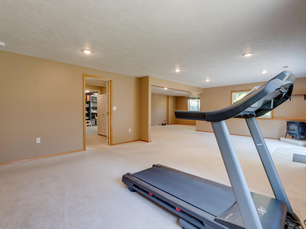
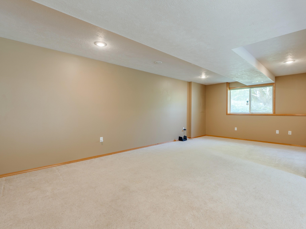
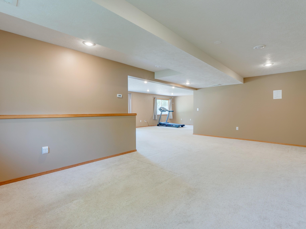
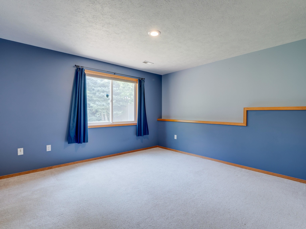
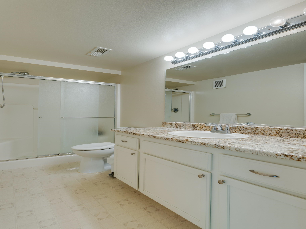
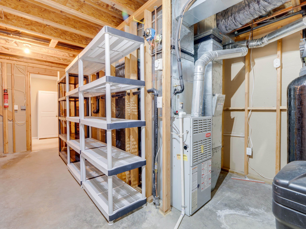
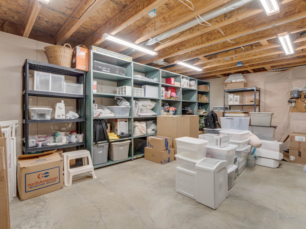
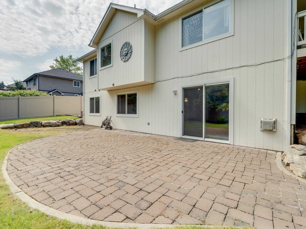
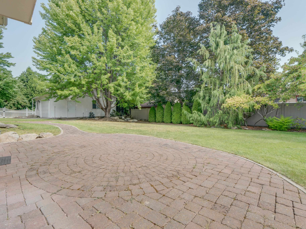
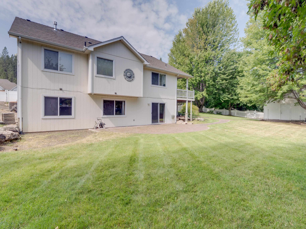
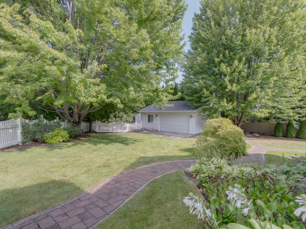
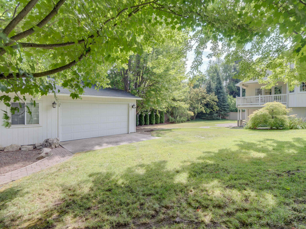
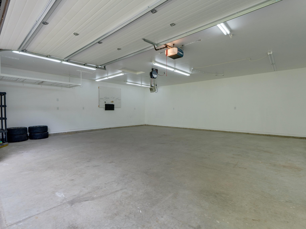
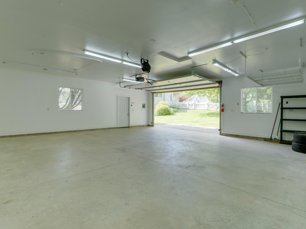
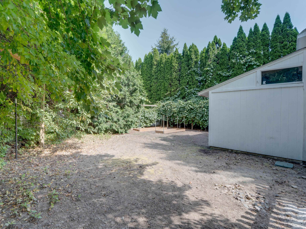
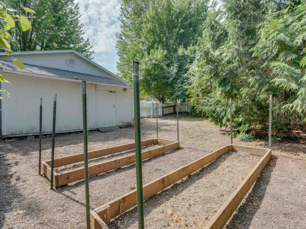
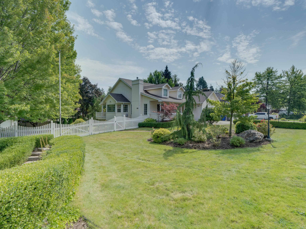
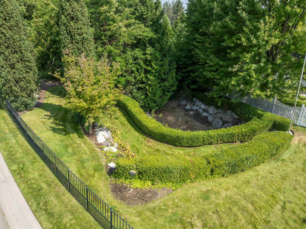
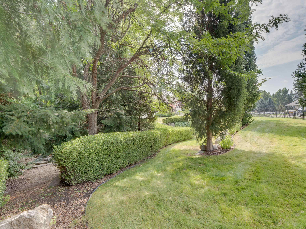
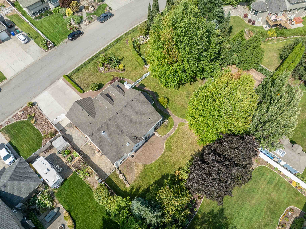
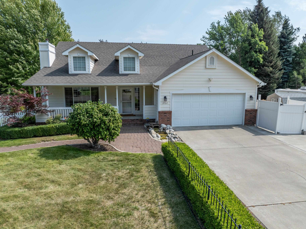
Experience refined living in this exceptional home with a finished daylight walkout basement, beautifully positioned on over half an acre. Next to the 700-acre Dishman Hills Conservation Area. Gleaming hardwood floors welcome you into a spacious living room with vaulted ceilings. The elegant informal dining area features a dramatic recessed ceiling, surrounding windows, and access to the balcony. The well-appointed kitchen offers an eating bar, granite countertops, abundant cabinetry, and a pantry. The main-floor primary suite is a private retreat with vaulted ceilings, balcony access, dual vanities, a soaking tub, separate shower, and walk-in closet. Two additional bedrooms, a full bathroom, and laundry complete the main level. Downstairs, enjoy a fourth bedroom and expansive daylight walkout spaces ideal for a family room, or recreation area, plus unfinished storage spaces. Outside, beautiful landscaping, a patio overlooking the level backyard, fenced garden, and a large shop create an exceptional setting!
Property Details
Property Type
Single Family Residence
Year Built
1998
Subdivision
Ponderosa
County
Spokane
Lot Size
0.53 acres
Living Area
3,208 sqft
Price / Sqft
$226
Garage
4-car
Fireplaces
2
HOA
None
Schools
Elementary: Central Valley, Middle: Horizon
Days on Market
30 days
MLS #
SAR202622840
Parcel #
45325.3105
Annual Taxes
$6,567
Total Building Area
3,208 sqft
MLS Area
A110/150
MLS Class
Residential
Listing Terms
FHA, VA Loan, Conventional, Cash
Road Frontage
City Street, Paved Road
Street Direction
S
Listed On
Aug 19, 2026
Went Pending
Aug 23, 2026
Status Changed
Sep 3, 2026
Last MLS Update
Sep 3, 2026
MLS Branch
328
School Information
Elementary
Central Valley
Middle School
Horizon
Home Features & Details
Architectural Style
Construction
Structure Type
Roof
Basement
Flooring
Windows
Heating
Cooling
Utilities
Appliances
Interior Features
Fireplace Features
Patio & Porch
Parking
Lot Features
Other Structures
Listed By
Jonathan Bich
Coldwell Banker Tomlinson
Joey Costello
Windermere North Spokane
Tour for free, no strings attached
Make a winning offer with the help of a local expert
Estimated Monthly Payment
$3,927/mo
Estimated at 6.5% APR, 30-year fixed. For informational purposes only.
Property Highlights
Location
Loading map...
Comparable Properties
Thinking of Selling?
Get Joey's Full-Service Marketing
Professional photography, targeted advertising, and expert negotiation for every Spokane Valley home — no matter the price point.