$450,000

Joey Costello
Windermere North Spokane
Tour for free, no strings attached
Make a winning offer with the help of a local expert
About This Home
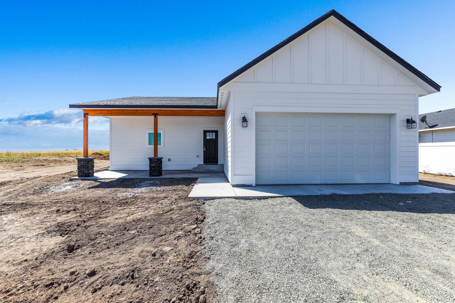
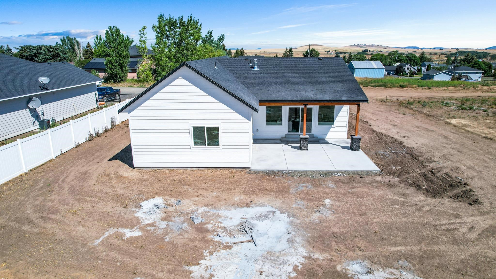
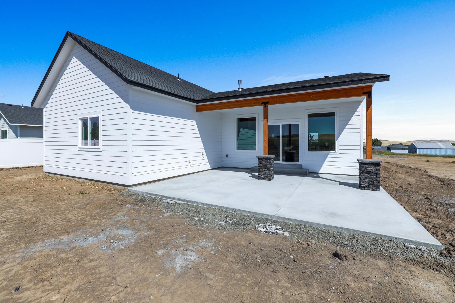
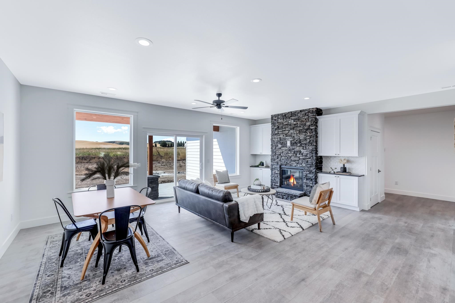
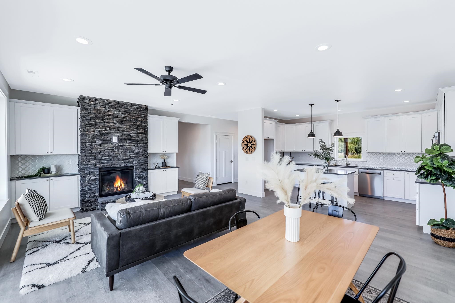
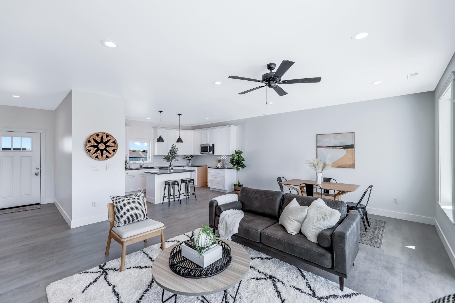
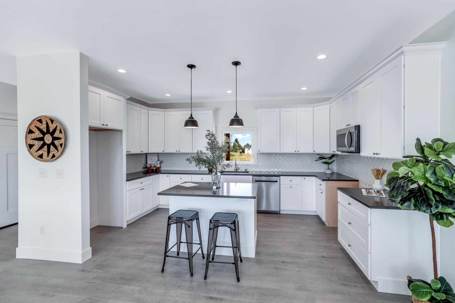
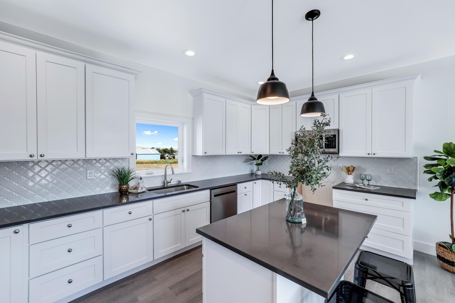
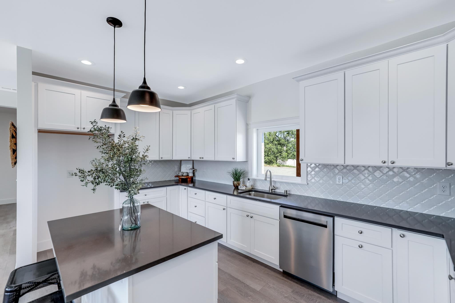
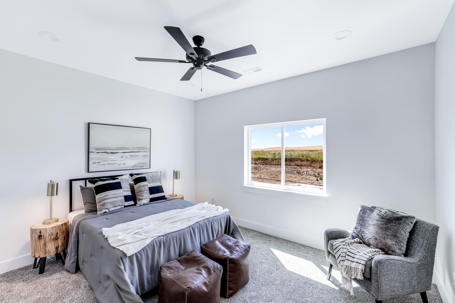
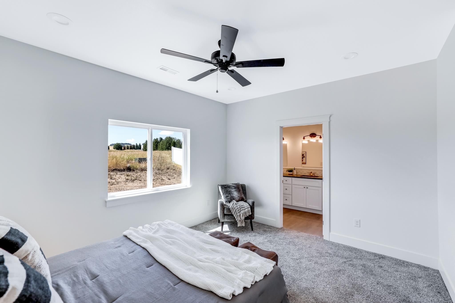
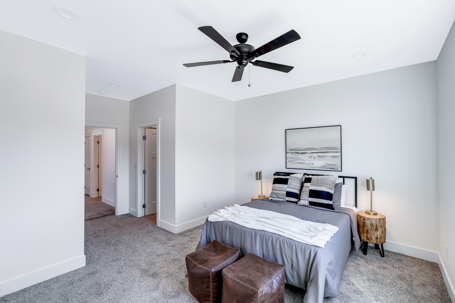
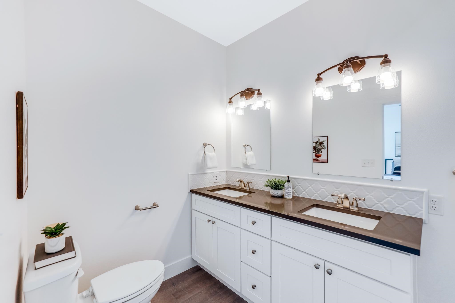
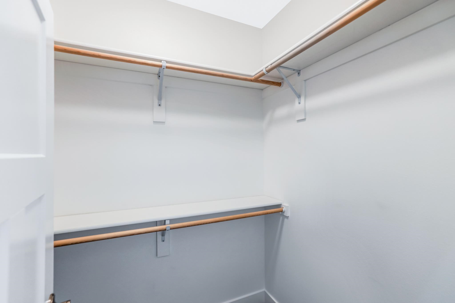
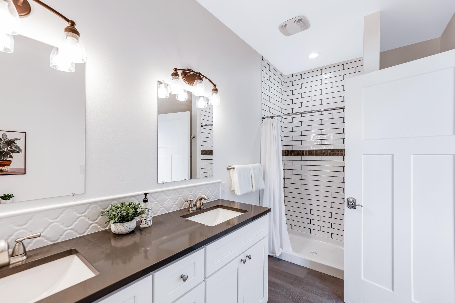
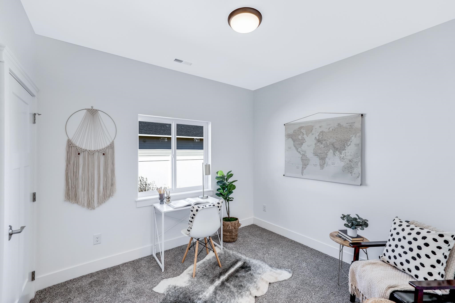
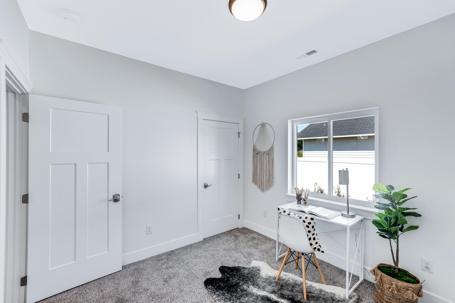
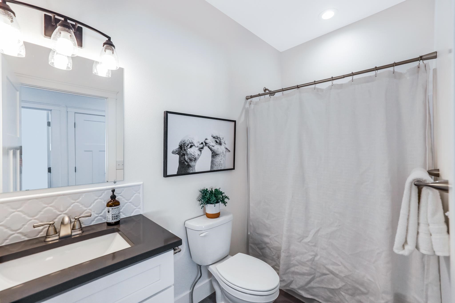
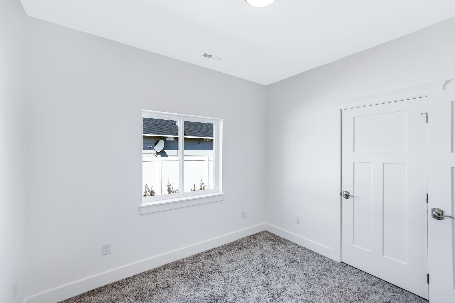
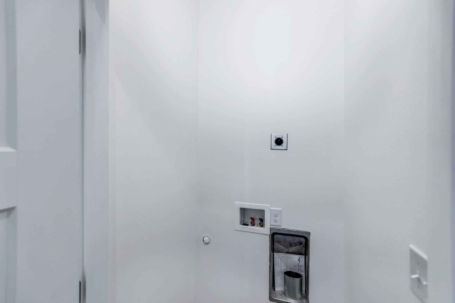
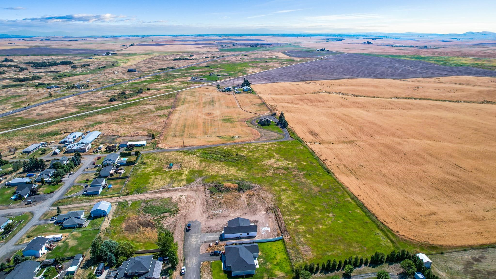
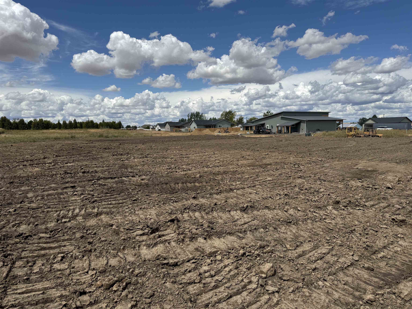
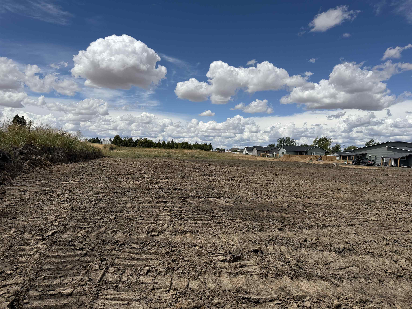
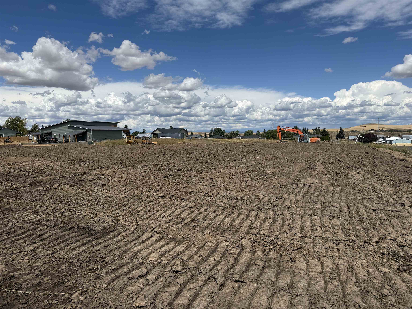
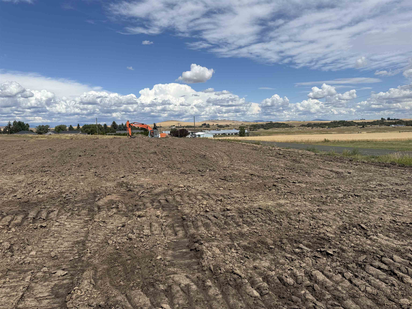
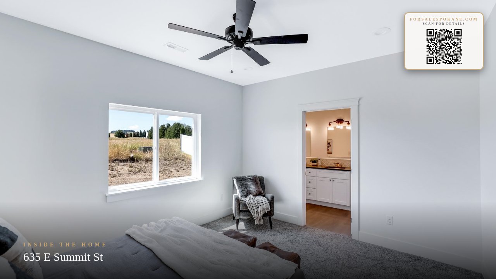
Discover the charm of small-town living in Reardan, just 30 minutes from Spokane and 15 minutes to Fairchild AFB. This to-be-built 3-bedroom, 2-bathroom rancher offers the perfect mix of rural peace and modern style with increadible views of the rolling hills. Set on a spacious 1/3-acre lot with views of rolling farmland, this brand-new home will feature an open-concept layout with large windows that flood the space with natural light. The kitchen will include stainless steel appliances, quartz countertops, tile accents and clean, contemporary finishes. The primary suite will boast a walk-in closet and dual vanities, while the cozy great room centers around a striking floor-to-ceiling fireplace. Enjoy outdoor living on the covered back patio, ideal for relaxing evenings and sunset views. With an attached garage, dedicated laundry space & fiber optics, this thoughtfully designed home is your opportunity to enjoy the comfort of new construction in a wonderful community. Builder/Lending financing options.
Property Details
Property Type
Single Family Residence
Year Built
2026
County
Lincoln
Lot Size
0.32 acres
Living Area
1,393 sqft
Price / Sqft
$323
Garage
2-car
Fireplaces
1
HOA
None
Schools
Elementary: Reardan/Edwall, Middle: Reardan, High: Reardan
Days on Market
31 days
MLS #
SAR202622792
Parcel #
0603036001030
Total Building Area
1,393 sqft
MLS Area
A933/107
MLS Class
Residential
Listing Terms
FHA, VA Loan, Conventional, Cash
Road Frontage
City Street, Gravel, Dirt Road, See Remarks
Street Direction
E
Listed On
Aug 18, 2026
Status Changed
Aug 25, 2026
Last MLS Update
Sep 8, 2026
MLS Branch
165
School Information
Elementary
Reardan/Edwall
Middle School
Reardan
High School
Reardan
Home Features & Details
Architectural Style
Construction
Structure Type
Roof
Basement
Windows
Heating
Cooling
Appliances
Interior Features
Fireplace Features
Patio & Porch
Views
Parking
Lot Features
Listed By
Angela Newcomb
EXIT Real Estate Professionals
Joey Costello
Windermere North Spokane
Tour for free, no strings attached
Make a winning offer with the help of a local expert
Estimated Monthly Payment
$2,438/mo
Estimated at 6.5% APR, 30-year fixed. For informational purposes only.
Property Highlights
Location
Loading map...
Comparable Properties
Thinking of Selling?
Get Joey's Full-Service Marketing
Professional photography, targeted advertising, and expert negotiation for every Reardan home — no matter the price point.