$215,000

Joey Costello
Windermere North Spokane
Tour for free, no strings attached
Make a winning offer with the help of a local expert
About This Home
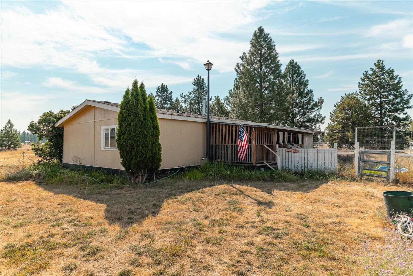
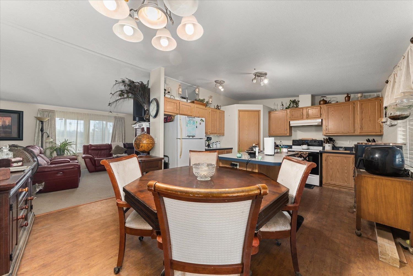
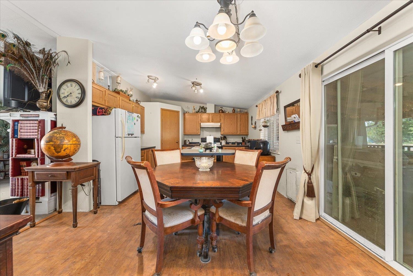
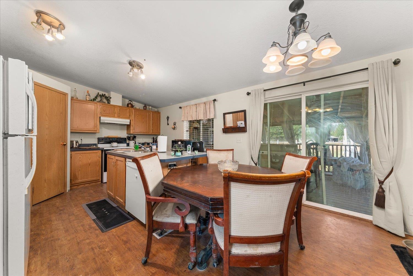
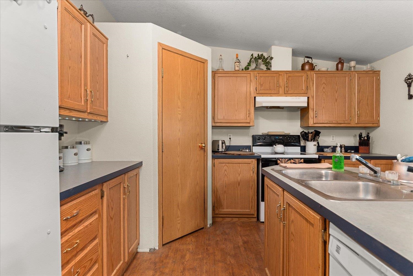
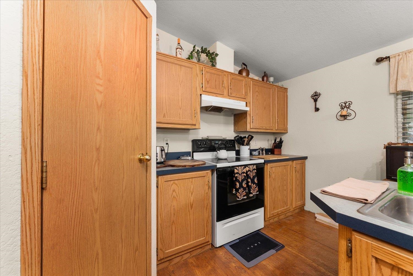
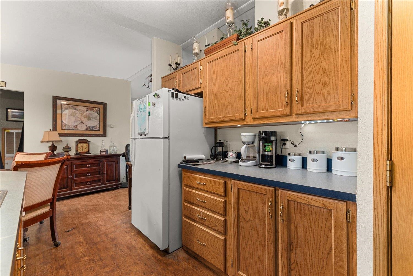
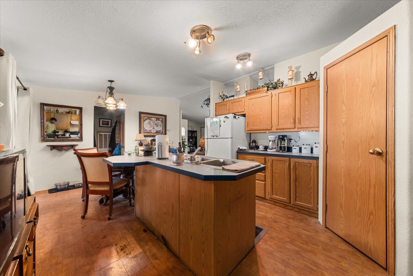
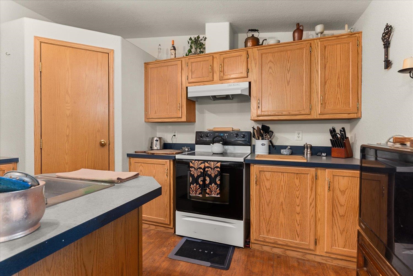
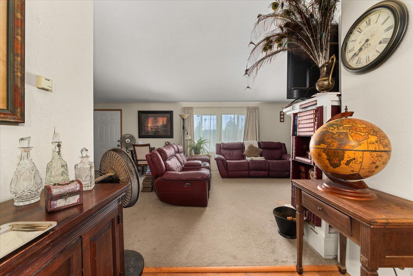
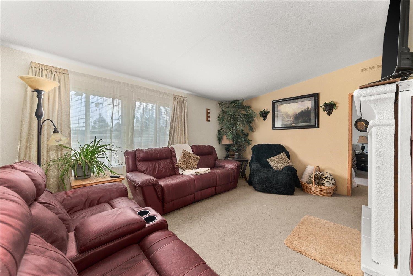
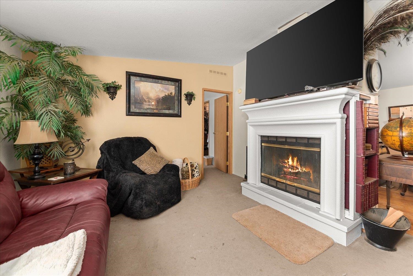
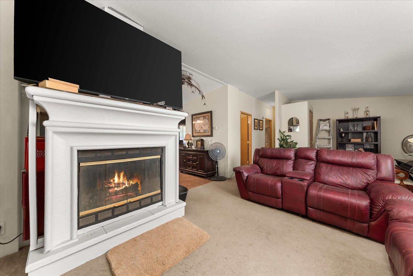
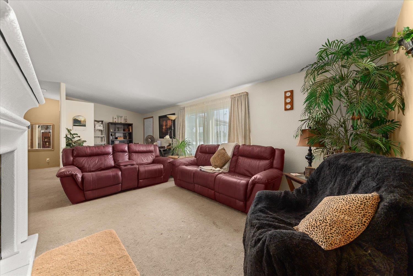
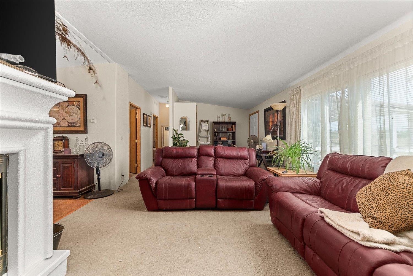
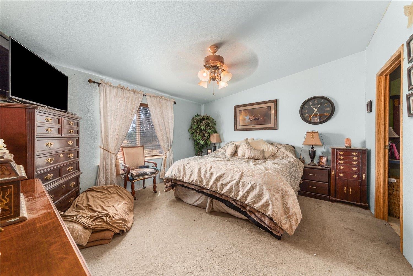
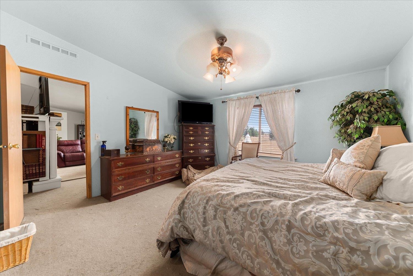
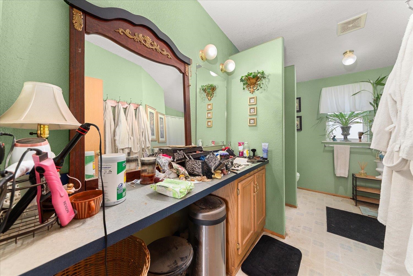
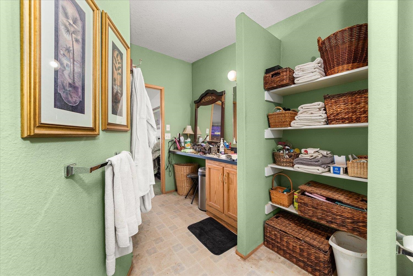
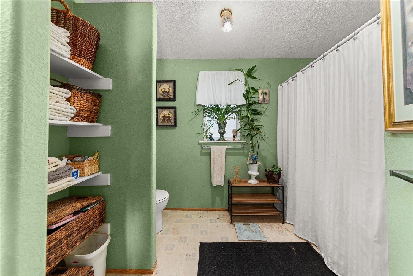
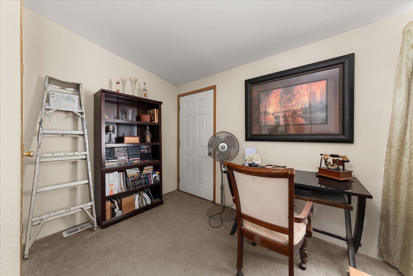
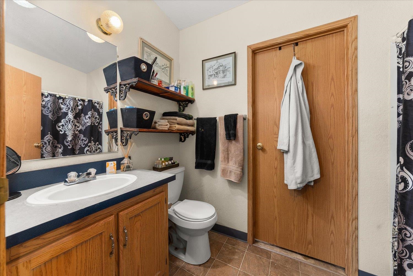
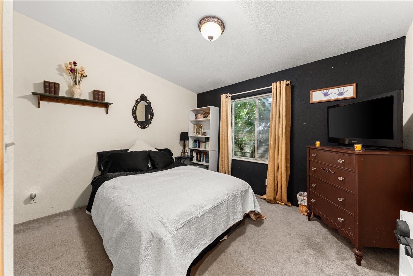
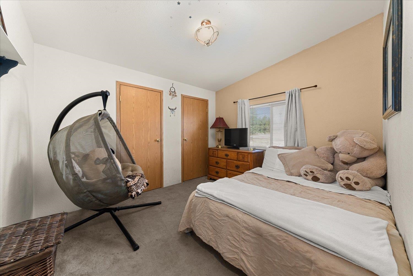
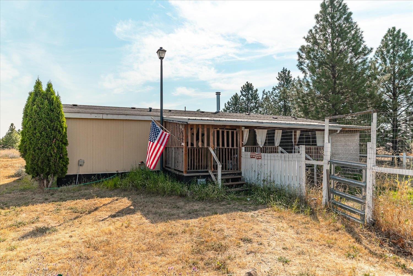
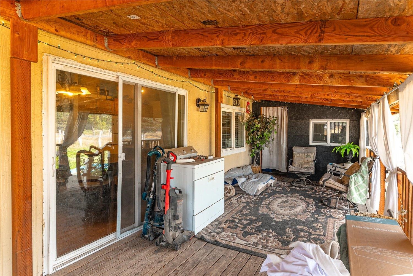
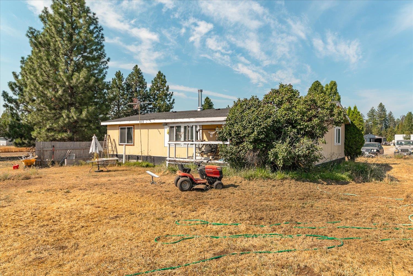
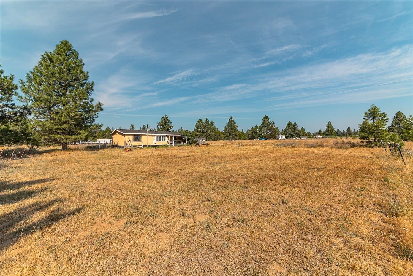
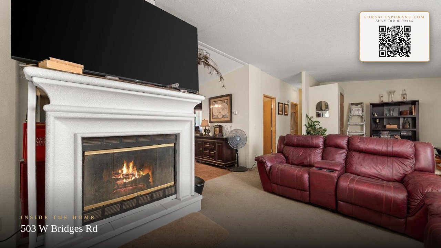
Escape to the country and enjoy the peaceful lifestyle you’ve been dreaming of. Nestled on 5 beautiful acres, this spacious 4-bedroom, 2-bath manufactured home offers room to spread out both inside and out. A thoughtfully designed living adds a generous family room with a cozy wood stove—the perfect place to gather on chilly evenings—as well as a three bedroom, creating flexible space for guests, a home office, or a growing household. Outside, the possibilities are endless. Bring your horses, chickens, goats, and other farm animals, start a garden, or simply enjoy the wide-open space and privacy. Whether you’re sipping your morning coffee while watching the sunrise or ending the day under a sky full of stars, this property offers the kind of peaceful country living that’s hard to find. If you’ve been searching for acreage, room to roam, and the freedom to create the lifestyle you want, this is a place you’ll be proud to call home.
Property Details
Property Type
Manufactured Home
Year Built
1999
County
Spokane
Lot Size
5 acres
Living Area
1,400 sqft
Price / Sqft
$154
Fireplaces
1
HOA
None
Schools
Elementary: Riverside, Middle: Riverside, High: Riverside
Days on Market
31 days
MLS #
SAR202622774
Parcel #
39181.9617
Annual Taxes
$633
Total Building Area
1,400 sqft
MLS Area
A532/050
MLS Class
Residential
Listing Terms
Conventional, Cash
Road Frontage
City Street, Gravel
Street Direction
W
Listed On
Aug 18, 2026
Status Changed
Aug 25, 2026
Last MLS Update
Aug 25, 2026
MLS Branch
443
School Information
Elementary
Riverside
Middle School
Riverside
High School
Riverside
Home Features & Details
Architectural Style
Construction
Foundation
Structure Type
Roof
Basement
Flooring
Windows
Heating
Cooling
Appliances
Interior Features
Fireplace Features
Views
Parking
Lot Features
Other Structures
Listed By
Jessica Clark
Windermere City Group
Joey Costello
Windermere North Spokane
Tour for free, no strings attached
Make a winning offer with the help of a local expert
Estimated Monthly Payment
$1,165/mo
Estimated at 6.5% APR, 30-year fixed. For informational purposes only.
Property Highlights
Location
Loading map...
Comparable Properties
Thinking of Selling?
Get Joey's Full-Service Marketing
Professional photography, targeted advertising, and expert negotiation for every Deer Park home — no matter the price point.