$390,000
Reduced 4% · Save $15,000
Joey Costello
Windermere North Spokane
Tour for free, no strings attached
Make a winning offer with the help of a local expert
About This Home
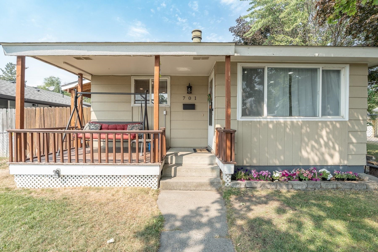
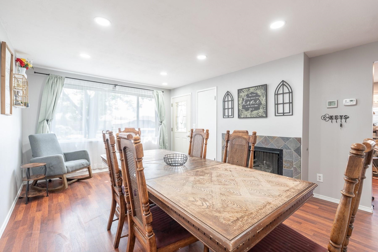
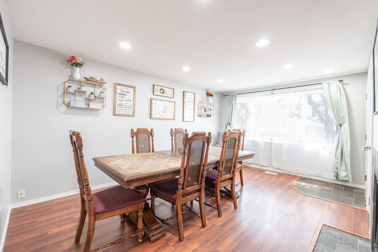
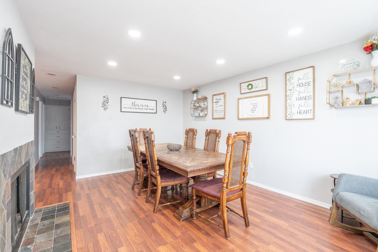
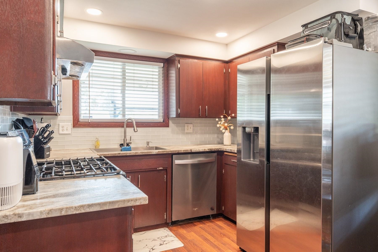
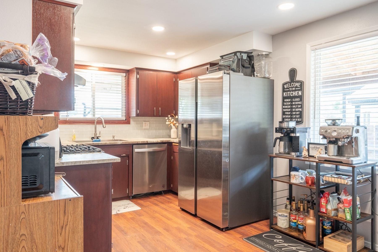
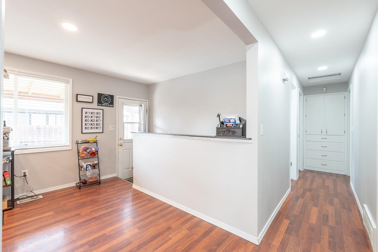
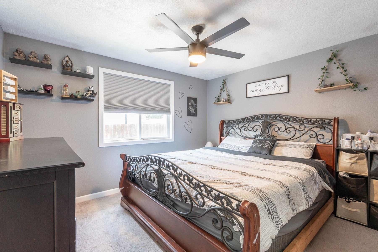
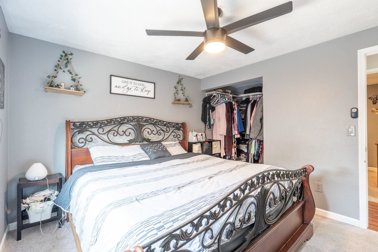
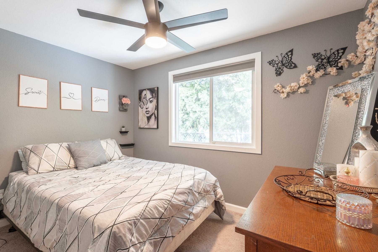
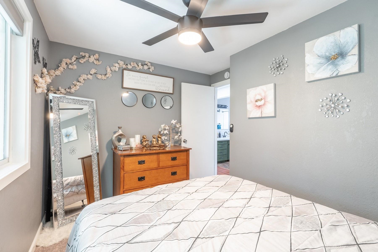
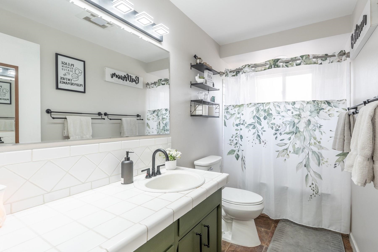
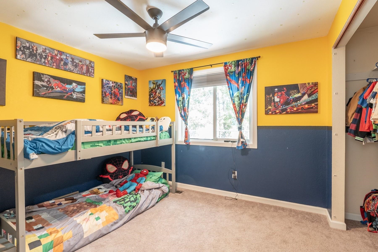
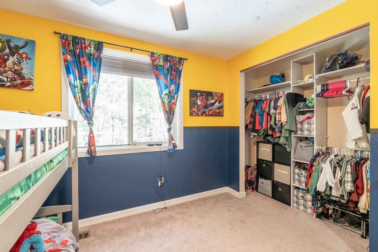
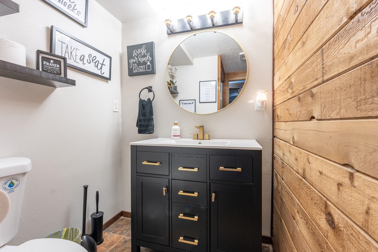
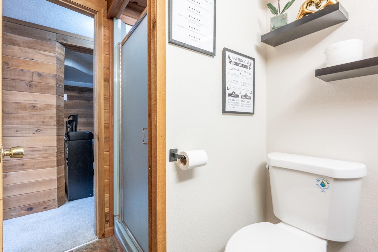
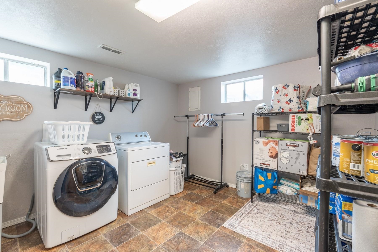
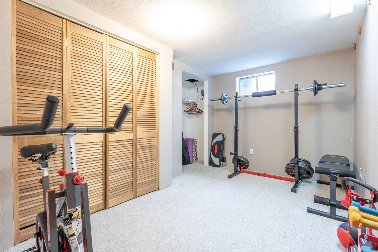
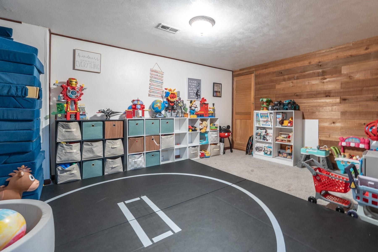
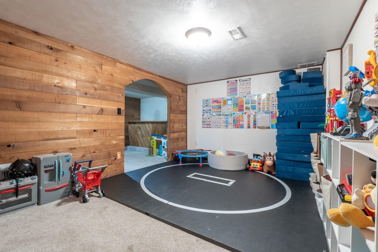
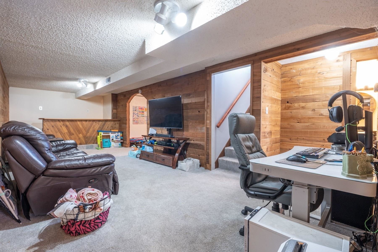
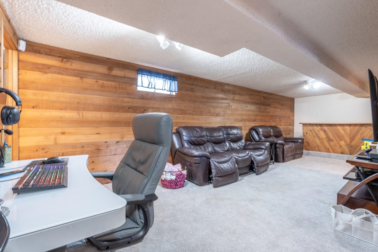
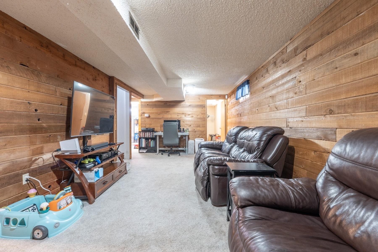
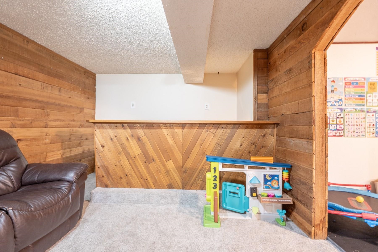
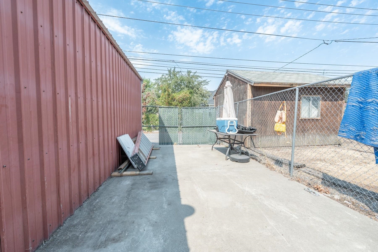
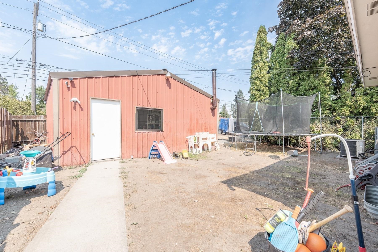
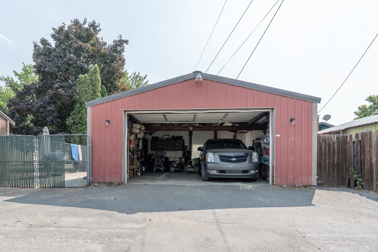
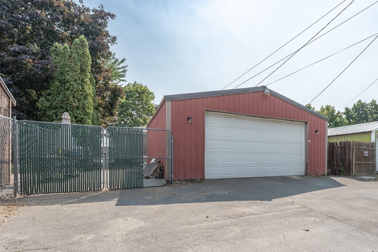
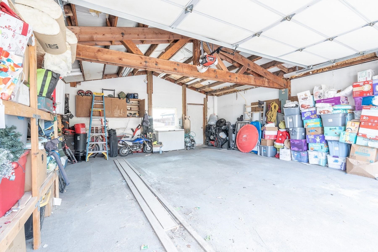
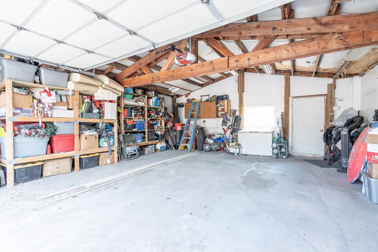
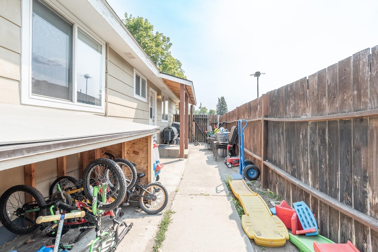
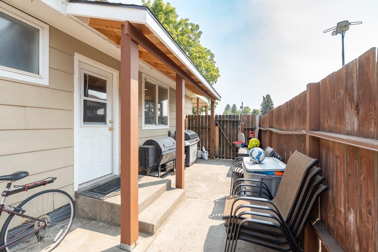
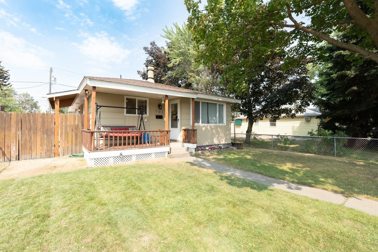
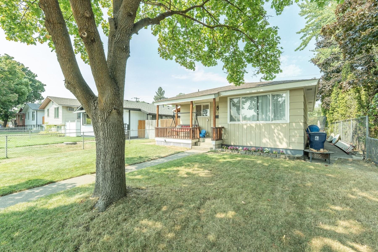
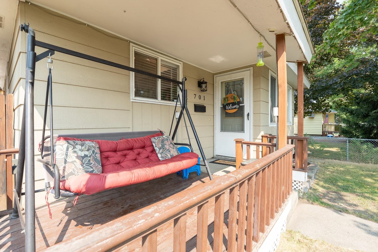
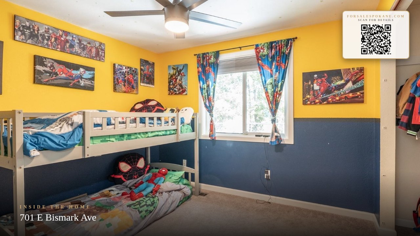
Step into this nicely re-imagined home and you won't want to leave. The spacious living/dining room greets you with warm wood flooring, newly installed spotlights, cozy gas fireplace & designer paint. The updated kitchen includes all new granite counter tops & new Stainless-Steel appliances The 3 nicely sized bedrooms (1 non-conforming) have been updated w/ new ceiling fans & designer colors. The primary closet has been reconfigured to be a walk-in. 2 updated bathrooms have new fixtures, lighting and paint. Downstairs features a large family room, bonus room, the second bathroom, laundry room, & a flex space that can be used as an office, hobby room or small gym. Outside the relaxing front yard is nicely treed & fenced. The backyard has been a great playground for the owners & can be turned into a nice entertaining space should you desire. The detached oversized 2 car garage with power can double as a shop. Next to this is space for RV or vehicle parking. See attached feature sheet.
Property Details
Property Type
Single Family Residence
Year Built
1975
County
Spokane
Lot Size
0.11 acres
Living Area
1,920 sqft
Price / Sqft
$203
Garage
2-car
HOA
None
Schools
Elementary: Spokane Dist 81, Middle: Gary, High: Rogers
Days on Market
31 days
MLS #
SAR202622770
Parcel #
36321.1220
Annual Taxes
$3,253
Total Building Area
1,920 sqft
MLS Area
A340/004
MLS Class
Residential
Listing Terms
FHA, VA Loan, Conventional, Cash, Exchange
Road Frontage
City Street, Paved Road
Street Direction
E
Listed On
Aug 18, 2026
Status Changed
Sep 7, 2026
Last MLS Update
Sep 7, 2026
MLS Branch
1070
Original List Price
$405,000
School Information
Elementary
Spokane Dist 81
Middle School
Gary
High School
Rogers
Home Features & Details
Construction
Structure Type
Roof
Basement
Flooring
Heating
Cooling
Appliances
Interior Features
Fireplace Features
Parking
Lot Features
Other Structures
Listed By
Robert Murphy
Tomlinson Sotheby's Intrntl RE
Joey Costello
Windermere North Spokane
Tour for free, no strings attached
Make a winning offer with the help of a local expert
Estimated Monthly Payment
$2,113/mo
Estimated at 6.5% APR, 30-year fixed. For informational purposes only.
Property Highlights
Location
Loading map...
Comparable Properties
Thinking of Selling?
Get Joey's Full-Service Marketing
Professional photography, targeted advertising, and expert negotiation for every Spokane home — no matter the price point.