$479,900

Joey Costello
Windermere North Spokane
Tour for free, no strings attached
Make a winning offer with the help of a local expert
About This Home
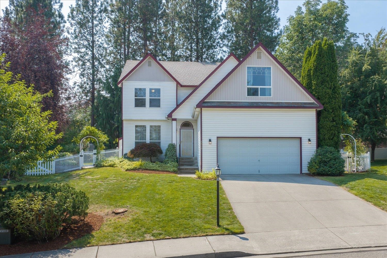
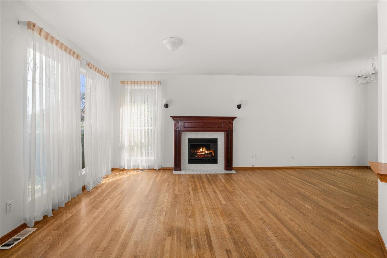
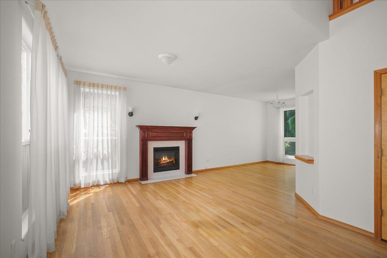
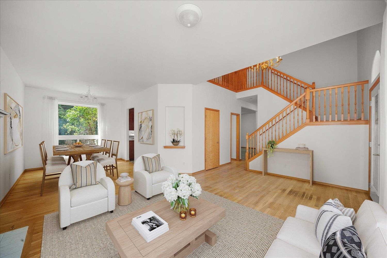
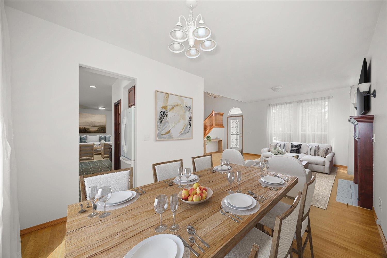
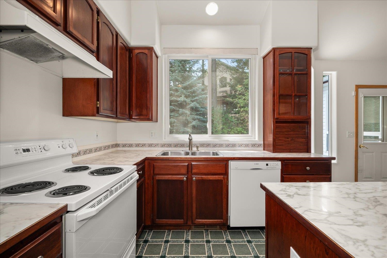
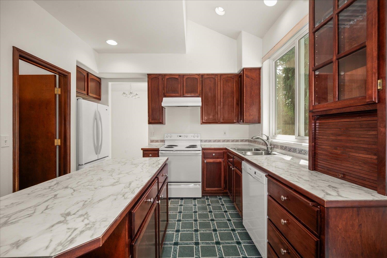
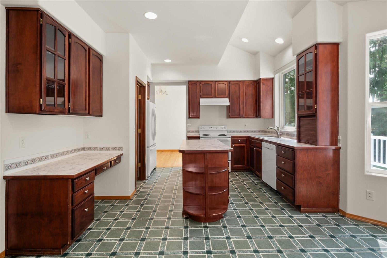
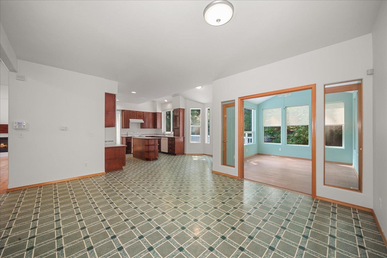
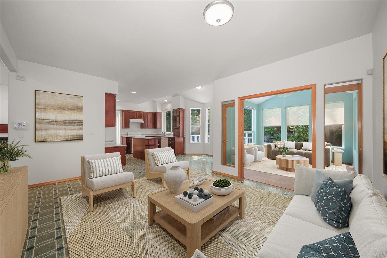
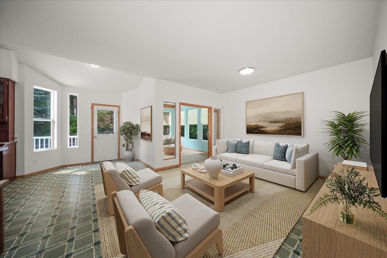
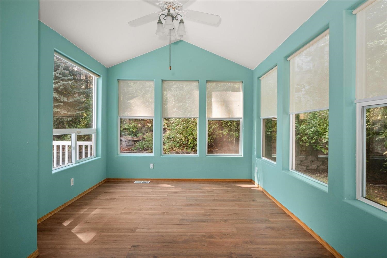
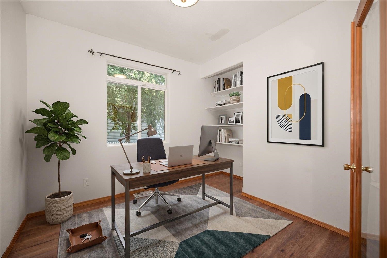
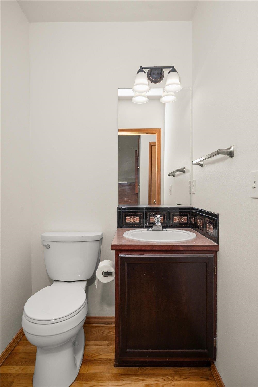
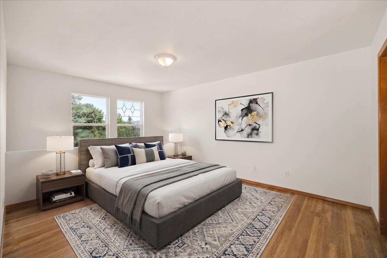
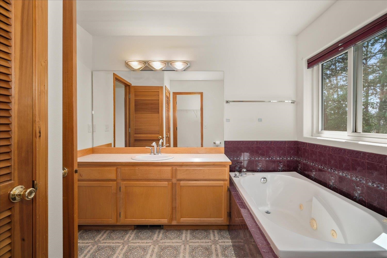
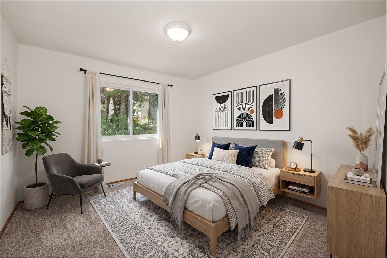
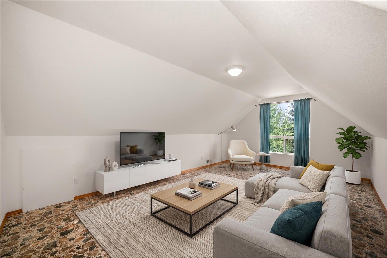
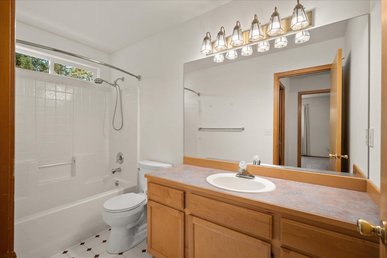
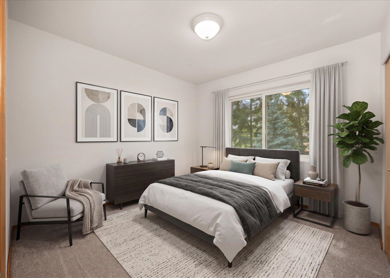
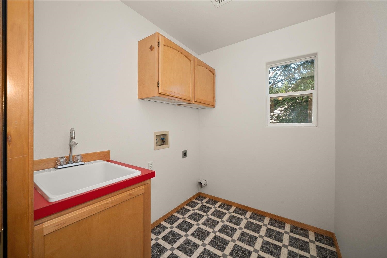
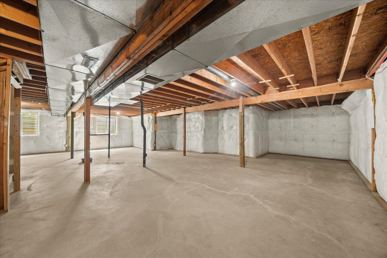
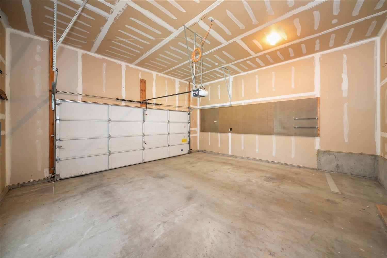
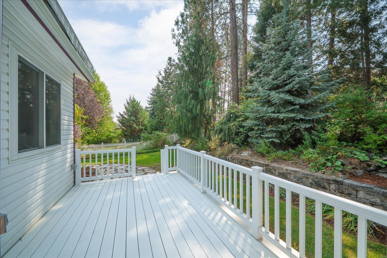
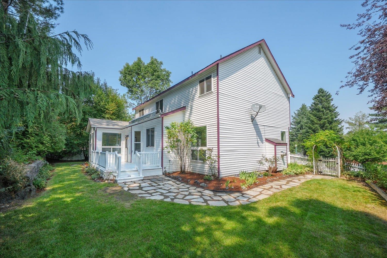
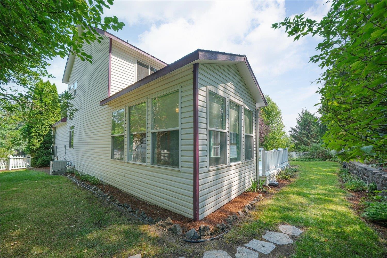
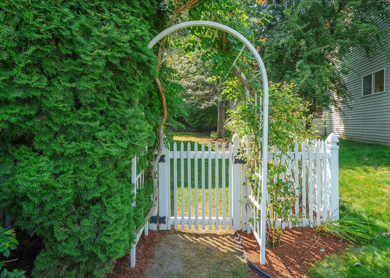
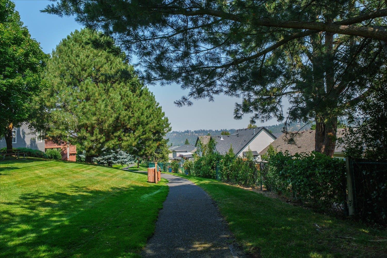
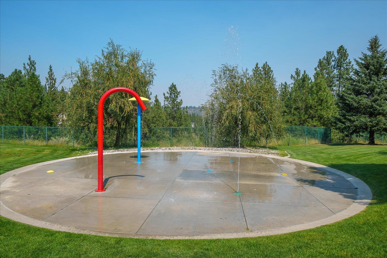
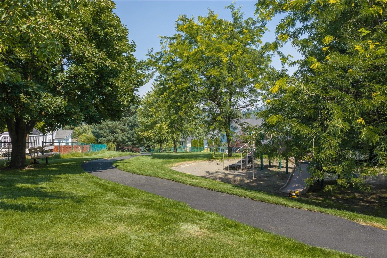
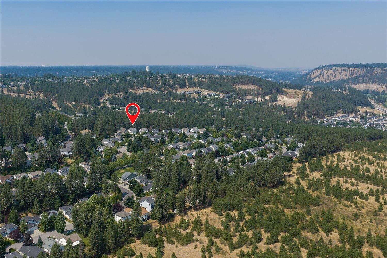
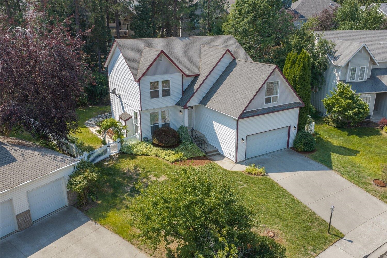
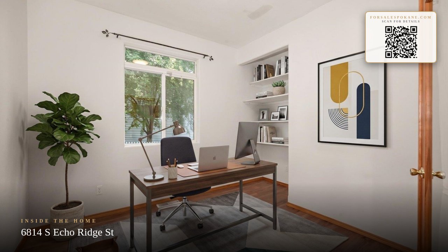
Welcome to this spacious Eagle Ridge home featuring over 3,600 square feet with 5 bedrooms, 3 bathrooms and an attached 2-car garage. The main floor offers a great room with gas fireplace, dining and spacious kitchen with island, walk-in pantry and coffee nook. A second living room opens to a light-filled sunroom, while an office/bedroom and bathroom add flexibility. Upstairs are 4 bedrooms and 2 bathrooms, including a primary suite with soaking tub and walk-in closet, plus laundry. One oversized bedroom can double as a family room, playroom or media space. The 1,000+ sq ft unfinished basement is ready for your vision with 2 egress windows for future bedrooms and roughed-in plumbing for a future bathroom. Enjoy gas forced-air heat, central A/C and a sprinkler system. Outside, relax in the private, fully fenced backyard with mature trees, landscaping, deck, lawn and garden pathways. Located near a neighborhood park and walking trails with easy access to schools, shopping and downtown Spokane.
Property Details
Property Type
Single Family Residence
Year Built
1996
County
Spokane
Lot Size
0.18 acres
Living Area
3,683 sqft
Price / Sqft
$130
Garage
2-car
Fireplaces
1
HOA
Yes
Schools
Elementary: Spokane Dist 81, Middle: Peperzak, High: Lewis & Clark
Days on Market
32 days
MLS #
SAR202622767
Parcel #
34071.0421
Annual Taxes
$461
Total Building Area
3,683 sqft
MLS Area
A220/102
MLS Class
Residential
Listing Terms
FHA, VA Loan, Conventional, Cash
Road Frontage
City Street, Paved Road
Street Direction
S
Listed On
Aug 18, 2026
Went Pending
Sep 2, 2026
Status Changed
Sep 17, 2026
Last MLS Update
Sep 17, 2026
MLS Branch
96
School Information
Elementary
Spokane Dist 81
Middle School
Peperzak
High School
Lewis & Clark
Home Features & Details
Architectural Style
Construction
Structure Type
Roof
Basement
Flooring
Windows
Heating
Cooling
Appliances
Interior Features
Fireplace Features
Patio & Porch
Parking
Lot Features
Listed By
Kyle Krug
John L Scott, Inc.
Joey Costello
Windermere North Spokane
Tour for free, no strings attached
Make a winning offer with the help of a local expert
Estimated Monthly Payment
$2,599/mo
Estimated at 6.5% APR, 30-year fixed. For informational purposes only.
Property Highlights
Location
Loading map...
Comparable Properties
Thinking of Selling?
Get Joey's Full-Service Marketing
Professional photography, targeted advertising, and expert negotiation for every Spokane home — no matter the price point.