$519,999

Joey Costello
Windermere North Spokane
Tour for free, no strings attached
Make a winning offer with the help of a local expert
About This Home
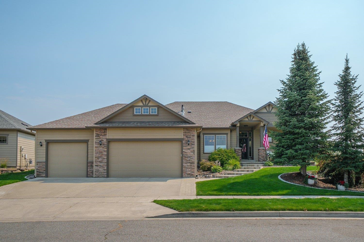
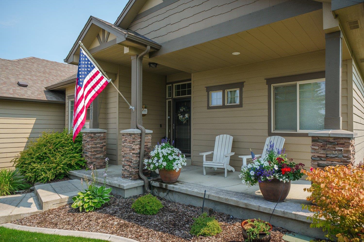
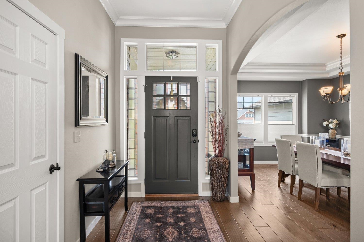
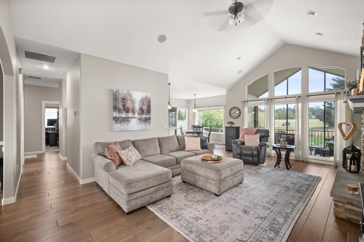
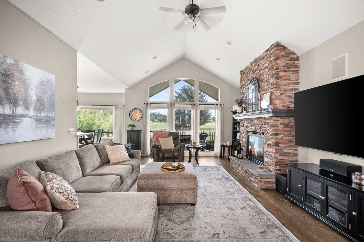
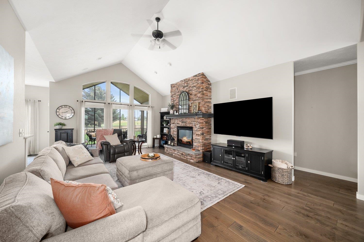
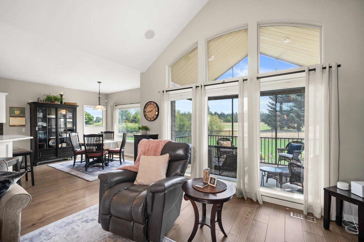
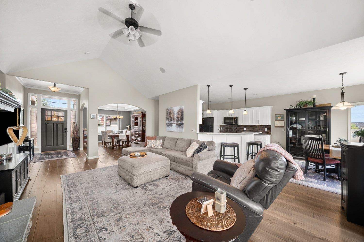
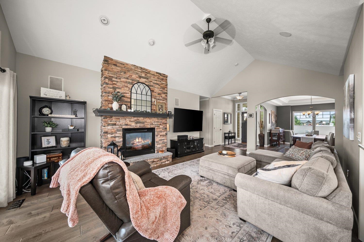
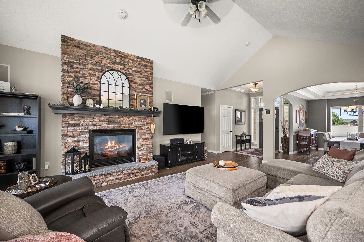
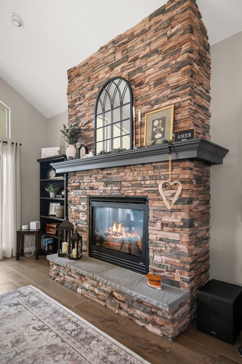
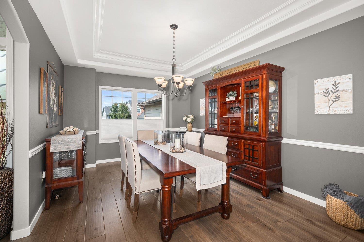
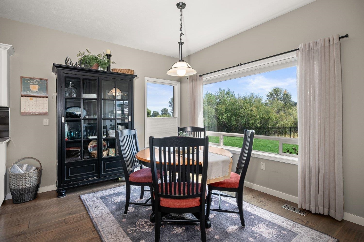
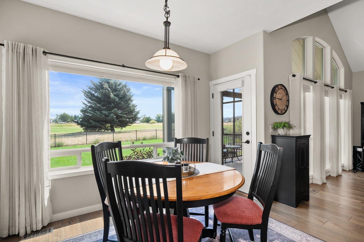
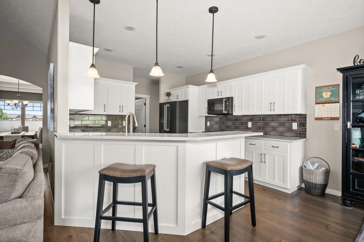
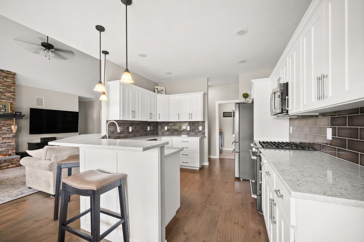
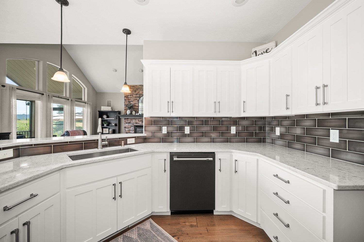
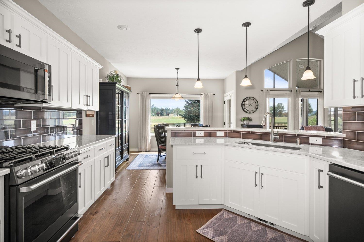
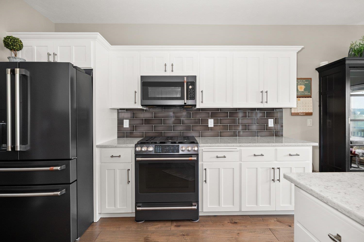
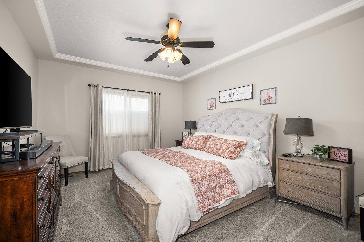
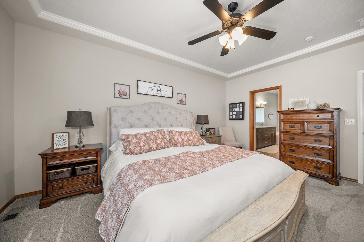
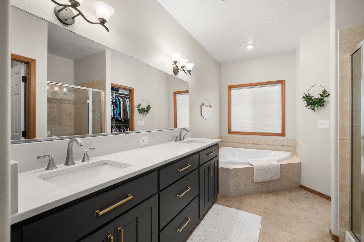
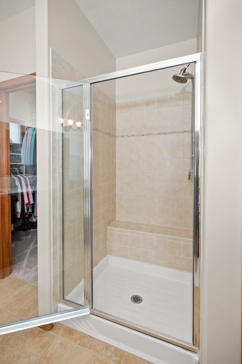
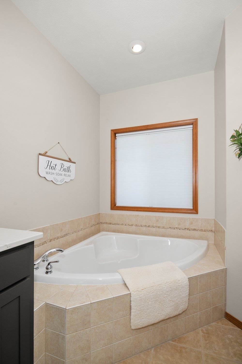
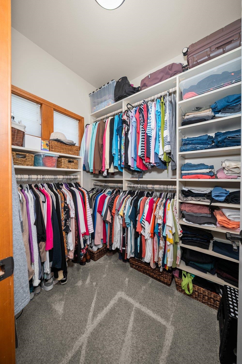
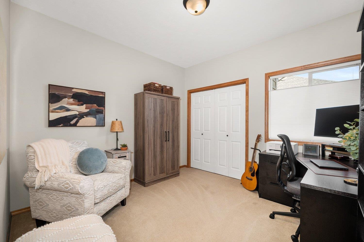
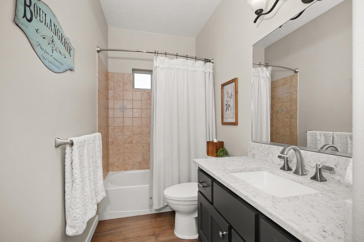
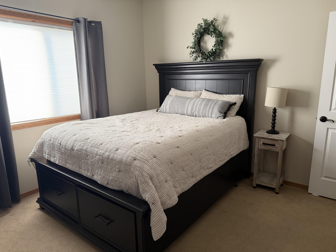
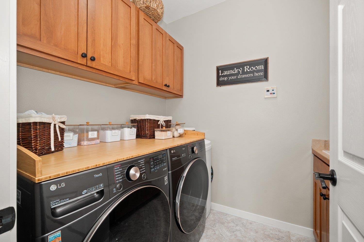
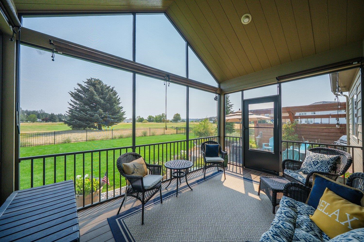
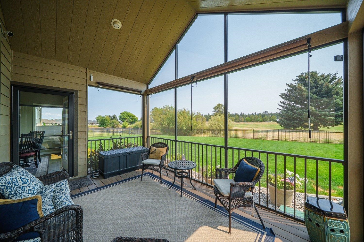
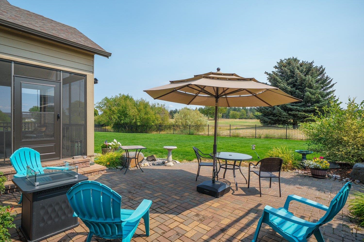
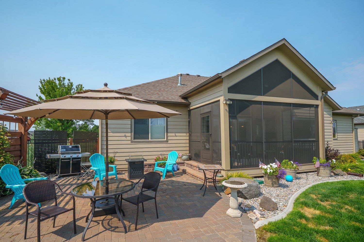
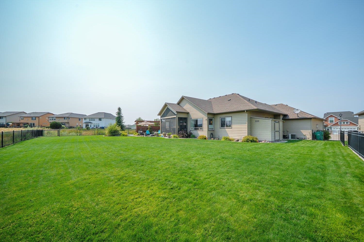
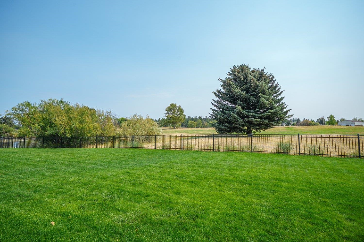
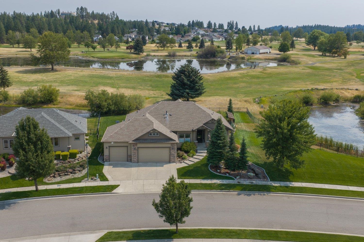
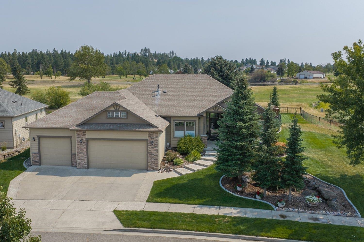
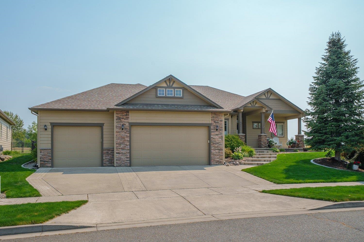
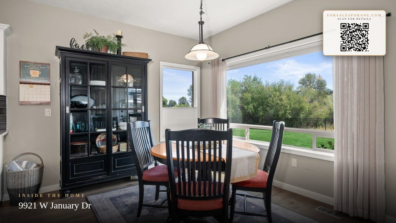
Experience elevated main floor living along the beautiful Plains Golf Course! This stunning 3 bedroom, 2 bath home offers over 1800 sq ft of thoughtfully designed living space. The gourmet kitchen features quartz countertops, soft close cabinetry, black stainless steel appliances, and gas range. Rich real wood flooring flows throughout the open concept layout, ideal for entertaining. Retreat to the spacious primary suite featuring a spa inspired bath with dual sinks and a luxurious soaking tub. Cozy up beside the gas fireplace or enjoy year round outdoor living on the trex deck with screened in porch. A paved patio offers additional space for relaxing and entertaining. Truly turnkey and beautifully appointed, this exceptional golf course home is ready to welcome you!
Property Details
Property Type
Single Family Residence
Year Built
2005
County
Spokane
Lot Size
0.26 acres
Living Area
1,884 sqft
Price / Sqft
$276
Garage
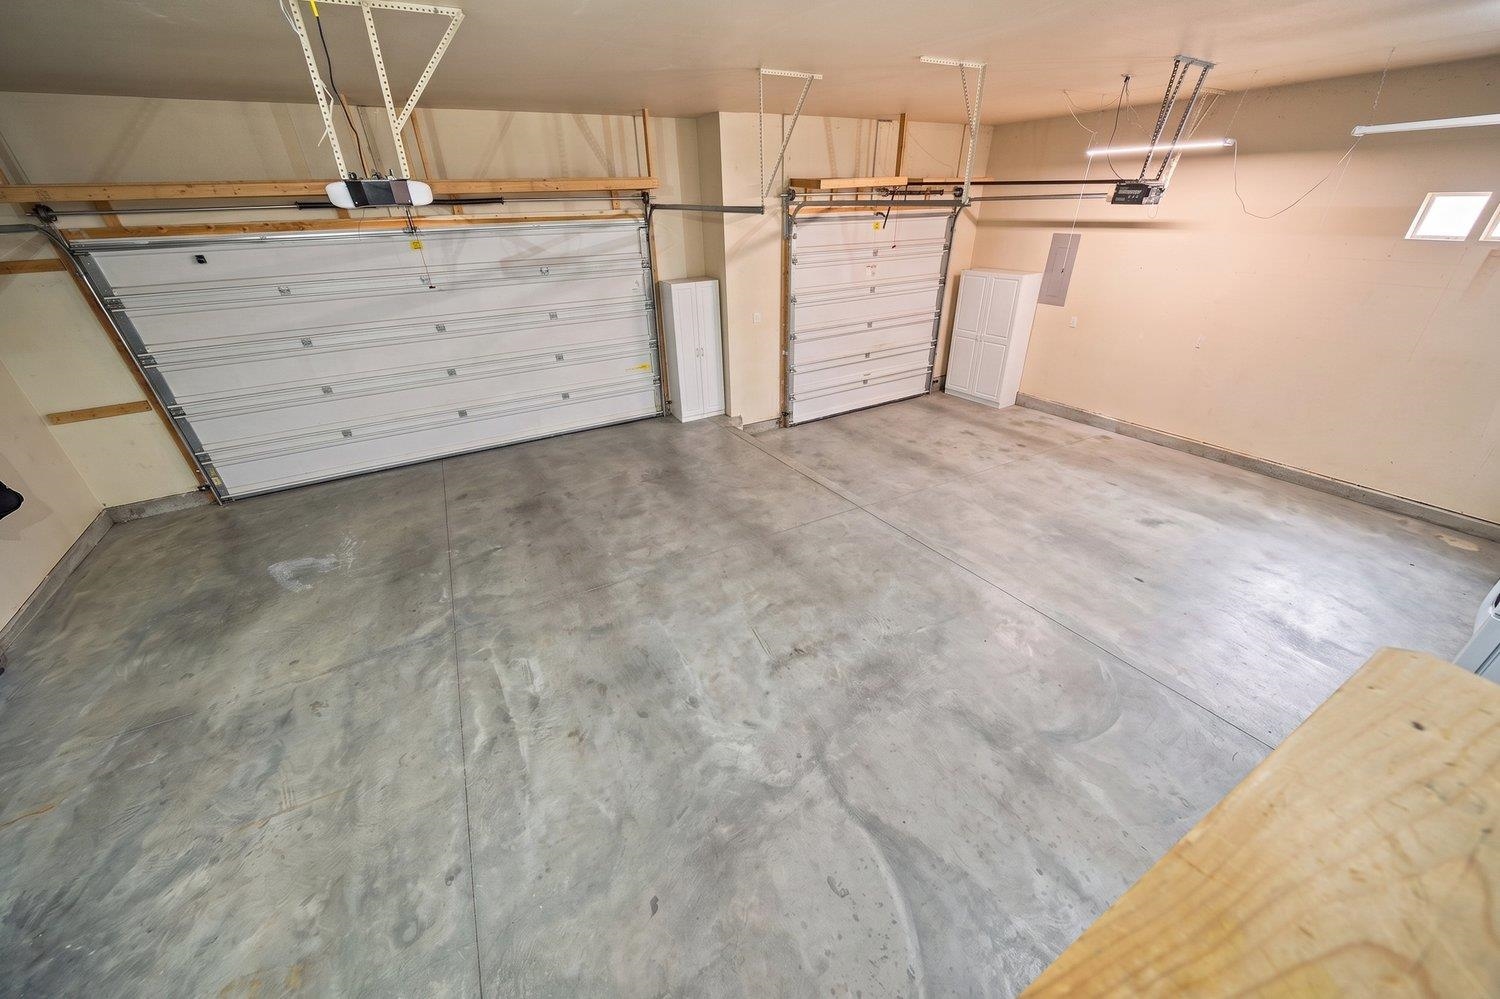
3-car
Fireplaces
1
Schools
Elementary: Cheney
Days on Market
31 days
MLS #
SAR202622765
Parcel #
24074.0901
Total Building Area
1,884 sqft
MLS Area
A420/131
MLS Class
Residential
Listing Terms
FHA, VA Loan, Conventional, Cash
Road Frontage
City Street, Paved Road
Street Direction
W
MLS Status
Pending-Inspection
Listed On
Aug 18, 2026
Went Pending
Aug 23, 2026
Status Changed
Aug 23, 2026
Last MLS Update
Aug 23, 2026
MLS Branch
552
School Information
Elementary
Cheney
Home Features & Details
Architectural Style
Construction
Structure Type
Roof
Basement
Flooring
Heating
Cooling
Appliances
Interior Features
Fireplace Features
Patio & Porch
Views
Parking
Lot Features
Other Structures
Listed By
Heather Schulz
Kelly Right Real Estate of Spokane
Joey Costello
Windermere North Spokane
Tour for free, no strings attached
Make a winning offer with the help of a local expert
Estimated Monthly Payment
$2,817/mo
Estimated at 6.5% APR, 30-year fixed. For informational purposes only.
Property Highlights
Location
Loading map...
Comparable Properties
Thinking of Selling?
Get Joey's Full-Service Marketing
Professional photography, targeted advertising, and expert negotiation for every Cheney home — no matter the price point.