$635,000

Joey Costello
Windermere North Spokane
Tour for free, no strings attached
Make a winning offer with the help of a local expert
About This Home
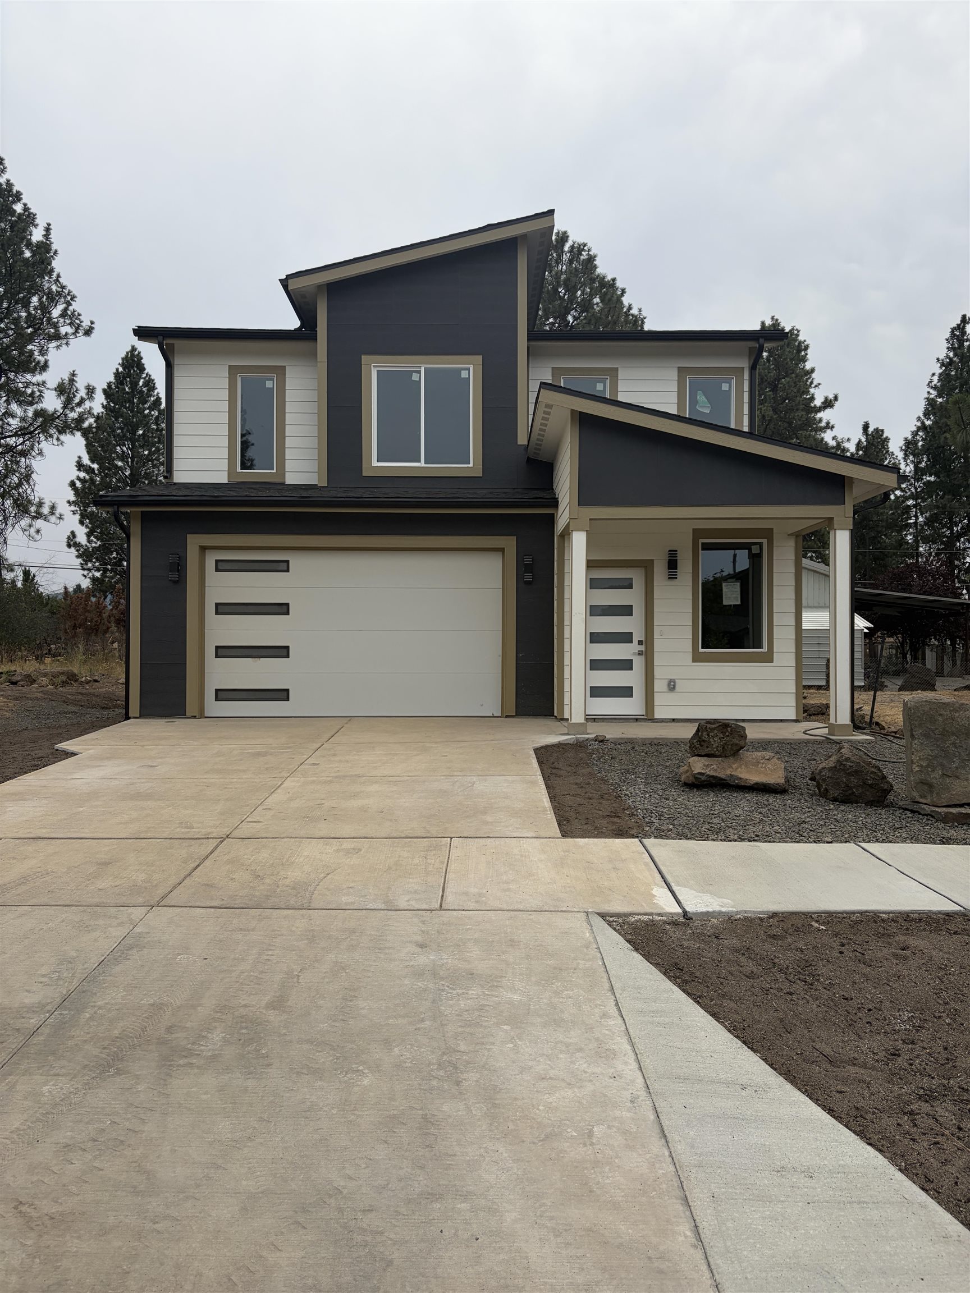
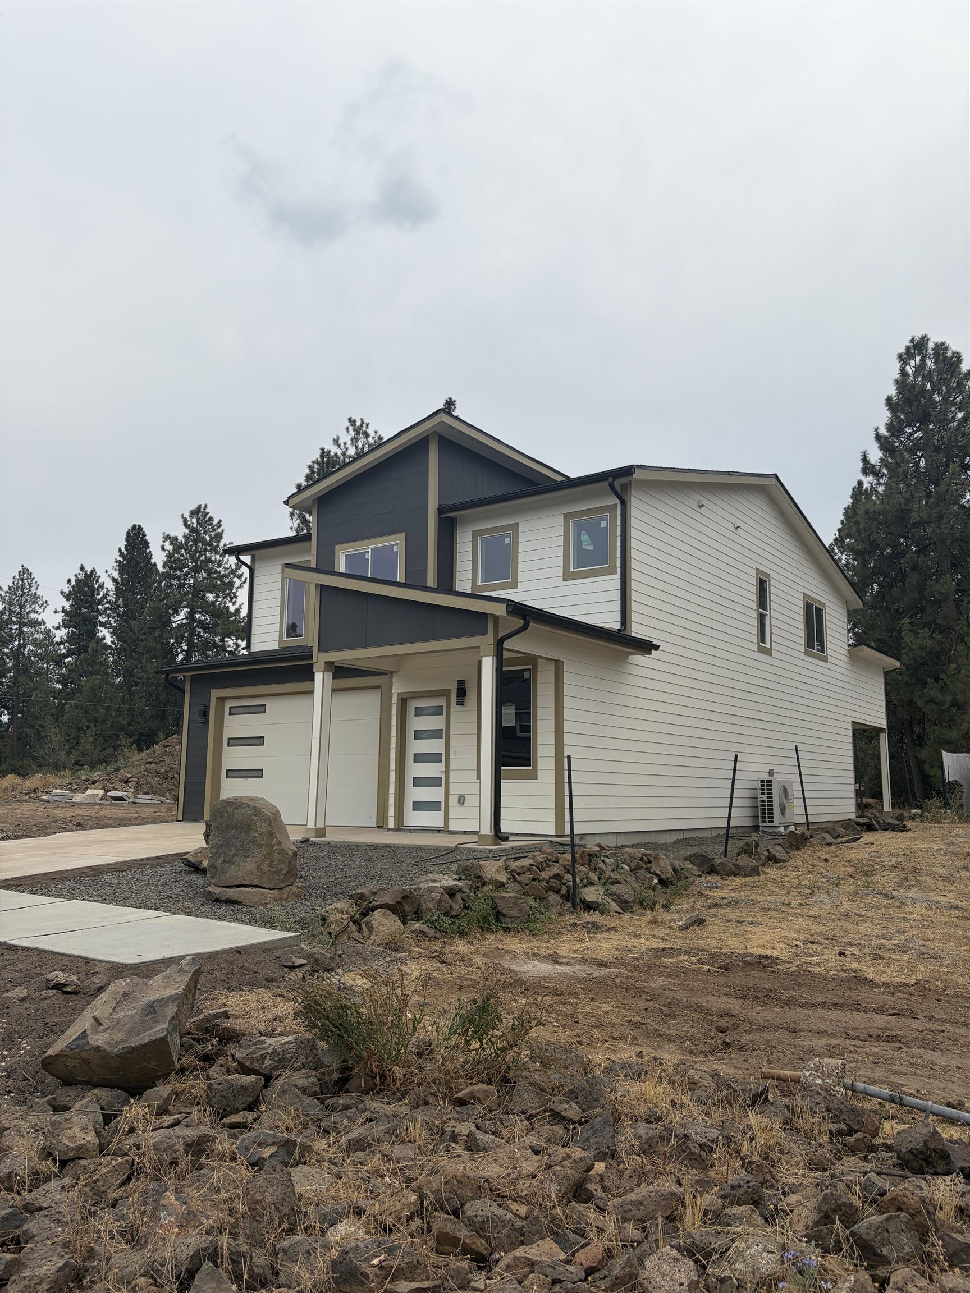
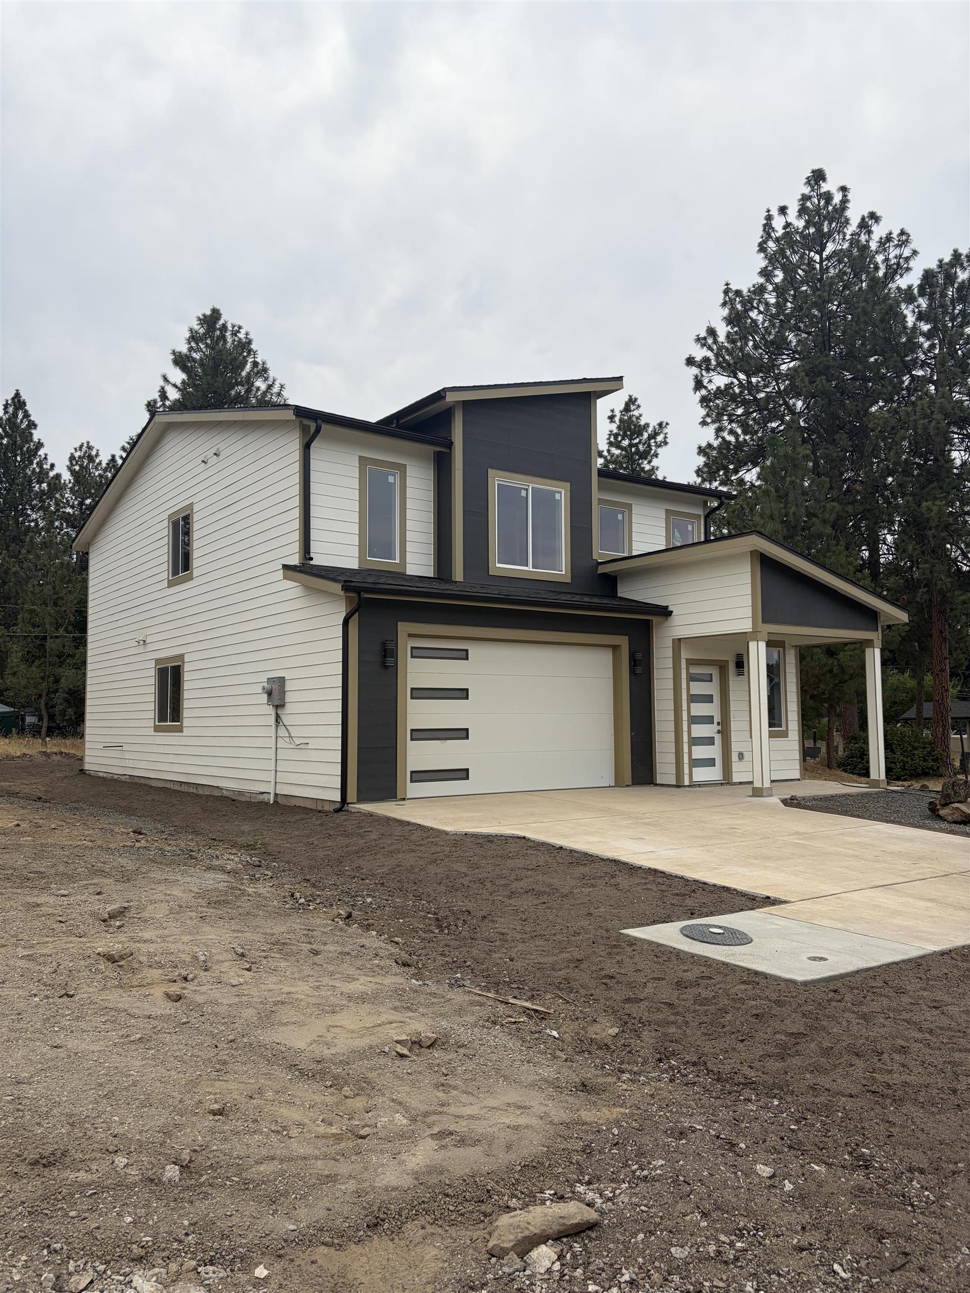
BRAND NEW CONSTRUCTION ON THE SOUTH HILL! Luxurious finishes are the greatest asset of this 2162 square foot floor plan to fulfill all of your "must-haves." The first floor features a wonderfully open kitchen with dining area and slider entry to a covered patio, which is the perfect place for entertainment or relaxation. Upstairs is home to three spacious bedrooms, laundry room, and an extra full bathroom. The main suite has an oversized closet and en suite bathroom complete with double vanities. The other two sizable bedrooms share a second bathroom. Still time to choose certain features and finishes, schedule a showing today!
Property Details
Property Type
Single Family Residence
Year Built
2026
Subdivision
Lincoln Heights Addition
County
Spokane
Lot Size
0.28 acres
Living Area
2,162 sqft
Price / Sqft
$294
Garage
2-car
Fireplaces
1
HOA
None
Schools
Elementary: Spokane Dist 81, Middle: Chase, High: Ferris
Days on Market
31 days
MLS #
SAR202622762
Parcel #
35274.3229
Total Building Area
2,162 sqft
MLS Area
A210/046
MLS Class
Residential
Listing Terms
VA Loan, Conventional, Cash
Road Frontage
City Street, Paved Road
Street Direction
E
Listed On
Aug 18, 2026
Status Changed
Aug 25, 2026
Last MLS Update
Aug 25, 2026
MLS Branch
534
School Information
Elementary
Spokane Dist 81
Middle School
Chase
High School
Ferris
Home Features & Details
Architectural Style
Construction
Structure Type
Roof
Basement
Flooring
Windows
Heating
Appliances
Interior Features
Fireplace Features
Parking
Lot Features
Listed By
Joel Blockman
Realty One Group Eclipse
Joey Costello
Windermere North Spokane
Tour for free, no strings attached
Make a winning offer with the help of a local expert
Estimated Monthly Payment
$3,440/mo
Estimated at 6.5% APR, 30-year fixed. For informational purposes only.
Property Highlights
Location
Loading map...
Comparable Properties
Thinking of Selling?
Get Joey's Full-Service Marketing
Professional photography, targeted advertising, and expert negotiation for every Spokane home — no matter the price point.