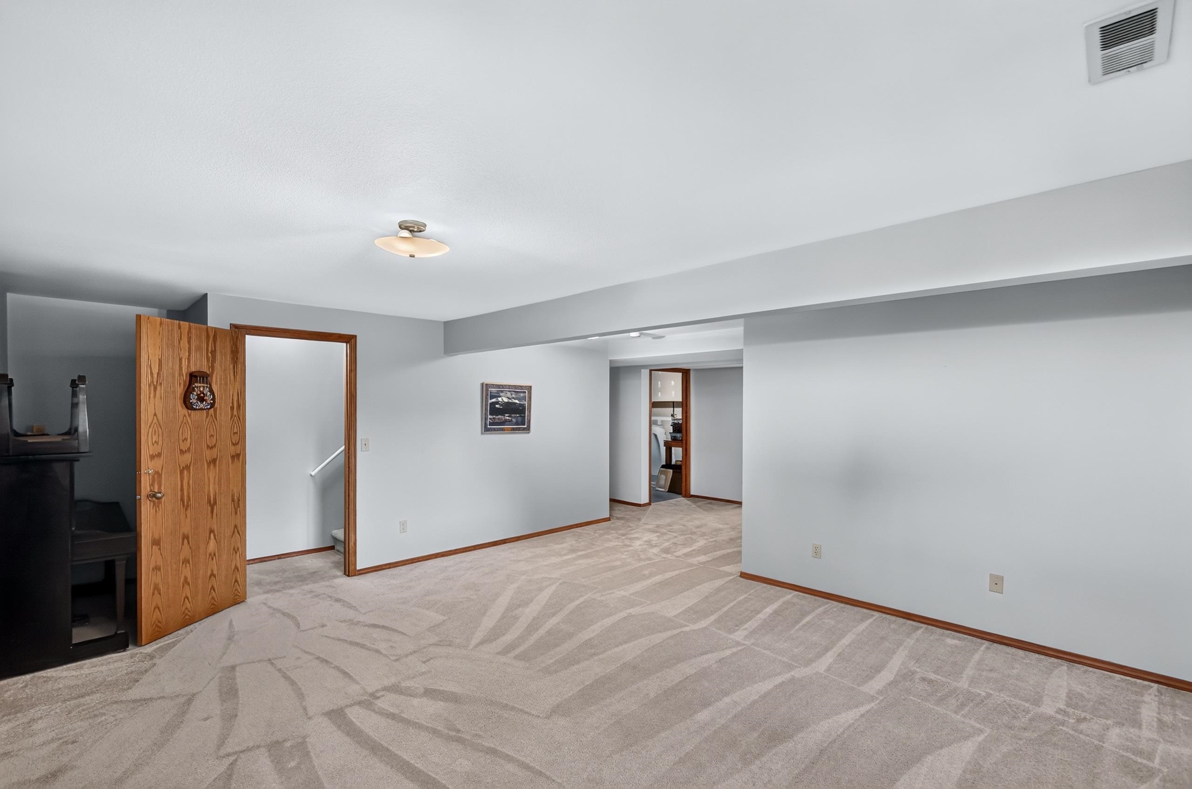
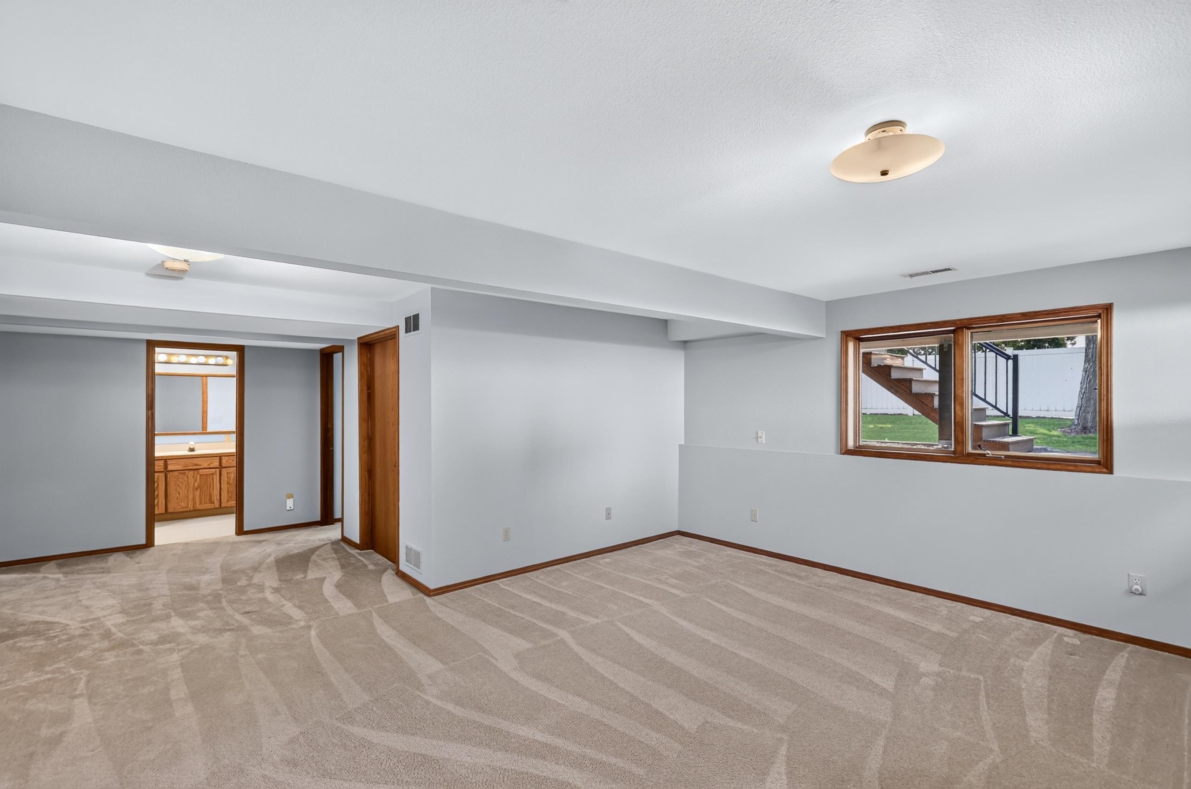
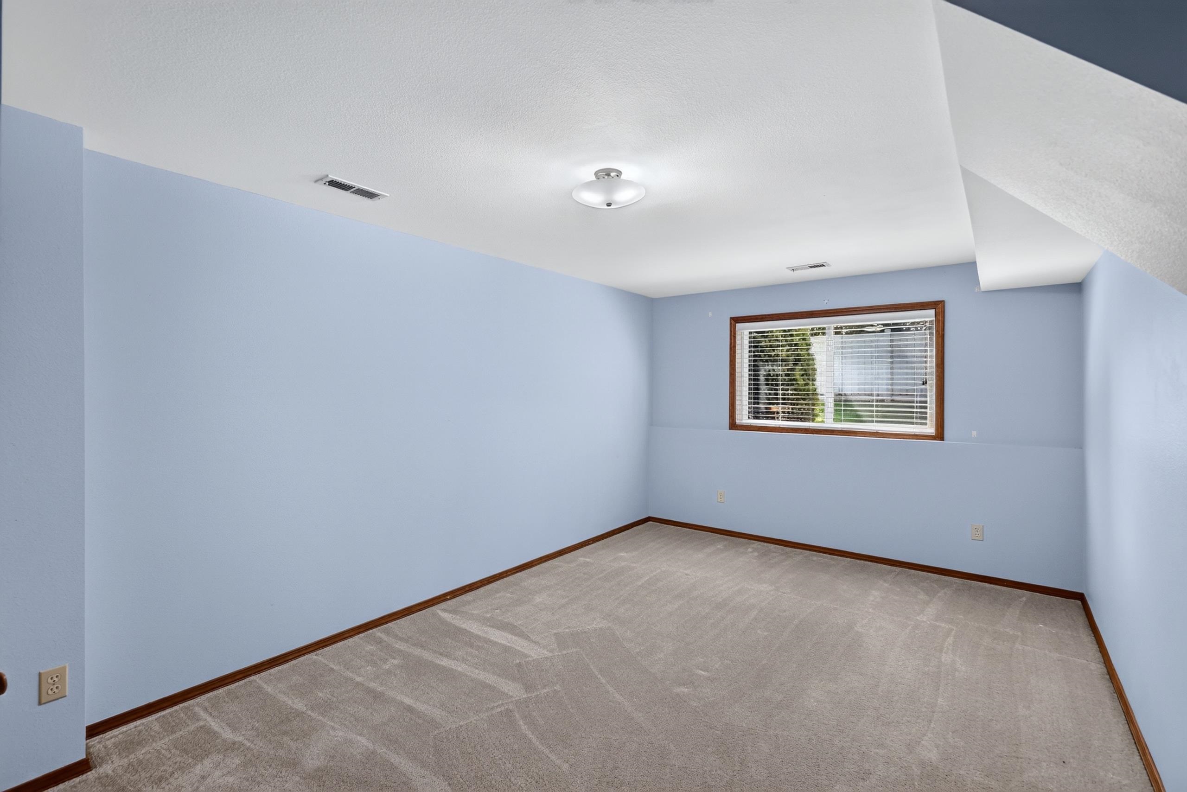
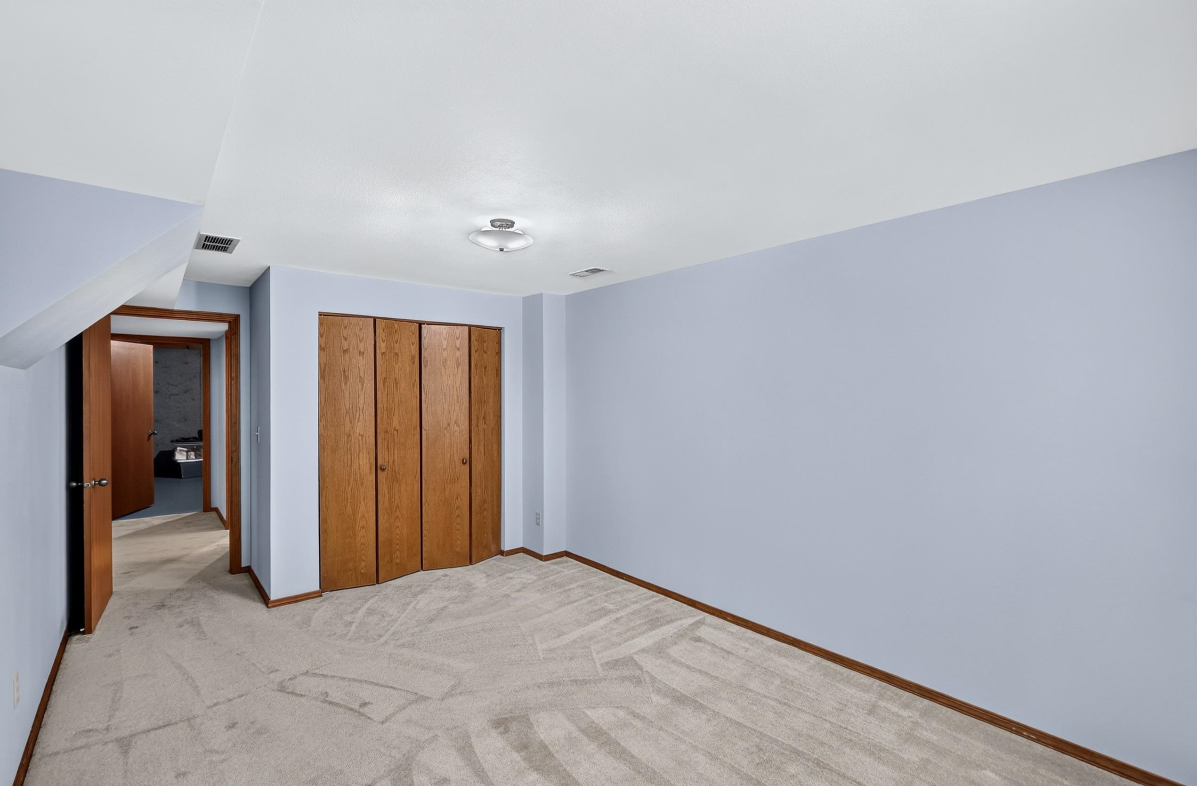
$399,000

Joey Costello
Windermere North Spokane
Tour for free, no strings attached
Make a winning offer with the help of a local expert
About This Home
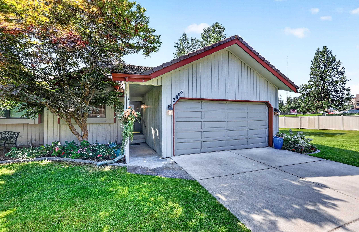
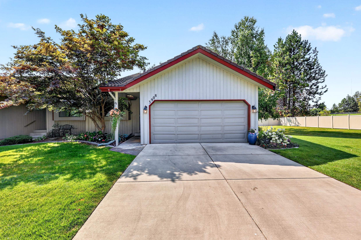
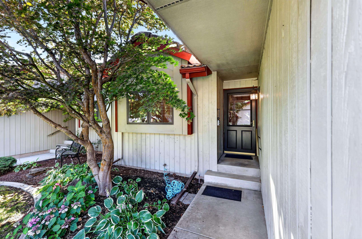
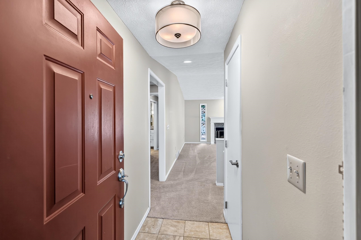
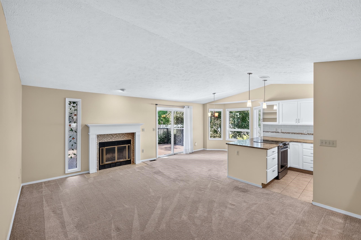
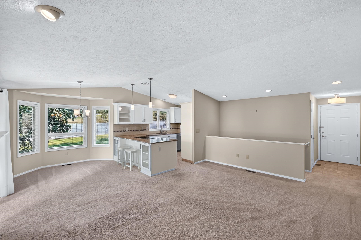
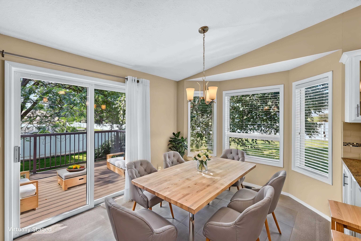
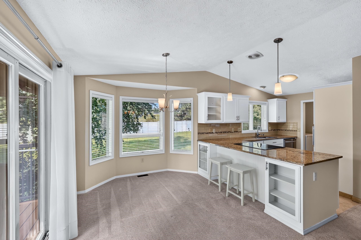
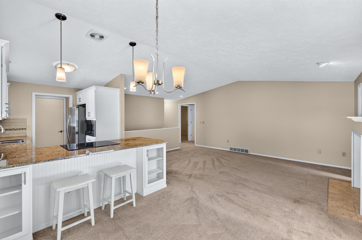
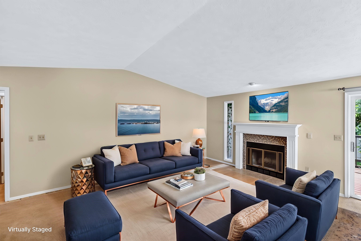
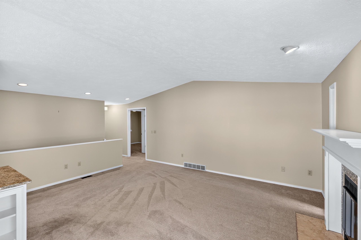
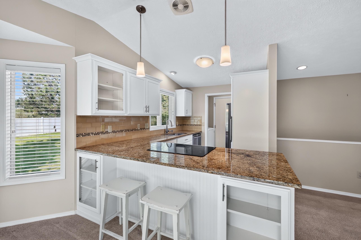
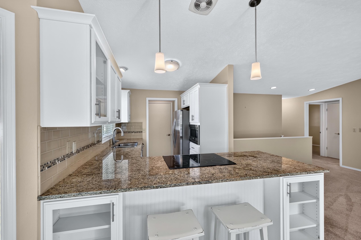
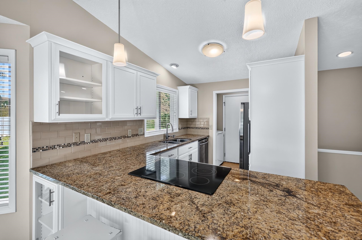
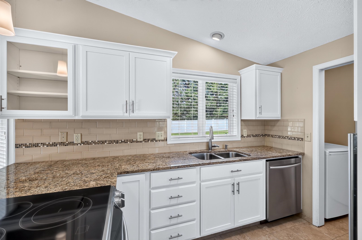
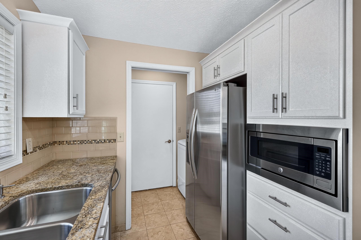
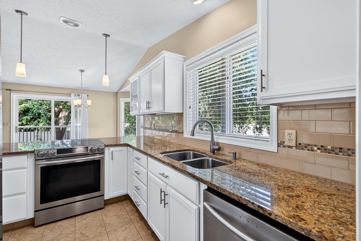
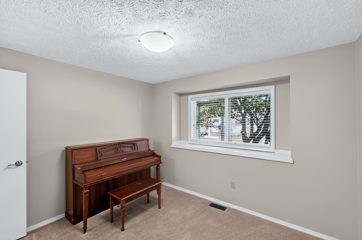
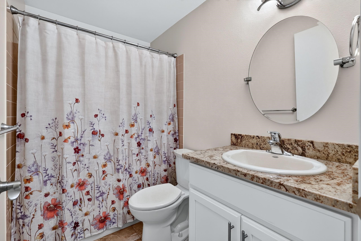
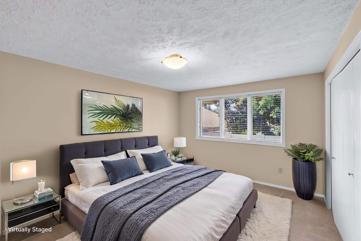
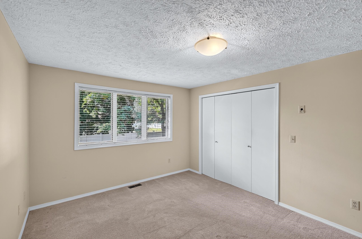
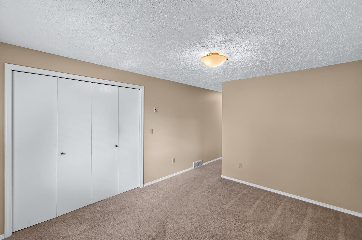
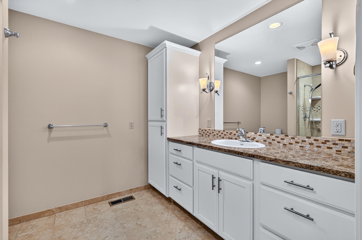
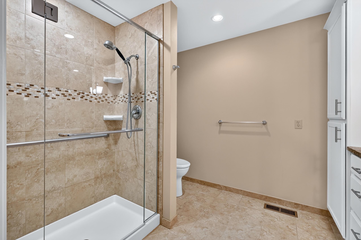
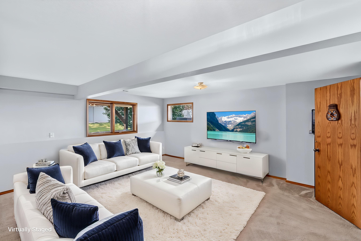
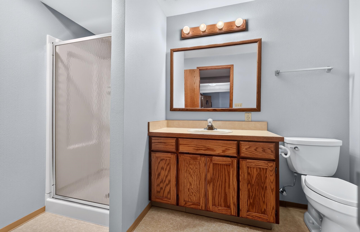
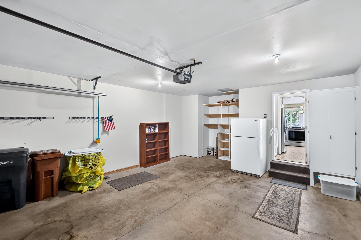
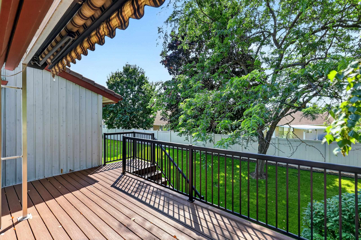
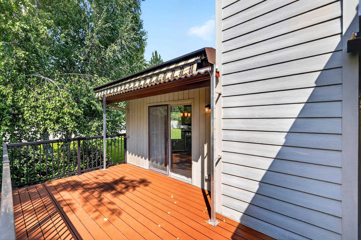
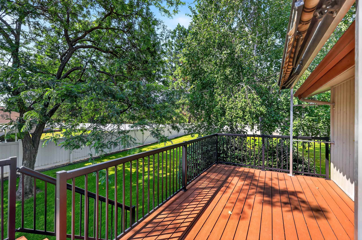
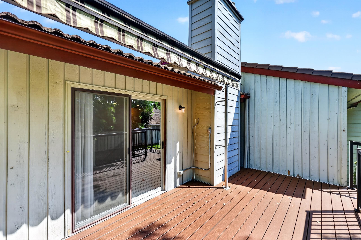
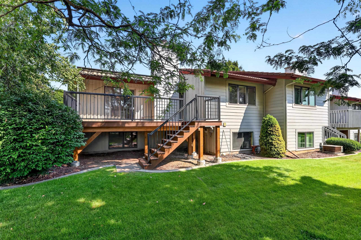
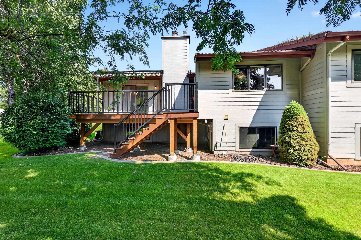
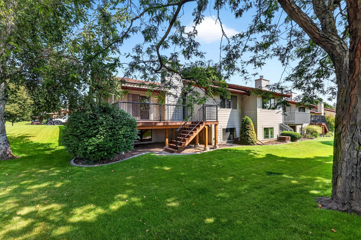
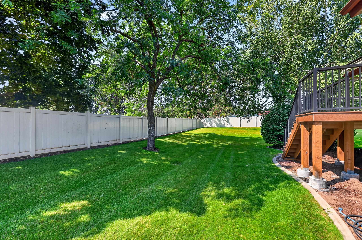
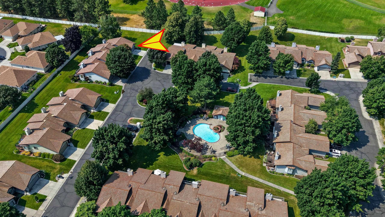
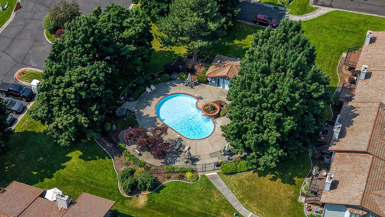
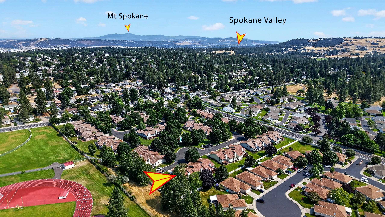
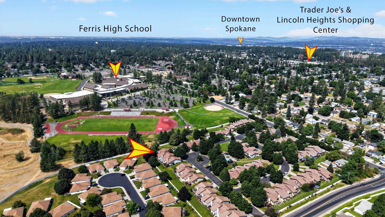
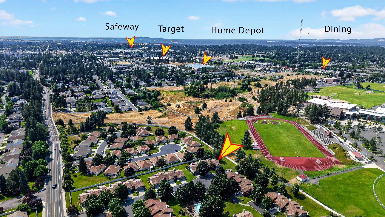
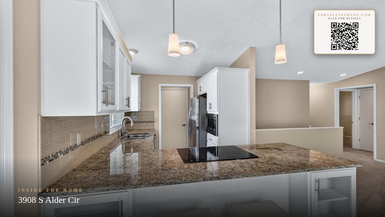
Welcome to Willow Glen, a beautifully maintained gated community offering comfort, convenience, and an exceptional lifestyle. This desirable 3-bedroom, 3-bathroom home is ideally situated within the development and features thoughtful updates throughout. The updated kitchen showcases elegant granite countertops and provides a welcoming space for everyday living and entertaining. The spacious primary suite features an updated bathroom with a custom shower, attractive tile flooring, and a granite vanity. Enjoy the outdoors from the new deck, perfect for relaxing or entertaining. Additional highlights include central air conditioning and a fantastic location within the community. Residents also enjoy access to the community pool and the peace of mind provided by the gated setting. The HOA fee provides outstanding value covering water, sewer, garbage, lawn care, snow removal, exterior maintenance and repairs, roof, decks, walkways, pool, fencing and security gate, streets, and common areas.
Property Details
Property Type
Single Family Residence
Year Built
1988
County
Spokane
Living Area
2,076 sqft
Price / Sqft
$192
Garage
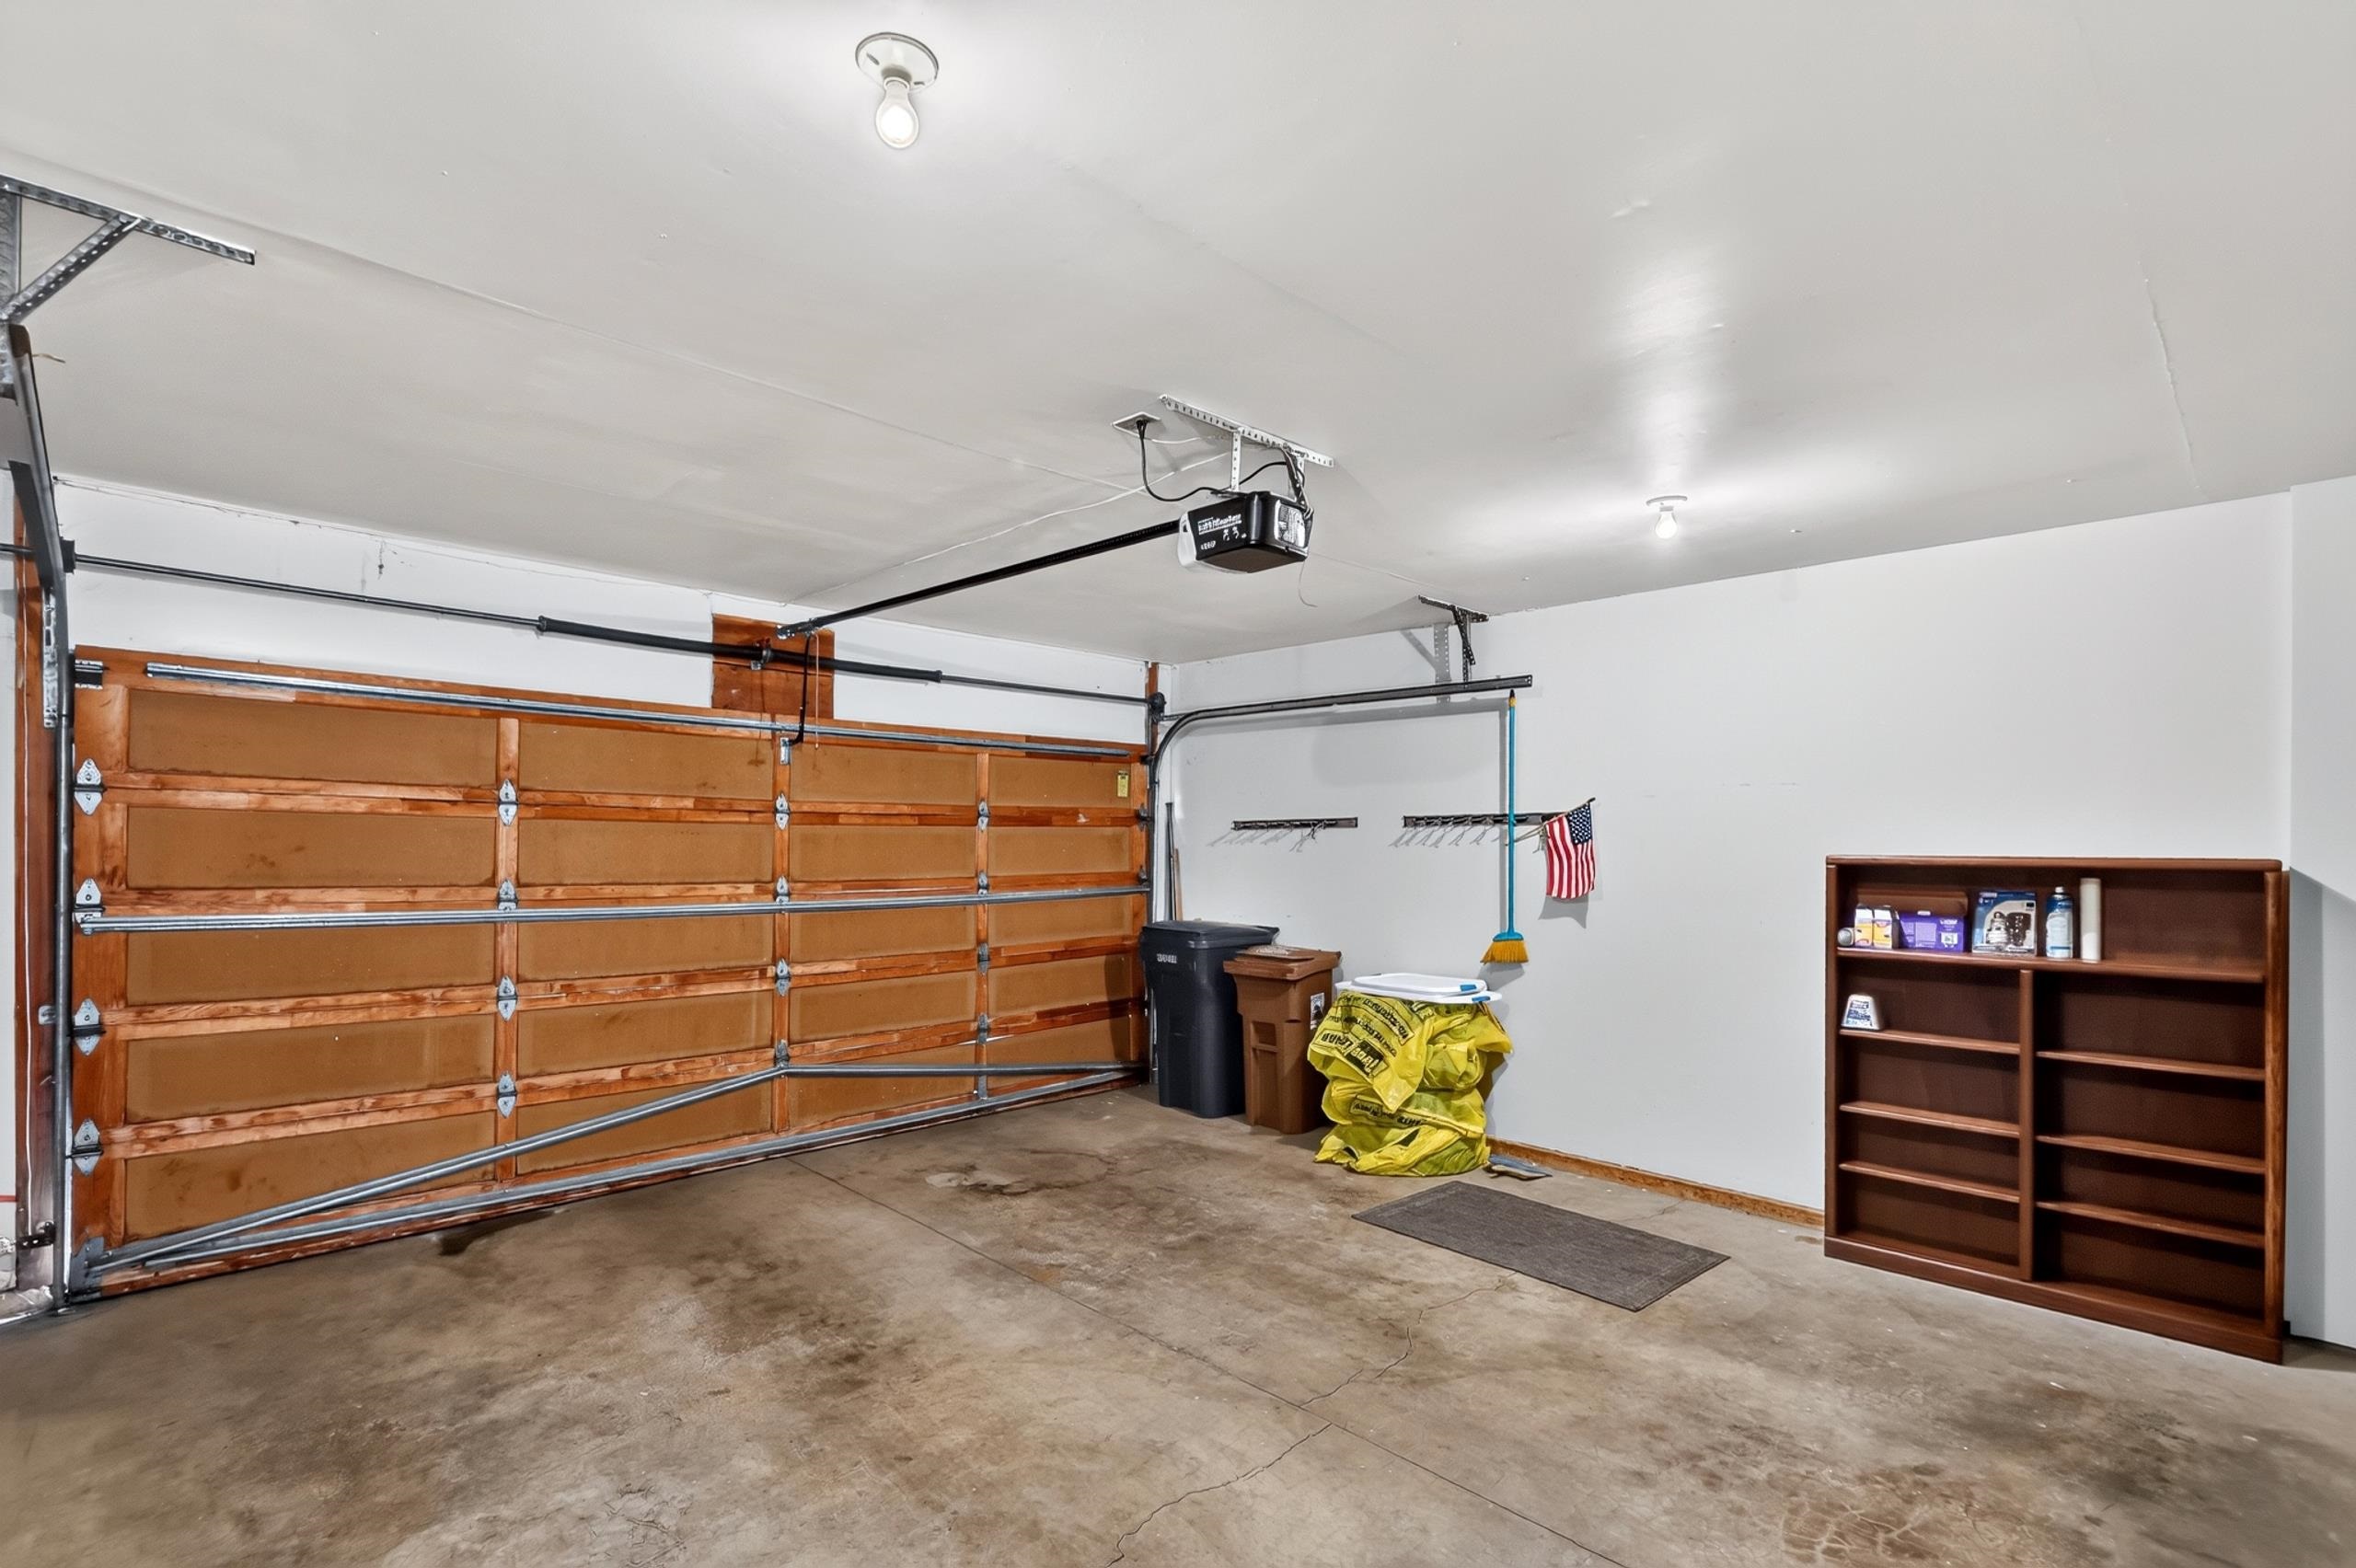
2-car
Fireplaces
1
HOA
Yes
Schools
Elementary: Spokane Dist 81, Middle: Chase, High: Ferris
Days on Market
32 days
MLS #
SAR202622737
Parcel #
35343.2101
Annual Taxes
$3,689
Total Building Area
2,076 sqft
MLS Area
A210/147
MLS Class
Residential
Listing Terms
Conventional, Cash
Road Frontage
City Street, Private Road, Paved Road
Street Direction
S
Listed On
Aug 17, 2026
Status Changed
Aug 24, 2026
Last MLS Update
Sep 1, 2026
MLS Branch
96
School Information
Elementary
Spokane Dist 81
Middle School
Chase
High School
Ferris
Home Features & Details
Construction
Structure Type
Roof
Basement
Windows
Heating
Cooling
Utilities
Appliances
Interior Features
Fireplace Features
Accessibility
Patio & Porch
Pool Features
Views
Parking
Lot Features
Community Features
Listed By
Brian Strobel
John L Scott, Inc.
Joey Costello
Windermere North Spokane
Tour for free, no strings attached
Make a winning offer with the help of a local expert
Estimated Monthly Payment
$2,161/mo
Estimated at 6.5% APR, 30-year fixed. For informational purposes only.
Property Highlights
Location
Loading map...
Comparable Properties
Thinking of Selling?
Get Joey's Full-Service Marketing
Professional photography, targeted advertising, and expert negotiation for every Spokane home — no matter the price point.