$435,000

Joey Costello
Windermere North Spokane
Tour for free, no strings attached
Make a winning offer with the help of a local expert
About This Home
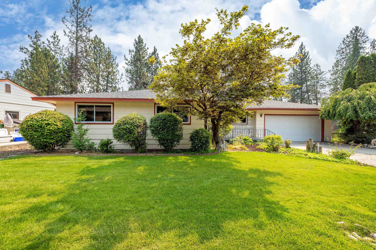
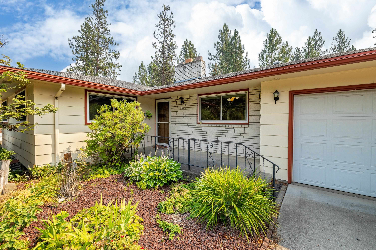
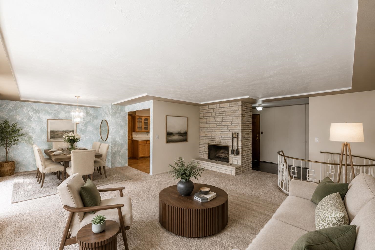
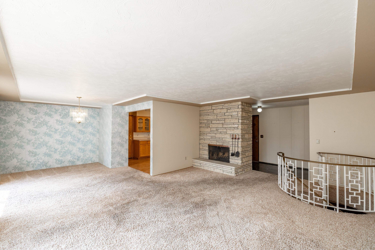
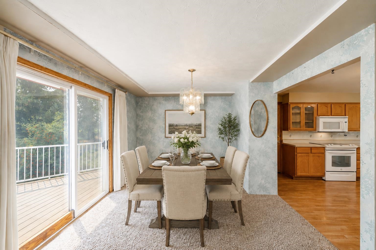
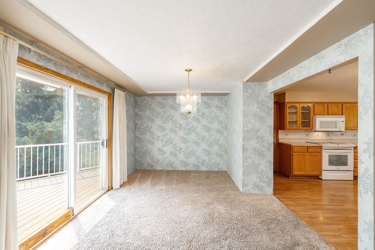
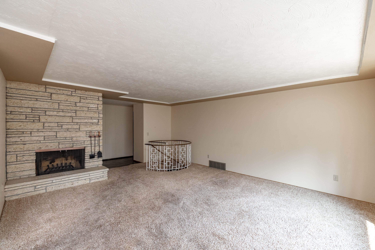
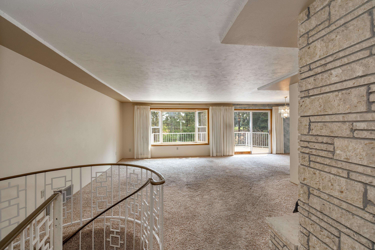
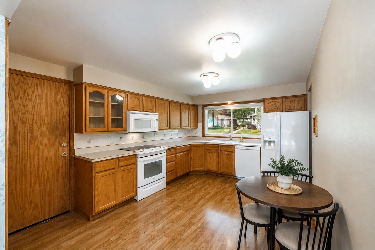
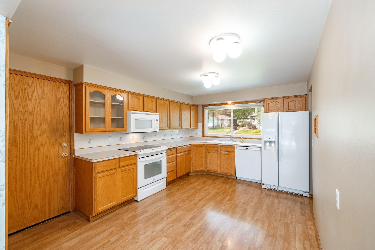
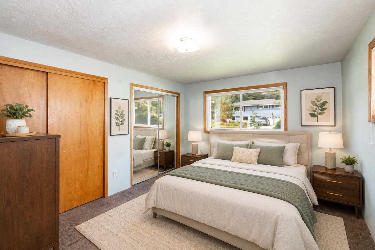
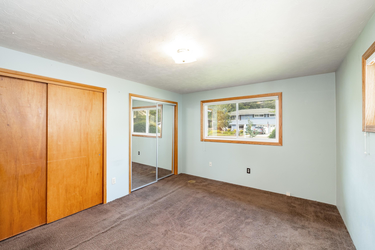
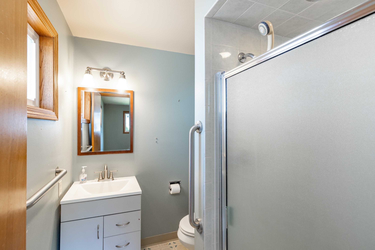
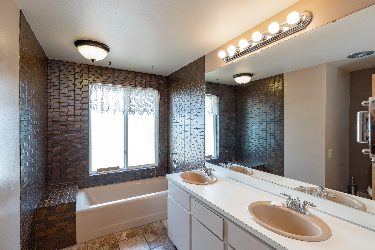
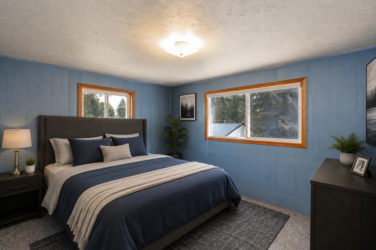
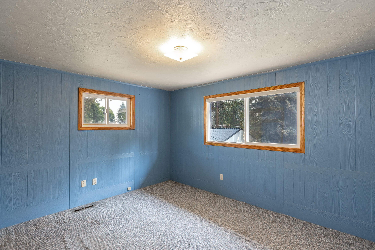
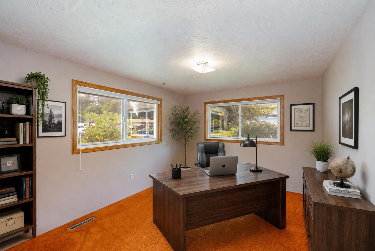
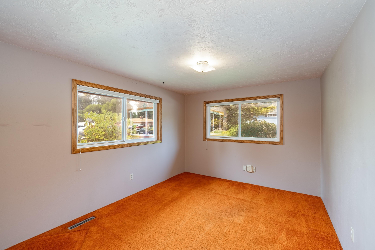
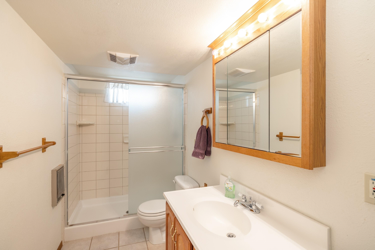
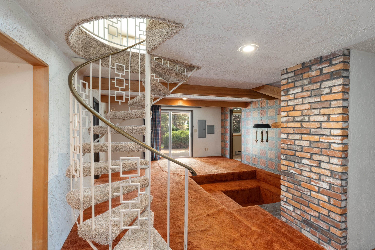
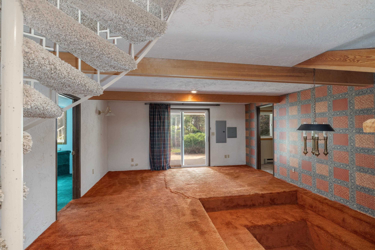
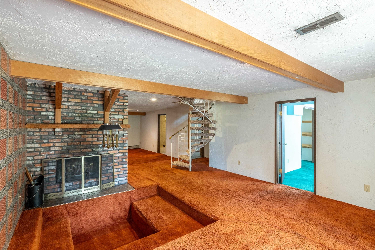
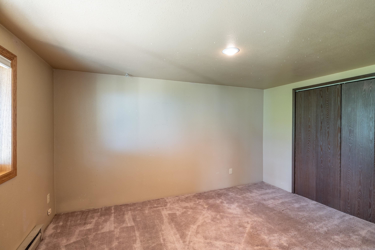
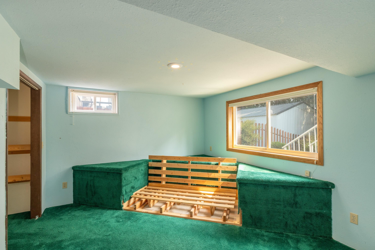
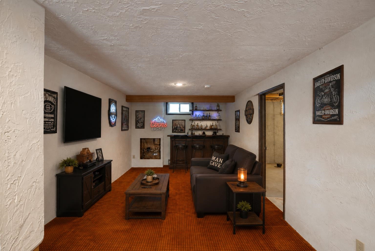
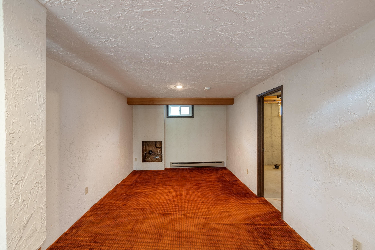
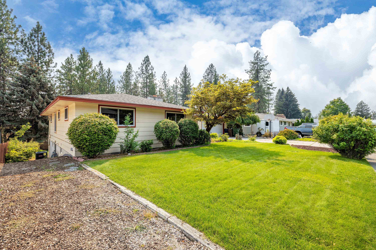
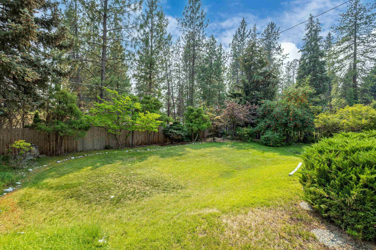
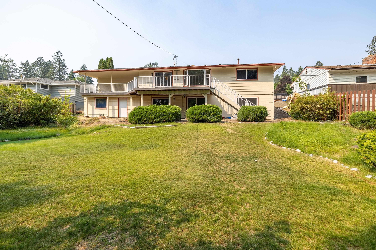
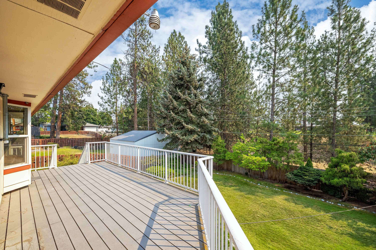
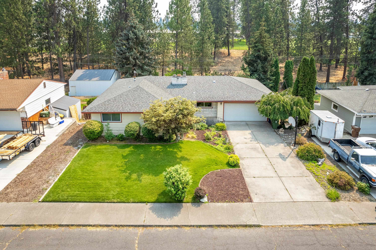
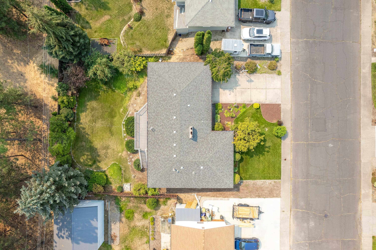
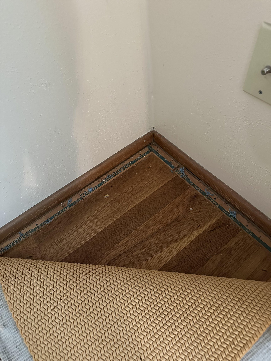
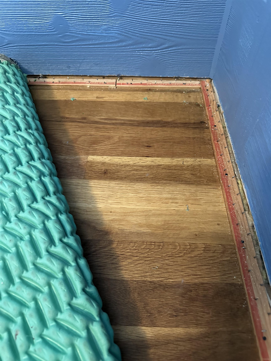
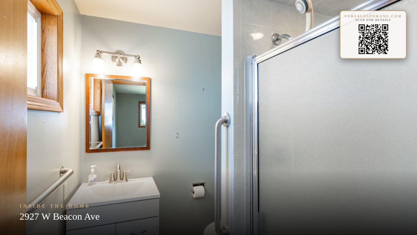
Shadle daylight rancher with large living and dining space that looks out on beautifully landscaped back yard and treed green strip behind Balboa Elementary. Three bedrooms, two baths on the main floor and two more beds and a bath on lower level that opens onto back patio. Main floor primary bedroom features double closets and 3/4 bath. Special touches include a spiral staircase and vintage conversation pit in front of fireplace in downstairs family room. Basement includes two additional storage rooms and laundry. Attached two car garage with interior access off kitchen. Large newer vinyl windows throughout let in plentiful natural light. Original hardwoods are hiding under the main floor carpets. Well maintained front yard gives this home great curb appeal. Great location in quiet neighborhood with nearby elementary and middle schools and all amenities. This spacious home has an inviting open layout that encourages family and friends to gather together. Make this one your own!
Property Details
Property Type
Single Family Residence
Year Built
1964
Subdivision
Indian Trail
County
Spokane
Lot Size
0.23 acres
Living Area
2,780 sqft
Price / Sqft
$156
Garage
2-car
Fireplaces
2
HOA
None
Schools
Elementary: Spokane Dist 81, Middle: Salk, High: Shadle Park
Days on Market
35 days
MLS #
SAR202622670
Parcel #
26264.1517
Annual Taxes
$3,797
Total Building Area
2,780 sqft
MLS Area
A331/008
MLS Class
Residential
Listing Terms
FHA, VA Loan, Conventional, Cash
Road Frontage
City Street, Paved Road
Street Direction
W
Listed On
Aug 14, 2026
Went Pending
Aug 22, 2026
Status Changed
Sep 15, 2026
Last MLS Update
Sep 15, 2026
MLS Branch
443
School Information
Elementary
Spokane Dist 81
Middle School
Salk
High School
Shadle Park
Home Features & Details
Architectural Style
Construction
Structure Type
Roof
Basement
Flooring
Heating
Cooling
Utilities
Appliances
Fireplace Features
Patio & Porch
Parking
Lot Features
Listed By
Jamie Mann
Windermere City Group
Joey Costello
Windermere North Spokane
Tour for free, no strings attached
Make a winning offer with the help of a local expert
Estimated Monthly Payment
$2,356/mo
Estimated at 6.5% APR, 30-year fixed. For informational purposes only.
Property Highlights
Location
Loading map...
Comparable Properties
Thinking of Selling?
Get Joey's Full-Service Marketing
Professional photography, targeted advertising, and expert negotiation for every Spokane home — no matter the price point.