$1,250,000
Reduced 6% · Save $75,000
Joey Costello
Windermere North Spokane
Tour for free, no strings attached
Make a winning offer with the help of a local expert
About This Home
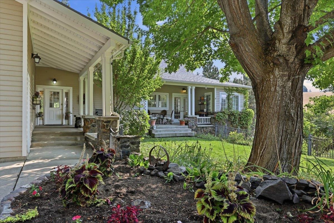
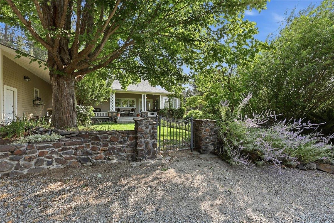
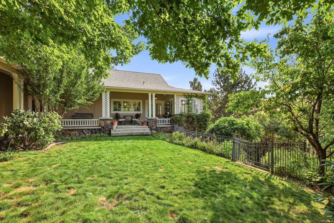
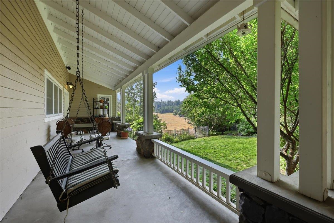
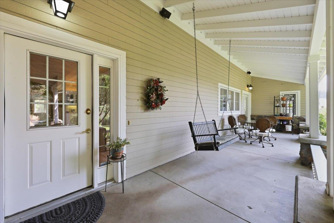
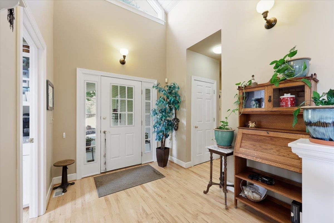
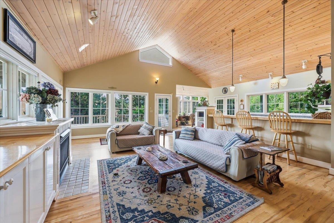
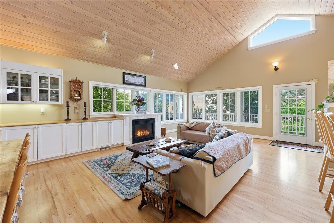
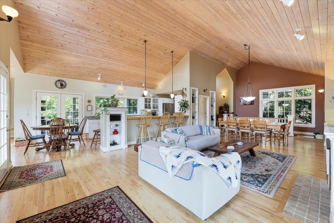
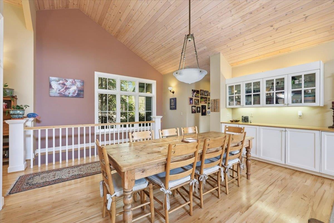
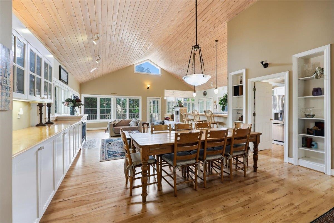
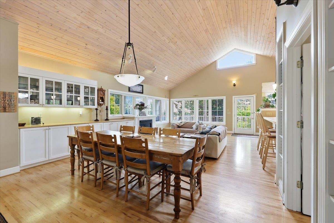
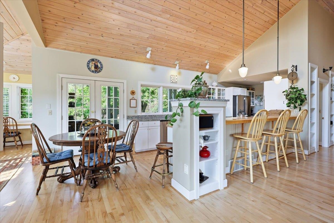
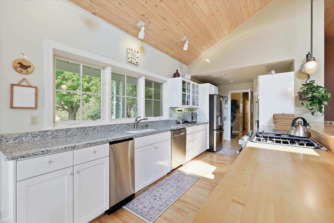
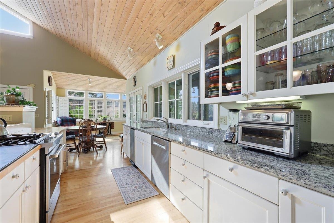
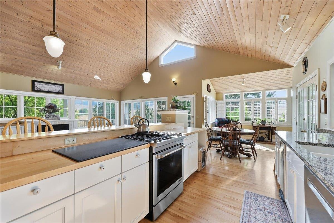
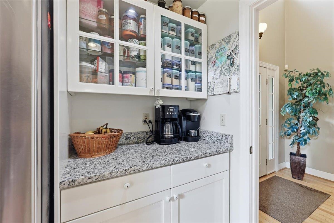
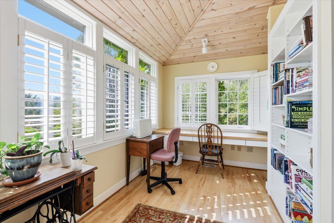
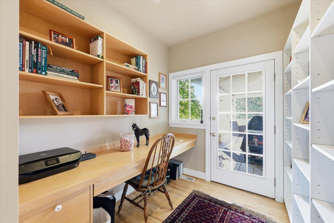
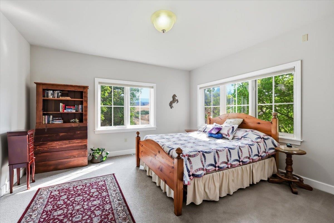
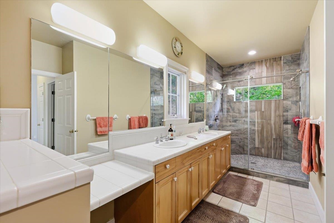
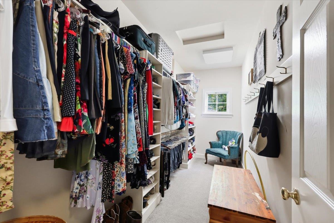
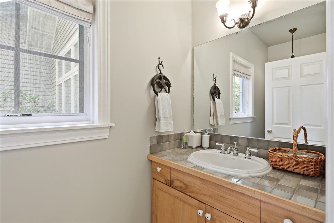
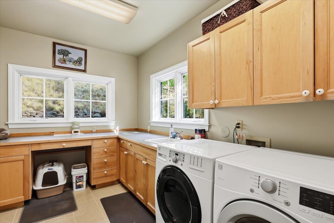
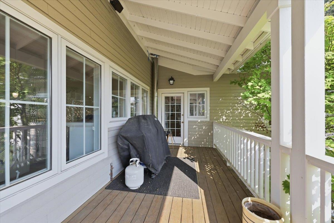
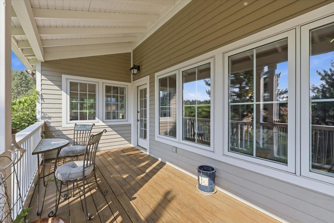
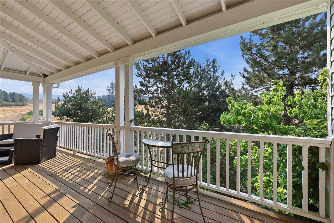
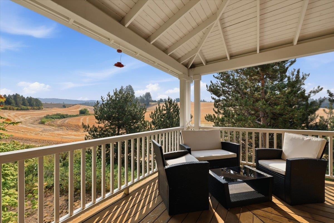
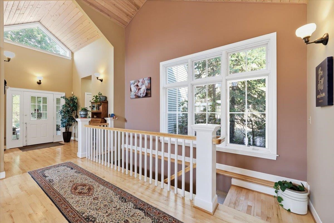
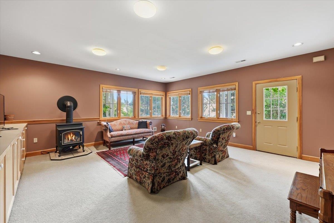
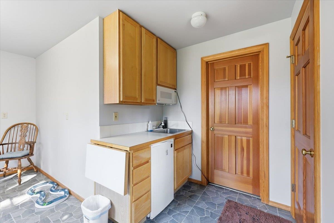
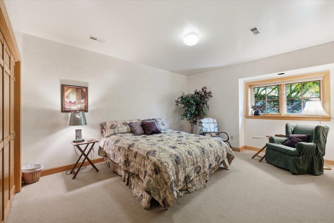
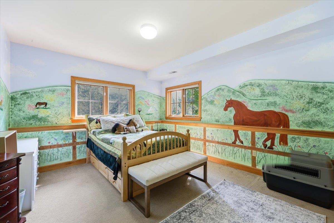
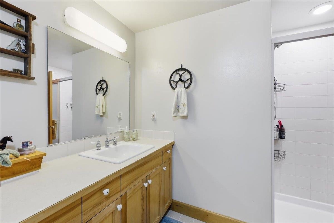
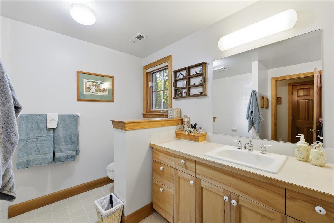
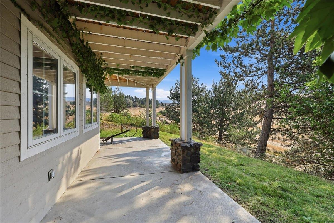
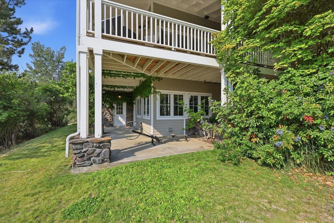
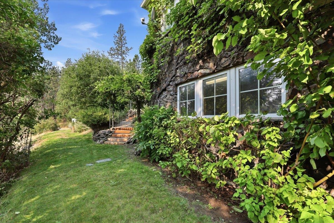
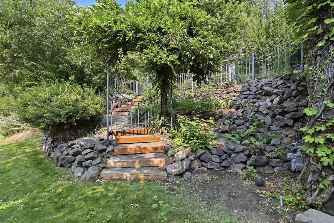
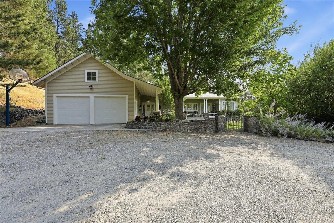
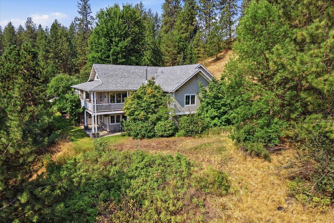
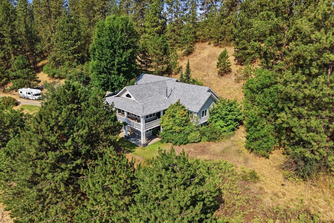
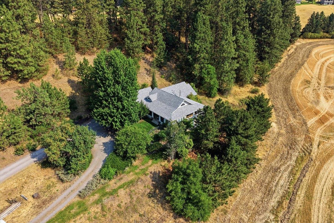
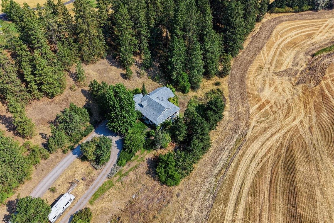
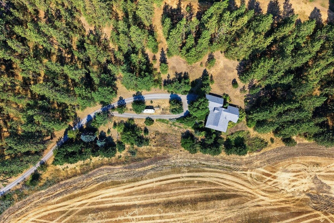
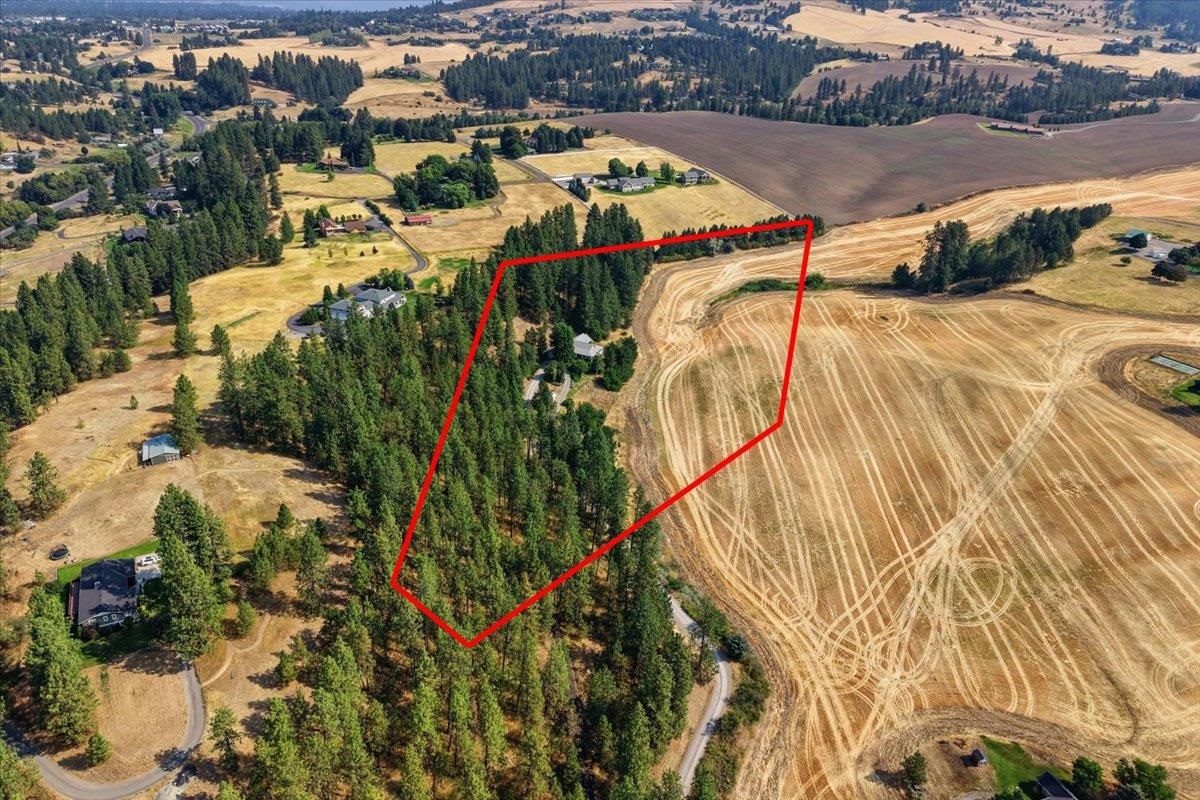
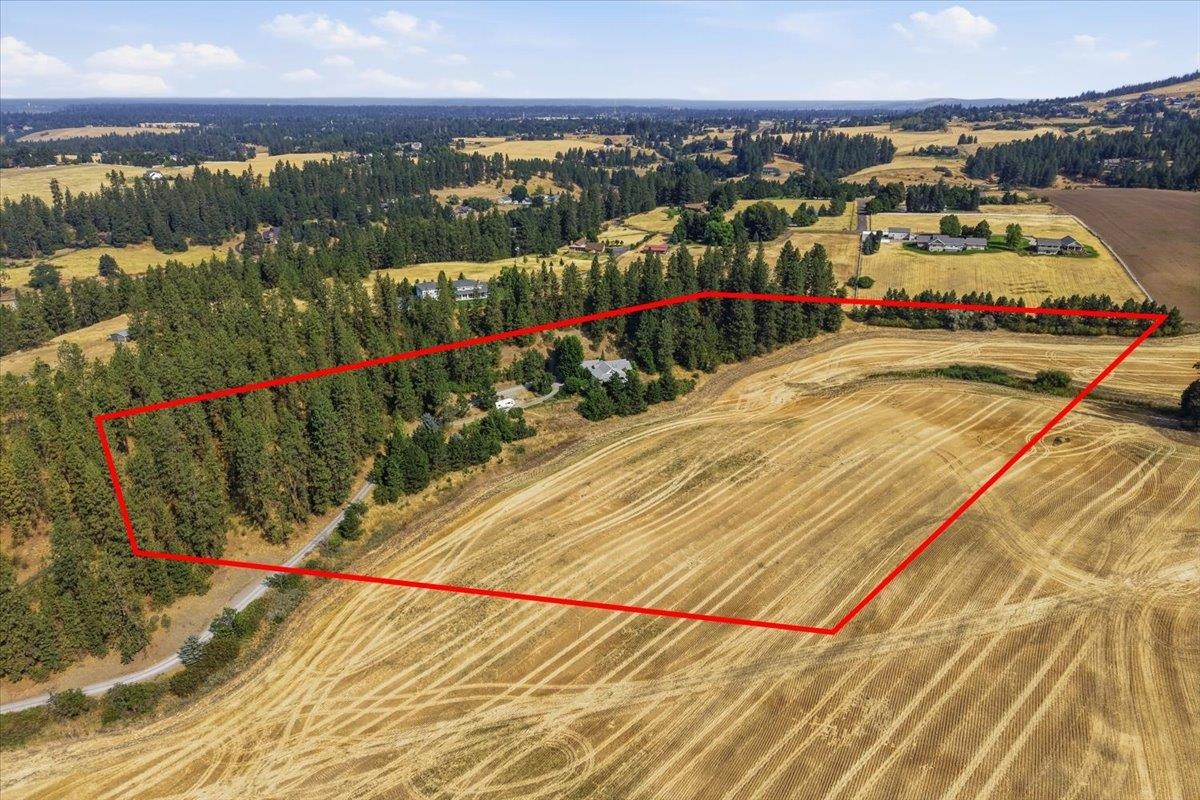
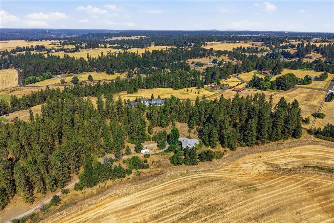
Discover a home filled with character, craftsmanship, and timeless charm. Custom built in 1993 and designed by renowned Spokane architect Gerry Copeland, this unique property exudes quality and offers a wonderful blend of thoughtful design and comfortable living. The front entrance is full of charm with a stone and wrought iron courtyard and an inviting front porch. Inside, soaring vaulted ceilings, an abundance of windows, and natural light create a warm and open atmosphere. The kitchen flows seamlessly into the main living and dining areas, while cozy built-in nooks provide perfect spaces for a home office, sewing, or hobbies. The main-floor also includes the primary suite and a large laundry room. The daylight basement offers two generous bedrooms, a full bath, large family room, additional multipurpose room, and abundant storage. Outside, enjoy the beauty and privacy of 10 acres with picturesque views across rolling hills. A fenced garden is ready to be revived and enjoyed once again.
Property Details
Property Type
Single Family Residence
Year Built
1993
Subdivision
Ellis Orchards
County
Spokane
Lot Size
10.23 acres
Living Area
3,966 sqft
Price / Sqft
$315
Garage
2-car
Fireplaces
2
Schools
Elementary: Spokane Dist 81, Middle: Chase, High: Ferris
Days on Market
35 days
MLS #
SAR202622657
Parcel #
34151.9108
Annual Taxes
$2,078
Total Building Area
3,966 sqft
MLS Area
A221/133
MLS Class
Residential
Listing Terms
FHA, VA Loan, Conventional, Cash
Road Frontage
Easement, Private Road, Gravel
Street Direction
S
MLS Status
Chg price
Listed On
Aug 14, 2026
Status Changed
Sep 18, 2026
Last MLS Update
Sep 18, 2026
MLS Branch
443
Original List Price
$1,325,000
School Information
Elementary
Spokane Dist 81
Middle School
Chase
High School
Ferris
Home Features & Details
Architectural Style
Construction
Structure Type
Roof
Basement
Flooring
Windows
Heating
Cooling
Appliances
Interior Features
Fireplace Features
Patio & Porch
Views
Parking
Lot Features
Listed By
Susan Denny
Windermere City Group
Joey Costello
Windermere North Spokane
Tour for free, no strings attached
Make a winning offer with the help of a local expert
Estimated Monthly Payment
$6,771/mo
Estimated at 6.5% APR, 30-year fixed. For informational purposes only.
Property Highlights
Location
Loading map...
Comparable Properties
Thinking of Selling?
Get Joey's Full-Service Marketing
Professional photography, targeted advertising, and expert negotiation for every Spokane home — no matter the price point.