$1,150,000
Reduced 4% · Save $45,000
Joey Costello
Windermere North Spokane
Tour for free, no strings attached
Make a winning offer with the help of a local expert
About This Home
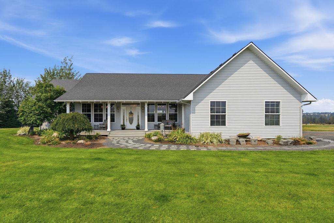
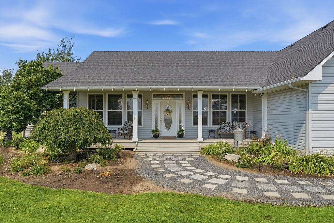
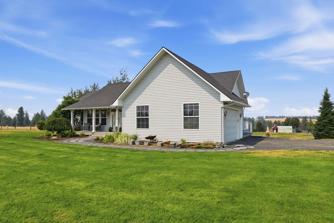
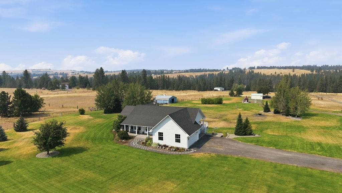
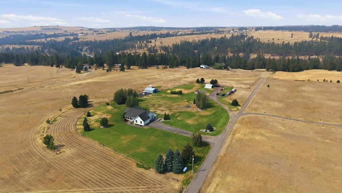
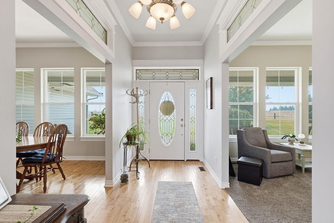
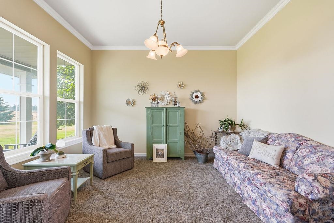
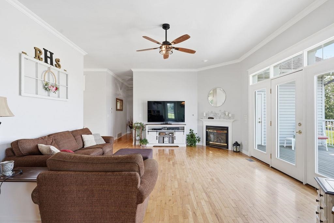
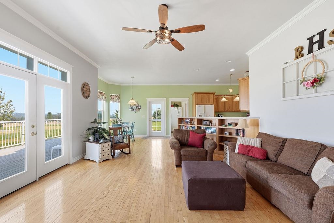
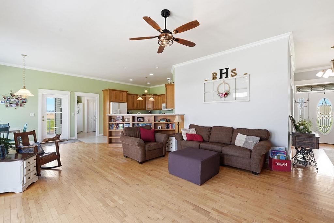
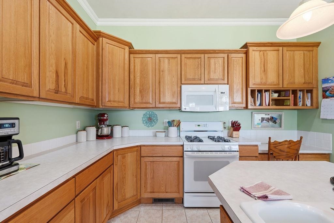
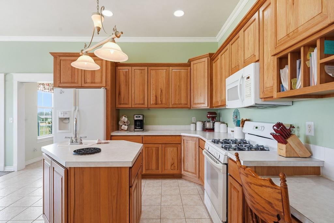
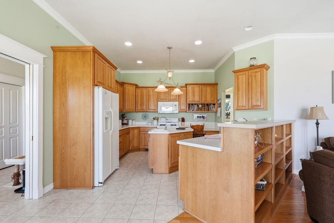
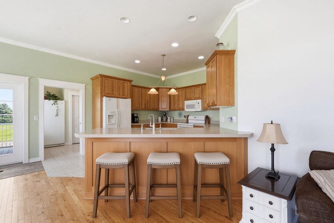
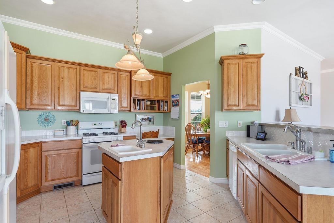
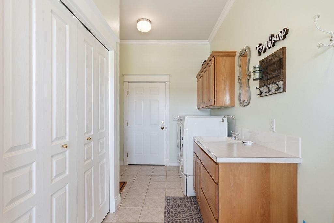
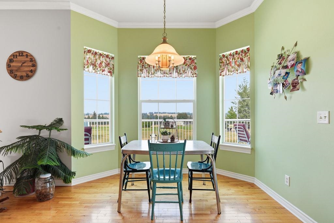
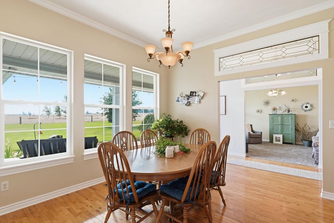
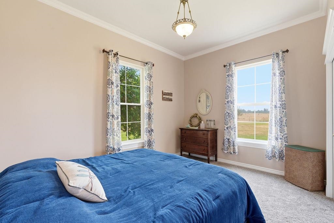
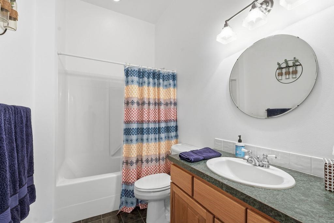
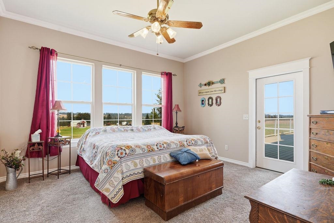
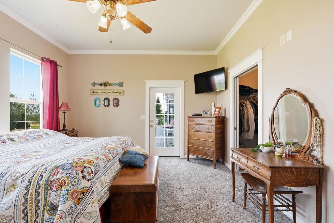
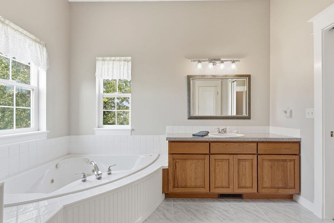
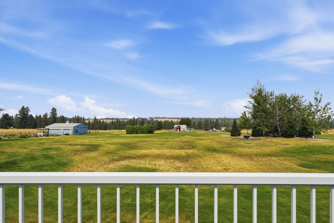
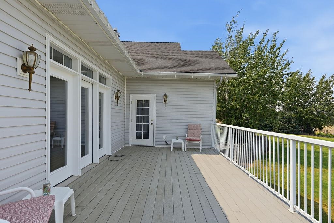
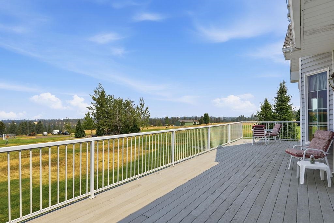
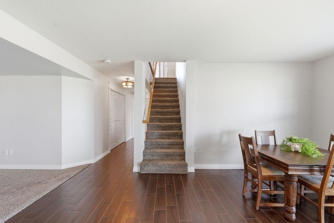
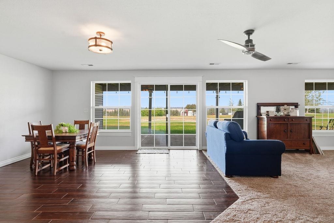
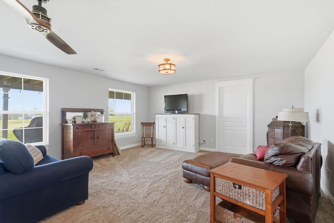
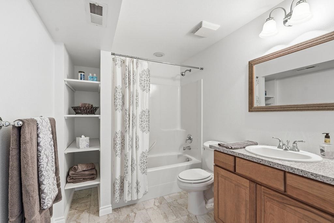
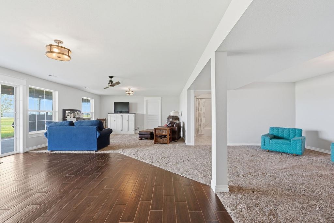
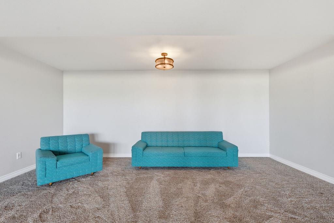
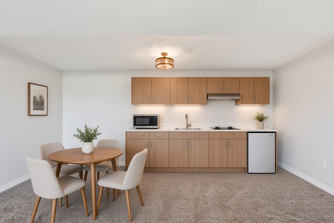
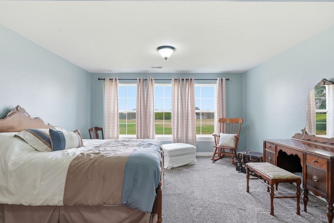
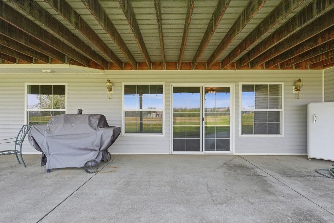
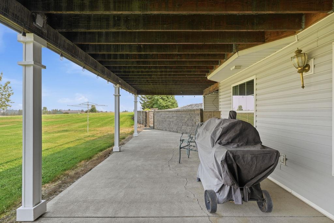
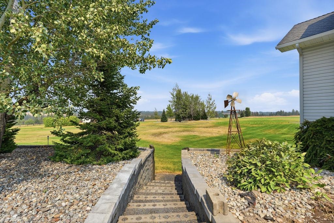
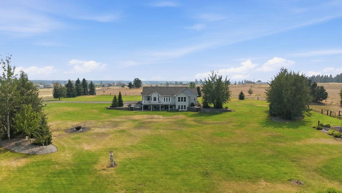
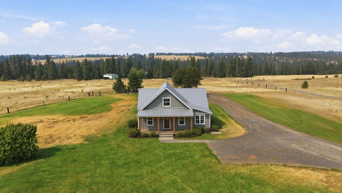
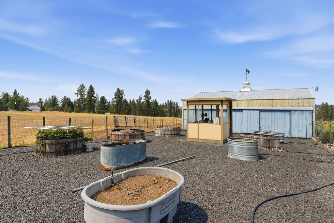
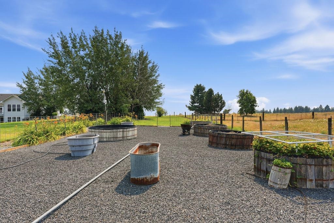
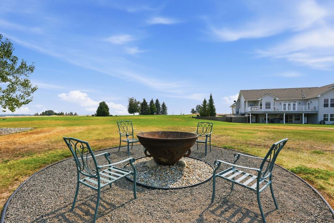
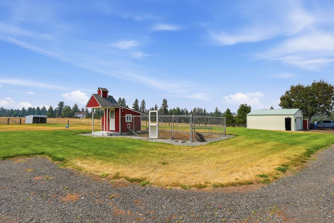
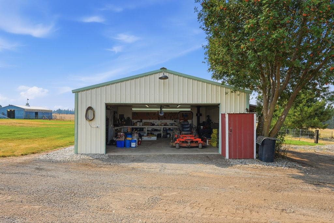
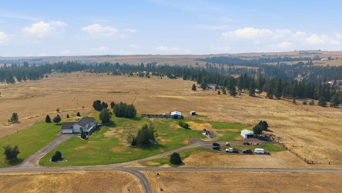
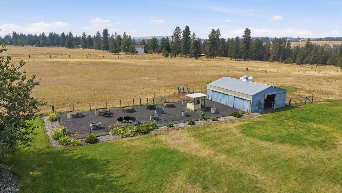
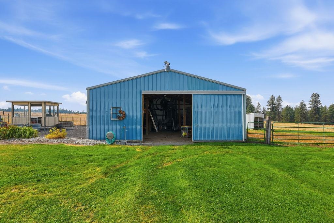
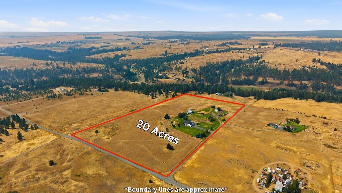
An immaculate daylight rancher positioned on 20.26 acres to capture sweeping territorial views. This custom-built 4,200 sq ft home offers true main-floor living w/two bedrooms, two bathrooms, which includes a spacious primary suite. Ten-foot ceilings, hardwood floors, oversized windows, and great room frame the panoramic views from every angle—extending seamlessly to an expansive deck. The open kitchen & main-floor laundry complete the thoughtfully designed upper level. The lower level provides generous living space, bedroom & bath, abundant natural light, & a versatile floor plan designed to accommodate an in-law suite or up to two more bedrooms. Quality details abound: hickory cabinetry, crown moldings, a 25 GPM well, & geothermal heating. The 20.26-acre grounds reflect true pride of ownership—fully fenced & cross-fenced w/manicured, sprinkler-fed grounds, a drip-irrigated garden w/shed, a livestock-ready barn, and a finished 200 amp shop w/woodstove. Bonus: utilities stubbed for a tiny home, RV, or ADU.
Property Details
Property Type
Single Family Residence
Year Built
2001
County
Spokane
Lot Size
20.26 acres
Living Area
4,200 sqft
Price / Sqft
$274
Garage
4-car
Fireplaces
1
HOA
None
Schools
Elementary: Medical Lake, Middle: Medical Lake, High: Medical Lk
Days on Market
35 days
MLS #
SAR202622639
Parcel #
15073.9066
Total Building Area
4,200 sqft
MLS Area
A430/053
MLS Class
Residential
Listing Terms
VA Loan, Conventional, Cash
Road Frontage
Private Road, Gravel
Street Direction
W
Listed On
Aug 14, 2026
Status Changed
Sep 18, 2026
Last MLS Update
Sep 18, 2026
MLS Branch
217
Original List Price
$1,195,000
School Information
Elementary
Medical Lake
Middle School
Medical Lake
High School
Medical Lk
Home Features & Details
Architectural Style
Construction
Structure Type
Roof
Basement
Flooring
Windows
Heating
Cooling
Appliances
Interior Features
Fireplace Features
Accessibility
Patio & Porch
Views
Parking
Lot Features
Other Structures
Listed By
Tony Vaughn
Windermere Manito, LLC
Joey Costello
Windermere North Spokane
Tour for free, no strings attached
Make a winning offer with the help of a local expert
Estimated Monthly Payment
$6,229/mo
Estimated at 6.5% APR, 30-year fixed. For informational purposes only.
Property Highlights
Location
Loading map...
Comparable Properties
Thinking of Selling?
Get Joey's Full-Service Marketing
Professional photography, targeted advertising, and expert negotiation for every Medical Lake home — no matter the price point.