$190,000

Joey Costello
Windermere North Spokane
Tour for free, no strings attached
Make a winning offer with the help of a local expert
About This Home
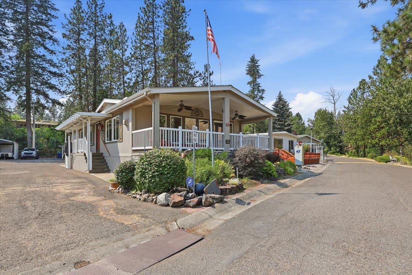
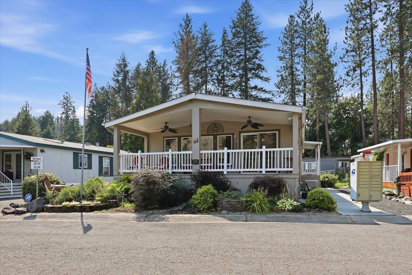
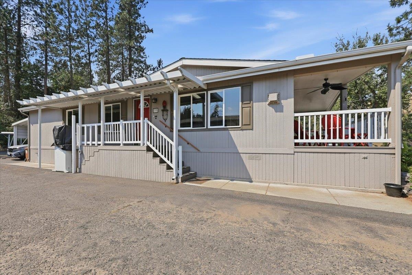
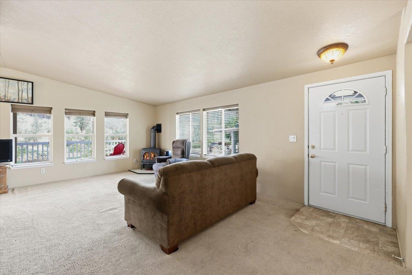
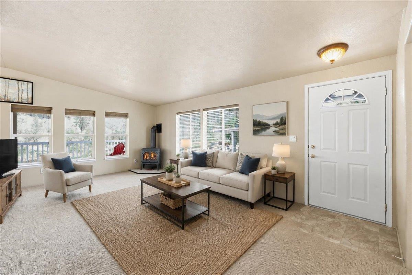
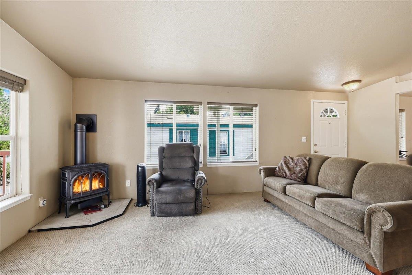
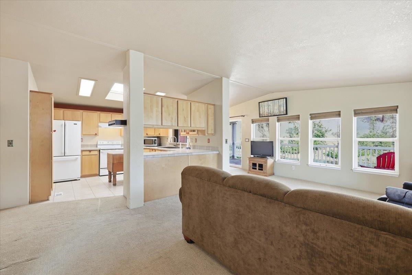
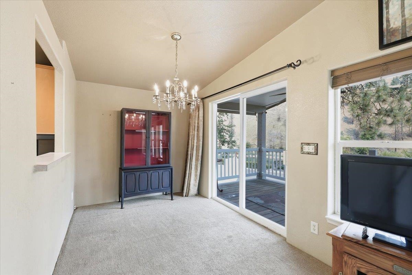
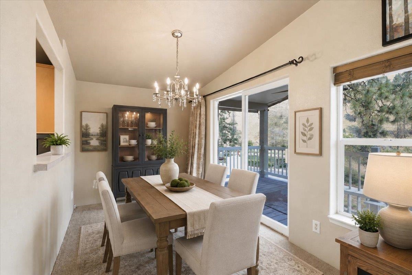
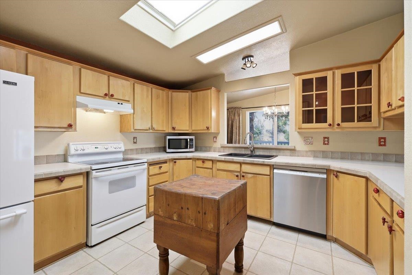
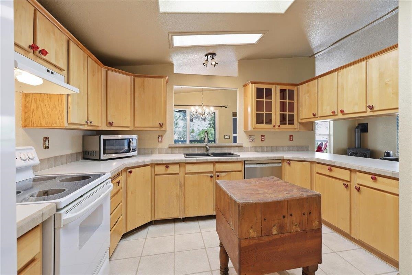
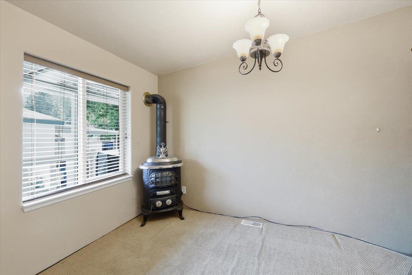
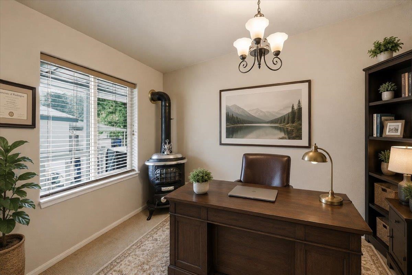
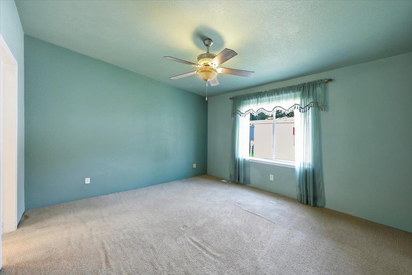
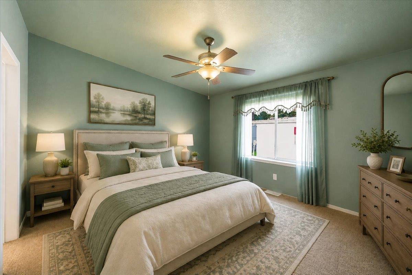
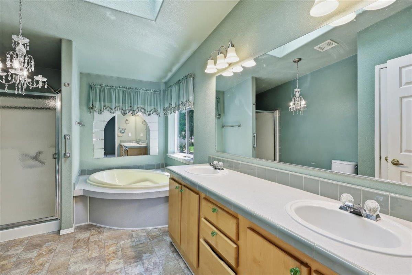
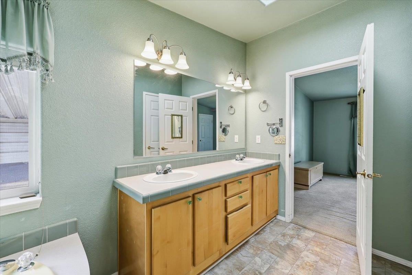
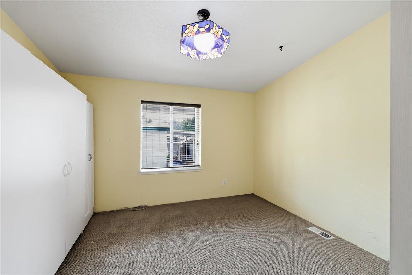
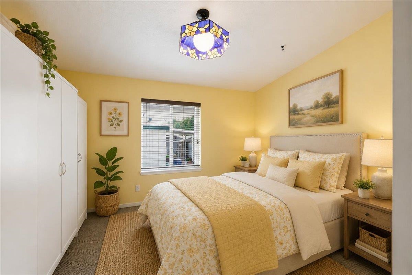
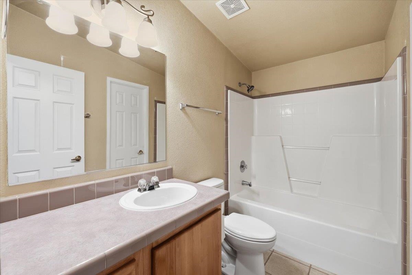
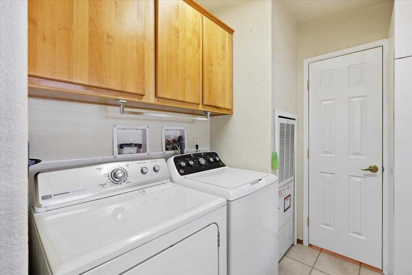
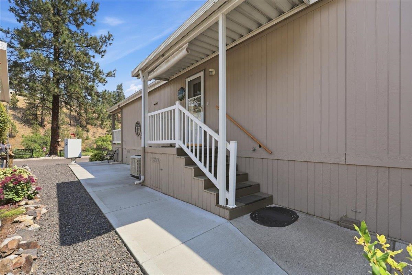
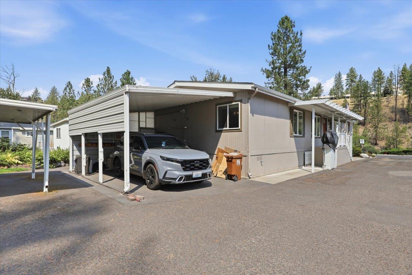
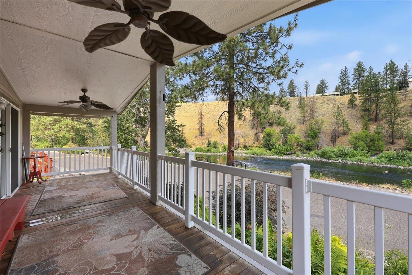
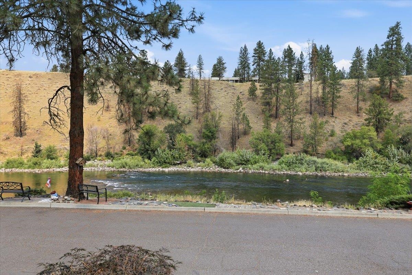
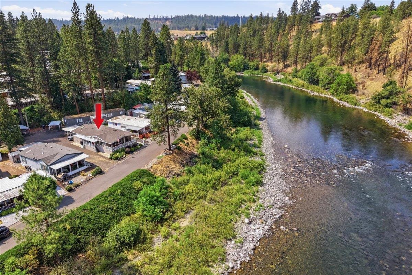
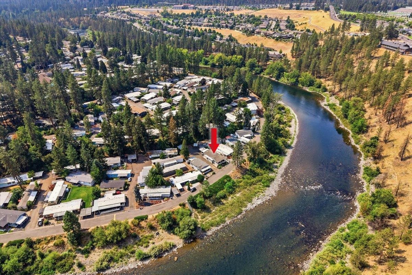
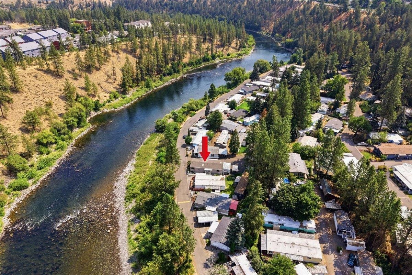
Welcome to Sans Souci West! This spacious, well-maintained 3-bedroom, 2-bath home offers approximately 1,300 sq ft of comfortable living. The 2001 Marlette Pacifica measures 28 x 58 and features a welcoming floor plan with generous living spaces and a functional kitchen. Step outside to the beautiful porch overlooking the Spokane River—an ideal spot to relax, enjoy your morning coffee, and take in the peaceful surroundings. Located in the desirable Sans Souci West 55+ community, residents enjoy a tranquil setting along the river with opportunities for walks, fishing, and recreation. A wonderful opportunity to enjoy spacious living and beautiful river views in a welcoming community.
Sale Summary
Sold Price
$190,000
List Price
$190,000
Sale vs List
+0%
Close Date
Sep 11, 2026
Financing
Cash
Buyer's Agent
Jesse Allen
Property Details
Property Type
Manufactured Home
Year Built
2001
Subdivision
Sans Souci West
County
Spokane
Living Area
1,300 sqft
Price / Sqft
$146
Schools
Elementary: Spokane Dist 81, Middle: Yasuhara, High: North Central
Days to Sell
27 days
MLS #
SAR202622615
Parcel #
99.002356
Annual Taxes
$115
Total Building Area
1,300 sqft
MLS Area
A330/022
MLS Class
Residential
Listing Terms
Conventional, Cash
Road Frontage
Private Road, Paved Road
Street Direction
W
MLS Status
Sold
Listed On
Aug 14, 2026
Went Pending
Aug 18, 2026
Status Changed
Sep 11, 2026
Last MLS Update
Sep 11, 2026
MLS Branch
443
School Information
Elementary
Spokane Dist 81
Middle School
Yasuhara
High School
North Central
Home Features & Details
Architectural Style
Construction
Foundation
Structure Type
Roof
Basement
Heating
Cooling
Appliances
Interior Features
Fireplace Features
Pool Features
Views
Waterfront
Parking
Lot Features
Other Structures
Listed By
Meg Demand
Windermere City Group
Joey Costello
Windermere North Spokane
Tour for free, no strings attached
Make a winning offer with the help of a local expert
Estimated Monthly Payment
$1,029/mo
Estimated at 6.5% APR, 30-year fixed. For informational purposes only.
Property Highlights
Location
Loading map...
Comparable Properties
Thinking of Selling?
Get Joey's Full-Service Marketing
Professional photography, targeted advertising, and expert negotiation for every Spokane home — no matter the price point.