$330,000

Joey Costello
Windermere North Spokane
Tour for free, no strings attached
Make a winning offer with the help of a local expert
About This Home
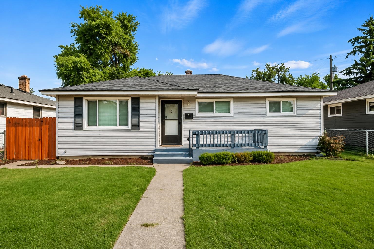
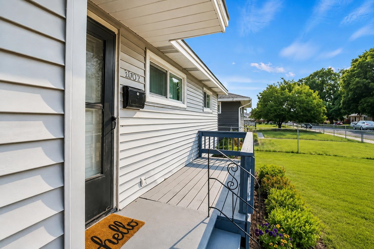
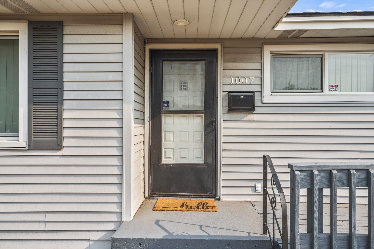
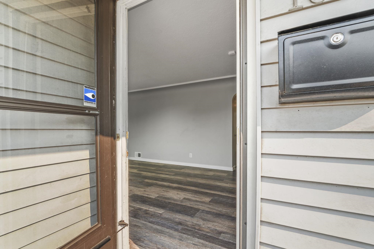
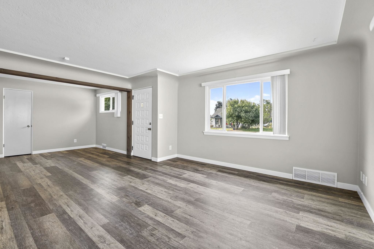
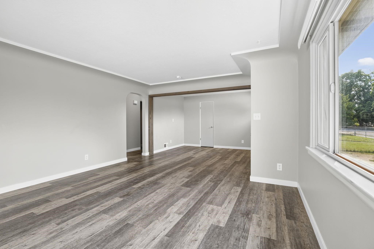
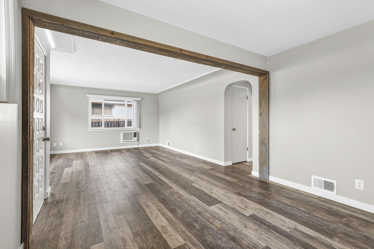
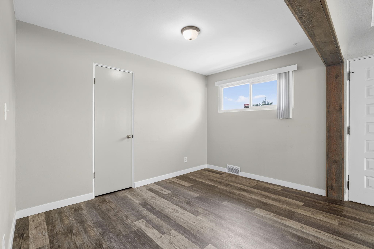
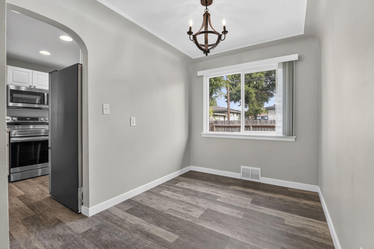
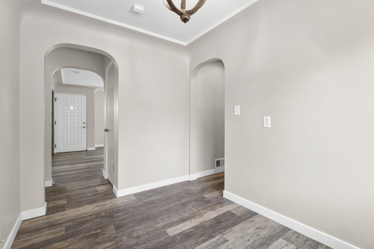
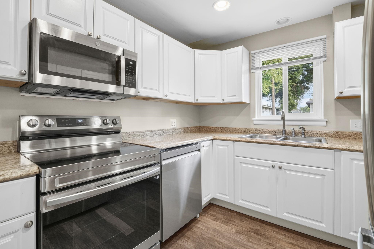
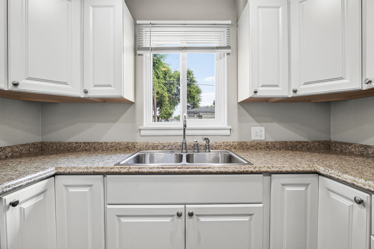
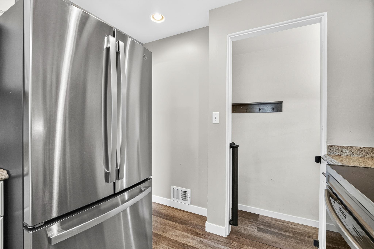
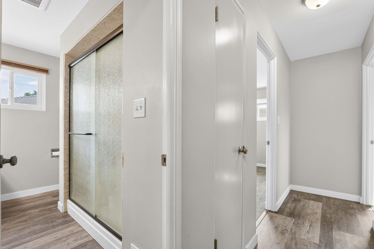
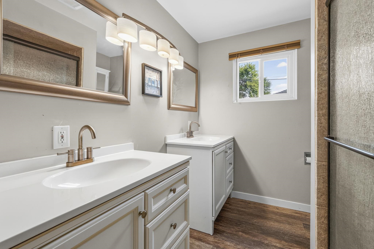
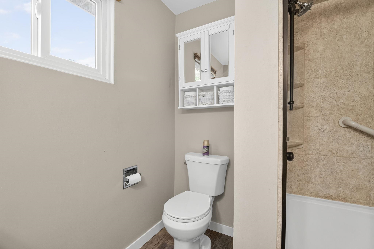
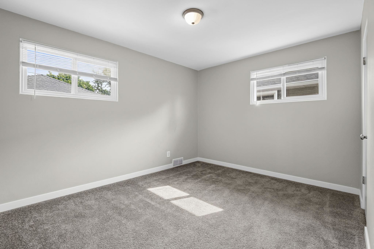
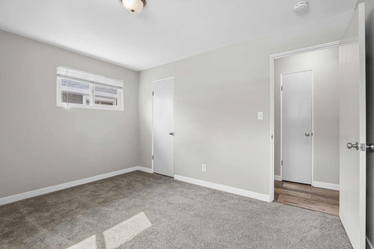
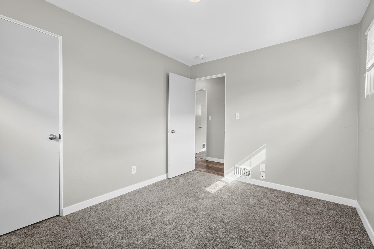
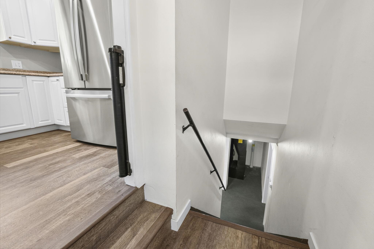
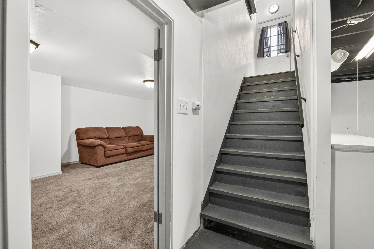
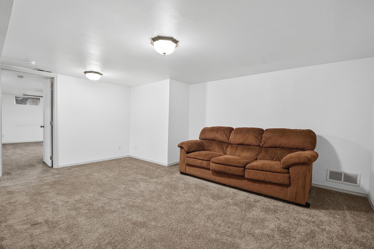
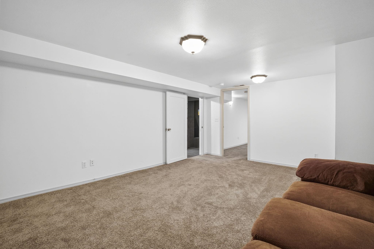
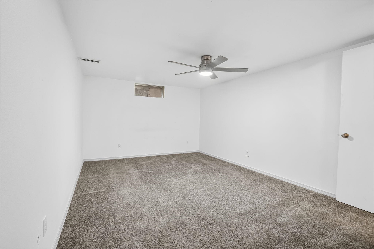
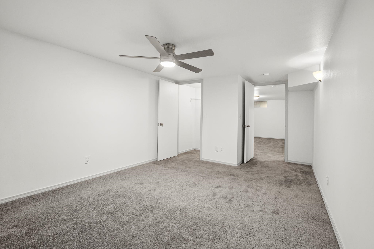
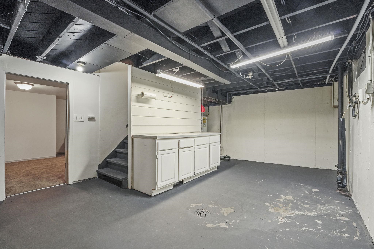
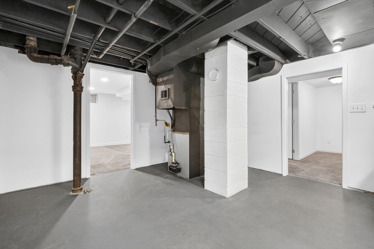
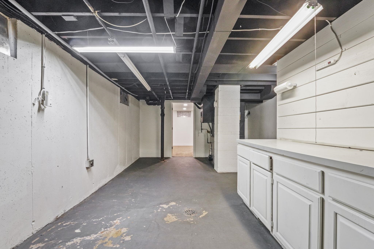
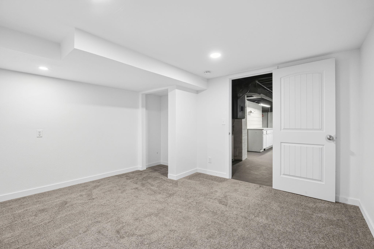
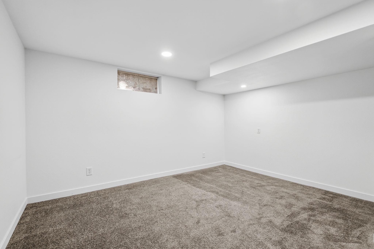
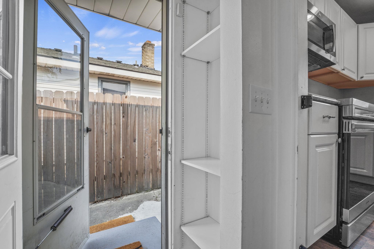
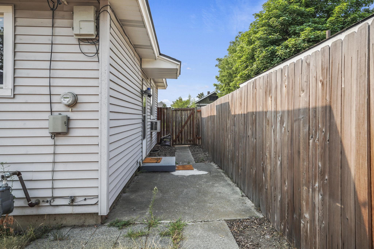
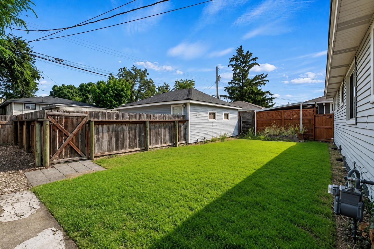
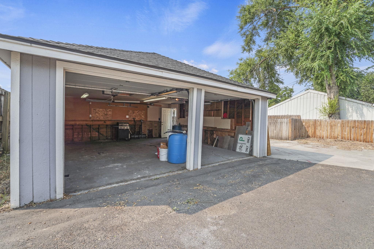
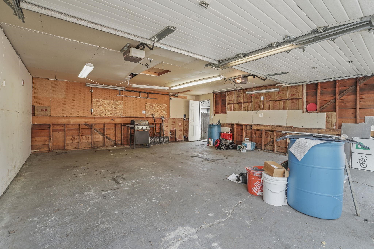
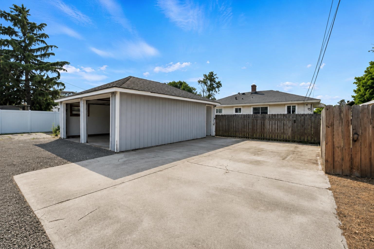
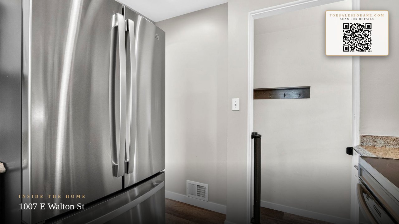
Charming, updated 4 bedroom home in the Lidgerwood neighborhood. Designated dining room, which you rarely get in homes of this era, along with large and comfortable living spaces throughout. Kitchen updated with newer stainless steel appliances. Newer flooring, trim, paint, light fixtures, and updated windows. Large updated full bath with dual sinks. Basement offers space and plumbing for a second bathroom, making it a simple addition. Radon mitigation system installed in 2022. Fully fenced yard. Alley access to an oversized detached 2 car garage with room to park an RV, boat, or third/ 4th vehicle. Well cared for and move in ready.
Property Details
Property Type
Single Family Residence
Year Built
1953
County
Spokane
Lot Size
0.11 acres
Living Area
2,060 sqft
Price / Sqft
$160
Garage
2-car
Schools
Elementary: Spokane Dist 81, Middle: Garry, High: Rogers
Days on Market
37 days
MLS #
SAR202622563
Parcel #
35051.3114
Annual Taxes
$3,549
Total Building Area
2,060 sqft
MLS Area
A340/015
MLS Class
Residential
Listing Terms
FHA, VA Loan, Conventional, Cash
Road Frontage
City Street, Paved Road
Street Direction
E
Listed On
Aug 13, 2026
Status Changed
Aug 20, 2026
Last MLS Update
Aug 20, 2026
MLS Branch
328
School Information
Elementary
Spokane Dist 81
Middle School
Garry
High School
Rogers
Home Features & Details
Architectural Style
Construction
Structure Type
Roof
Basement
Heating
Cooling
Appliances
Parking
Listed By
Sara Throckmorton
Coldwell Banker Tomlinson
Joey Costello
Windermere North Spokane
Tour for free, no strings attached
Make a winning offer with the help of a local expert
Estimated Monthly Payment
$1,788/mo
Estimated at 6.5% APR, 30-year fixed. For informational purposes only.
Property Highlights
Location
Loading map...
Comparable Properties
Thinking of Selling?
Get Joey's Full-Service Marketing
Professional photography, targeted advertising, and expert negotiation for every Spokane home — no matter the price point.