
$785,000

Joey Costello
Windermere North Spokane
Tour for free, no strings attached
Make a winning offer with the help of a local expert
About This Home
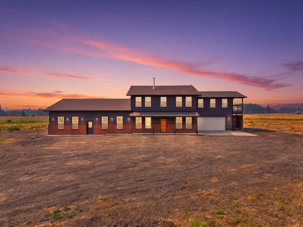
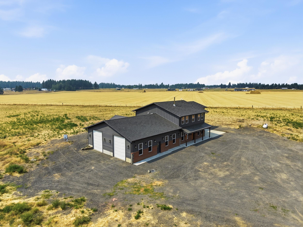
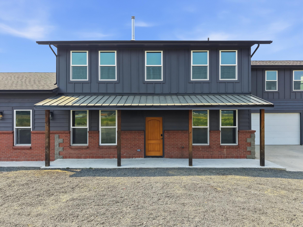
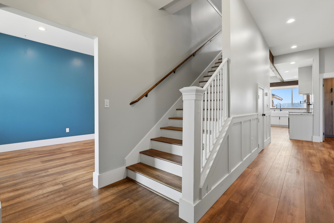
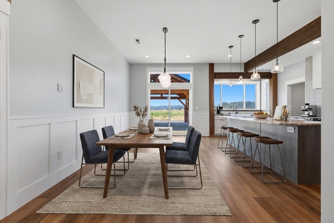
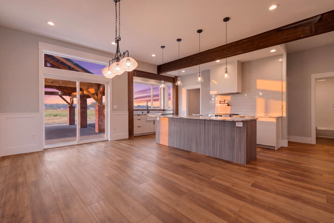
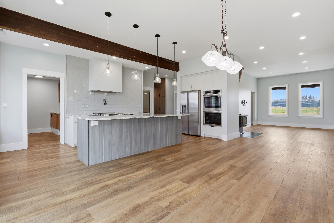
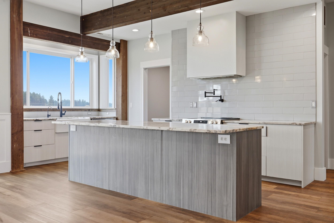
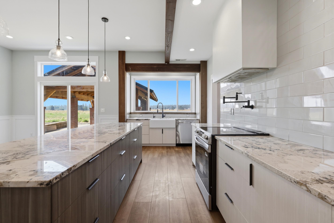
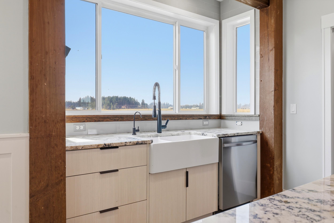
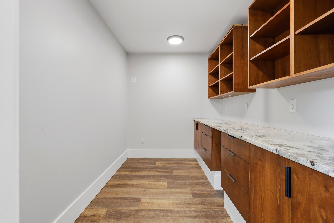
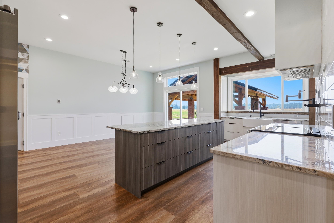
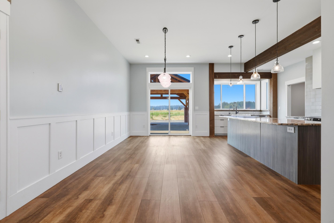
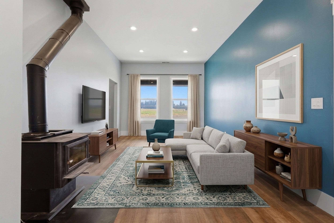
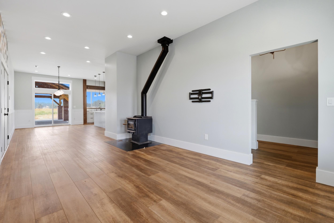
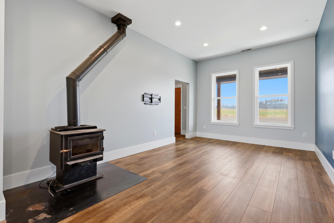
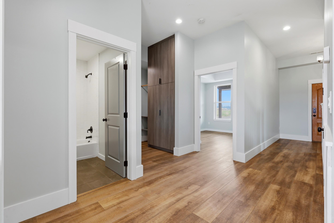
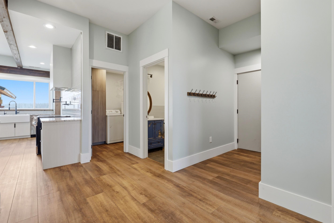
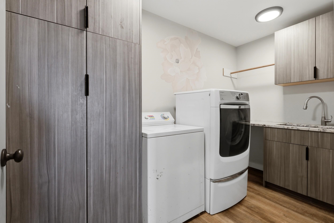
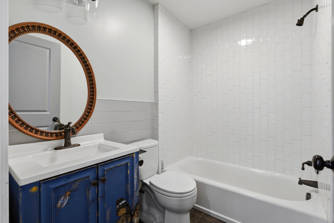
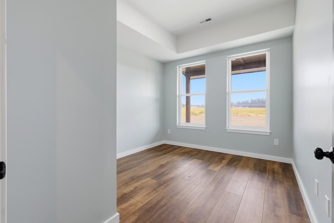
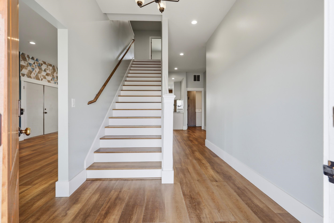
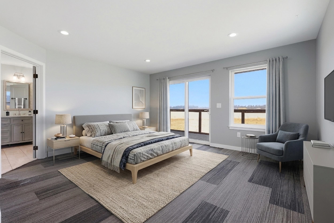
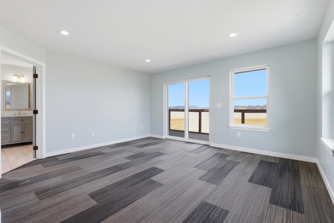
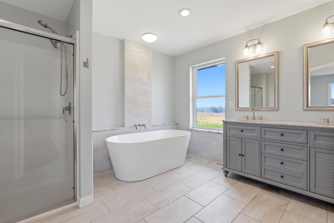
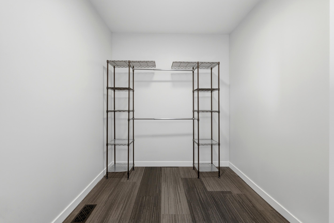
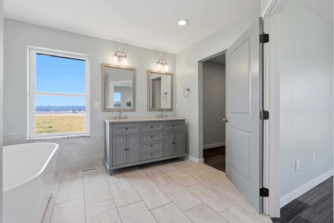
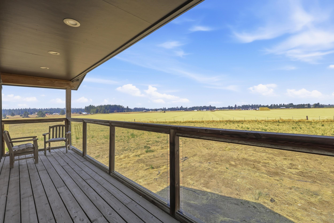
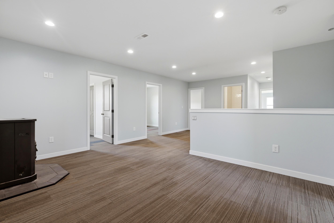
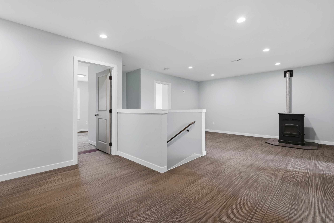
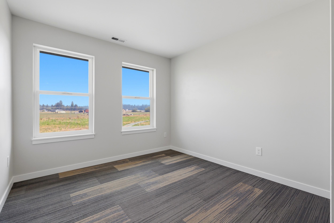
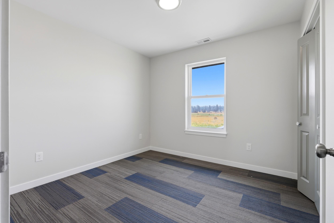
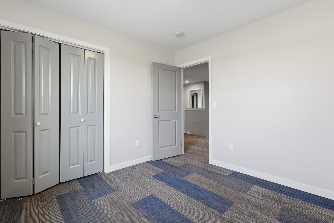
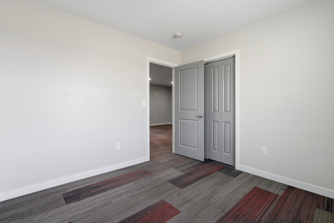
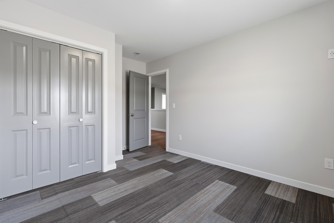
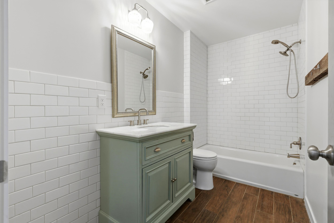
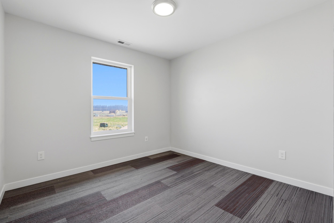
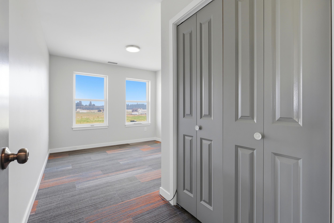
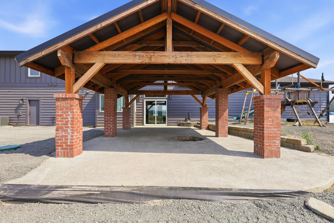
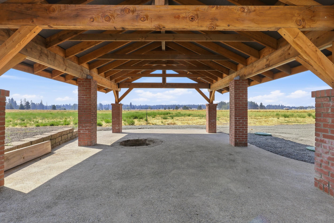
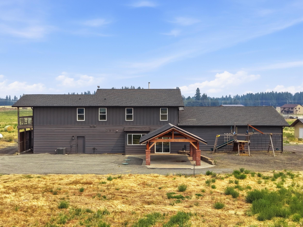
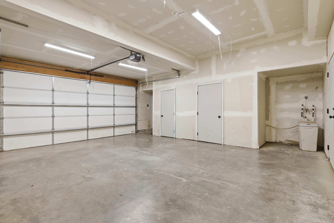
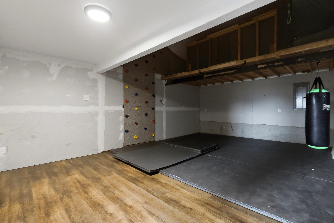
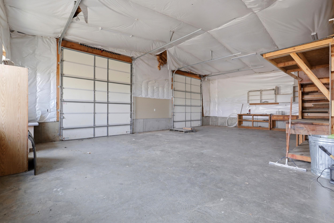
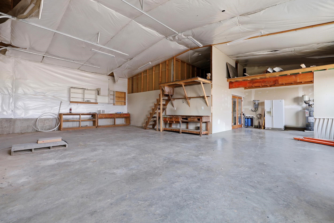
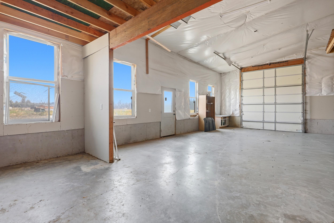
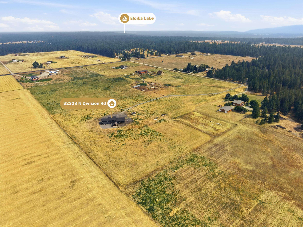
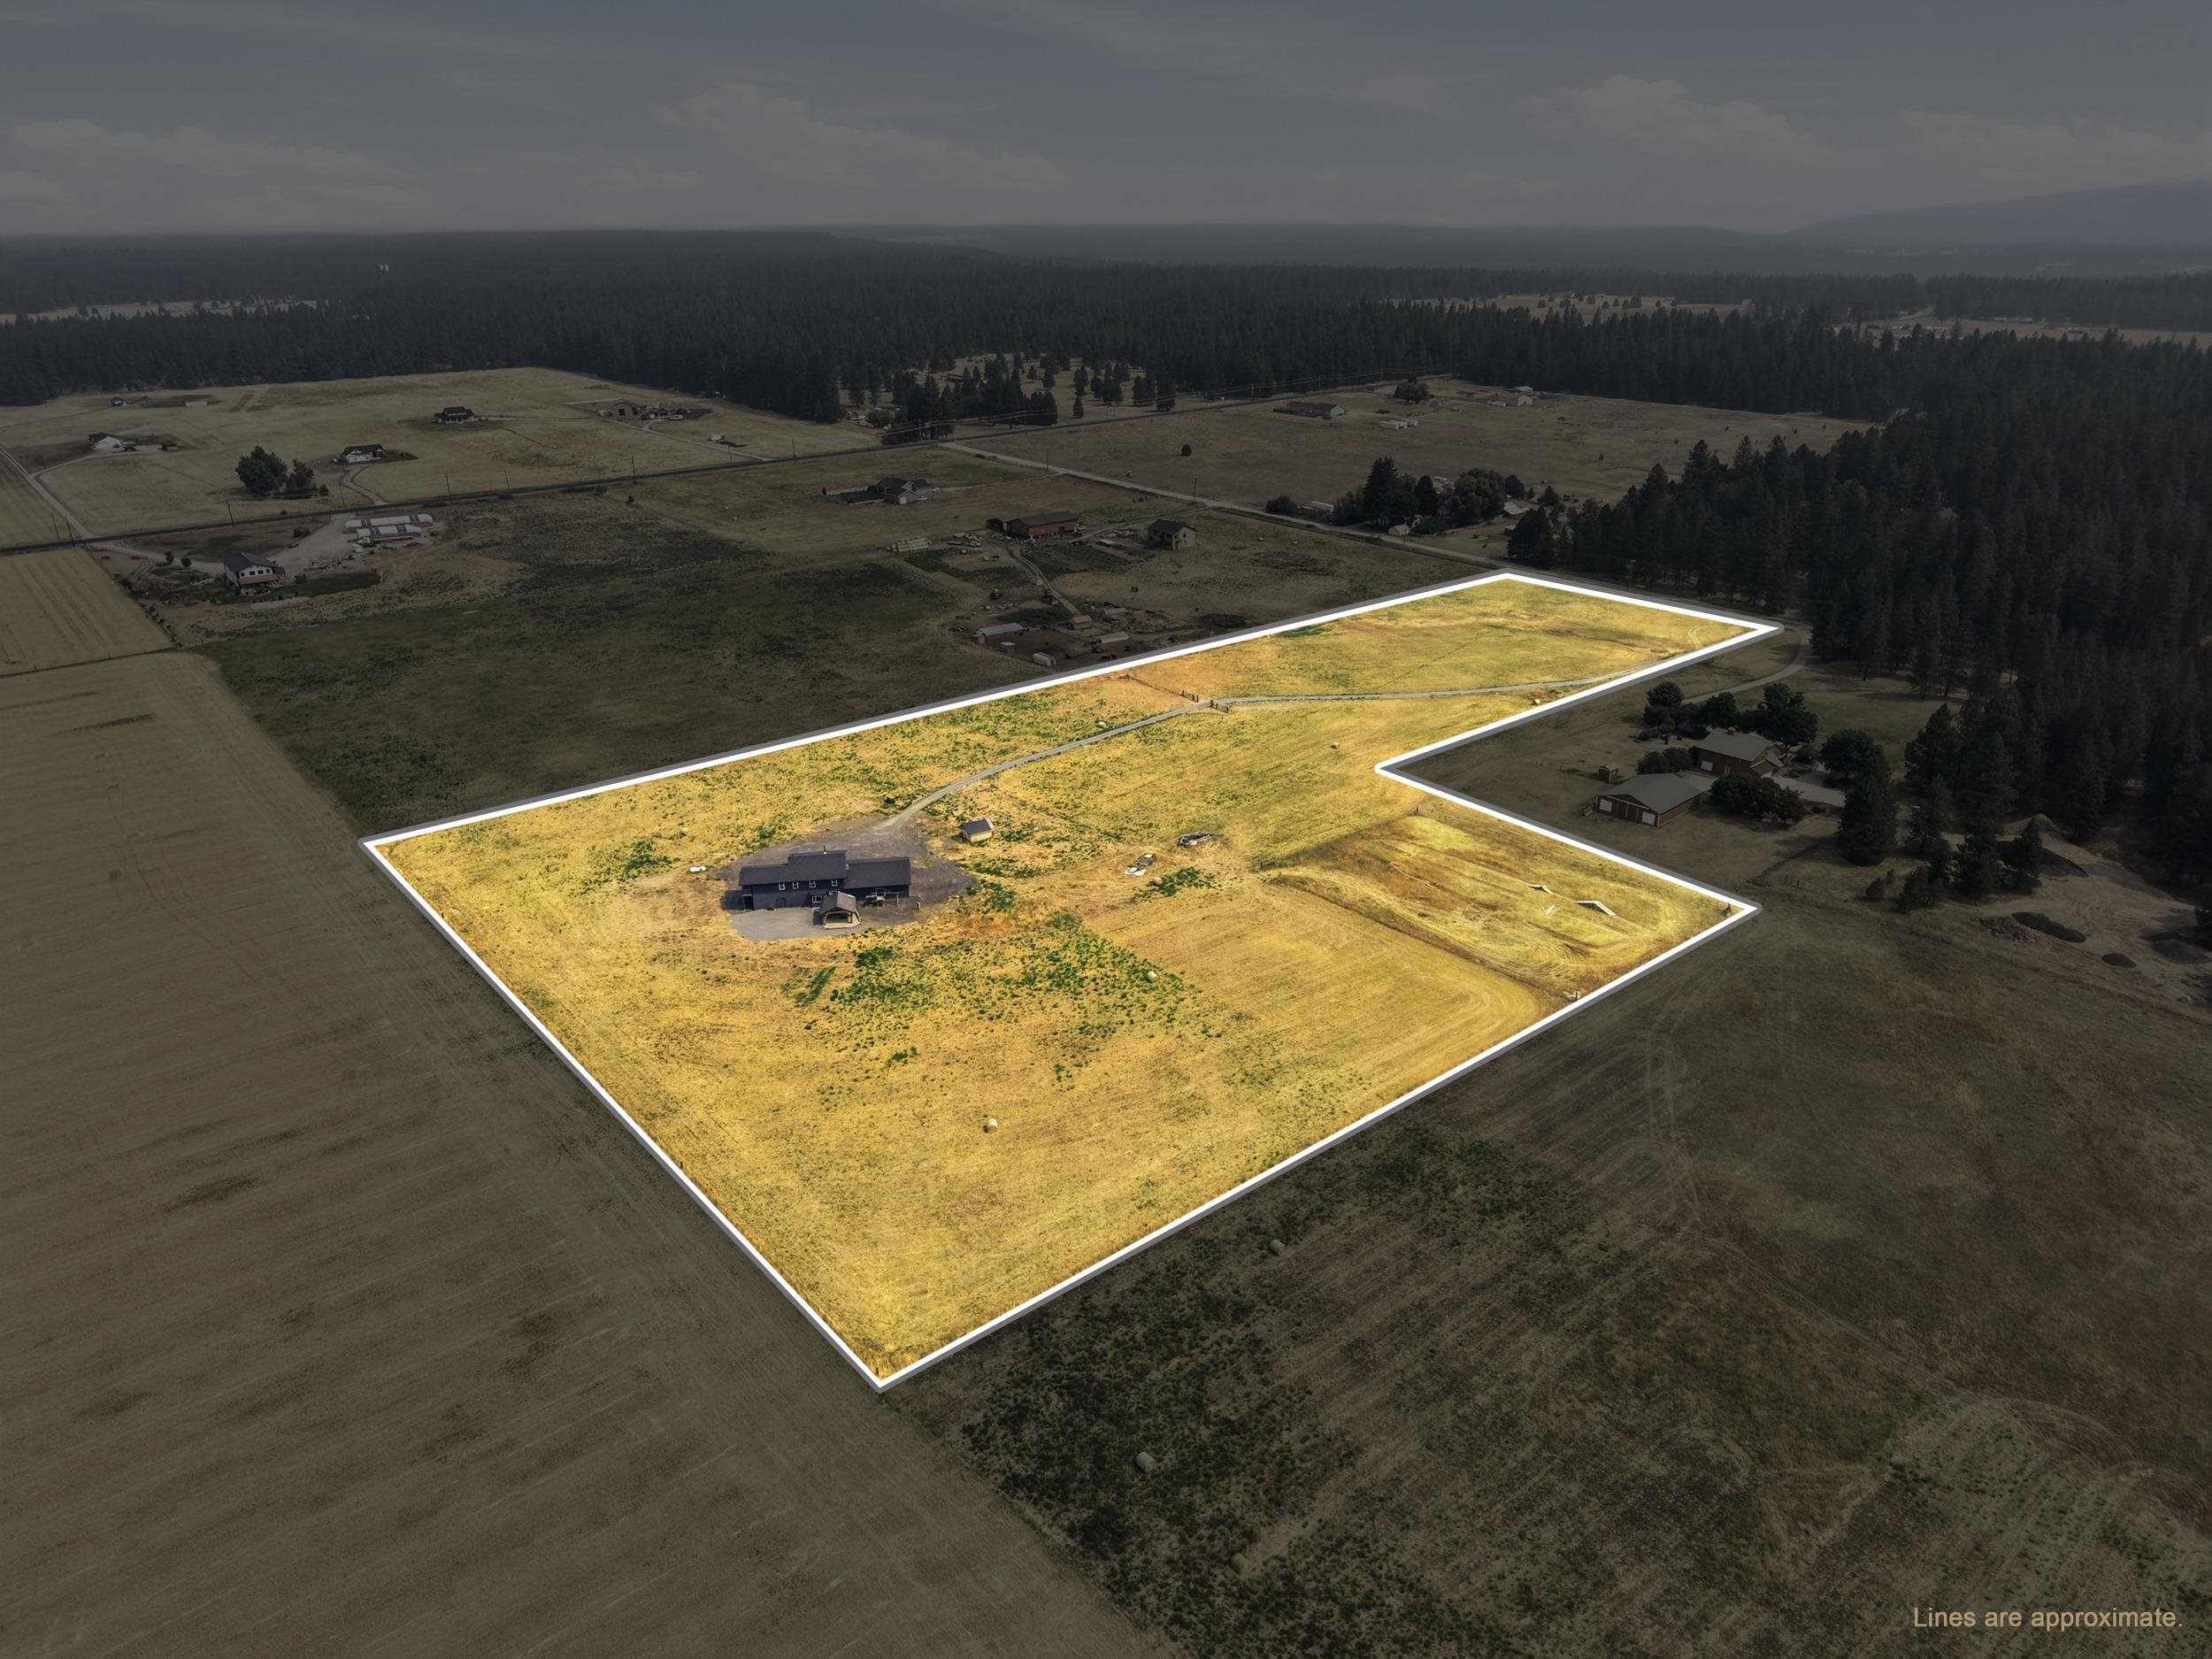
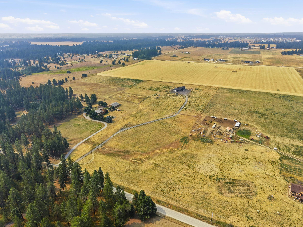
Just 5 minutes from Deer Park city center, this 3,470 SF home sits on nearly 15 acres of flat, usable land and offers a rare combination of space, flexibility & convenience. Tall ceilings & abundant natural light create an inviting interior, while the kitchen features granite countertops, new appliances & an expansive butler's pantry. With 6 bedrooms, 3 baths + addtl rooms for office or flex space, there's room for everyone to have their own space, with plenty left over for guests, work, play or whatever life adds next. The primary suite includes dual sinks, a walk-in closet & private deck perfect for sunsets. An attached shop with RV-height doors provides project workspace & ample storage for tools, toys and equipment. Between the home & shop is a bonus area featuring a loft & rock-climbing wall perfect for a playroom, gym, hobby room, or theater. With room for an ADU and 100gpm well, this versatile property offers opportunity for multigenerational living, extended family, or simply more room for the future.
Property Details
Property Type
Single Family Residence
Year Built
2019
County
Spokane
Lot Size
14.85 acres
Living Area
3,470 sqft
Price / Sqft
$226
Garage
2-car
HOA
None
Schools
Elementary: Riverside, Middle: Riverside, High: Riverside
Days on Market
36 days
MLS #
SAR202622559
Parcel #
38064.9040
Annual Taxes
$5,241.49
Total Building Area
3,470 sqft
MLS Area
A532/122
MLS Class
Residential
Listing Terms
VA Loan, Conventional, Cash
Road Frontage
City Street, Private Road, Gravel, Dirt Road
Street Direction
N
Listed On
Aug 13, 2026
Status Changed
Aug 20, 2026
Last MLS Update
Sep 17, 2026
MLS Branch
96
School Information
Elementary
Riverside
Middle School
Riverside
High School
Riverside
Home Features & Details
Architectural Style
Construction
Structure Type
Roof
Basement
Windows
Heating
Cooling
Appliances
Interior Features
Patio & Porch
Views
Parking
Lot Features
Other Structures
Listed By
Lindy Orozco
John L Scott, Inc.
Joey Costello
Windermere North Spokane
Tour for free, no strings attached
Make a winning offer with the help of a local expert
Estimated Monthly Payment
$4,252/mo
Estimated at 6.5% APR, 30-year fixed. For informational purposes only.
Property Highlights
Location
Loading map...
Comparable Properties
Thinking of Selling?
Get Joey's Full-Service Marketing
Professional photography, targeted advertising, and expert negotiation for every Deer Park home — no matter the price point.