$399,900

Joey Costello
Windermere North Spokane
Tour for free, no strings attached
Make a winning offer with the help of a local expert
About This Home
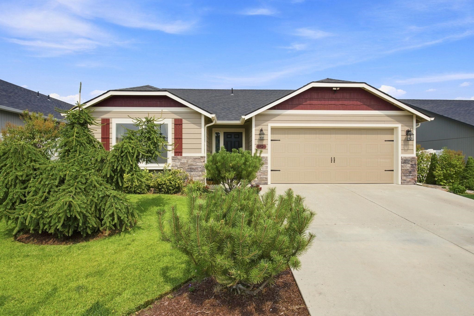
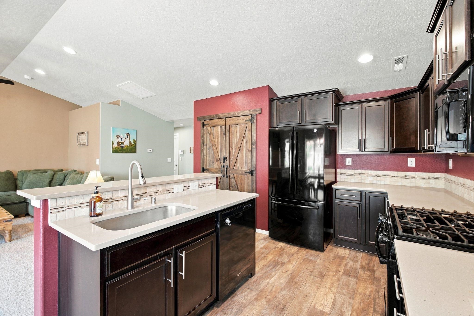
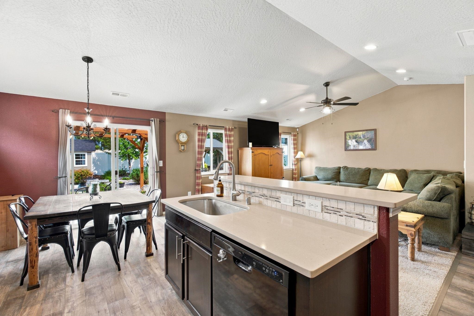
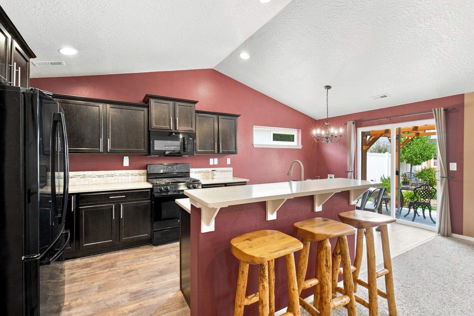
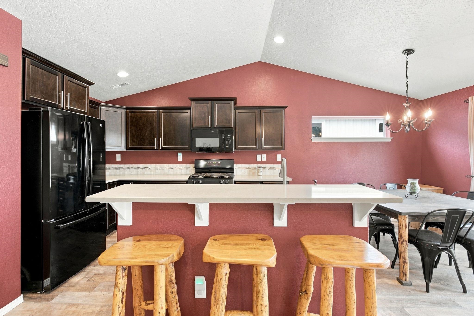
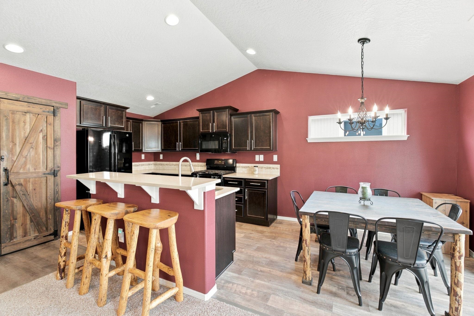
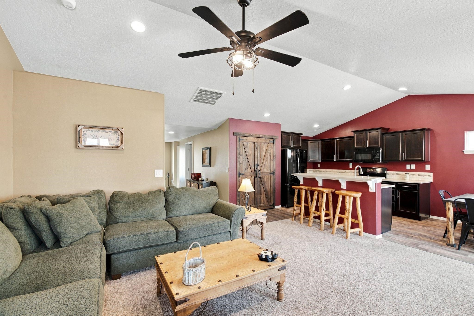
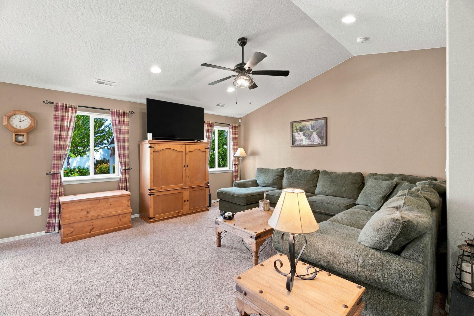
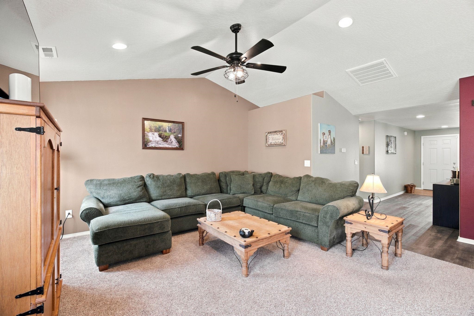
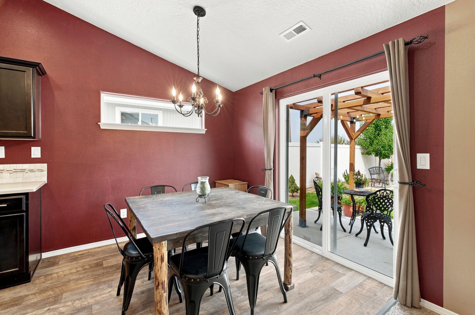
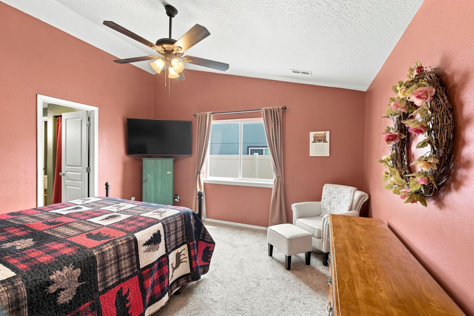
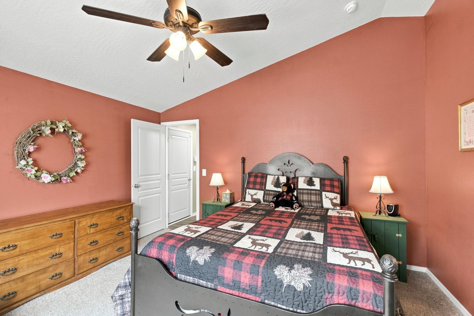
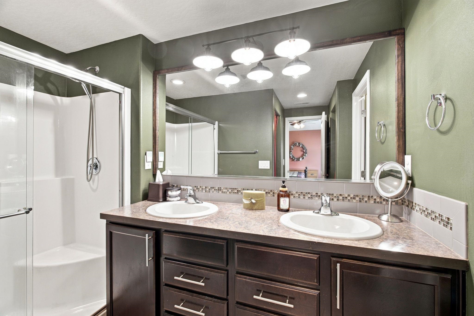
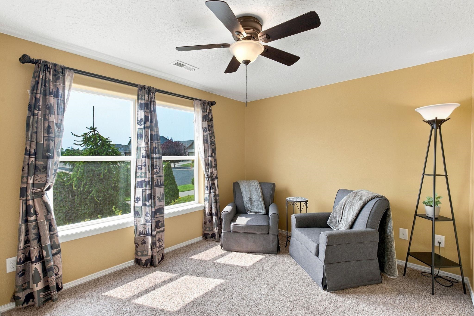
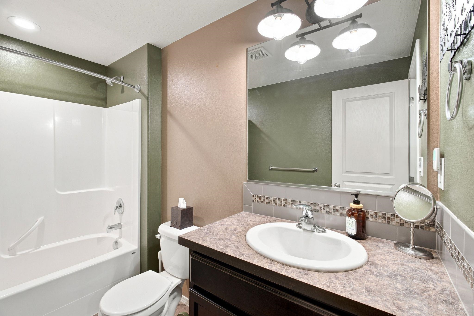
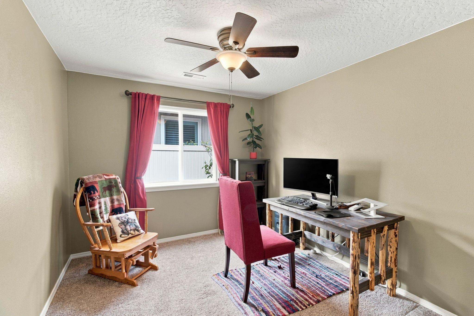
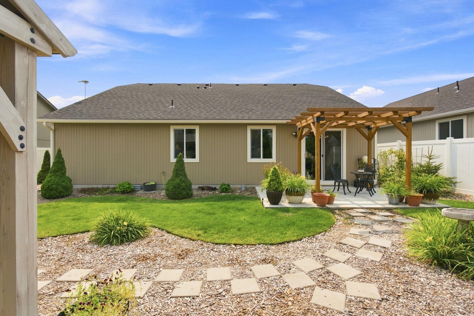
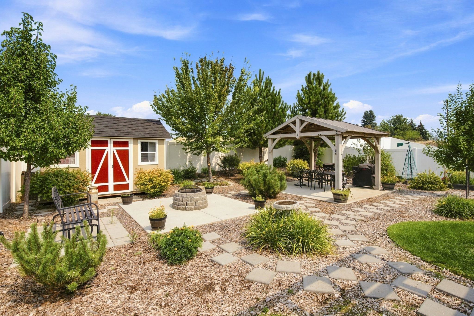
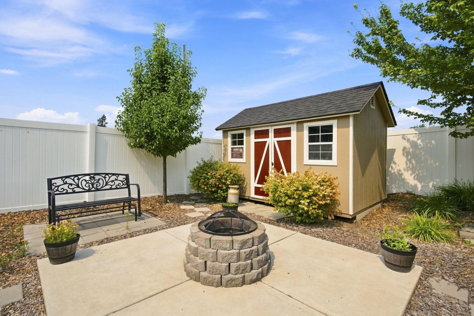
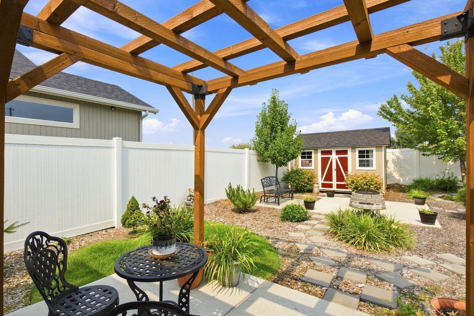
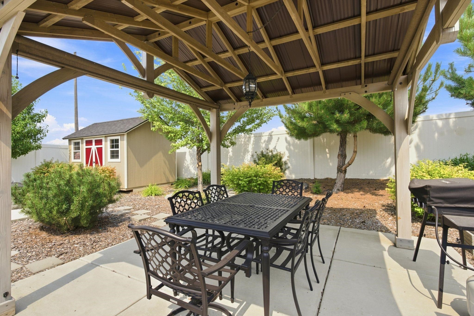
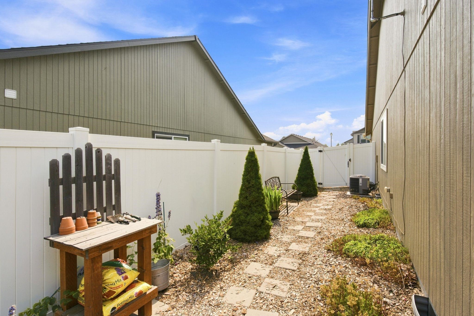
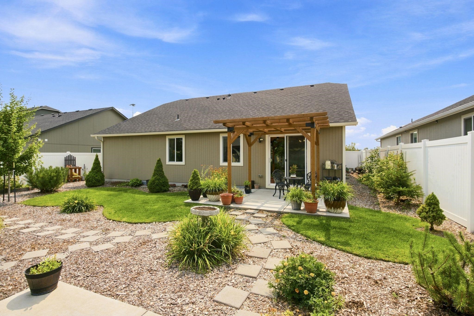
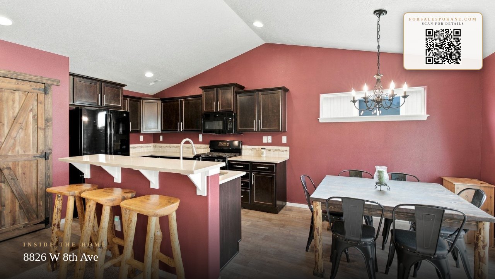
If your ideal evening includes dinner on the patio, hangs around the fire pit, and a little peace and quiet…this backyard might be calling your name! With no homes immediately behind you, this private outdoor space is made for entertaining with TWO patio areas, a pergola, fire pit, 8x12 storage shed, and plenty of room to relax. Plus, sprinklers and drip lines throughout make it easy to keep everything looking great! Inside, this single-level home is open and spacious thanks to the vaulted ceiling, with warm finishes and wood accents giving it a distinctly Pacific Northwest feel. The kitchen features quartz counters, a gas stove, and custom barn doors that add some extra character! The primary suite has two walk-in closets, a double vanity, and walk-in shower. Additional perks include ceiling fans in each room and an attached 2-car garage. If you're looking for easy one-level living with an outdoor space you'll love spending time in, this one checks the boxes!
Property Details
Property Type
Single Family Residence
Year Built
2017
County
Spokane
Lot Size
0.16 acres
Living Area
1,408 sqft
Price / Sqft
$284
Garage
2-car
HOA
Yes
Schools
Elementary: Cheney, Middle: Westwood, High: Cheney
Days on Market
37 days
MLS #
SAR202622542
Parcel #
25203.1904
Annual Taxes
$3,877
Total Building Area
1,408 sqft
MLS Area
A430/093
MLS Class
Residential
Listing Terms
FHA, VA Loan, Conventional, Cash
Road Frontage
City Street, Paved Road
Street Direction
W
Listed On
Aug 13, 2026
Went Pending
Aug 16, 2026
Status Changed
Aug 24, 2026
Last MLS Update
Aug 24, 2026
MLS Branch
1221
School Information
Elementary
Cheney
Middle School
Westwood
High School
Cheney
Home Features & Details
Architectural Style
Construction
Structure Type
Roof
Basement
Windows
Heating
Cooling
Appliances
Interior Features
Patio & Porch
Parking
Lot Features
Other Structures
Listed By
Alyssa Curnutt
REAL Broker LLC
Joey Costello
Windermere North Spokane
Tour for free, no strings attached
Make a winning offer with the help of a local expert
Estimated Monthly Payment
$2,166/mo
Estimated at 6.5% APR, 30-year fixed. For informational purposes only.
Property Highlights
Location
Loading map...
Comparable Properties
Thinking of Selling?
Get Joey's Full-Service Marketing
Professional photography, targeted advertising, and expert negotiation for every Spokane home — no matter the price point.