
$390,000

Joey Costello
Windermere North Spokane
Tour for free, no strings attached
Make a winning offer with the help of a local expert
About This Home
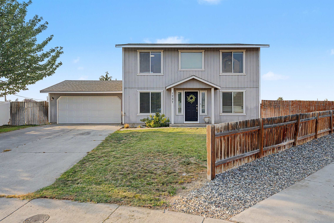
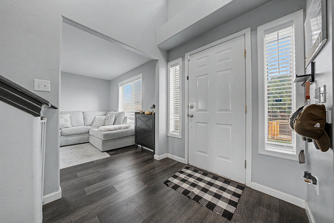
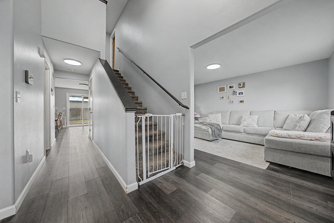
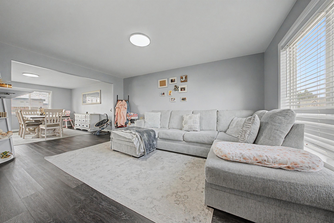
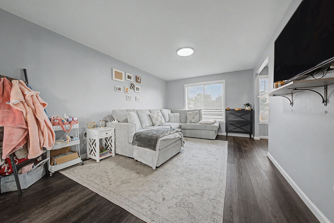
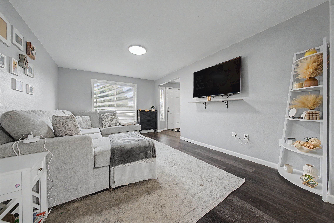
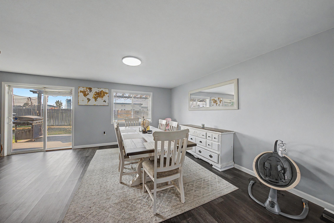
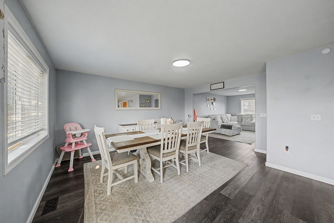
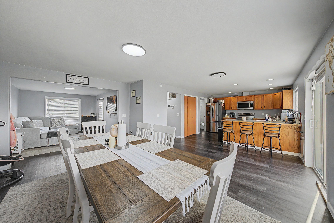
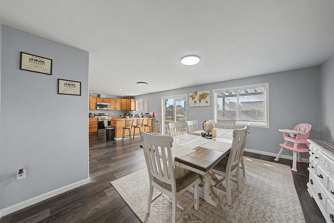
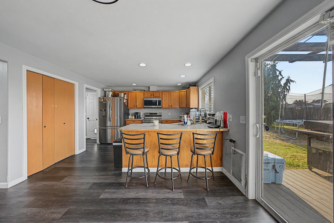
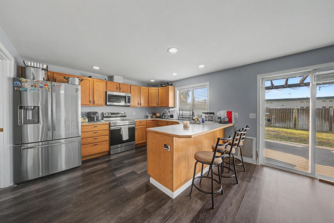
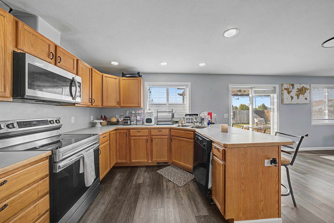
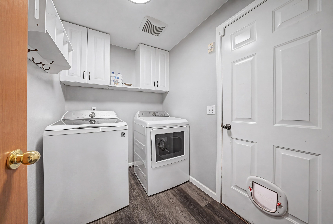
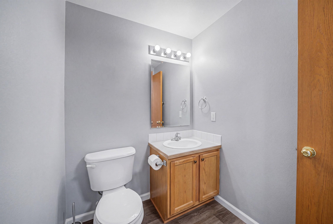
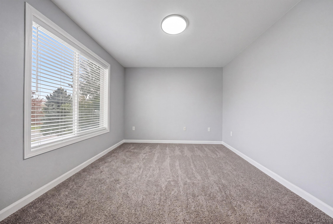
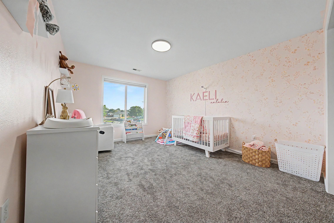
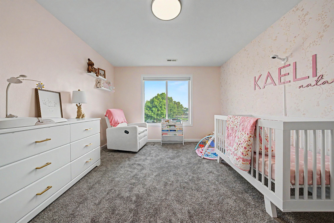
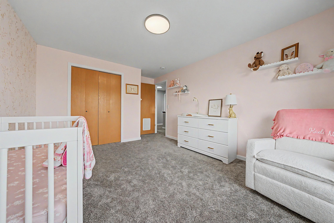
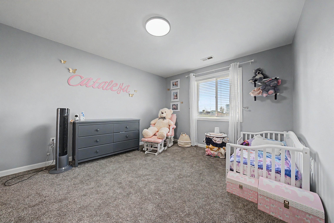
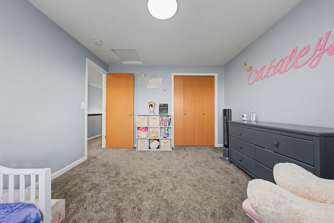
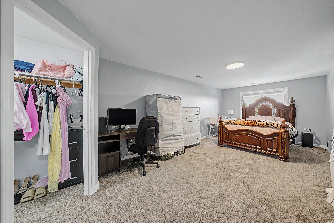
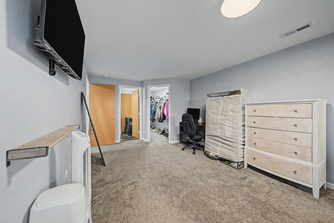
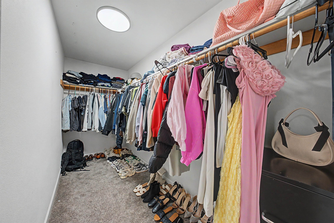
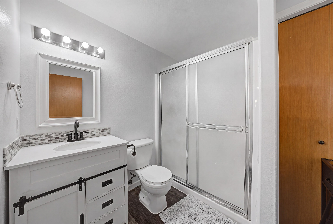
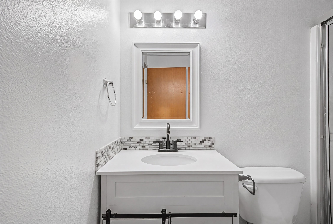
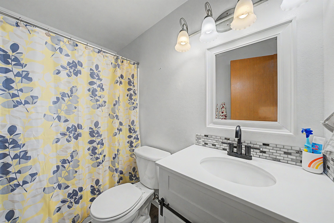
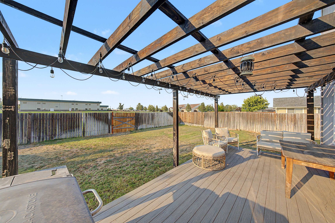
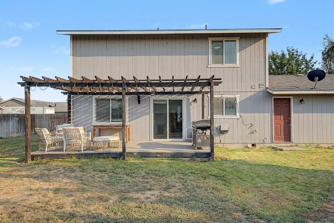
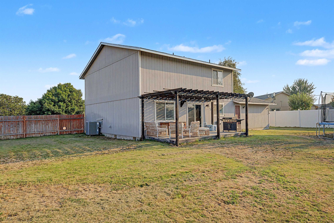
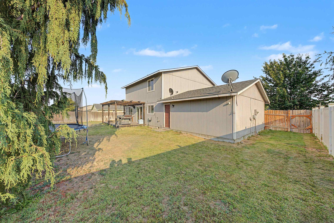
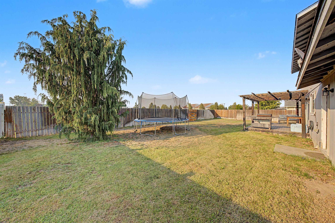
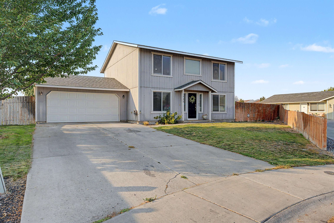
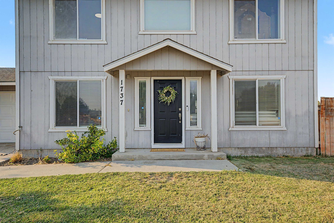
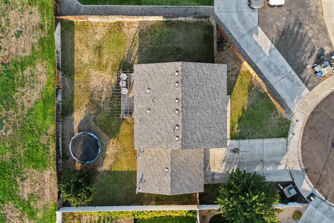
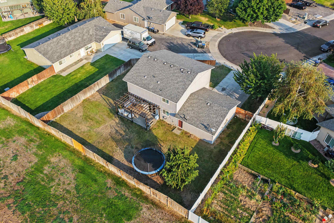
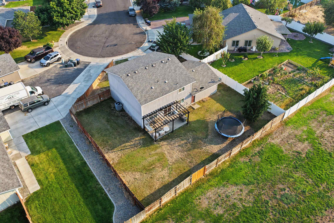
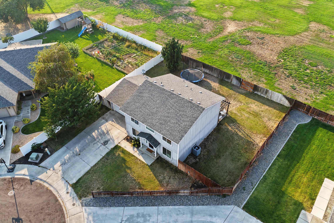
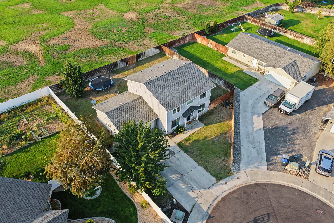
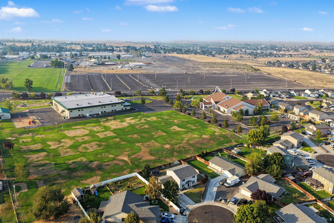
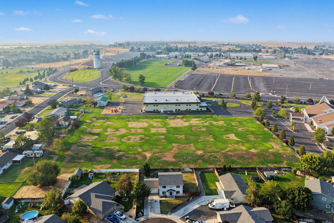
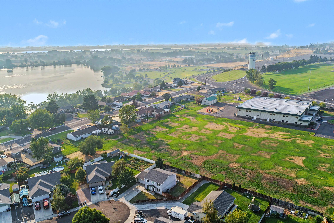
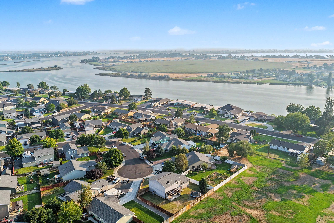
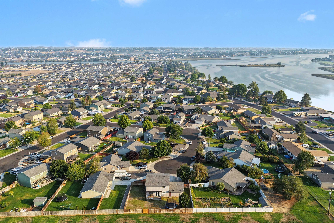
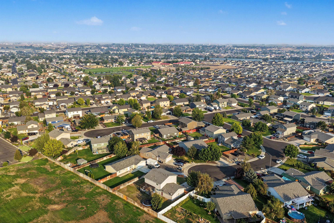
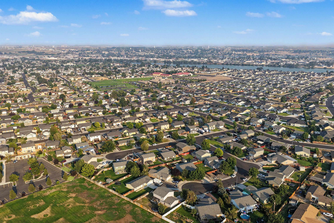
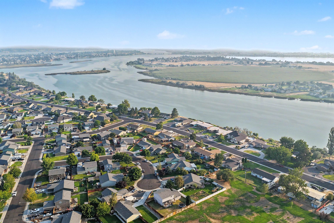
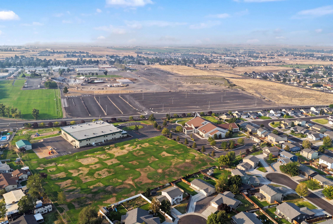
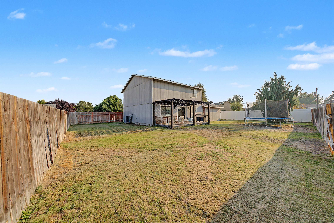
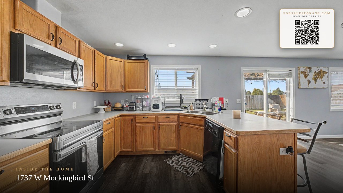
This spacious 1,900+ square foot home is tucked away at the end of a quiet cul-de-sac, offering comfort, convenience, and privacy. Vaulted ceilings create a welcoming first impression, while a versatile office or den sits just off the entry. Updated LVP flooring extends throughout the main level, and the open-concept kitchen overlooks the living room, featuring both a breakfast bar and formal dining area. Upstairs, you'll find three bedrooms, including a primary suite with an attached bath and walk-in closet. Enjoy the fully fenced backyard with the added benefit of no rear neighbors, providing a great sense of privacy. Complete with an attached two-car garage and a generous driveway providing ample additional parking. Conveniently located just minutes from local schools, sports complexes, shopping, and the local fairgrounds, this home offers easy access to everyday amenities and community events.
Property Details
Property Type
Single Family Residence
Year Built
2005
Subdivision
Ridgecrest Major Plat
County
Grant
Lot Size
0.18 acres
Living Area
1,920 sqft
Price / Sqft
$203
Garage
2-car
Schools
Elementary: Other, Middle: Frontier
Days on Market
37 days
MLS #
SAR202622538
Parcel #
110967521
Annual Taxes
$4,030
Total Building Area
1,920 sqft
MLS Area
A933/107
MLS Class
Residential
Listing Terms
FHA, VA Loan, Conventional, Cash
Road Frontage
City Street, Paved Road
Street Direction
W
Listed On
Aug 13, 2026
Status Changed
Aug 20, 2026
Last MLS Update
Aug 20, 2026
MLS Branch
513
School Information
Elementary
Other
Middle School
Frontier
Home Features & Details
Architectural Style
Construction
Structure Type
Roof
Basement
Flooring
Windows
Heating
Cooling
Utilities
Appliances
Interior Features
Patio & Porch
Parking
Lot Features
Listed By
Karl Kennedy
Keller Williams Spokane - Main
Joey Costello
Windermere North Spokane
Tour for free, no strings attached
Make a winning offer with the help of a local expert
Estimated Monthly Payment
$2,113/mo
Estimated at 6.5% APR, 30-year fixed. For informational purposes only.
Property Highlights
Location
Loading map...
Comparable Properties
Thinking of Selling?
Get Joey's Full-Service Marketing
Professional photography, targeted advertising, and expert negotiation for every Moses Lake home — no matter the price point.