
$899,000

Joey Costello
Windermere North Spokane
Tour for free, no strings attached
Make a winning offer with the help of a local expert
About This Home
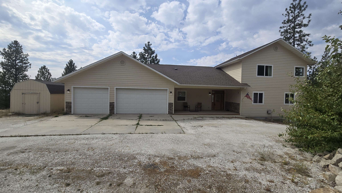
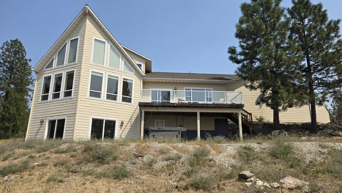
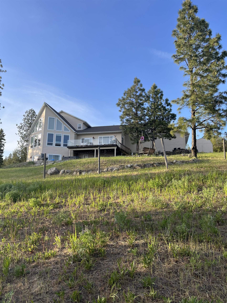
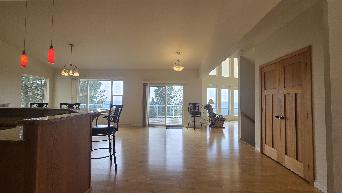
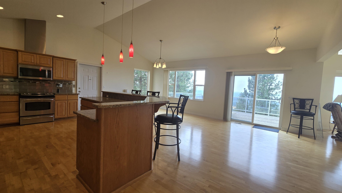
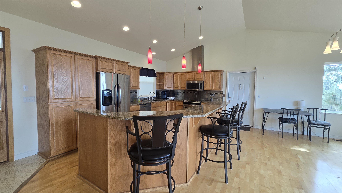
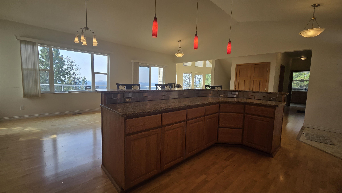
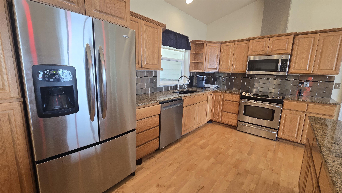
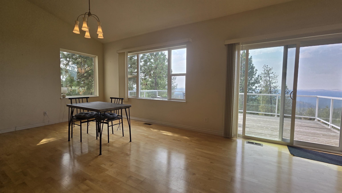
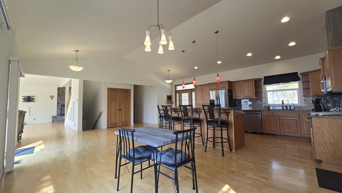
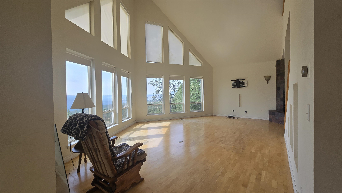
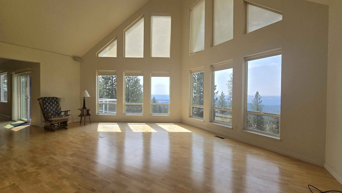
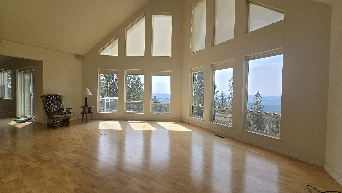
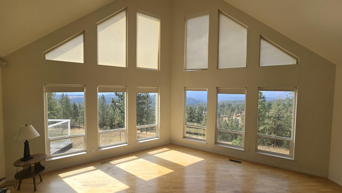
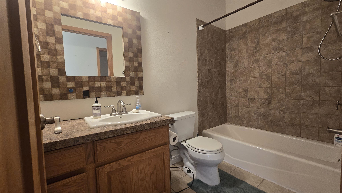
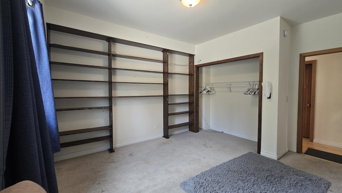
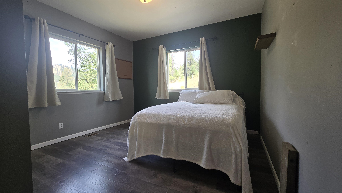
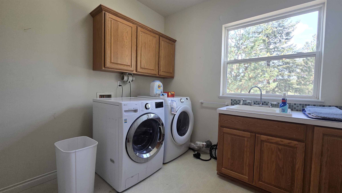
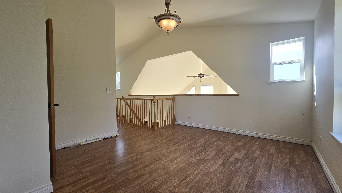
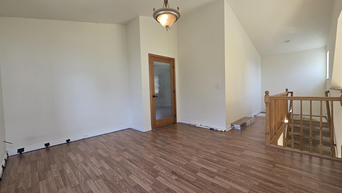
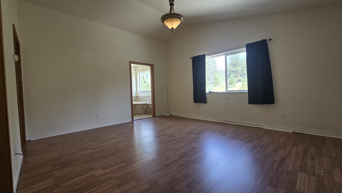
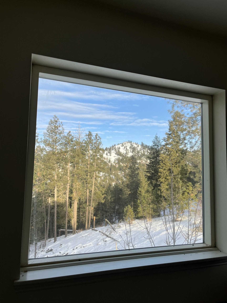
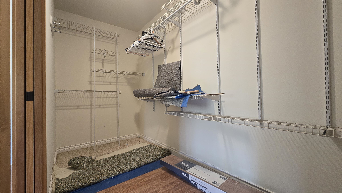
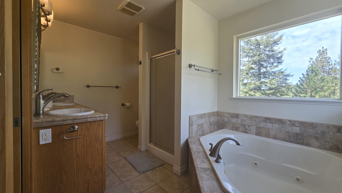
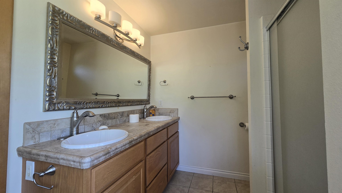
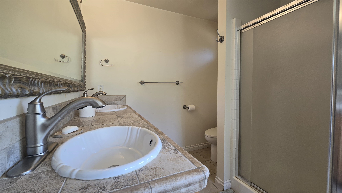
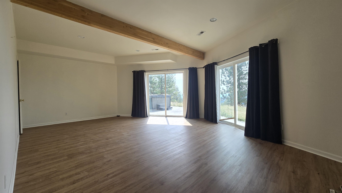
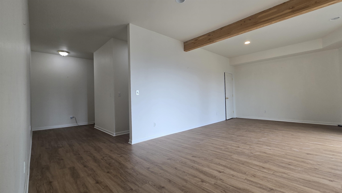
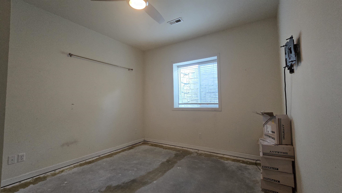
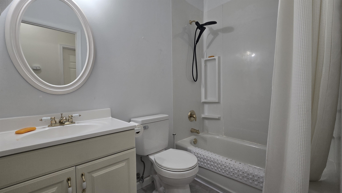
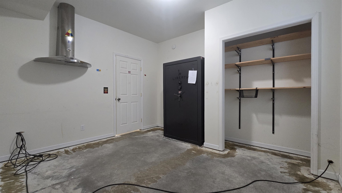
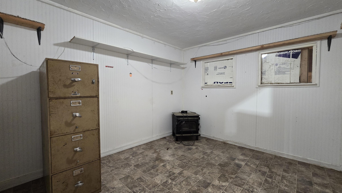
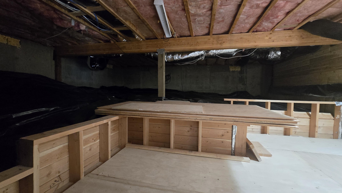
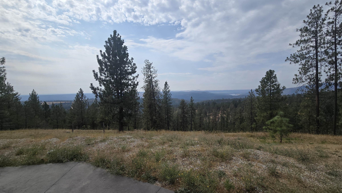
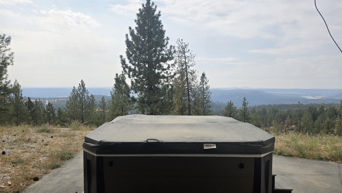
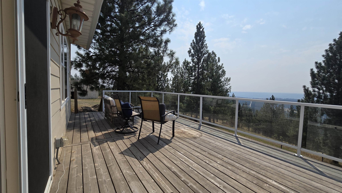
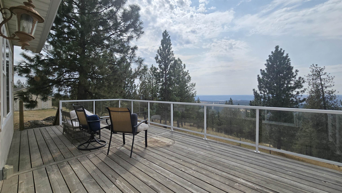
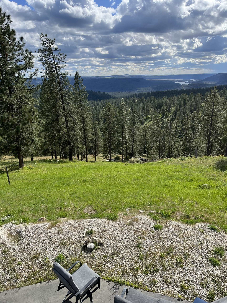
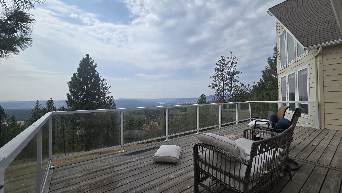
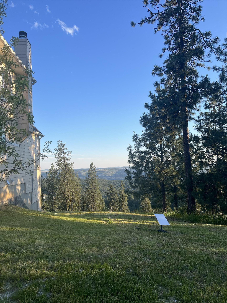
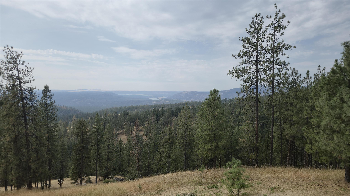
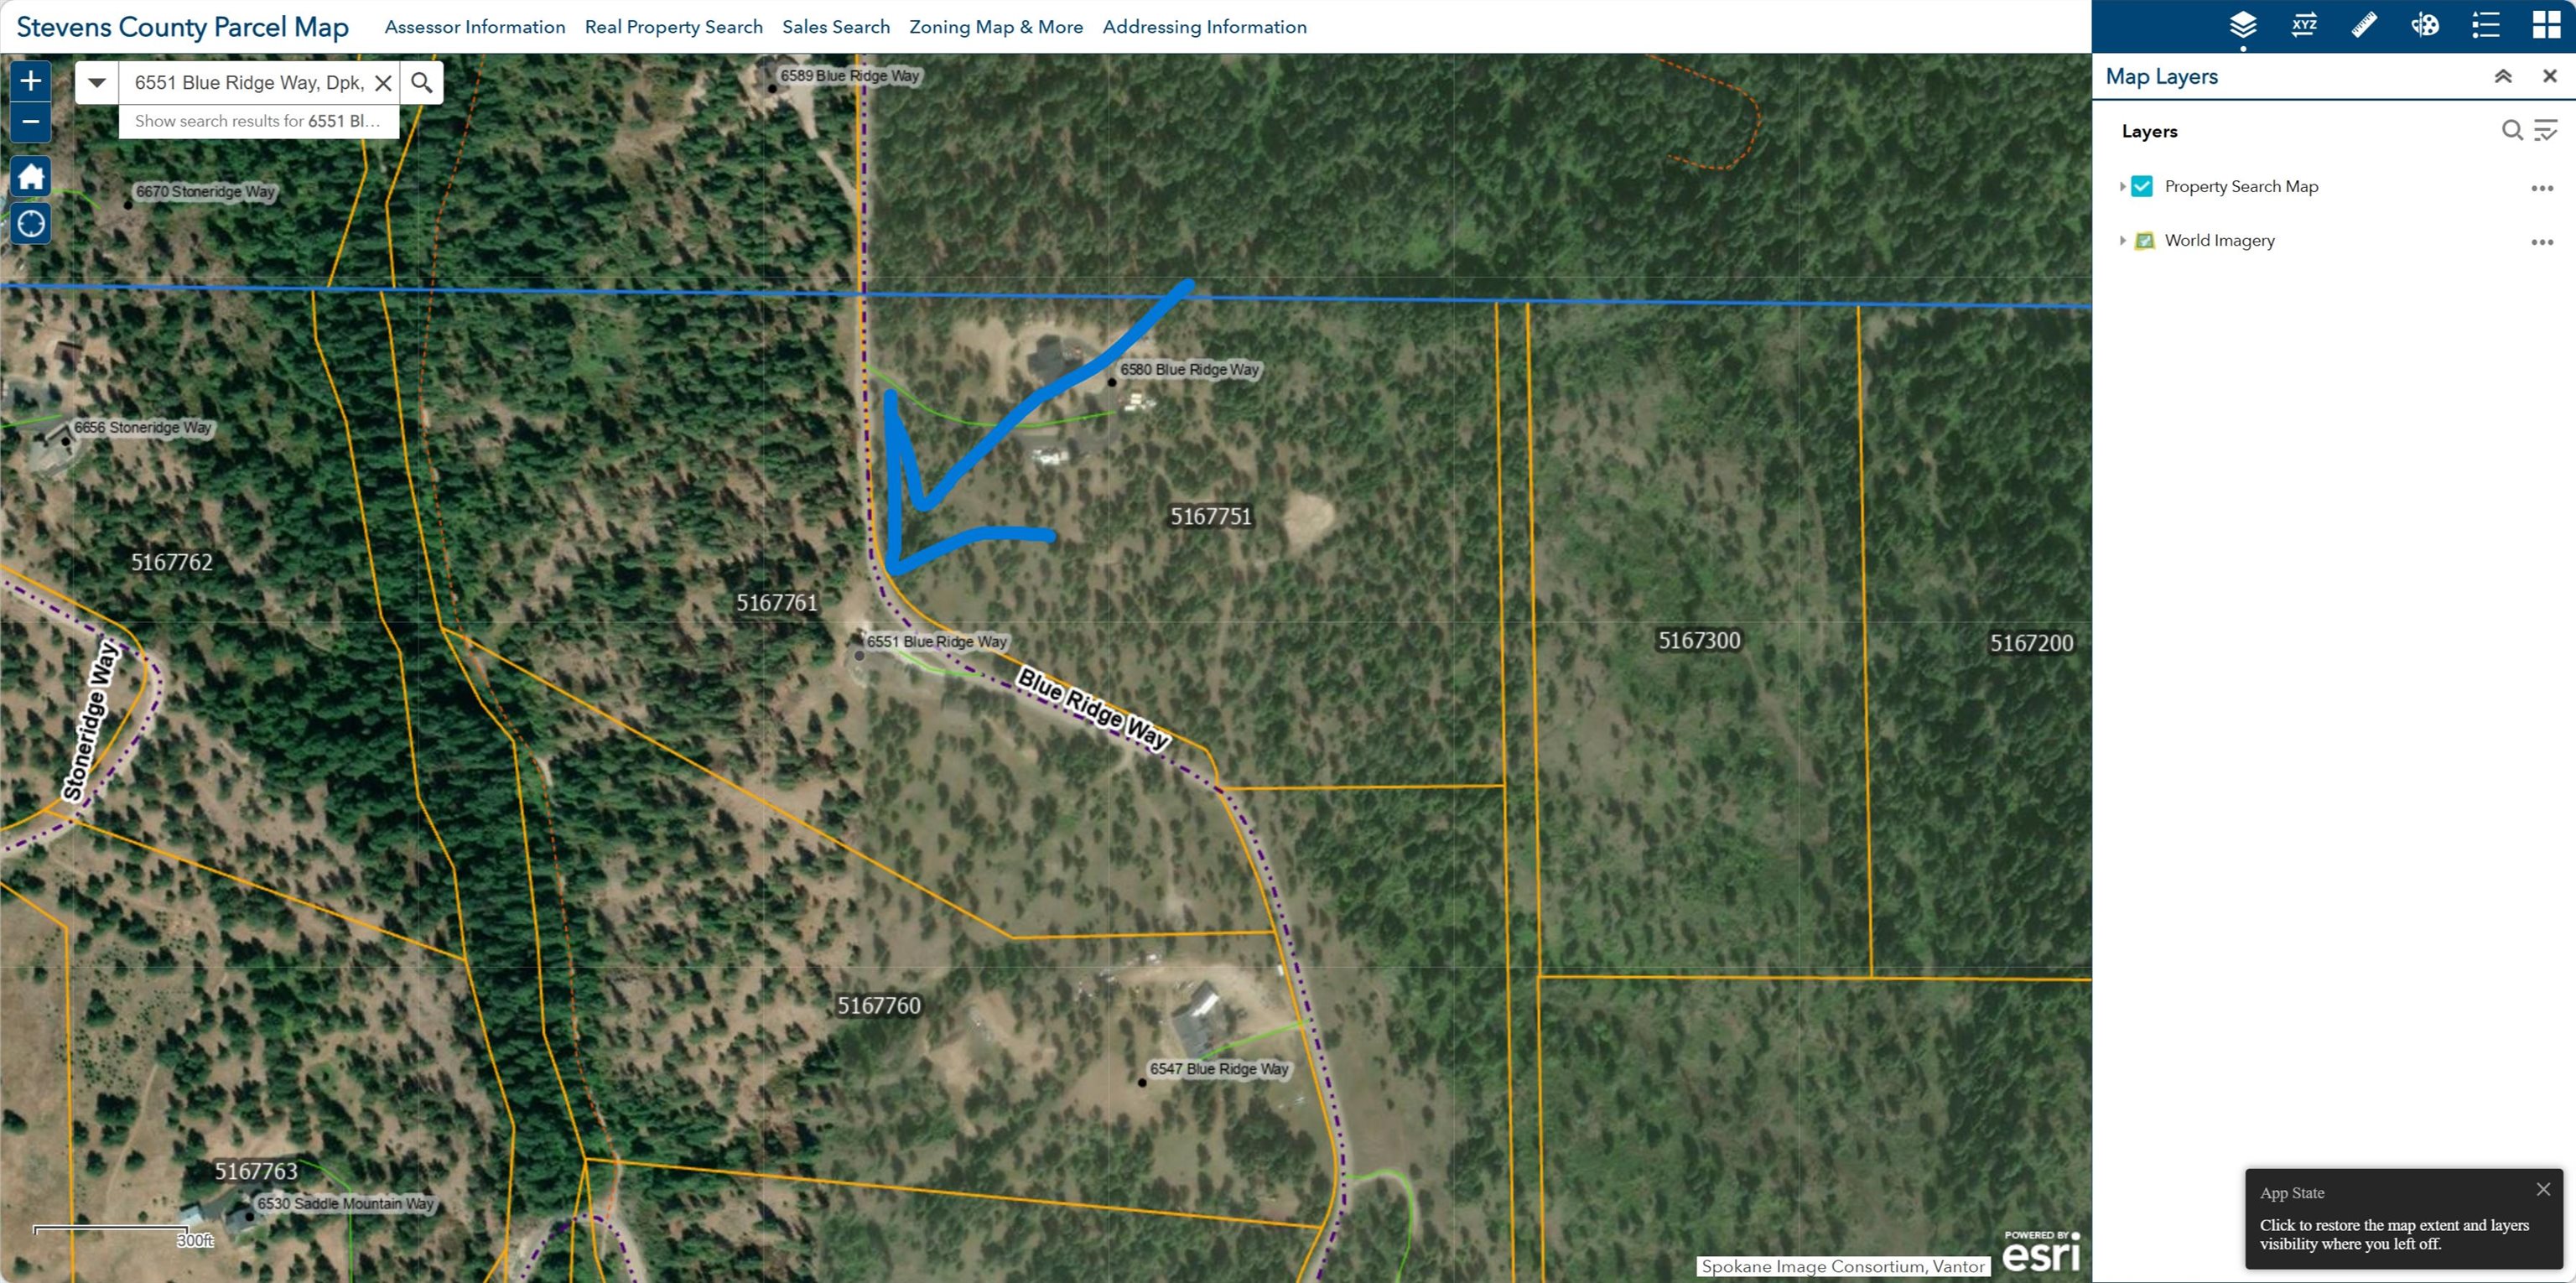
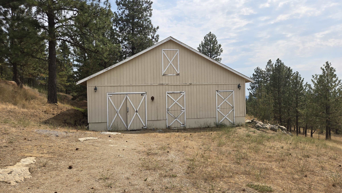
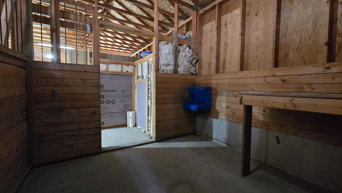
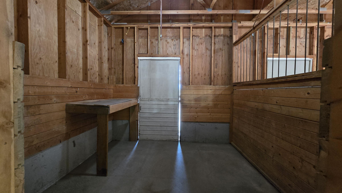
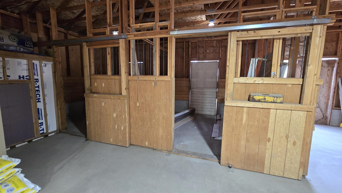
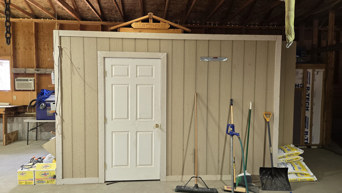
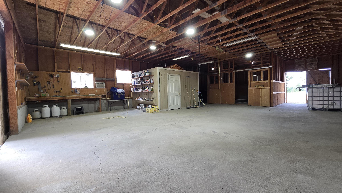
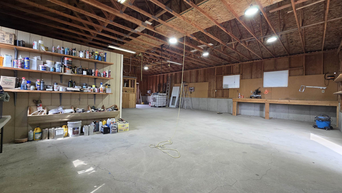
Spectacular View Home nestled on over 24 acres of pristine designated forest land! Over 60 acres of community land (including a pond) and trails to ride horses, bikes, hike or even hunt on your land! Tons of wildlife to enjoy with a large 36x50 shop with 2 horse stalls, hay area, tack room, water & power. This home boasts incredible views from every window. Lots of large windows provide flowing natural light and views galore, 5 bedrooms 3 bathrooms, hot tub and RV hookup in the front of the home. Main floor living w/2 bdrms 1 bath and laundry, 1 bed/bath upstairs (primary) and 2 bd 1 bath in walk out basement. Property is fenced for horses. Basement flooring needs replaced and seller is offering a $5,000 credit for flooring.
Property Details
Property Type
Single Family Residence
Year Built
2008
Subdivision
Saddle Mountain Ranches
County
Stevens
Lot Size
24.37 acres
Living Area
3,500 sqft
Price / Sqft
$257
Garage
4-car
Fireplaces
2
HOA
Yes
Schools
Elementary: Nine Mile Falls, Middle: Lakeside Middle, High: Lakeside
Days on Market
37 days
MLS #
SAR202622524
Annual Taxes
$6,639.8
Total Building Area
3,500 sqft
MLS Area
A332/037
MLS Class
Residential
Listing Terms
Conventional, Cash
Road Frontage
Easement, Road/Right Of Way, City Street, Private Road, Paved Road, Gravel
Listed On
Aug 13, 2026
Status Changed
Aug 20, 2026
Last MLS Update
Sep 11, 2026
MLS Branch
719
School Information
Elementary
Nine Mile Falls
Middle School
Lakeside Middle
High School
Lakeside
Home Features & Details
Architectural Style
Construction
Structure Type
Roof
Basement
Flooring
Windows
Heating
Cooling
Appliances
Interior Features
Fireplace Features
Accessibility
Exterior Features
Patio & Porch
Views
Parking
Lot Features
Community Features
Other Structures
Listed By
Carrie Meyer
Home Sales Spokane
Joey Costello
Windermere North Spokane
Tour for free, no strings attached
Make a winning offer with the help of a local expert
Estimated Monthly Payment
$4,870/mo
Estimated at 6.5% APR, 30-year fixed. For informational purposes only.
Property Highlights
Location
Loading map...
Comparable Properties
Thinking of Selling?
Get Joey's Full-Service Marketing
Professional photography, targeted advertising, and expert negotiation for every Deer Park home — no matter the price point.