$335,000
Reduced 4% · Save $15,000
Joey Costello
Windermere North Spokane
Tour for free, no strings attached
Make a winning offer with the help of a local expert
About This Home
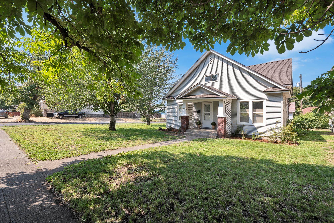
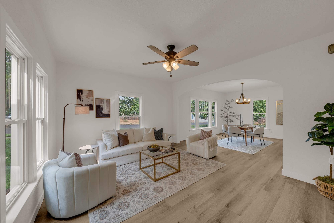
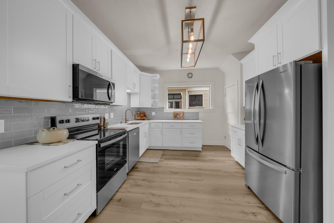
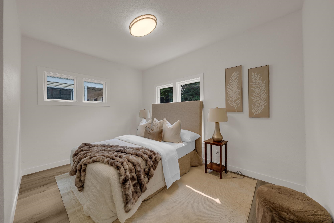
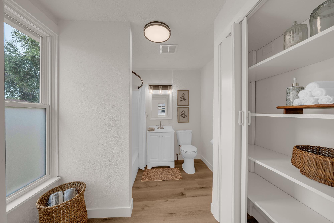
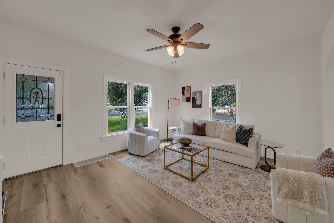
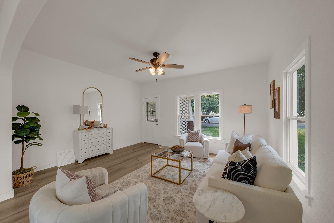
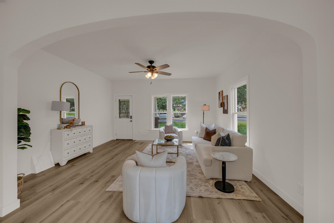
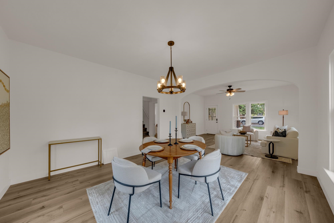
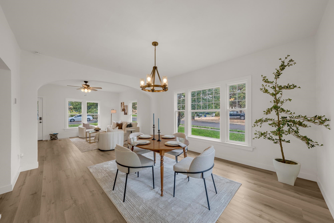
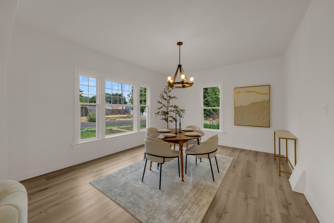
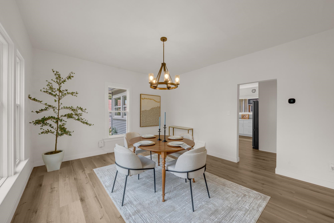
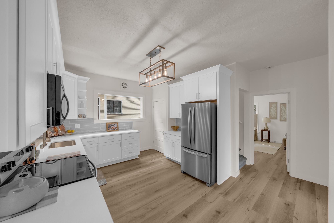
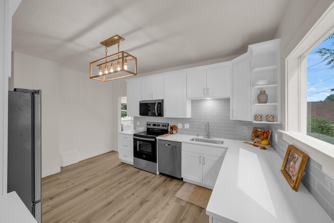
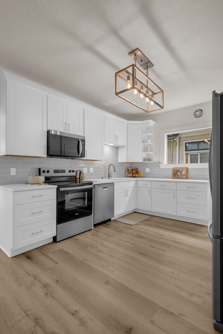
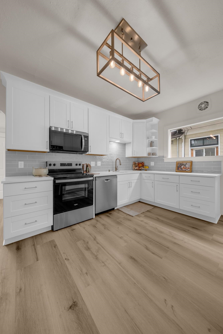
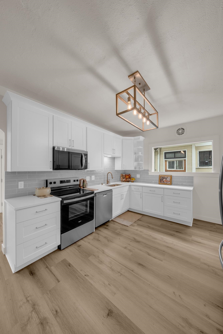
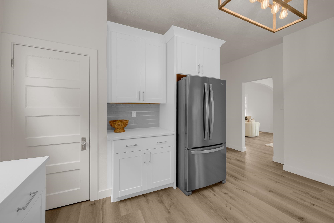
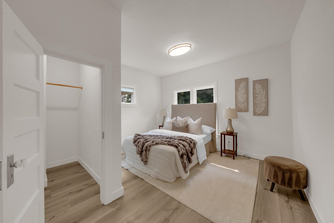
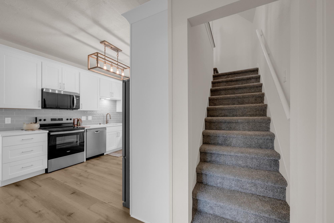
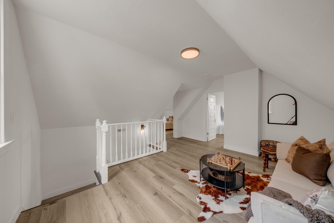
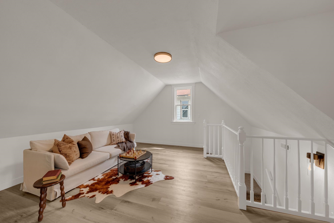
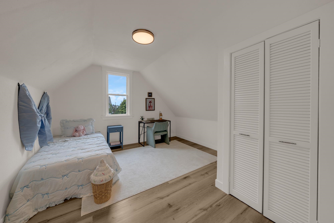
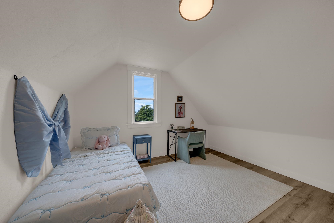
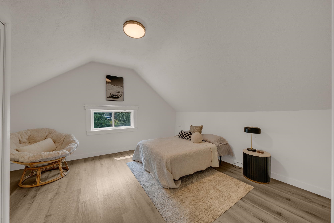
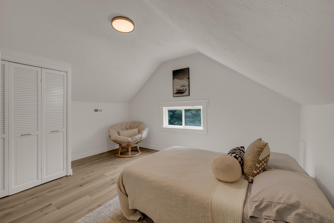
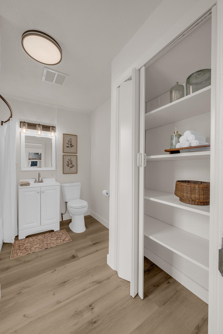
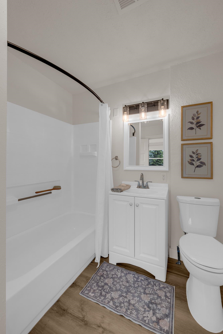
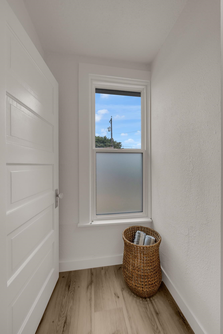
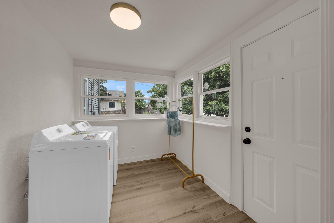
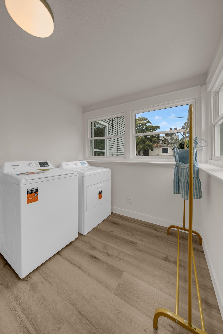
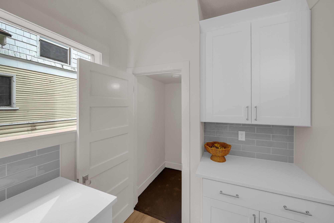
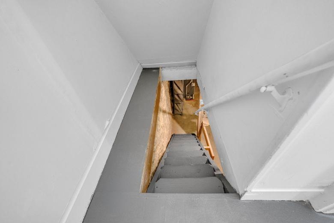
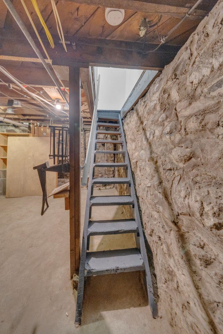
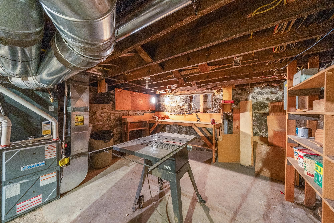
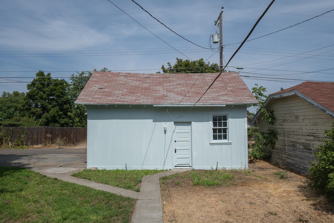
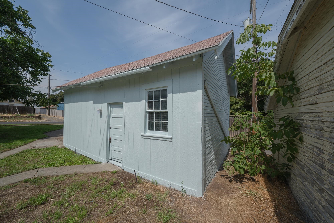
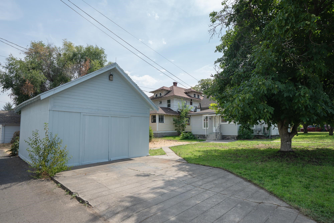
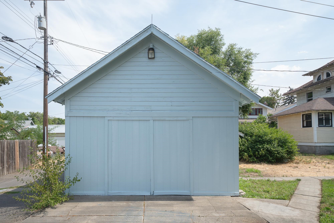
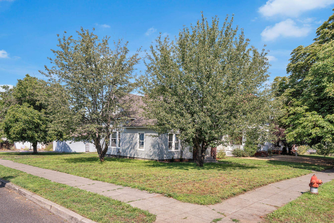
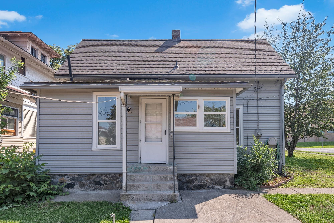
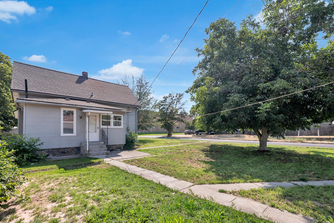
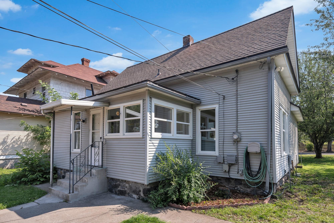
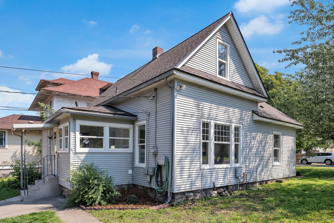
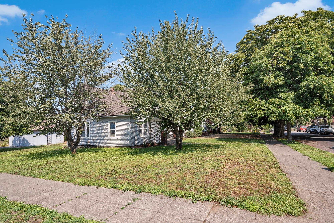
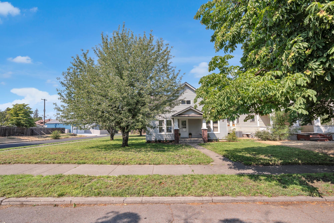
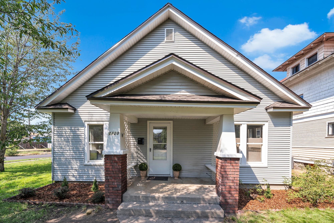
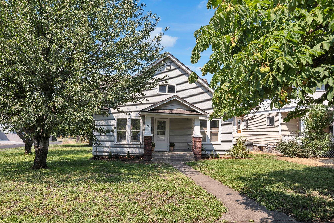
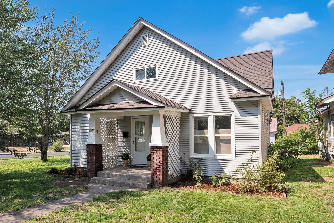
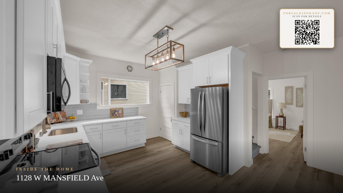
If you love the character of an older home but want the updates of something new, this one gives you the best of both worlds. Step inside to an incredibly spacious living room filled with natural light, flowing through a charming arched opening into an oversized dining room—perfect for hosting family and friends. And wait until you see this kitchen! There’s plenty of cabinetry and workspace, stainless steel appliances, and a dedicated coffee bar for your morning routine. With bedrooms and additional living space spread across two levels, there’s plenty of room to make this home your own. And the updates aren’t just cosmetic—you’ll also enjoy a brand-new roof and newer windows, giving you added peace of mind. Outside, the large backyard is something special, featuring a sprinkler system, mature fruit and nut trees, a dedicated garden area, plenty of room to enjoy the outdoors, and a detached garage for parking or storage. Beautifully renovated, full of character, and ready for its next owner!
Property Details
Property Type
Single Family Residence
Year Built
1920
Subdivision
Corbin.Park
County
Spokane
Lot Size
0.14 acres
Living Area
1,820 sqft
Price / Sqft
$184
Garage
2-car
HOA
None
Schools
Elementary: Spokane Dist 81, Middle: Glover, High: North Central
Days on Market
37 days
MLS #
SAR202622509
Parcel #
35073.2412
Annual Taxes
$2,290
Total Building Area
1,820 sqft
MLS Area
A330/020
MLS Class
Residential
Listing Terms
FHA, VA Loan, Conventional, Cash
Road Frontage
City Street, Paved Road
Street Direction
W
MLS Status
Pending-Inspection
Listed On
Aug 13, 2026
Went Pending
Sep 8, 2026
Status Changed
Sep 8, 2026
Last MLS Update
Sep 9, 2026
MLS Branch
535
Original List Price
$350,000
School Information
Elementary
Spokane Dist 81
Middle School
Glover
High School
North Central
Home Features & Details
Architectural Style
Construction
Structure Type
Roof
Basement
Flooring
Windows
Heating
Cooling
Appliances
Interior Features
Patio & Porch
Parking
Lot Features
Listed By
Yelena Lepekhin
CENTURY 21 Beutler & Associates
Joey Costello
Windermere North Spokane
Tour for free, no strings attached
Make a winning offer with the help of a local expert
Estimated Monthly Payment
$1,815/mo
Estimated at 6.5% APR, 30-year fixed. For informational purposes only.
Property Highlights
Location
Loading map...
Comparable Properties
Thinking of Selling?
Get Joey's Full-Service Marketing
Professional photography, targeted advertising, and expert negotiation for every Spokane home — no matter the price point.