$899,900
Reduced 3% · Save $29,100
Joey Costello
Windermere North Spokane
Tour for free, no strings attached
Make a winning offer with the help of a local expert
About This Home
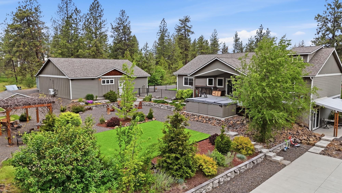
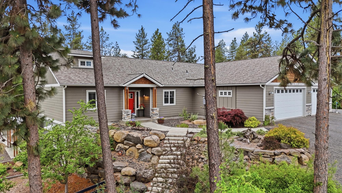
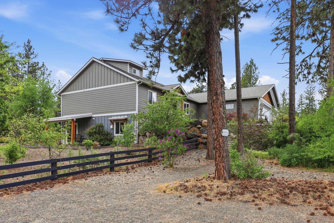
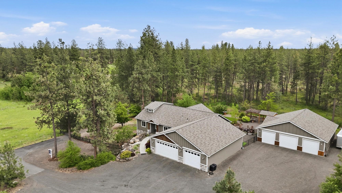
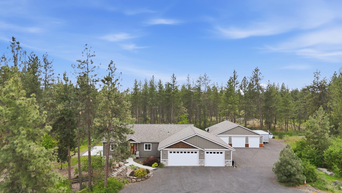
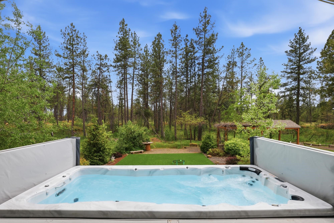
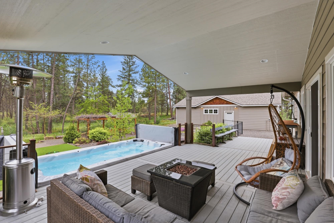
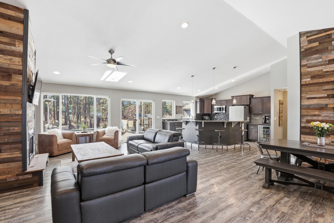
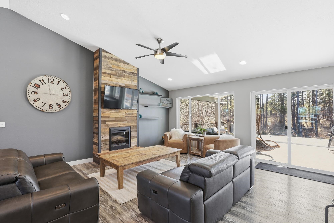
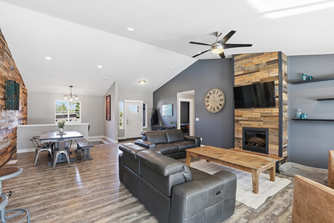
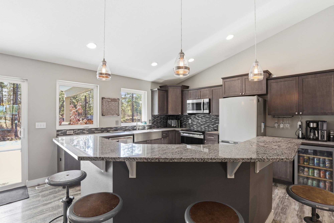
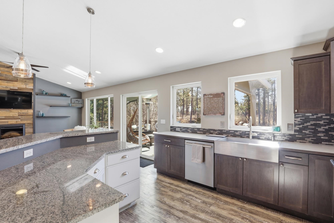
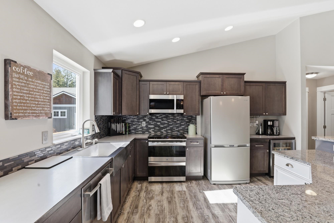
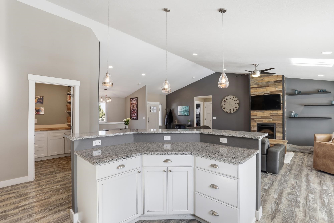
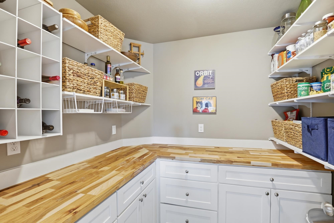
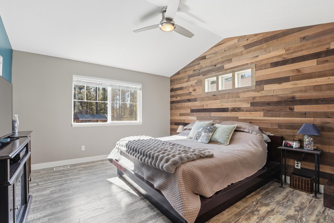
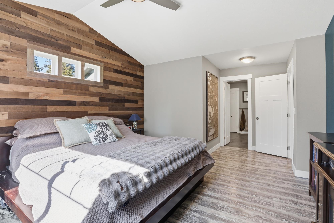
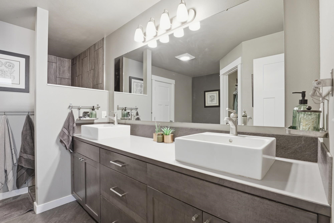
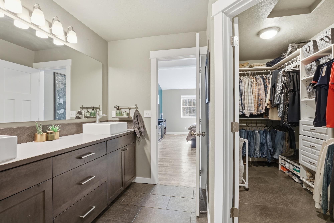
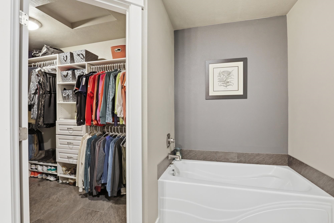
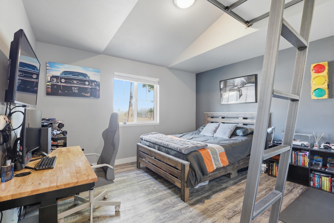
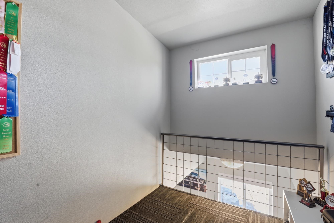
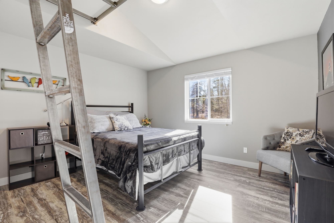
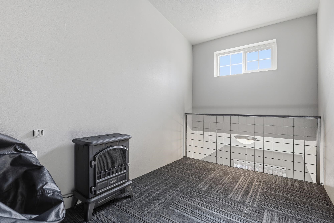
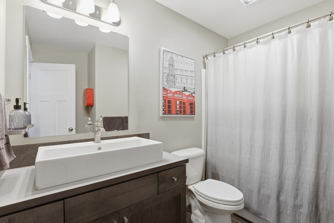
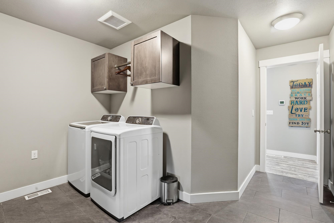
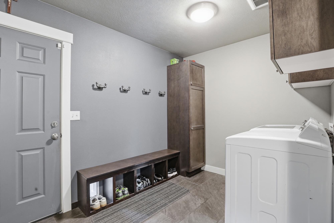
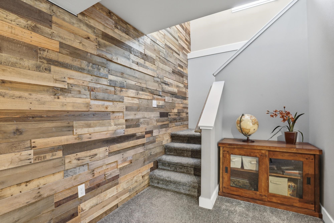
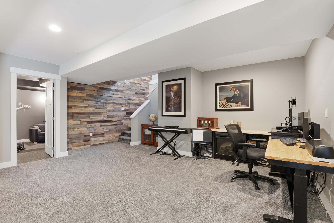
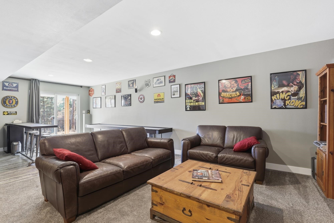
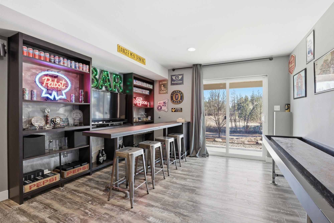
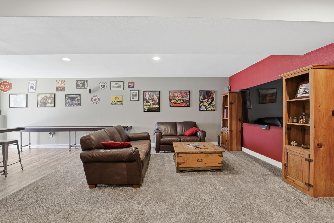
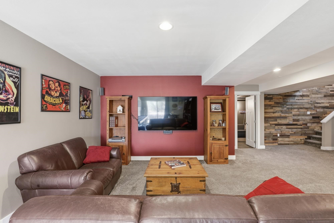
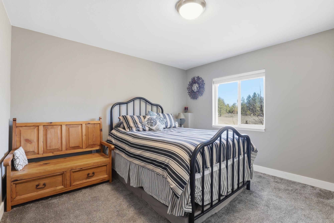
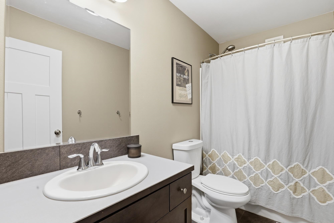
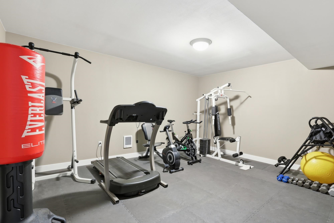
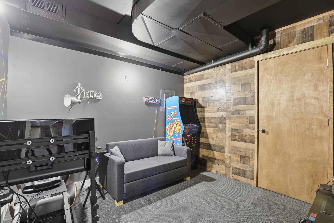
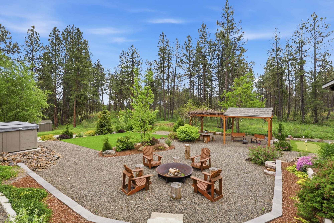
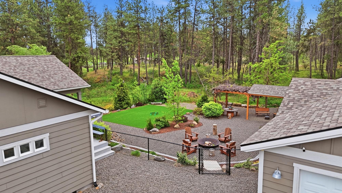
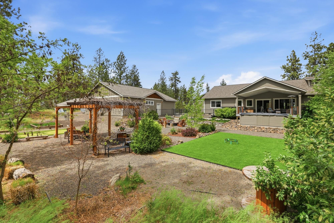
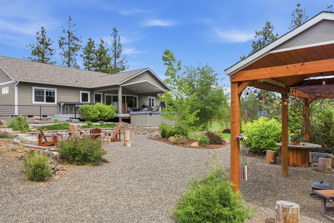
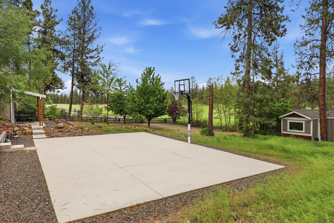
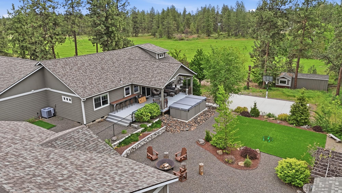
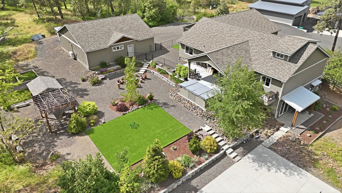
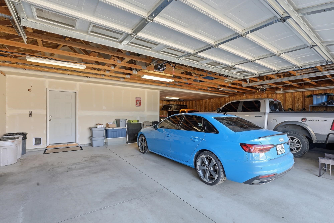
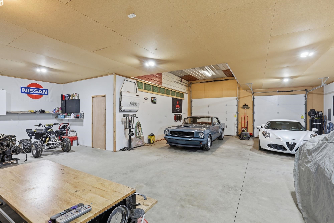
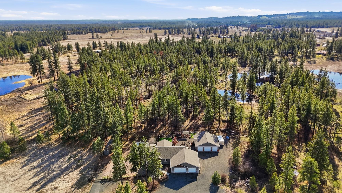
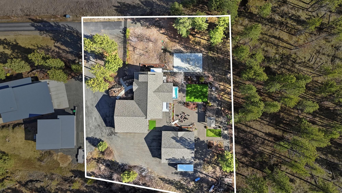
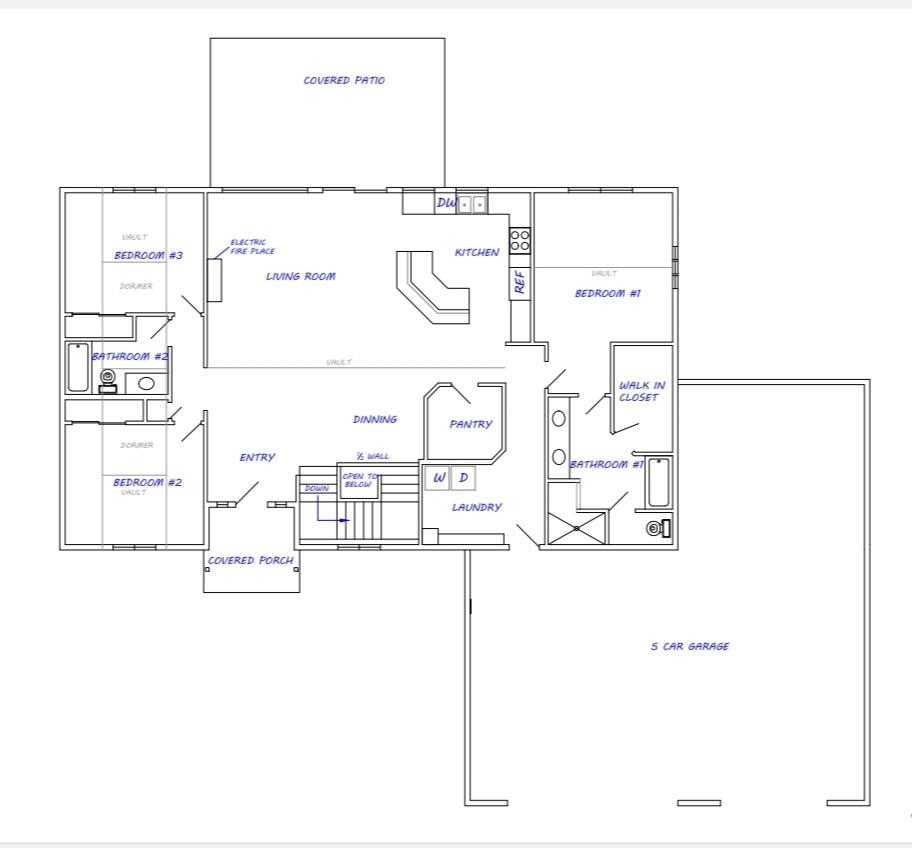
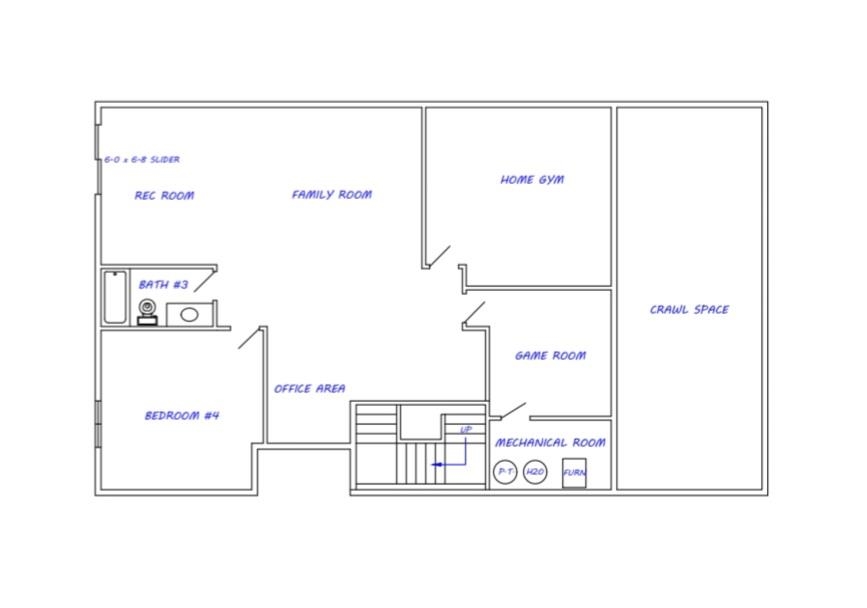
Custom home with a finished shop offers privacy and space on .97 acres set in an area that preserves its natural beauty by limiting large-scale development. With over 3,400 ft and a 5-car attached garage, there’s room for everything. The main floor boasts an open kitchen, primary bedroom, large pantry and dedicated mudroom/laundry rm for unparalleled practicality & entertaining while unique lofts in the secondary bedrooms provide creative retreats. The walkout/daylight basement adds a bed & bath, large family rm, workout space, and media/game room. Enthusiasts will love the 38x40 climate-controlled shop plus large RV/toy parking area. The eco-friendly backyard adjoins natural areas and features drip system, mature fruit trees, garden beds, sport court, putting green, fire pit, swim spa, covered patio, and expansive deck for year round-resort-style living just minutes from city amenities. Benefit from a whole house water filtration system and a one year home warranty included at no cost to buyer.
Property Details
Property Type
Single Family Residence
Year Built
2016
Subdivision
SPOTTED MEADOWS ESTATES
County
Spokane
Lot Size
1 acres
Living Area
3,438 sqft
Price / Sqft
$262
Garage
4-car
Fireplaces
1
Schools
Elementary: Cheney, Middle: Westwood Middle, High: Cheney
Days on Market
36 days
MLS #
SAR202622507
Parcel #
24042.9081
Total Building Area
3,438 sqft
MLS Area
A420/092
MLS Class
Residential
Listing Terms
FHA, VA Loan, Conventional, Cash
Road Frontage
Easement, See Remarks
Street Direction
S
MLS Status
Chg price
Listed On
Aug 13, 2026
Status Changed
Sep 16, 2026
Last MLS Update
Sep 16, 2026
MLS Branch
1221
Original List Price
$929,000
School Information
Elementary
Cheney
Middle School
Westwood Middle
High School
Cheney
Home Features & Details
Architectural Style
Construction
Structure Type
Roof
Basement
Windows
Heating
Cooling
Appliances
Interior Features
Exterior Features
Patio & Porch
Views
Parking
Lot Features
Community Features
Other Structures
Listed By
Melinda Keberle
REAL Broker LLC
Joey Costello
Windermere North Spokane
Tour for free, no strings attached
Make a winning offer with the help of a local expert
Estimated Monthly Payment
$4,874/mo
Estimated at 6.5% APR, 30-year fixed. For informational purposes only.
Property Highlights
Location
Loading map...
Comparable Properties
Thinking of Selling?
Get Joey's Full-Service Marketing
Professional photography, targeted advertising, and expert negotiation for every Spokane home — no matter the price point.