$265,000

Joey Costello
Windermere North Spokane
Tour for free, no strings attached
Make a winning offer with the help of a local expert
About This Home
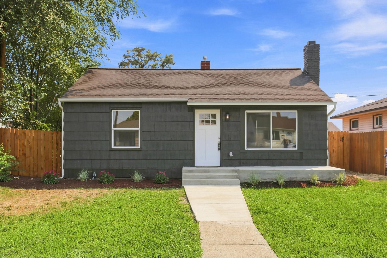
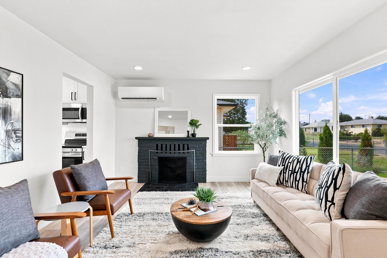
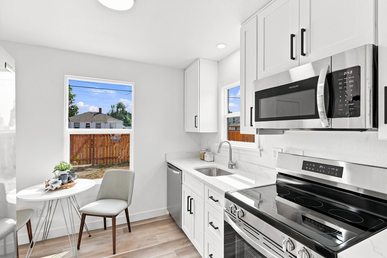
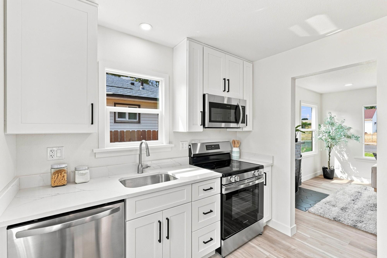
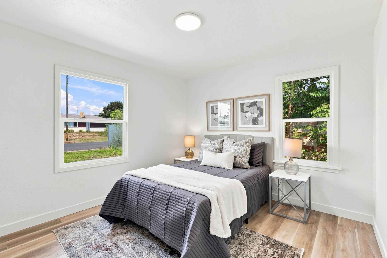
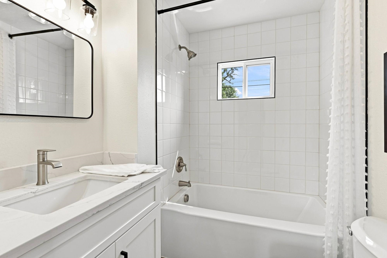
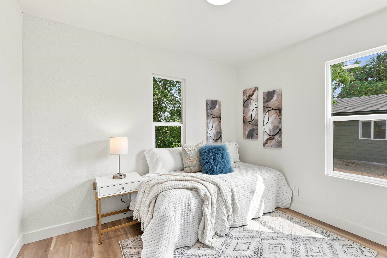
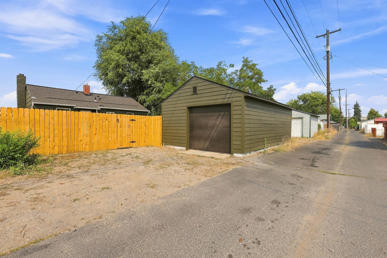
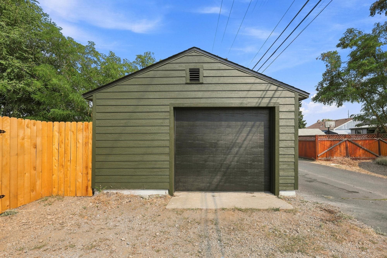
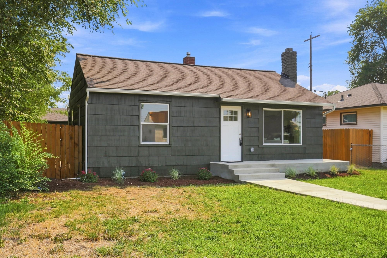
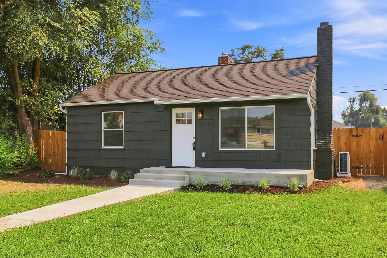
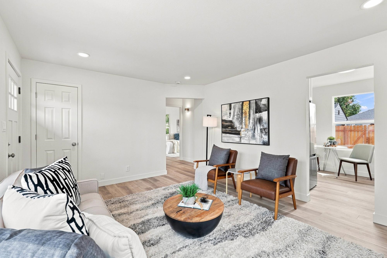
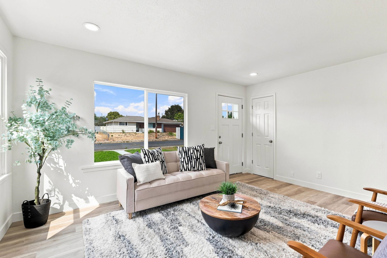
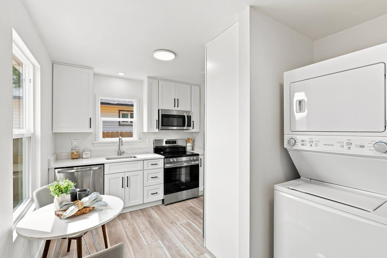
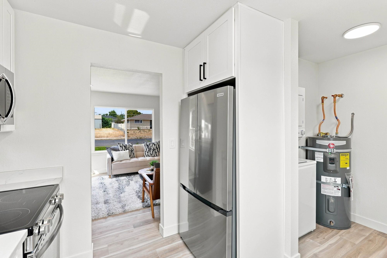
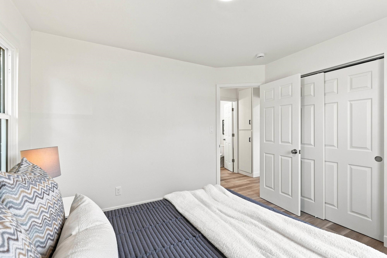
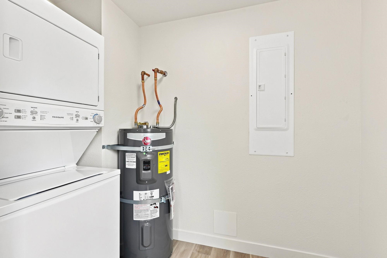
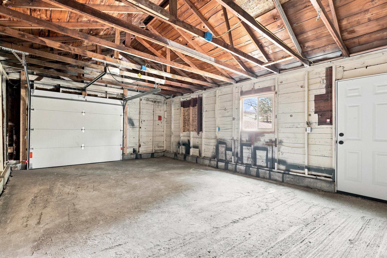
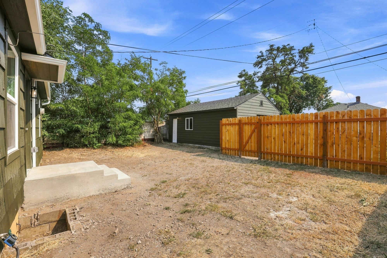
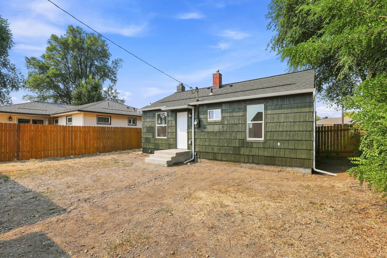
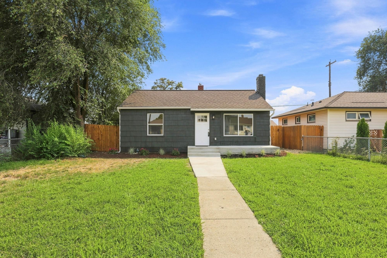
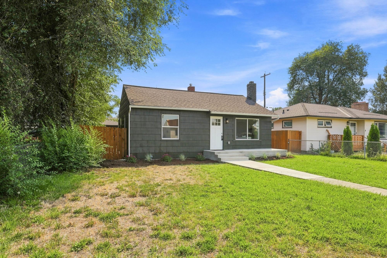
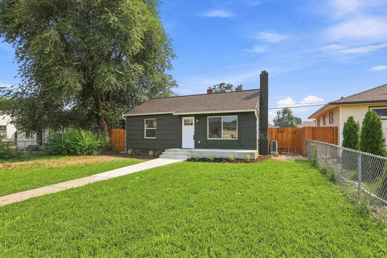
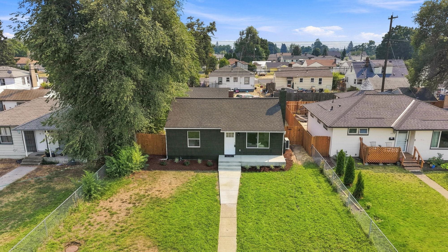
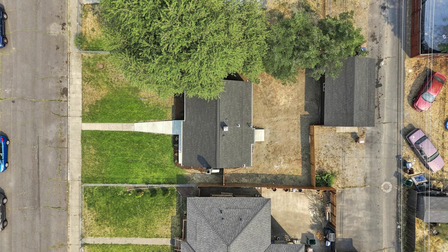
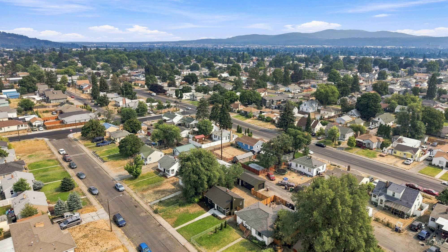
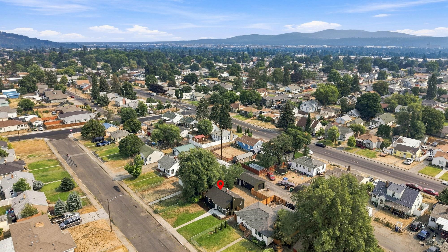
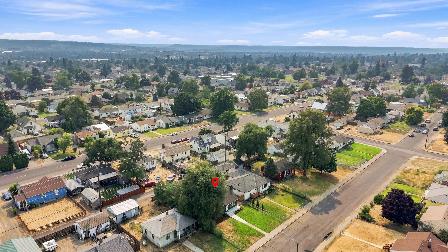
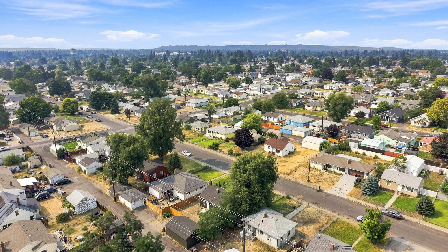
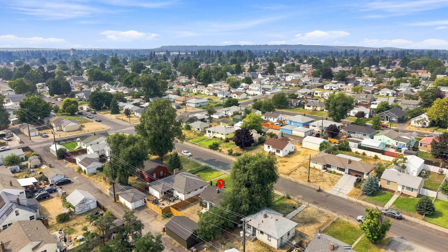
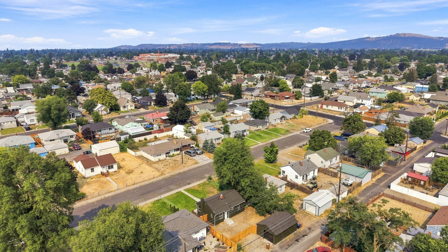
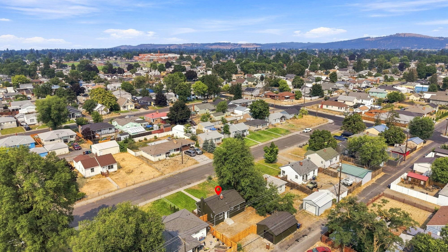
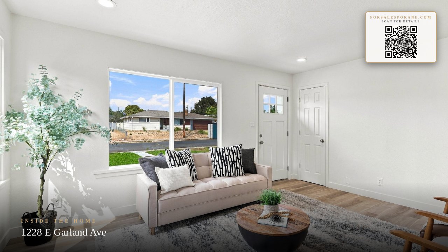
Completely remodeled 2 bed, 1 bath home on Garland, (but not the busy street). This is the quiet stretch, minimal traffic, nothing like the busier commercial section people assume when they hear "Garland." New LVP flooring runs throughout. The kitchen is brand new: soft-close cabinets, quartz counters, stainless steel appliances, plus washer and dryer included. A new mini split system handles heating and cooling year-round. The bathroom is fully redone with a tiled tub/shower surround, new vanity, and new toilet. Outside, the updates keep going: new hot water heater, new windows, new exterior paint, new concrete walkway and porch, new roof, and new gutters. The garage matches with new siding, new roof, new paint, and a new garage door. A new fence wraps the backyard for privacy and added security. Parking is covered either way, garage or off-street. Minutes from shopping, dining, and recreation, this one works for a first-time buyer, an investor, or an Airbnb host.
Sale Summary
Sold Price
$260,000
List Price
$265,000
Sale vs List
-2%
Close Date
Sep 11, 2026
Financing
Conventional
Buyer's Agent
Aaron Farr
Property Details
Property Type
Single Family Residence
Year Built
1948
County
Spokane
Lot Size
0.12 acres
Living Area
660 sqft
Price / Sqft
$402
Garage
1-car
Fireplaces
1
HOA
None
Schools
Elementary: Spokane Dist 81, Middle: Shaw, High: Rogers
Days to Sell
28 days
MLS #
SAR202622498
Parcel #
35051.4007
Total Building Area
660 sqft
MLS Area
A340/015
MLS Class
Residential
Listing Terms
FHA, VA Loan, Conventional, Cash
Road Frontage
City Street, Paved Road
Street Direction
E
MLS Status
Sold
Listed On
Aug 13, 2026
Went Pending
Aug 18, 2026
Status Changed
Sep 12, 2026
Last MLS Update
Sep 12, 2026
MLS Branch
1221
School Information
Elementary
Spokane Dist 81
Middle School
Shaw
High School
Rogers
Home Features & Details
Architectural Style
Construction
Structure Type
Roof
Basement
Windows
Heating
Cooling
Appliances
Fireplace Features
Views
Parking
Lot Features
Listed By
Aaron Farr
REAL Broker LLC
Joey Costello
Windermere North Spokane
Tour for free, no strings attached
Make a winning offer with the help of a local expert
Estimated Monthly Payment
$1,435/mo
Estimated at 6.5% APR, 30-year fixed. For informational purposes only.
Property Highlights
Location
Loading map...
Comparable Properties
Thinking of Selling?
Get Joey's Full-Service Marketing
Professional photography, targeted advertising, and expert negotiation for every Spokane home — no matter the price point.