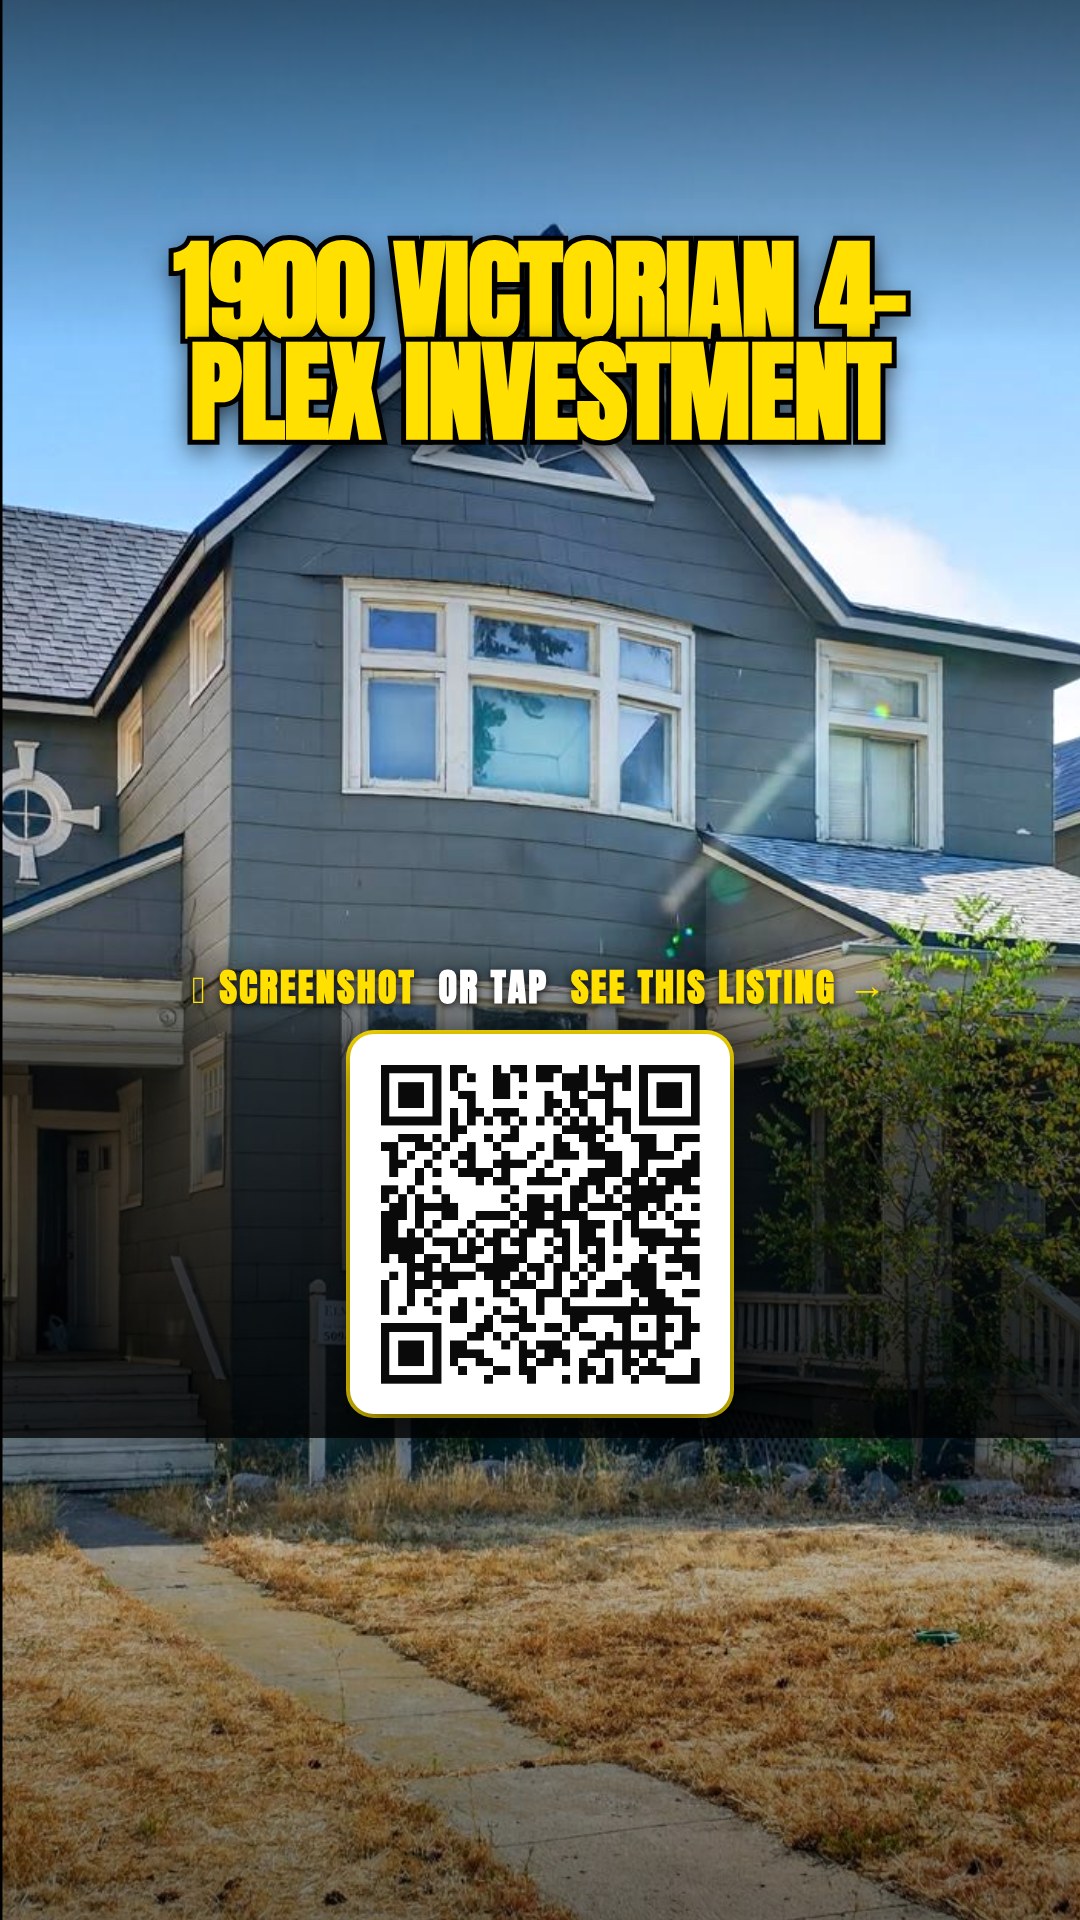
$399,900
Reduced 5% · Save $20,100
Joey Costello
Windermere North Spokane
Tour for free, no strings attached
Make a winning offer with the help of a local expert
About This Home
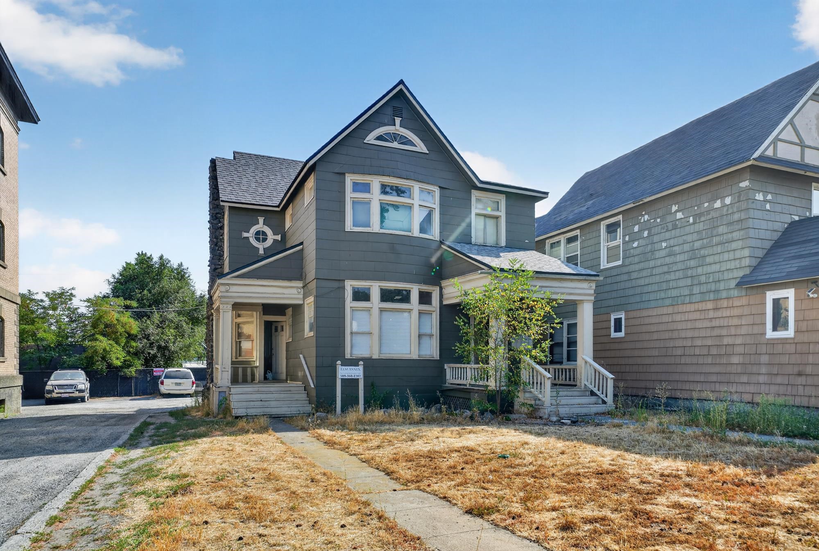
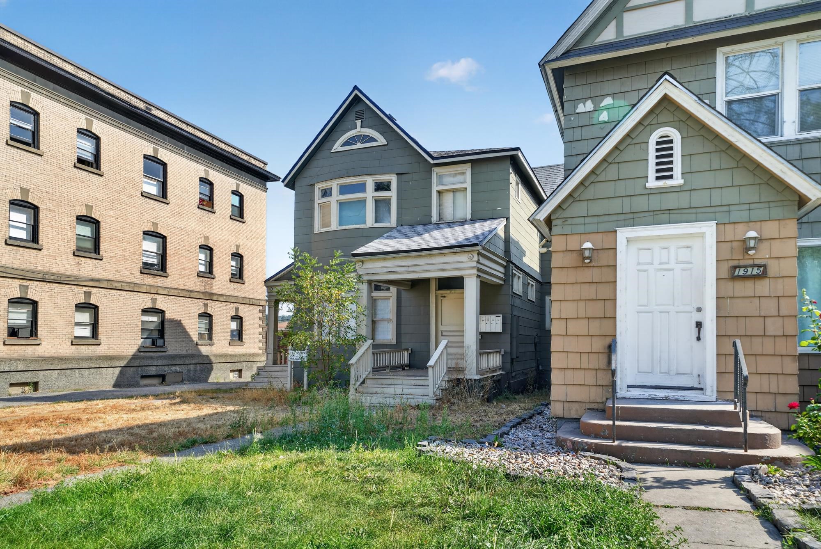
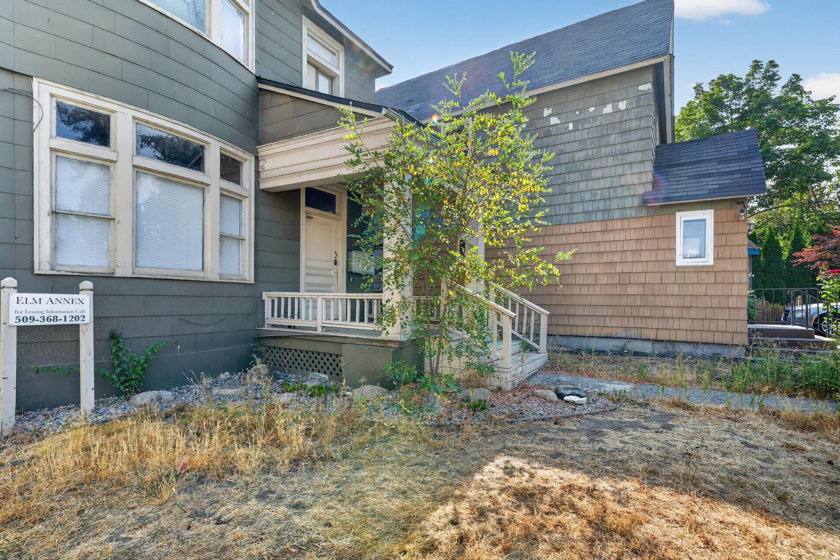
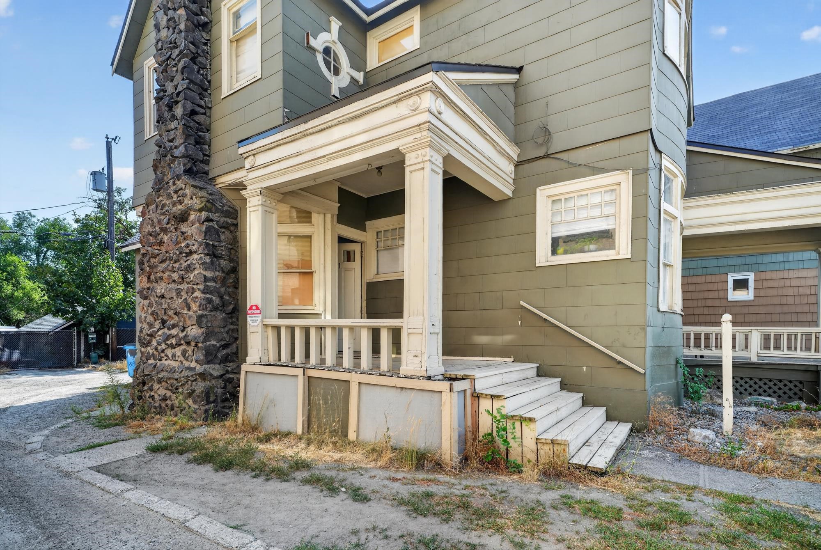
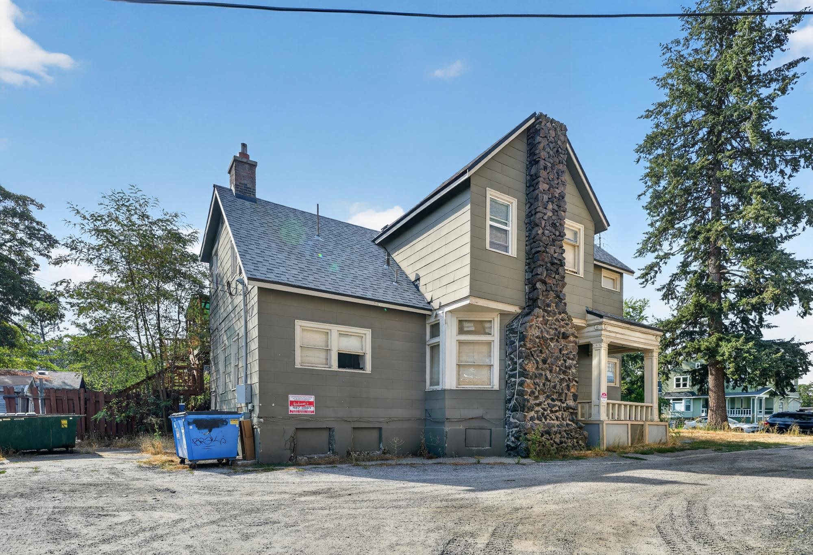
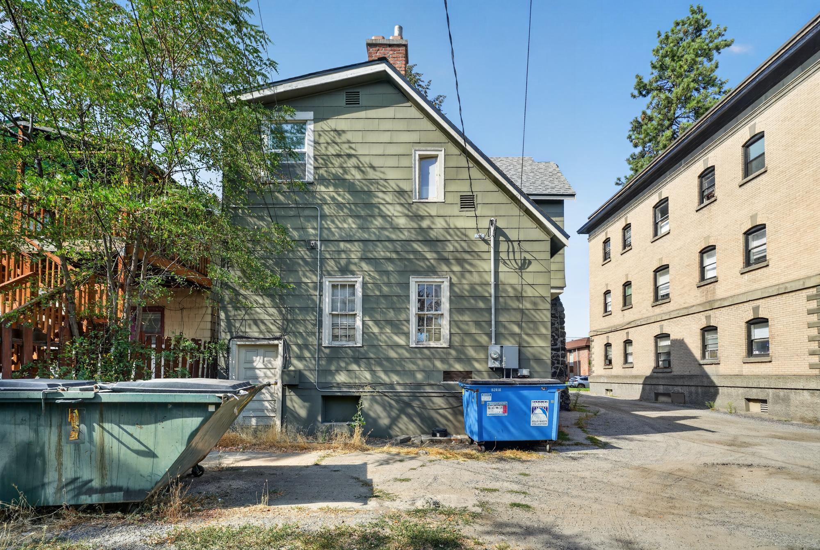
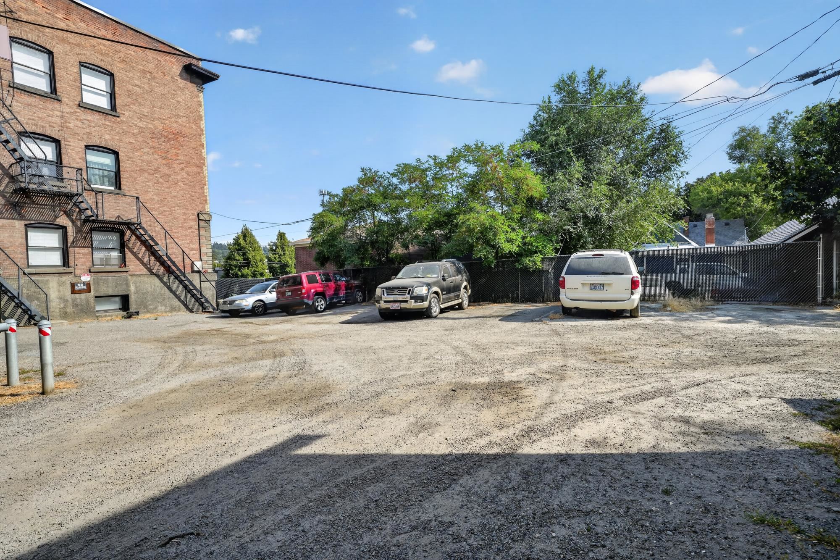
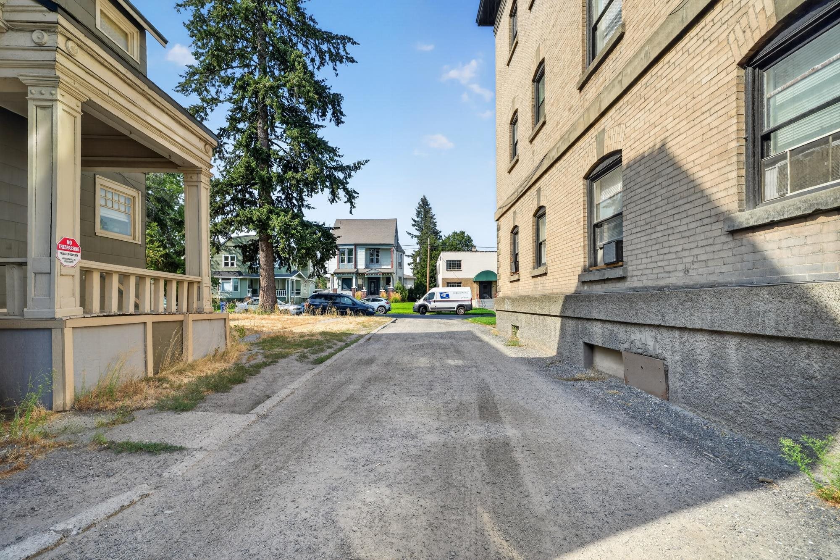
Own a piece of Browne's Addition, a circa-1900 Victorian 4-plex just blocks from downtown Spokane, 100% occupied and grossing $3,445/month. Character you can't build anymore: curved bay windows, arched fanlight, twin columned porches, and a striking floor-to-roofline river-rock chimney anchoring the front. The 2,584 sq ft layout spreads four 1 bed/1 bath units across two stories, plus a partial basement for storage and mechanicals. All four leases are current with staggered expirations into 2027 and rents of $800–$925 dependable day-one cash flow with clear upside to market rents on turnover. Out back, gravel off-street parking with alley access keeps tenants happy in a neighborhood where parking matters. Walk to Coeur d'Alene Park, the MAC, and the cafes and pubs of Spokane's oldest neighborhood; minutes to downtown, Kendall Yards, and the medical district. Turnkey income in a location that never goes out of style. Schedule your showing today!
Property Details
Property Type
Residential Income
Year Built
1900
County
Spokane
Lot Size
0.13 acres
Living Area
2,584 sqft
Price / Sqft
$155
Total Parking
4 spaces
Schools
Elementary: Spokane Dist 81, Middle: Sac, High: Lewis & Clark
Days on Market
38 days
MLS #
SAR202622478
Parcel #
25241.2102
Annual Taxes
$3,769
Total Building Area
2,584 sqft
MLS Area
A700/036
MLS Class
Rental Income
Listing Terms
FHA, VA Loan, Conventional, Cash
Road Frontage
City Street, Gravel
Street Direction
W
Listed On
Aug 12, 2026
Status Changed
Sep 2, 2026
Last MLS Update
Sep 2, 2026
MLS Branch
1221
Original List Price
$420,000
School Information
Elementary
Spokane Dist 81
Middle School
Sac
High School
Lewis & Clark
Home Features & Details
Architectural Style
Construction
Structure Type
Roof
Basement
Heating
Cooling
Appliances
Views
Parking
Lot Features
Listed By
Matthew Brunner
REAL Broker LLC
Joey Costello
Windermere North Spokane
Tour for free, no strings attached
Make a winning offer with the help of a local expert
Estimated Monthly Payment
$2,166/mo
Estimated at 6.5% APR, 30-year fixed. For informational purposes only.
Property Highlights
Location
Loading map...
Comparable Properties
Thinking of Selling?
Get Joey's Full-Service Marketing
Professional photography, targeted advertising, and expert negotiation for every Spokane home — no matter the price point.