$389,995

Joey Costello
Windermere North Spokane
Tour for free, no strings attached
Make a winning offer with the help of a local expert
About This Home
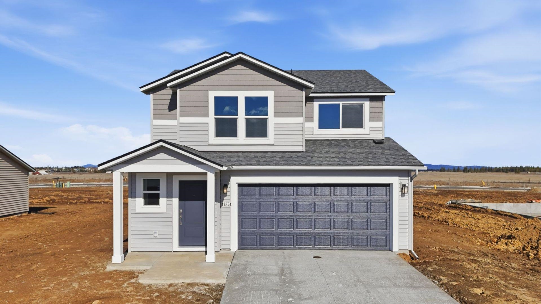
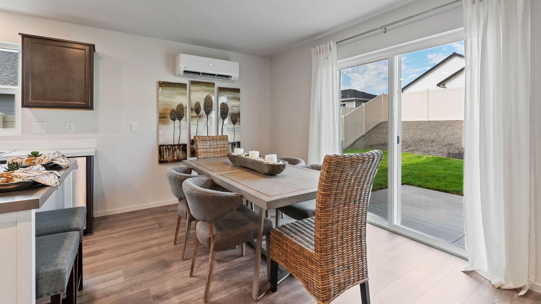
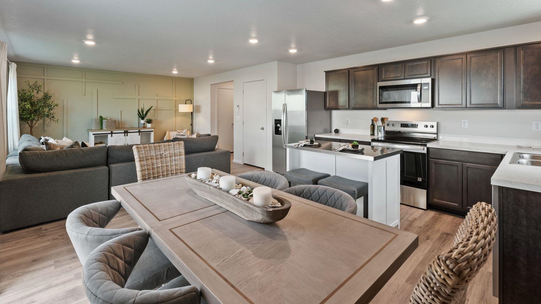
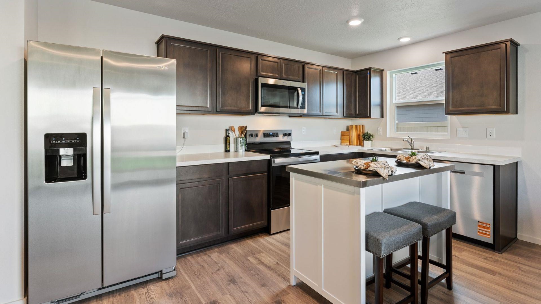
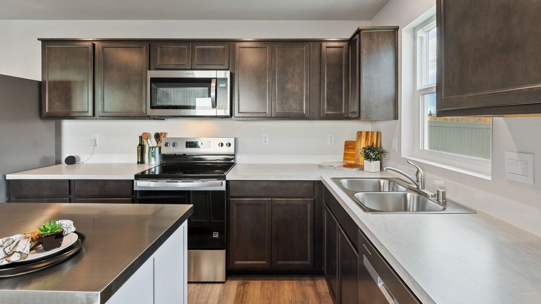
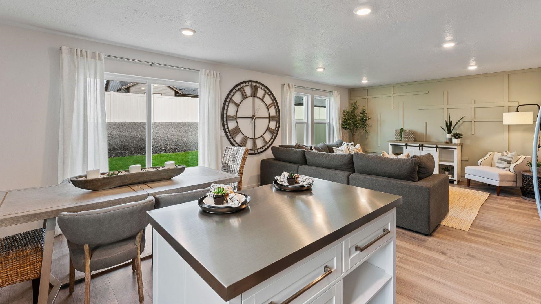
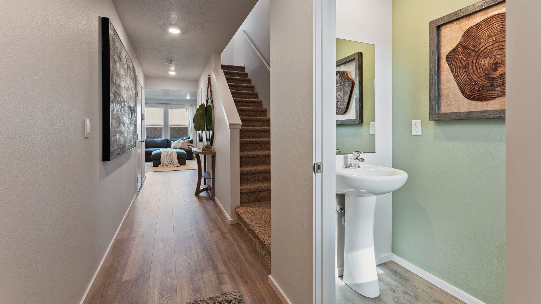
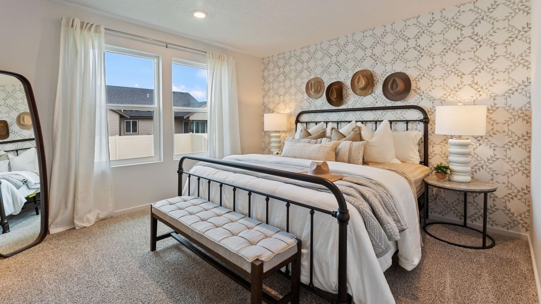
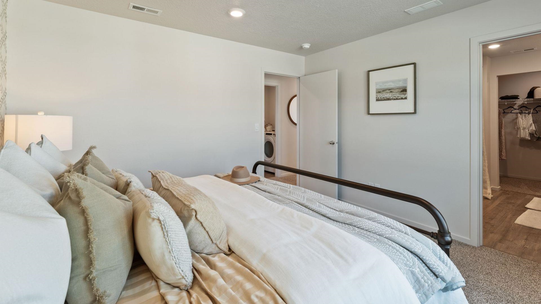
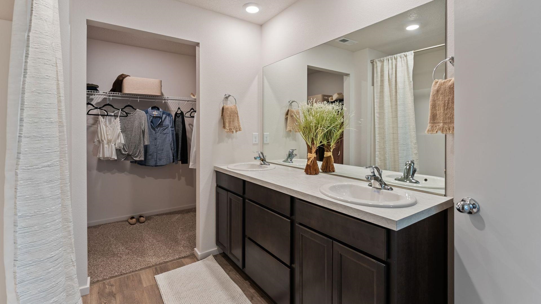
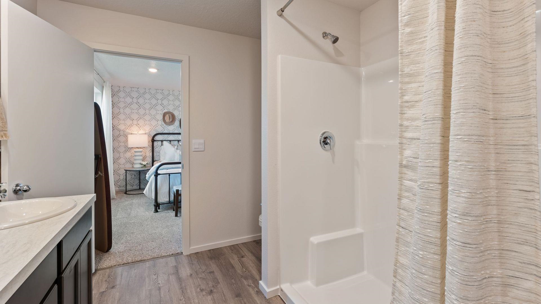
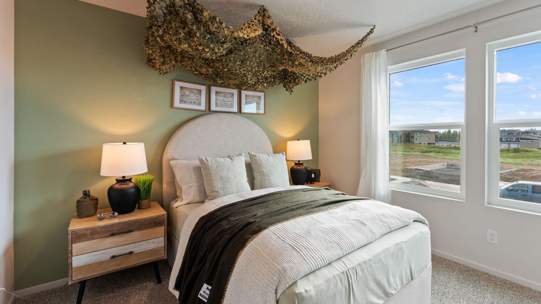
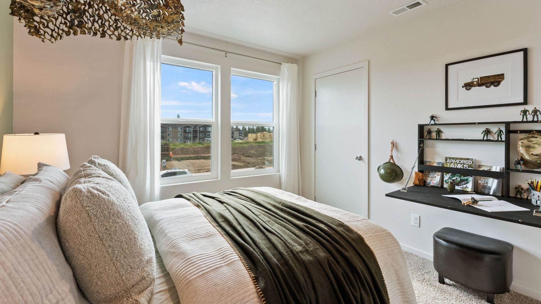
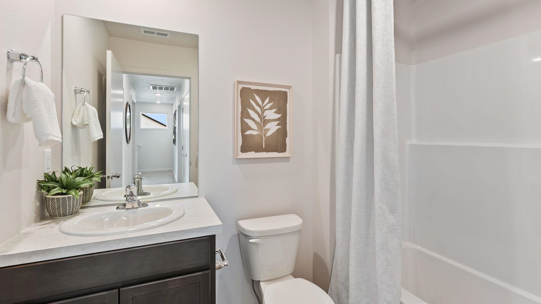
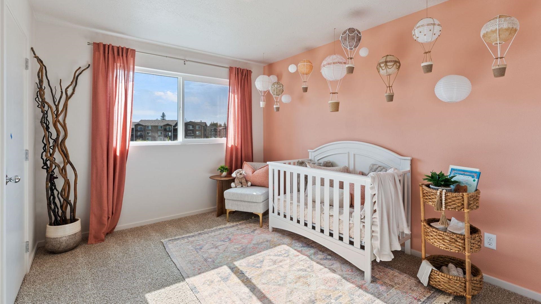
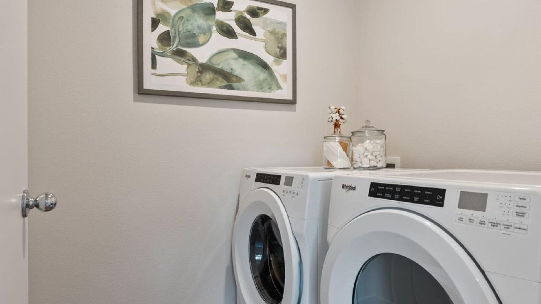
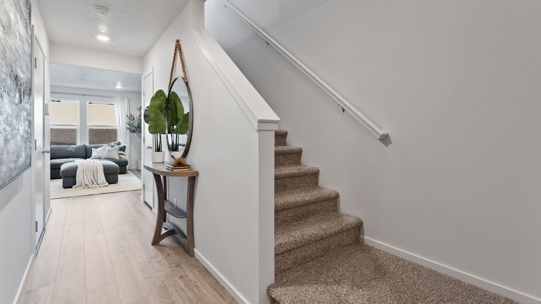
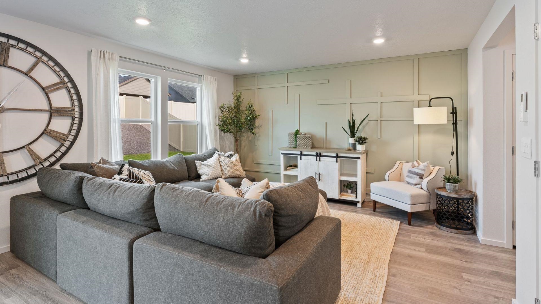
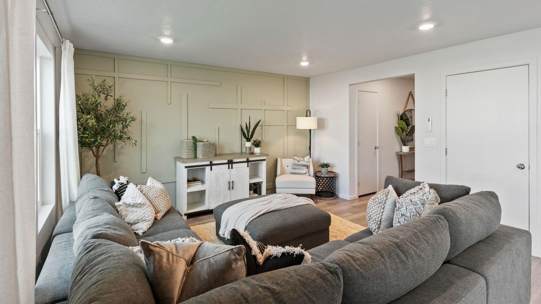
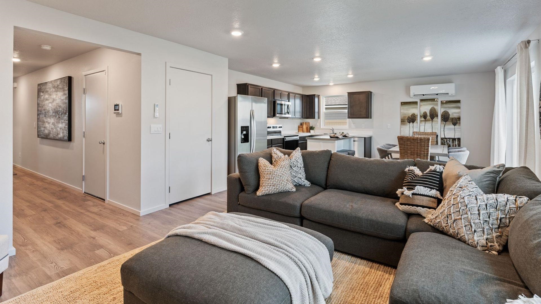
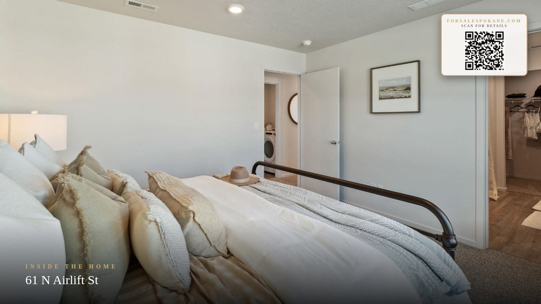
Welcome to the Camelot plan at Hunters Crossing. This is a two-story home offering a spacious and functional living space. It features 3 bedrooms and 2.5 bathrooms, with square footage around 1,497 square feet. The design emphasizes an open-concept main floor, connecting the kitchen, dining area, and living room with the bedrooms secluded away on the 2nd level. Upstairs, you'll find the primary suite, with a walk-in closet and ensuite bathroom, plus additional bedrooms and a laundry room. The Camelot offers the perfect blend of style and functionality. Nestled in a serene community surrounded by stunning natural beauty, this home with a 2 car garage offers easy access to all the amenities that Airway Heights has to offer.
Property Details
Property Type
Single Family Residence
Year Built
2026
Subdivision
Hunters Crossing
County
Spokane
Lot Size
0.17 acres
Living Area
1,497 sqft
Price / Sqft
$261
Garage
2-car
HOA
Yes
Schools
Elementary: Cheney
Days on Market
37 days
MLS #
SAR202622471
Parcel #
15232.5202
Total Building Area
1,497 sqft
MLS Area
A430/052
MLS Class
Residential
Listing Terms
FHA, VA Loan, Conventional, Cash
Road Frontage
City Street, Paved Road
Street Direction
N
Listed On
Aug 12, 2026
Status Changed
Sep 16, 2026
Last MLS Update
Sep 16, 2026
MLS Branch
1106
School Information
Elementary
Cheney
Home Features & Details
Architectural Style
Construction
Structure Type
Roof
Basement
Heating
Cooling
Appliances
Interior Features
Patio & Porch
Parking
Lot Features
Listed By
Jennifer Strandberg
D.R. Horton America's Builder
Joey Costello
Windermere North Spokane
Tour for free, no strings attached
Make a winning offer with the help of a local expert
Estimated Monthly Payment
$2,112/mo
Estimated at 6.5% APR, 30-year fixed. For informational purposes only.
Property Highlights
Location
Loading map...
Comparable Properties
Thinking of Selling?
Get Joey's Full-Service Marketing
Professional photography, targeted advertising, and expert negotiation for every Airway Heights home — no matter the price point.