$545,000

Joey Costello
Windermere North Spokane
Tour for free, no strings attached
Make a winning offer with the help of a local expert
About This Home
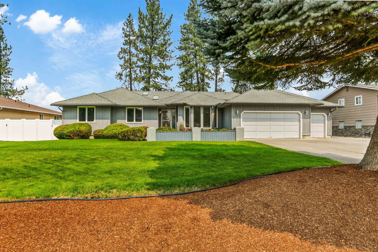
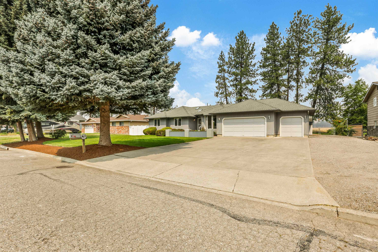
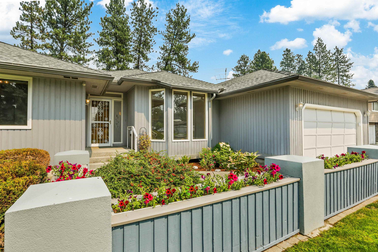
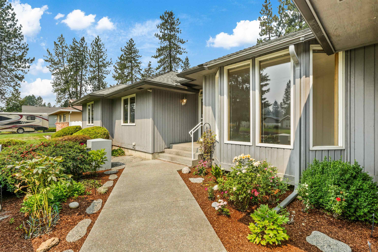
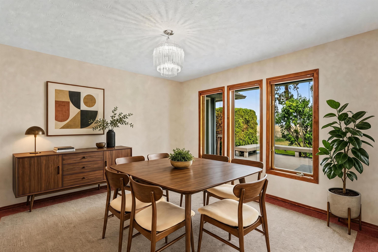
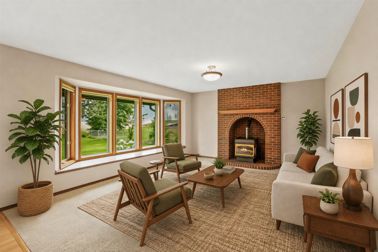
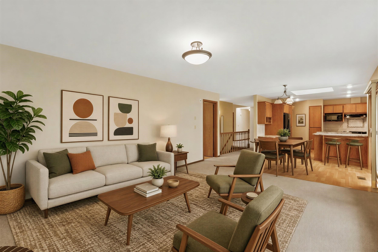
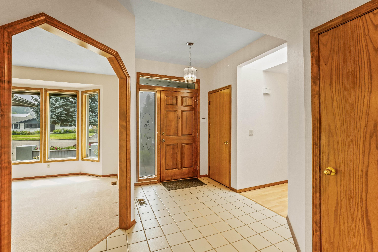
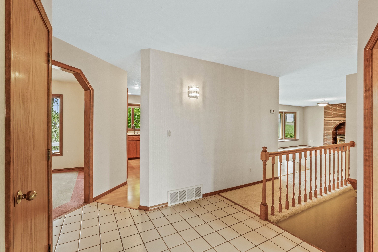
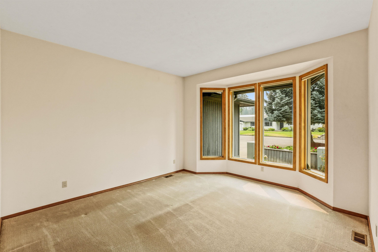
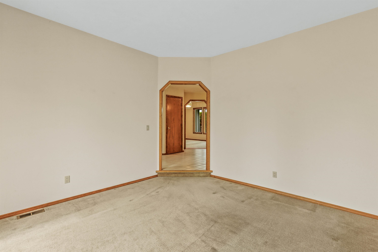
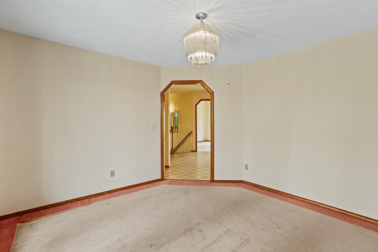
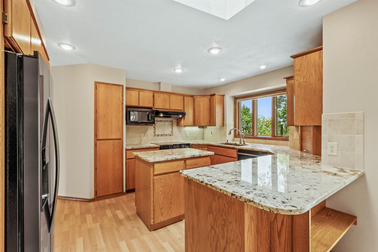
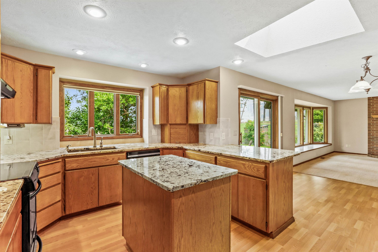
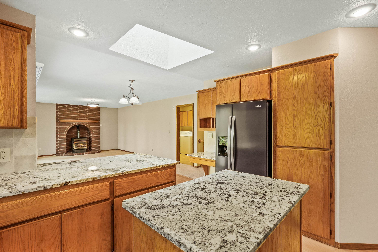
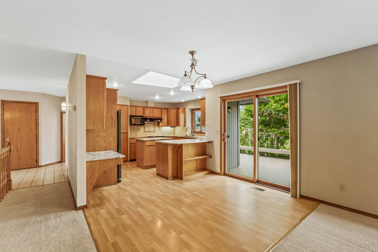
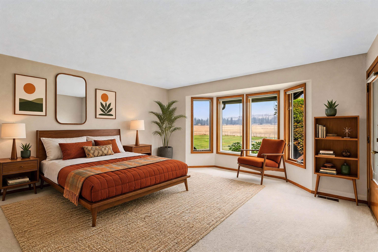
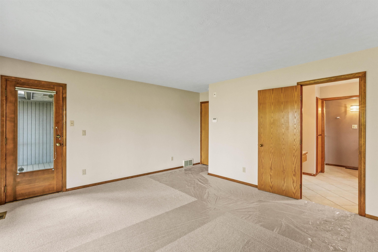
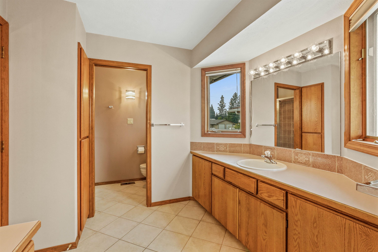
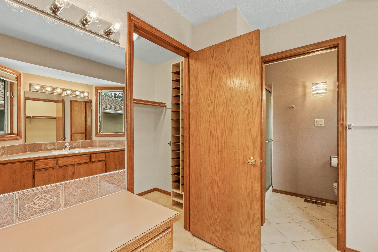
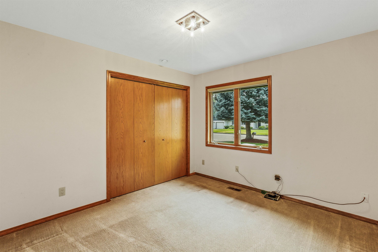
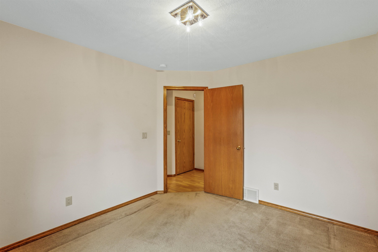
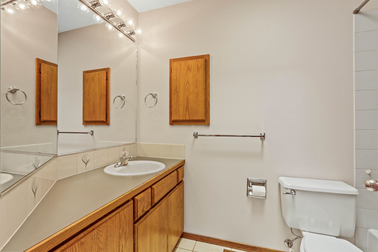
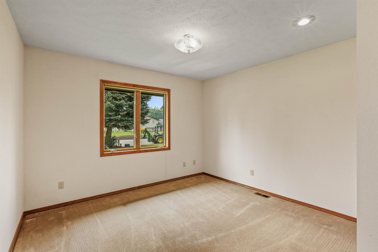
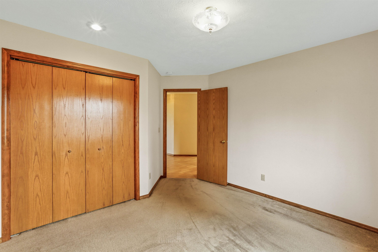
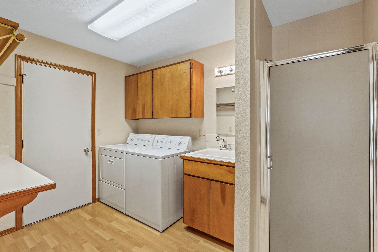
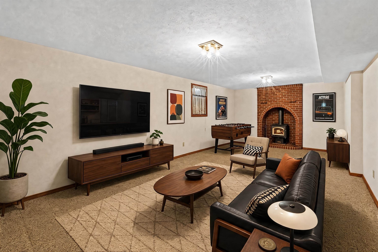
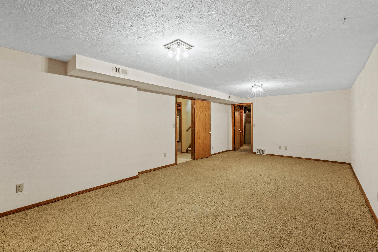
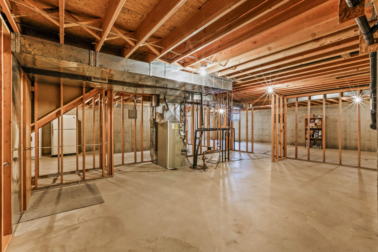
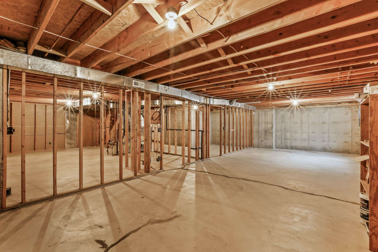
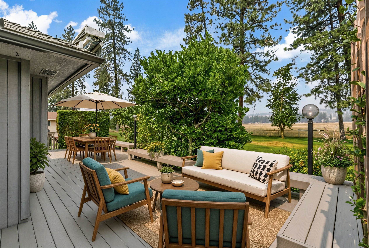
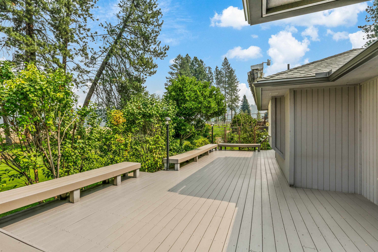
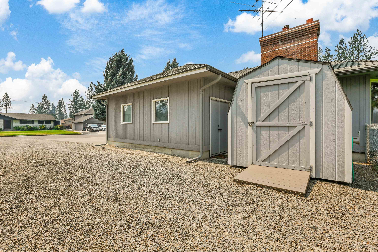
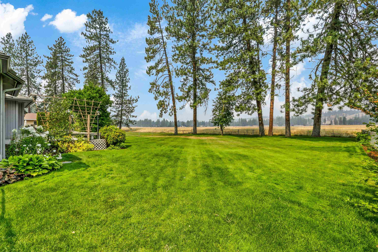
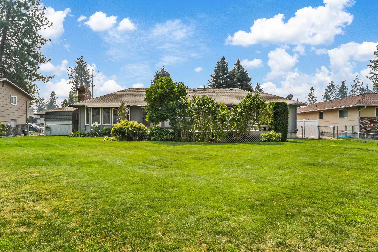
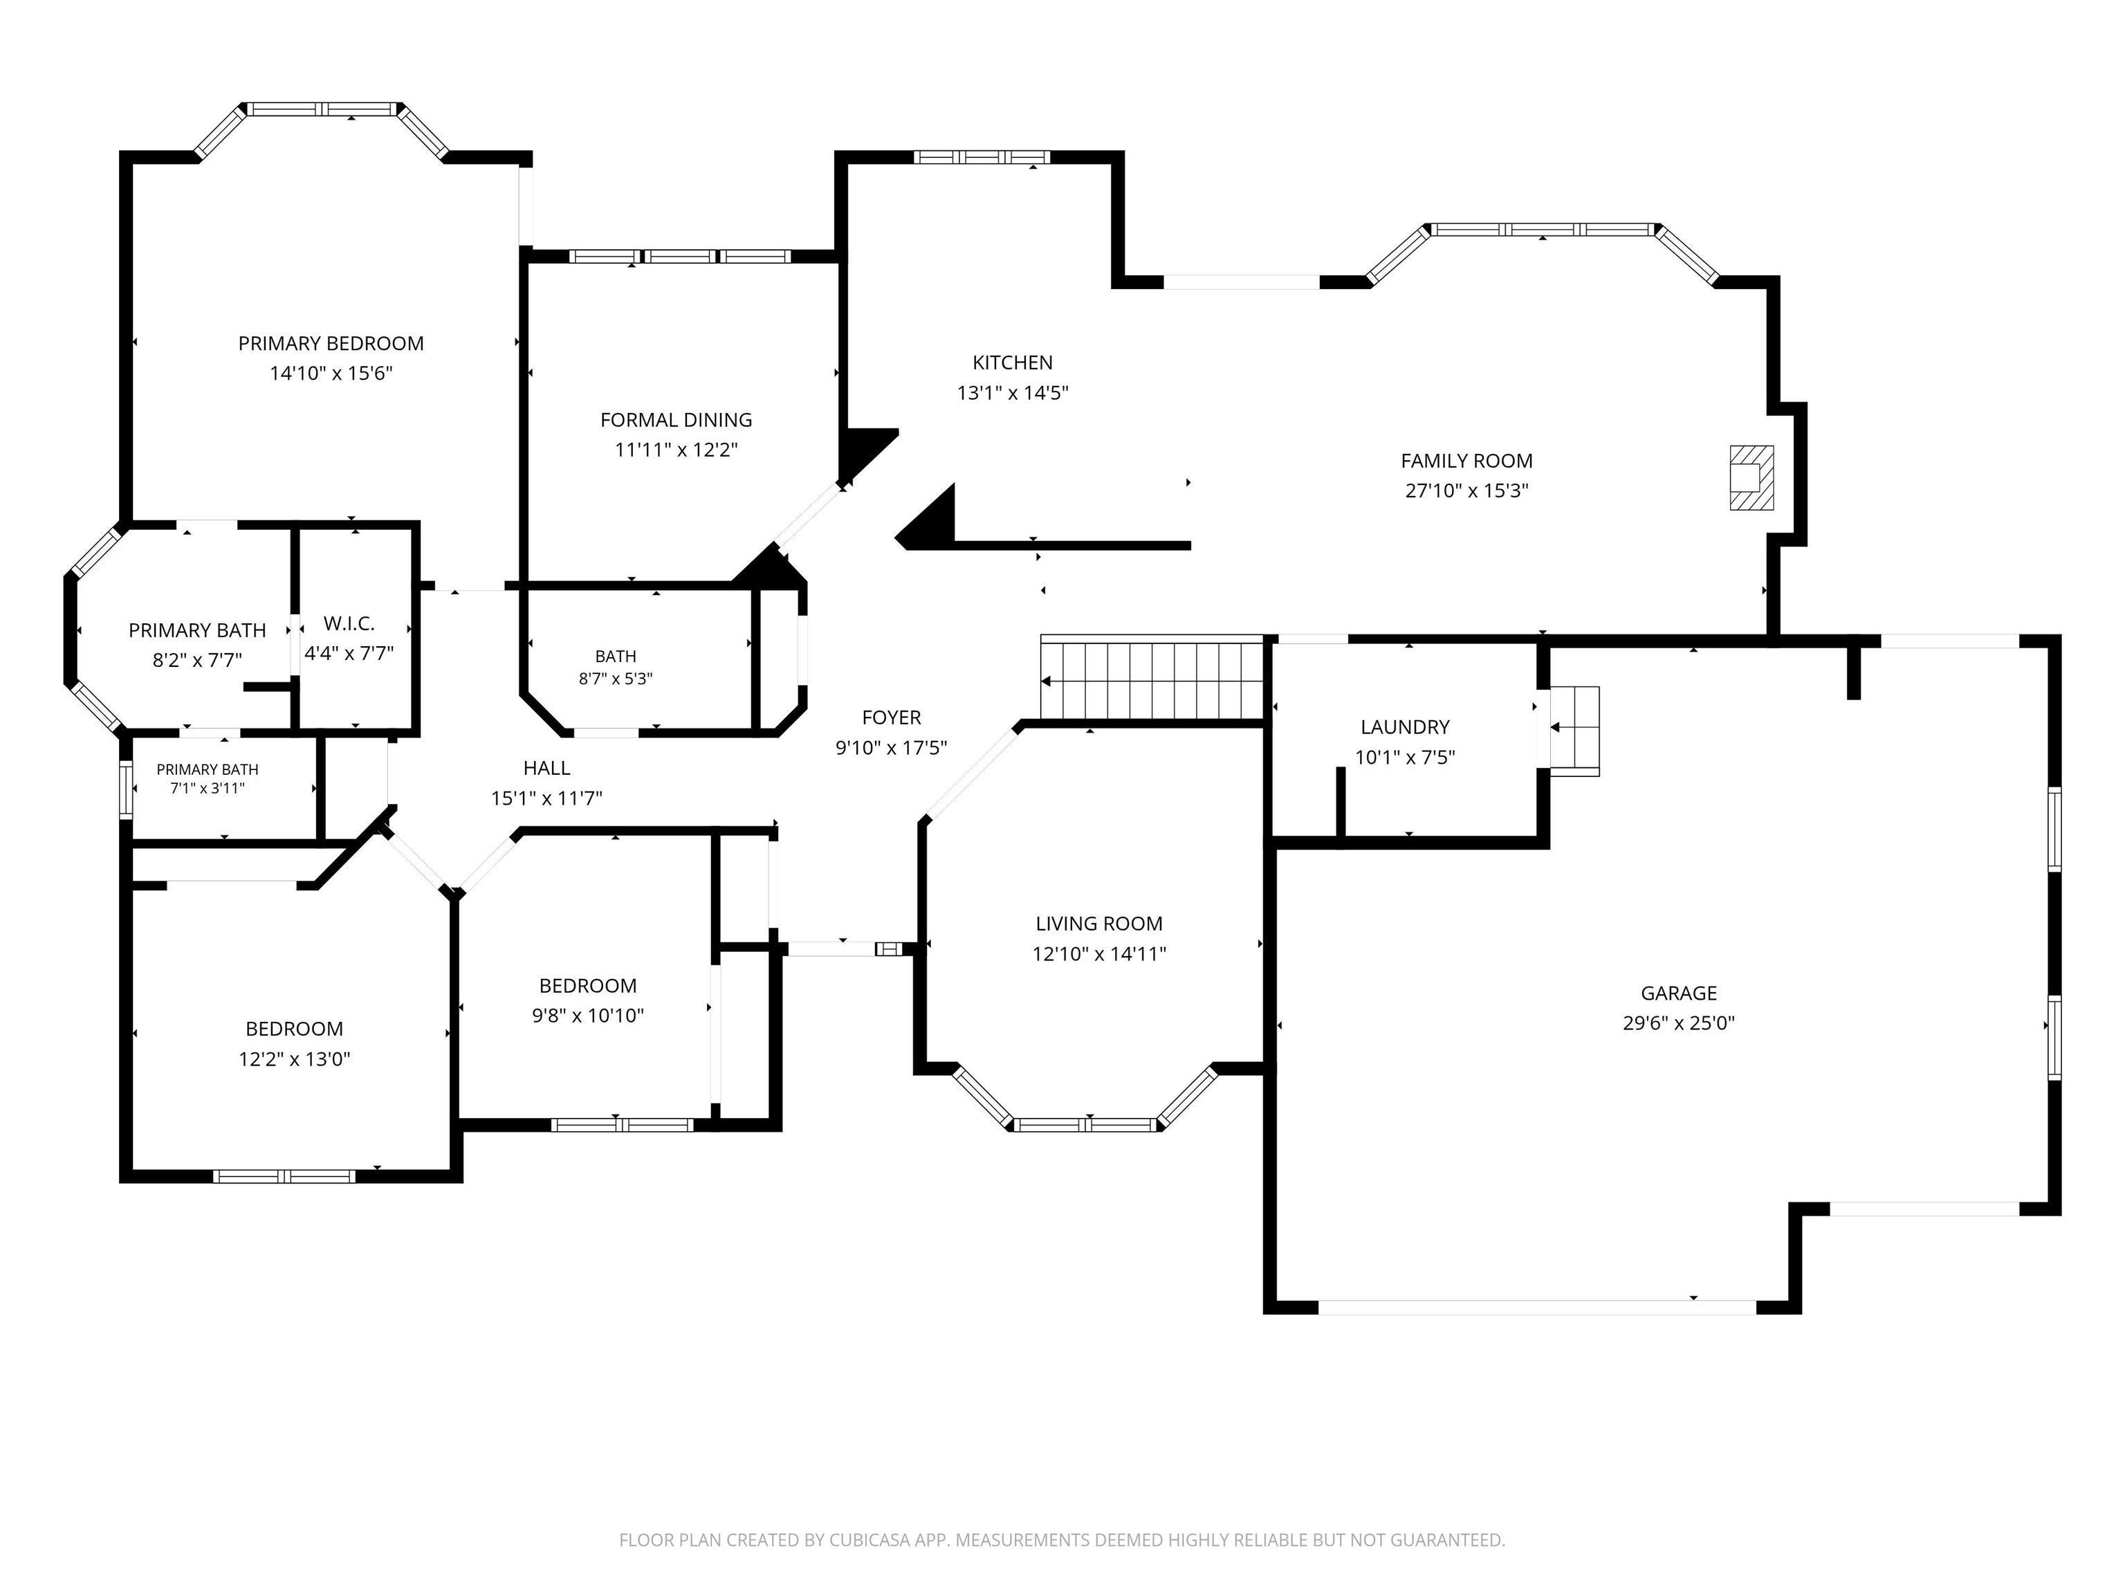
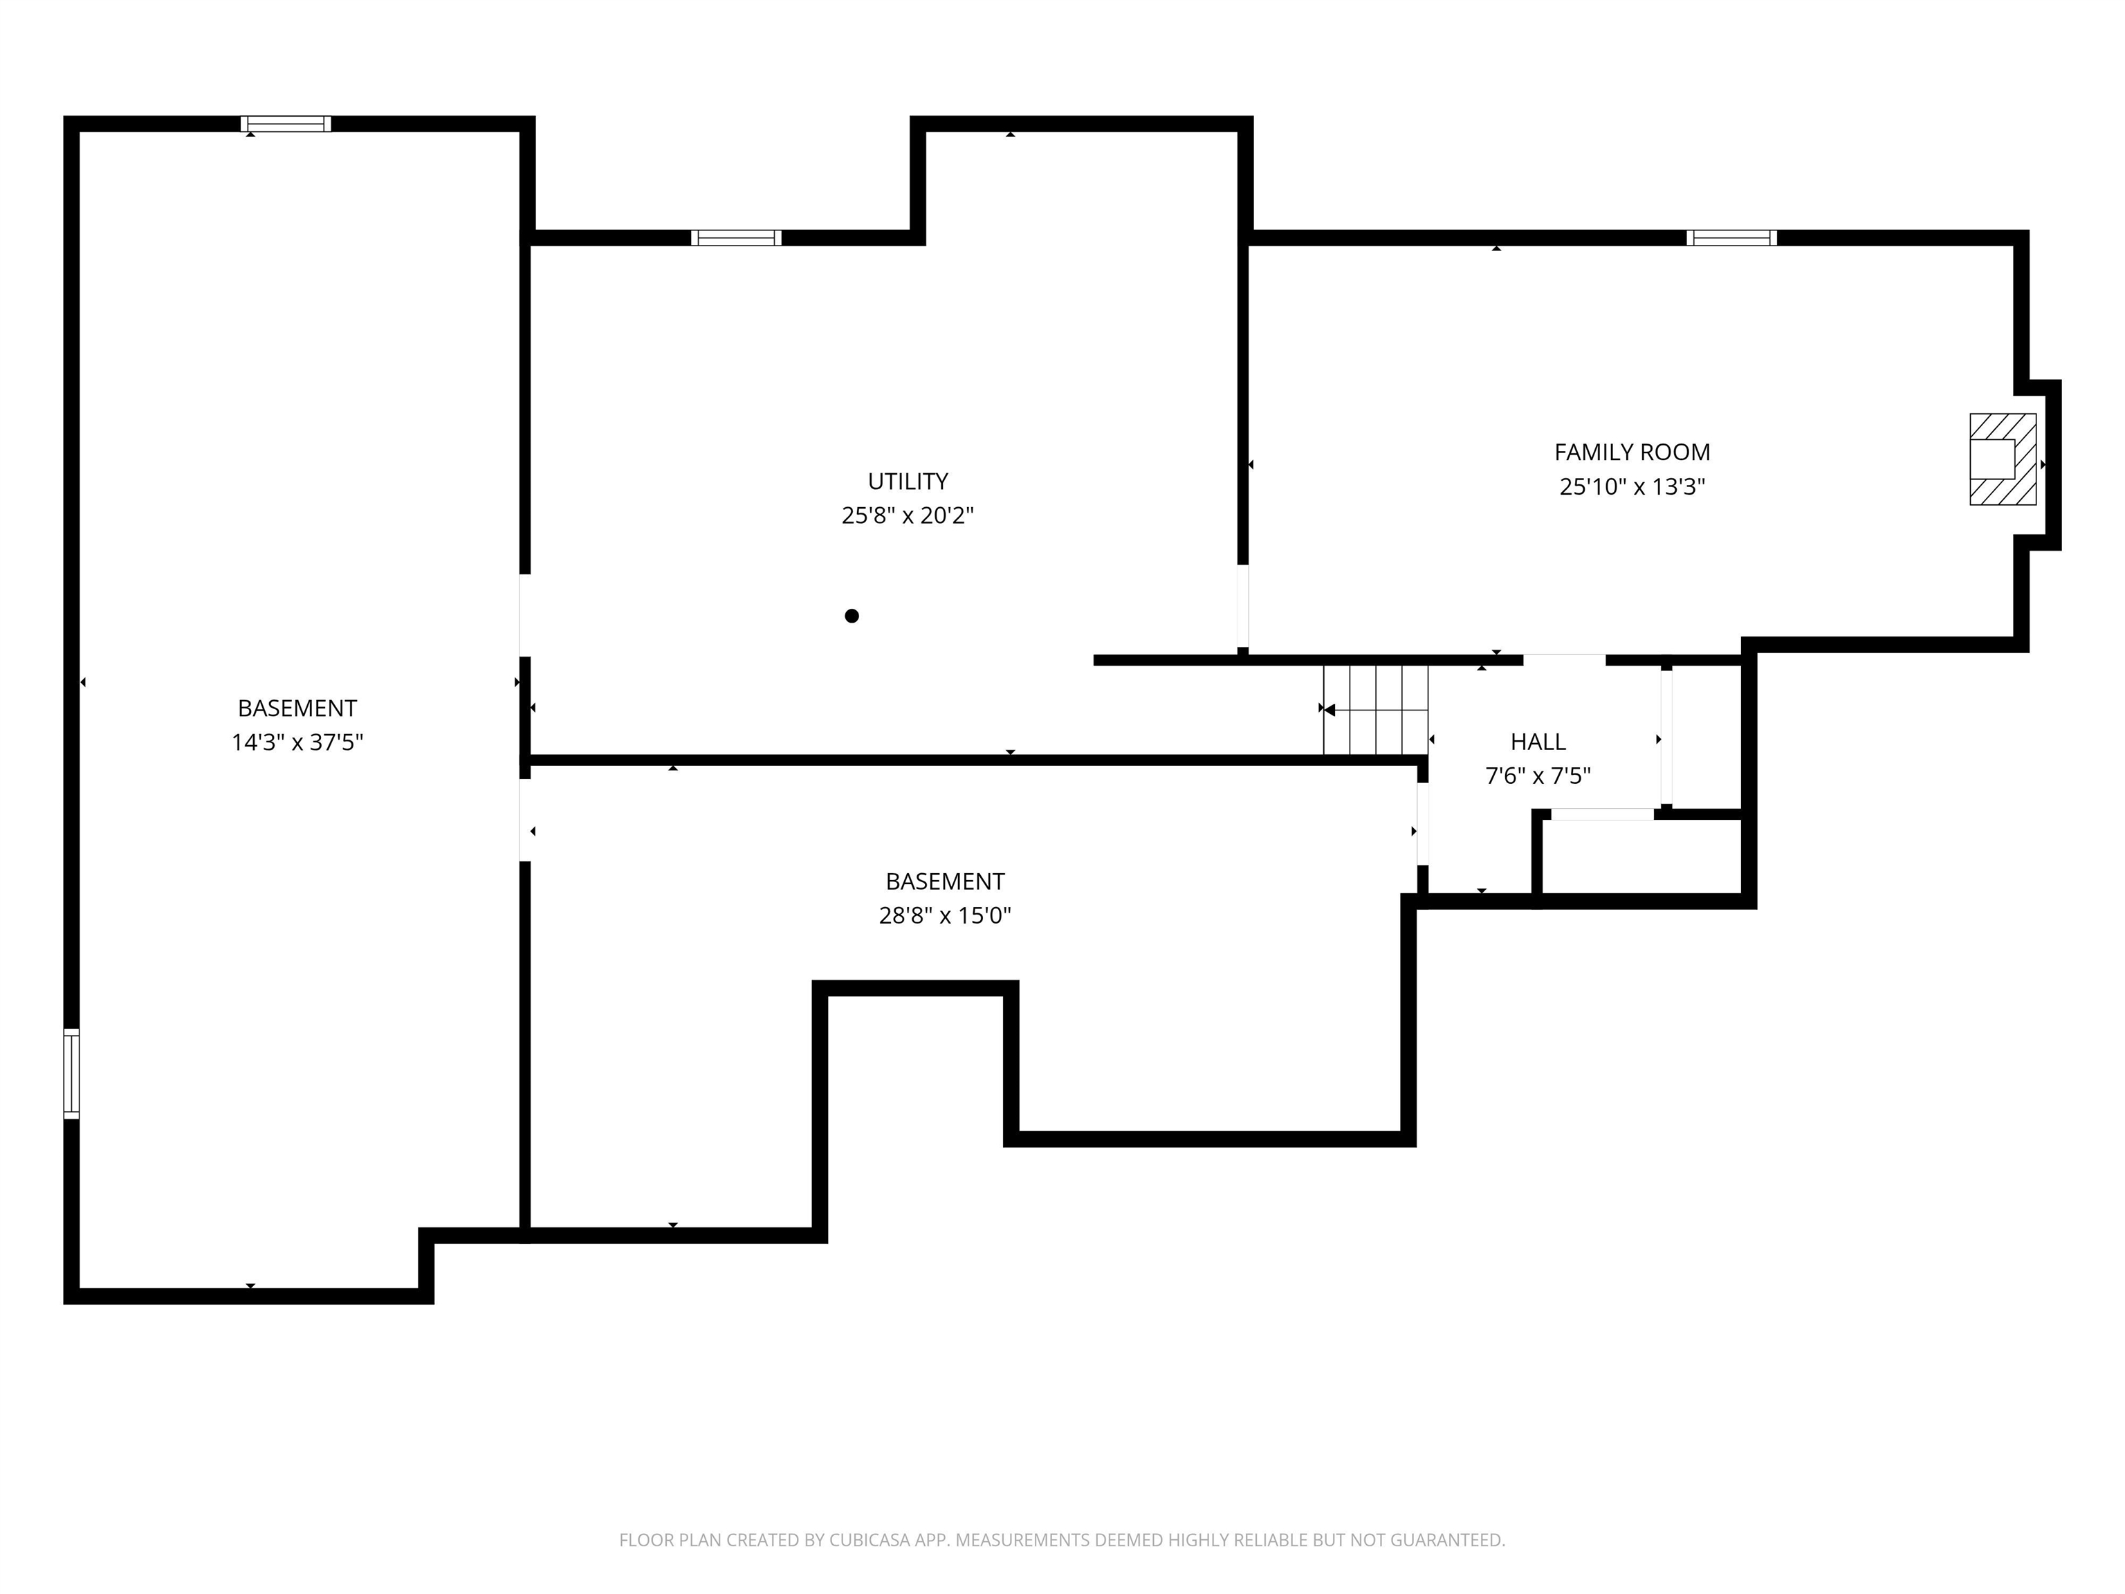
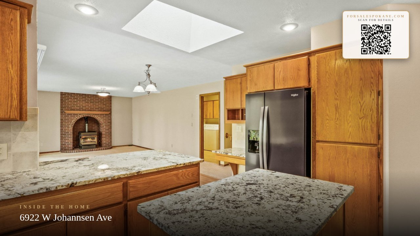
Beautiful move in ready one owner custom rancher w/ a 3-car garage sited on a 20,000 SF expansive flat lot! 4BR/2 BA. 1,943 SF upstairs & 1,875 SF in partially finished lower level. Very well-maintained w/custom features including 5 bay windows, 2 skylights, custom cabinets, quality wood windows, & separate living & dining rooms or offices. Includes A/C, forced air gas heat, large composite deck, retractable awning, gas piping for hot tub/BBQ, fenced backyard, storage shed, City of Spokane water, gas stove in family room & wood burning stove in finished LL area, mud room off garage has washer/dryer, laundry sink & a shower, alarm system, 1,500 SF +/- of unfinished space in the lower-level w/bathroom plumbing already stubbed in. RV/boat storage on the side of the garage with backyard access for a future shop building, NO HOA. 15–20-minute drive to downtown along peaceful Aubrey White Pkwy. Five-minute walk on community access trails to the Spokane River. Close to Riverside State Park.
Sale Summary
Sold Price
$525,000
List Price
$545,000
Sale vs List
-4%
Close Date
Sep 11, 2026
Financing
Conventional
Property Details
Property Type
Single Family Residence
Year Built
1987
County
Spokane
Lot Size
0.46 acres
Living Area
3,818 sqft
Price / Sqft
$143
Garage
3-car
Fireplaces
2
HOA
None
Schools
Elementary: Nine Mile Falls, Middle: Lakeside, High: Lakeside
Days to Sell
29 days
MLS #
SAR202622470
Parcel #
26163.0106
Annual Taxes
$4,178
Total Building Area
3,818 sqft
MLS Area
A331/148
MLS Class
Residential
Listing Terms
FHA, VA Loan, Conventional, Cash
Road Frontage
City Street, Paved Road
Street Direction
W
MLS Status
Sold
Listed On
Aug 12, 2026
Went Pending
Aug 19, 2026
Status Changed
Sep 14, 2026
Last MLS Update
Sep 14, 2026
MLS Branch
96
School Information
Elementary
Nine Mile Falls
Middle School
Lakeside
High School
Lakeside
Home Features & Details
Architectural Style
Construction
Structure Type
Roof
Basement
Flooring
Windows
Heating
Cooling
Utilities
Appliances
Interior Features
Patio & Porch
Views
Parking
Lot Features
Other Structures
Listed By
Joe Dinnison
John L Scott, Inc.
Joey Costello
Windermere North Spokane
Tour for free, no strings attached
Make a winning offer with the help of a local expert
Estimated Monthly Payment
$2,952/mo
Estimated at 6.5% APR, 30-year fixed. For informational purposes only.
Property Highlights
Location
Loading map...
Comparable Properties
Thinking of Selling?
Get Joey's Full-Service Marketing
Professional photography, targeted advertising, and expert negotiation for every Nine Mile Falls home — no matter the price point.