$55,000

Joey Costello
Windermere North Spokane
Tour for free, no strings attached
Make a winning offer with the help of a local expert
About This Home
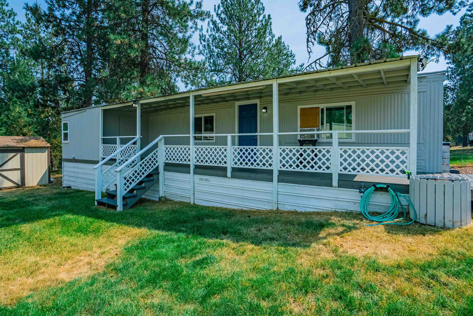
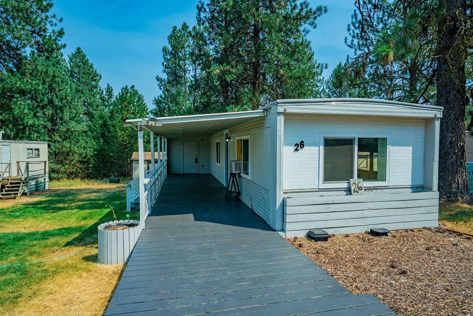
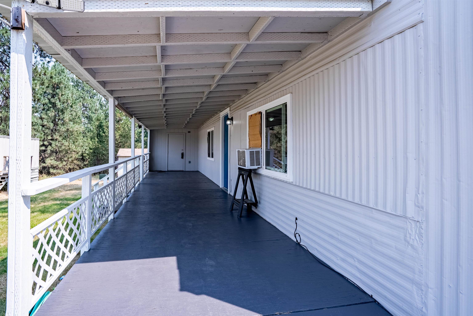
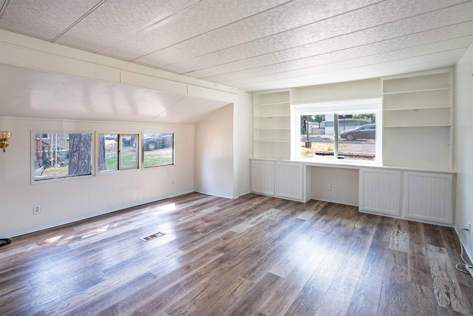
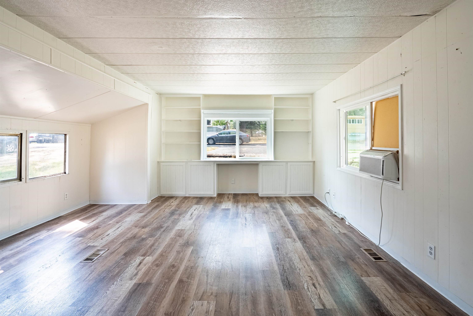
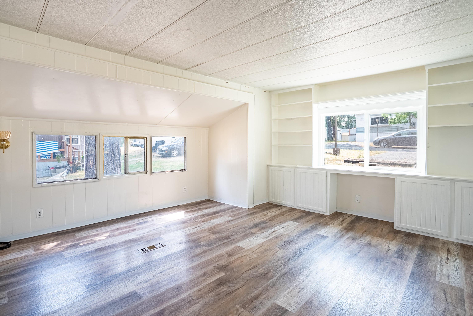
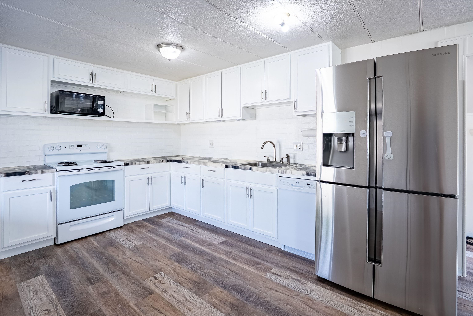
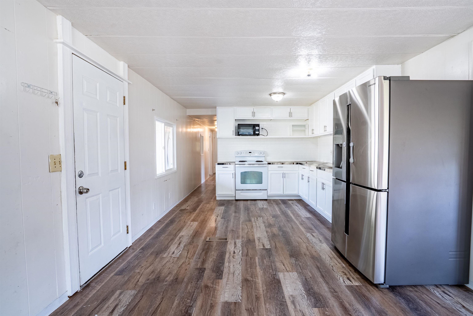
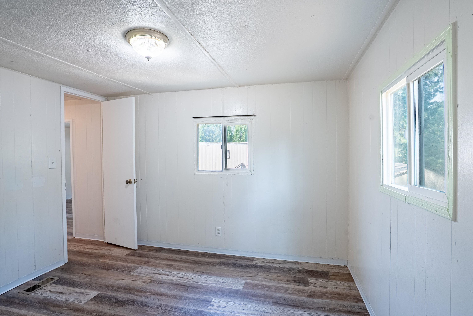
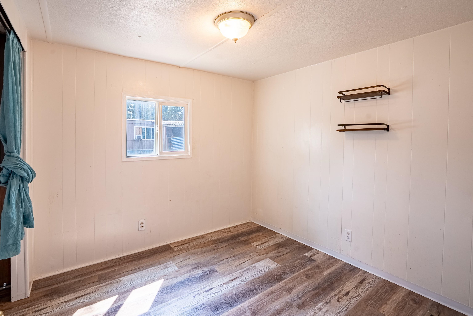
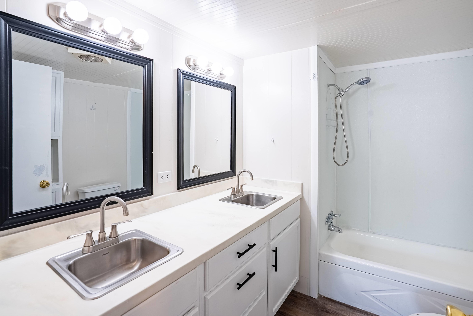
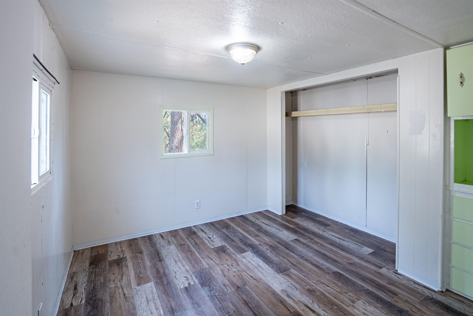
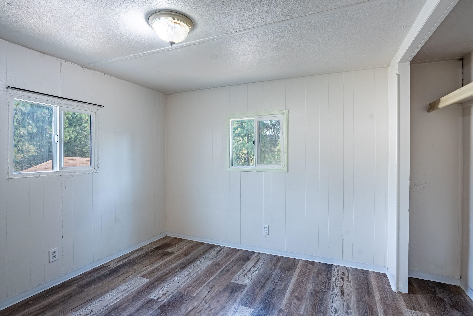
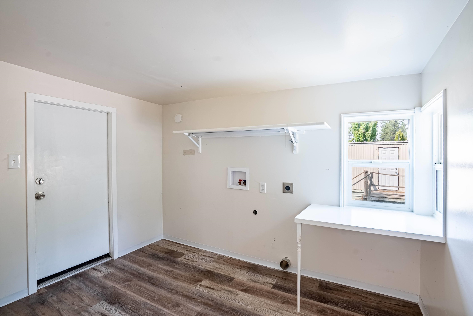
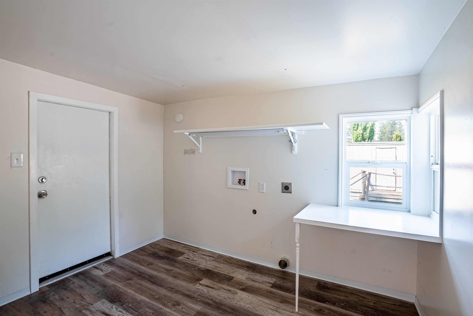
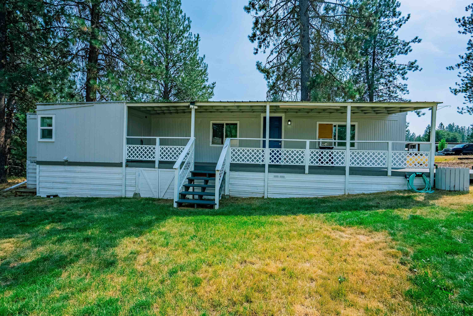
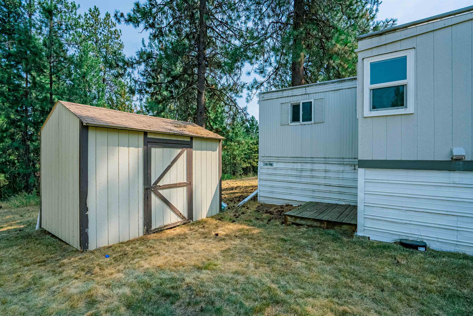
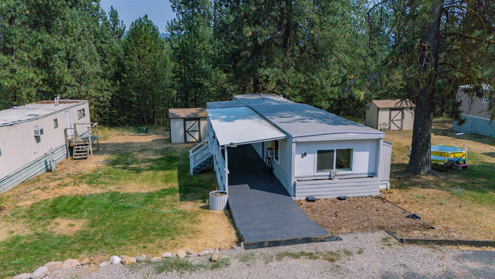
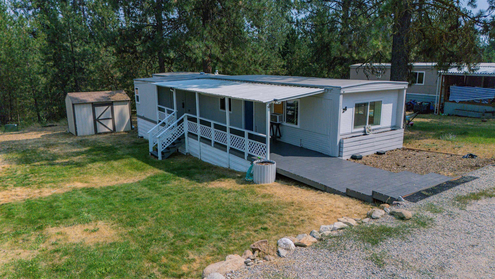
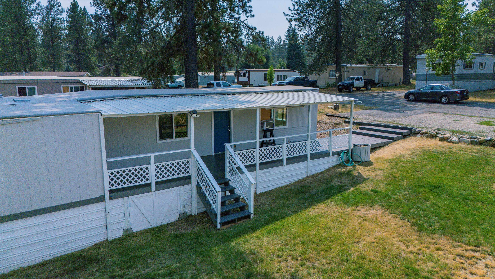
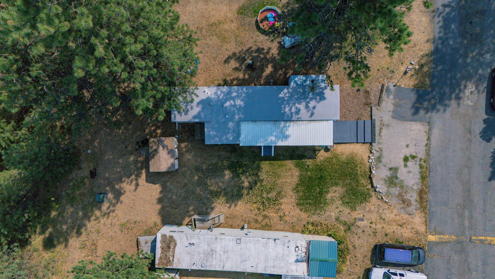
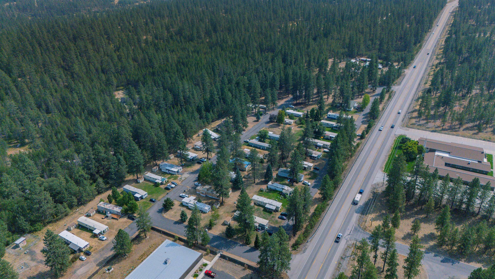
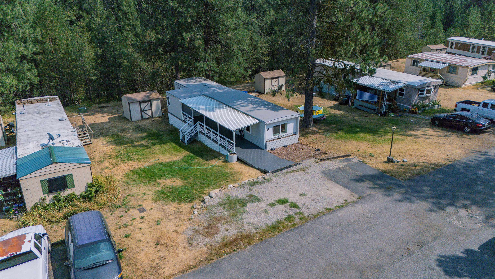
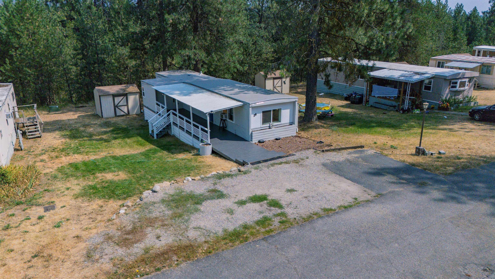
Move-in ready in beautiful Chattaroy, WA! The seller has gone above and beyond to make this house feel like home with thoughtful updates, including newer flooring, a newer roof, hot water heater, a spacious deck, and a large laundry room. Enjoy the peaceful charm of country living with room to breathe, beautiful natural surroundings, abundant wildlife, and easy access to hiking, fishing, and other outdoor recreation. Conveniently located near Riverside Schools and just a short drive to Spokane, Deer Park, Newport, shopping, and everyday amenities, this home offers the perfect blend of tranquility and convenience. If you've been looking for a place where you can simply move in and start enjoying the lifestyle you've been dreaming of, this is it!
Sale Summary
Sold Price
$47,000
List Price
$55,000
Sale vs List
-15%
Close Date
Sep 11, 2026
Financing
Cash
Property Details
Property Type
Manufactured Home
Year Built
1969
Subdivision
Parkview Terrace
County
Spokane
Living Area
784 sqft
Price / Sqft
$70
HOA
Yes
Schools
Elementary: Riverside, Middle: Riverside, High: Riverside
Days to Sell
31 days
MLS #
SAR202622434
Parcel #
99.006257
Total Building Area
784 sqft
MLS Area
A542/104
MLS Class
Residential
Listing Terms
Conventional, Cash
Road Frontage
City Street, Gravel
Street Direction
N
MLS Status
Sold
Listed On
Aug 10, 2026
Went Pending
Aug 28, 2026
Status Changed
Sep 15, 2026
Last MLS Update
Sep 15, 2026
MLS Branch
178
School Information
Elementary
Riverside
Middle School
Riverside
High School
Riverside
Home Features & Details
Architectural Style
Construction
Foundation
Structure Type
Roof
Basement
Windows
Heating
Cooling
Utilities
Appliances
Interior Features
Patio & Porch
Views
Parking
Lot Features
Other Structures
Listed By
Brenda McKinley
Windermere Valley
Joey Costello
Windermere North Spokane
Tour for free, no strings attached
Make a winning offer with the help of a local expert
Estimated Monthly Payment
$298/mo
Estimated at 6.5% APR, 30-year fixed. For informational purposes only.
Property Highlights
Location
Loading map...
Comparable Properties
Thinking of Selling?
Get Joey's Full-Service Marketing
Professional photography, targeted advertising, and expert negotiation for every Chattaroy home — no matter the price point.