$299,000
Reduced 2% · Save $6,000
Joey Costello
Windermere North Spokane
Tour for free, no strings attached
Make a winning offer with the help of a local expert
About This Home
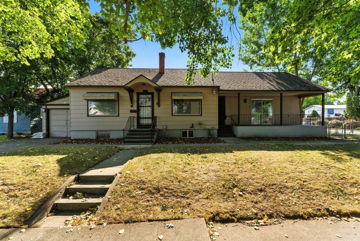
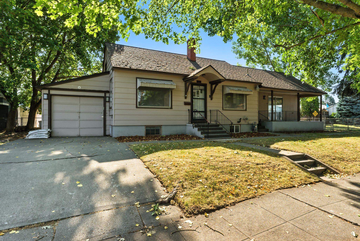
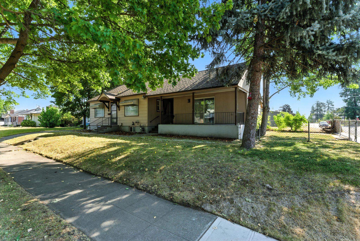
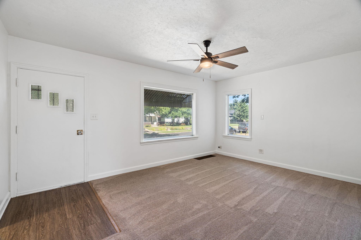
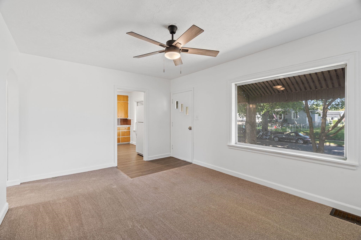
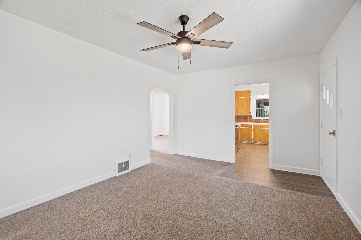
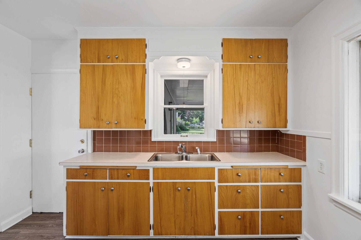
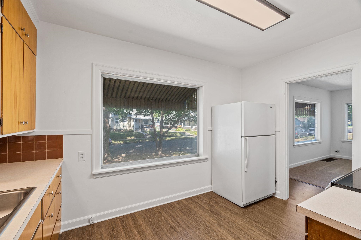
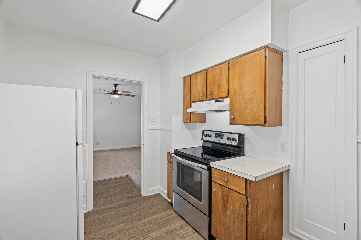
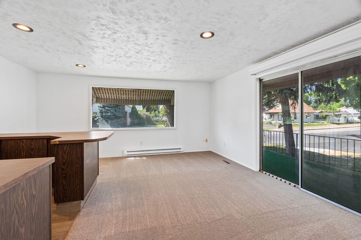
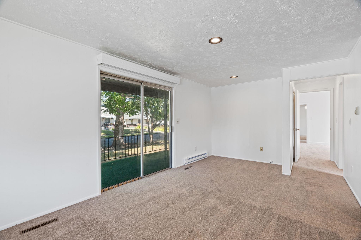
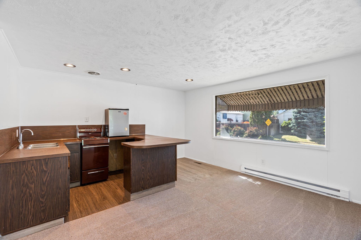
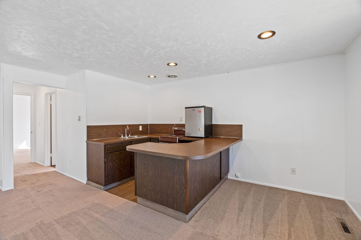
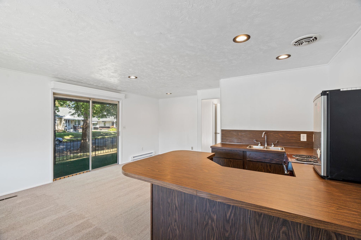
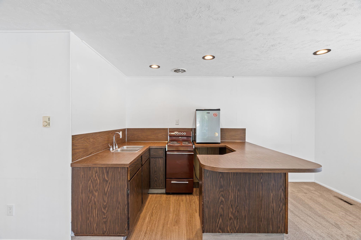
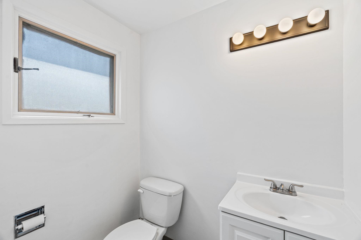
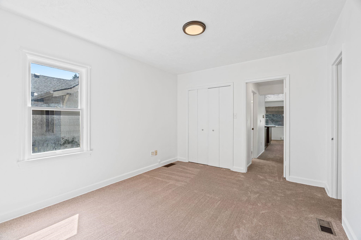
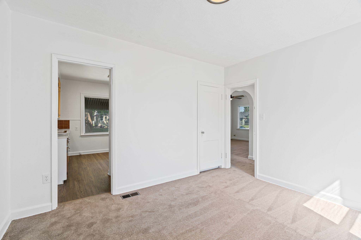
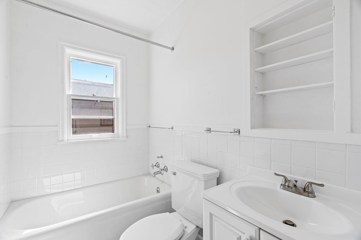
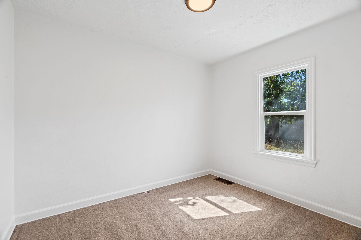
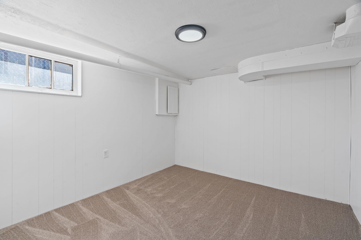
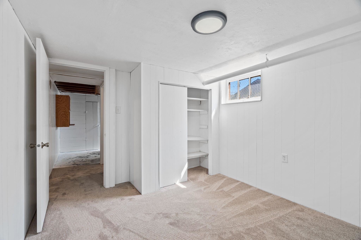
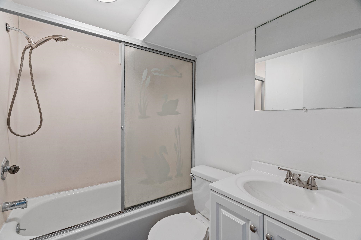
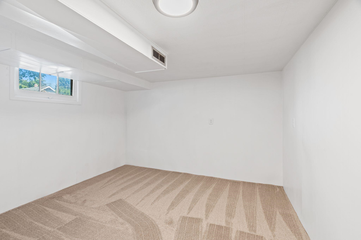
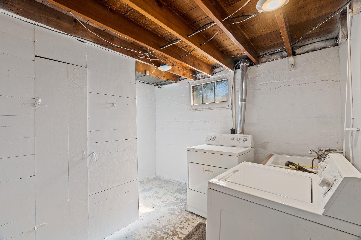
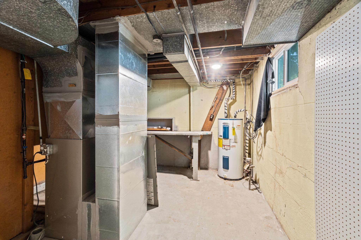
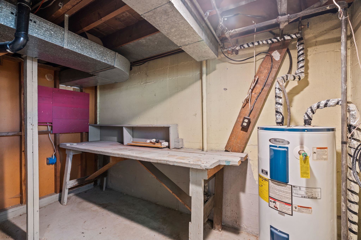
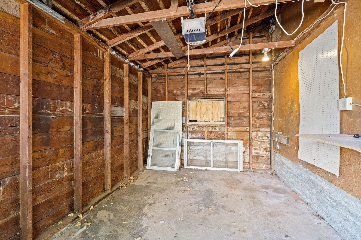
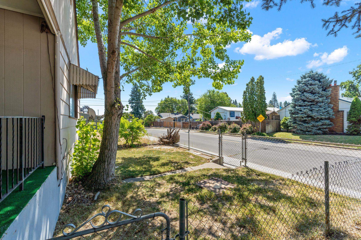
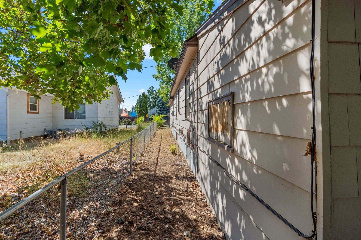
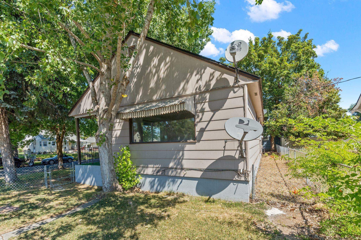
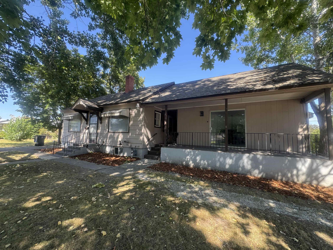
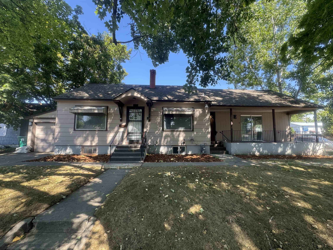
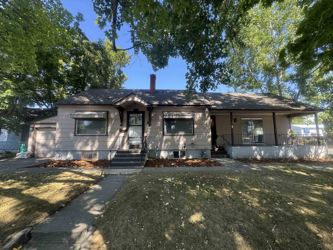
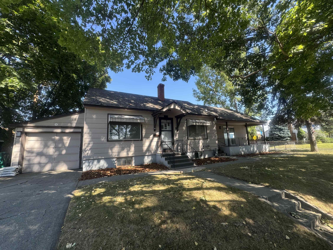
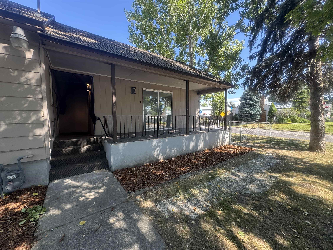
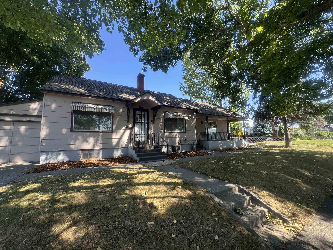
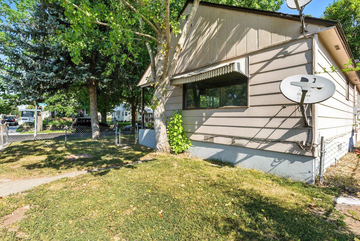
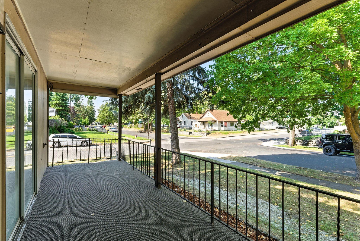
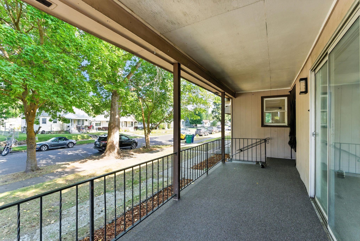
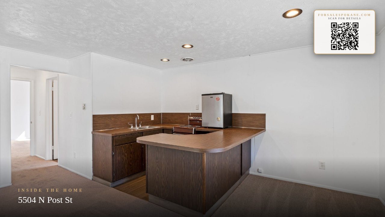
Set on a spacious corner lot, this inviting home offers a flexible floor plan with two bedrooms and two bathrooms on the main level, plus two additional non-egress rooms and a bathroom in the basement. The lower level features a second living area, while a convenient kitchenette just off the main level adds versatility for entertaining, guests, hobbies, or extended living arrangements. A covered front porch welcomes you home, and the attached one-car garage provides convenient off-street parking. Hardwood and carpeted flooring, abundant natural light, and a functional layout give this home plenty of potential to make it your own. A great opportunity for a first-time buyer, growing household, or anyone looking for flexible living space in a well-positioned home.
Property Details
Property Type
Single Family Residence
Year Built
1937
County
Spokane
Lot Size
0.1 acres
Living Area
1,788 sqft
Price / Sqft
$167
Garage
1-car
HOA
None
Schools
Elementary: Spokane Dist 81, Middle: Salk, High: Shadle Park
Days on Market
38 days
MLS #
SAR202622407
Parcel #
36312.5605
Total Building Area
1,788 sqft
MLS Area
A330/005
MLS Class
Residential
Listing Terms
FHA, VA Loan, Conventional, Cash
Road Frontage
City Street, Paved Road
Street Direction
N
MLS Status
Chg price
Listed On
Aug 11, 2026
Status Changed
Sep 15, 2026
Last MLS Update
Sep 16, 2026
MLS Branch
1041
Original List Price
$305,000
School Information
Elementary
Spokane Dist 81
Middle School
Salk
High School
Shadle Park
Home Features & Details
Construction
Structure Type
Roof
Basement
Flooring
Windows
Heating
Appliances
Parking
Listed By
Ryan Towner
LT Real Estate
Joey Costello
Windermere North Spokane
Tour for free, no strings attached
Make a winning offer with the help of a local expert
Estimated Monthly Payment
$1,620/mo
Estimated at 6.5% APR, 30-year fixed. For informational purposes only.
Property Highlights
Location
Loading map...
Comparable Properties
Thinking of Selling?
Get Joey's Full-Service Marketing
Professional photography, targeted advertising, and expert negotiation for every Spokane home — no matter the price point.