$415,000

Joey Costello
Windermere North Spokane
Tour for free, no strings attached
Make a winning offer with the help of a local expert
About This Home
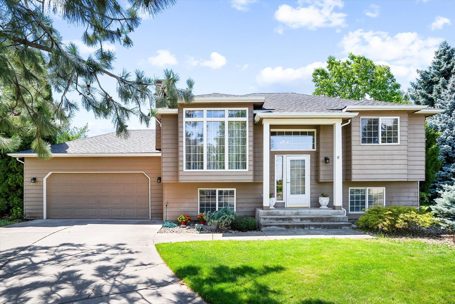
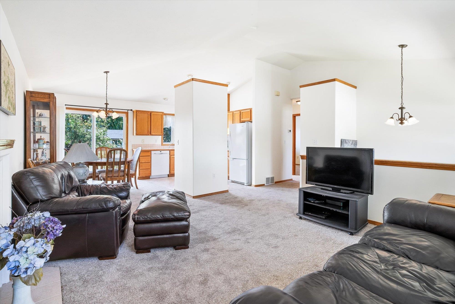
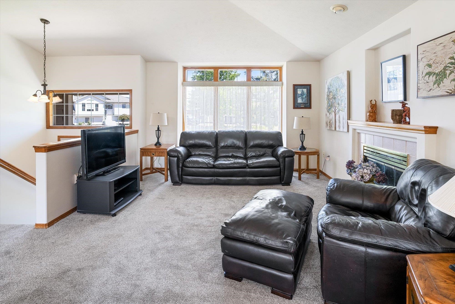
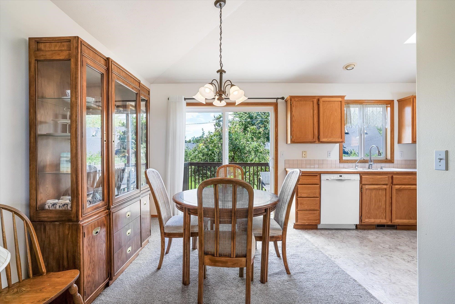
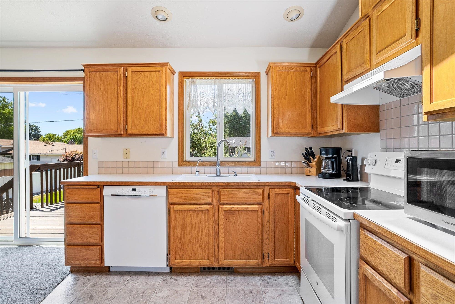
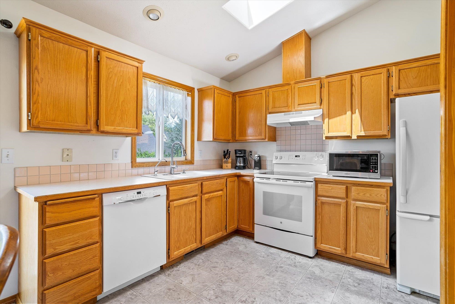
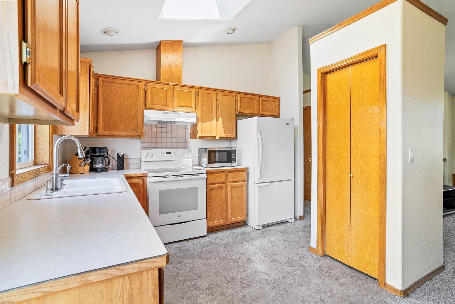
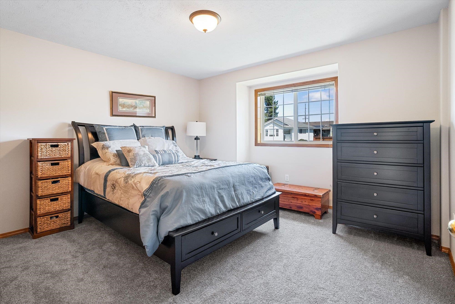
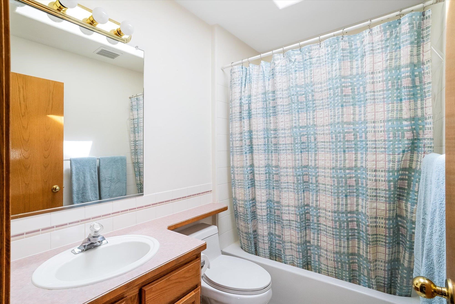
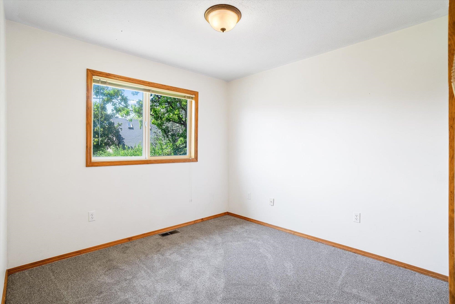
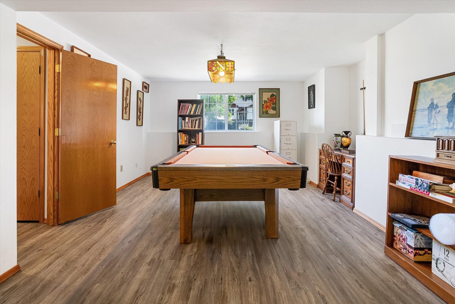
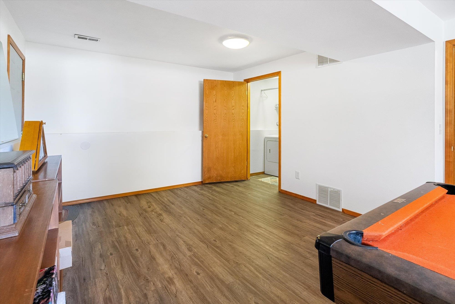
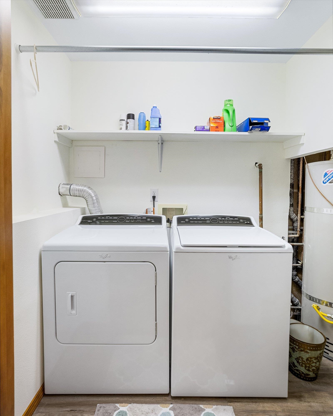
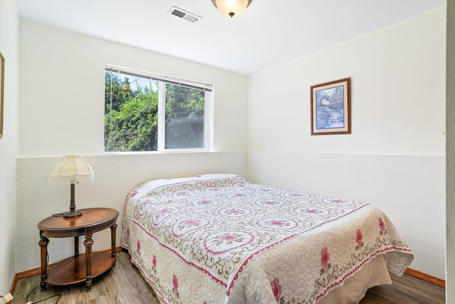
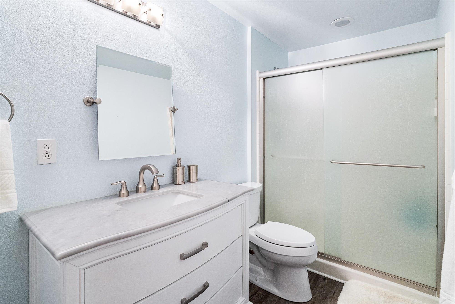
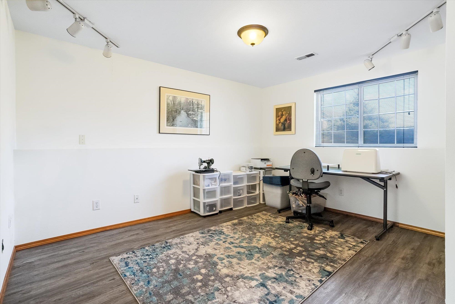
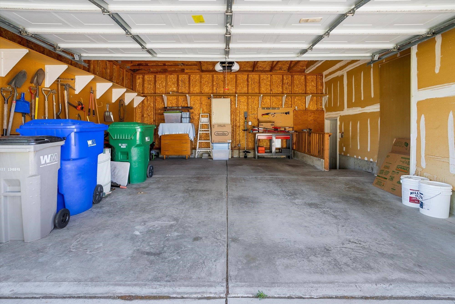
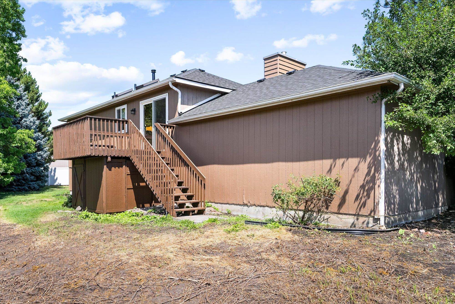
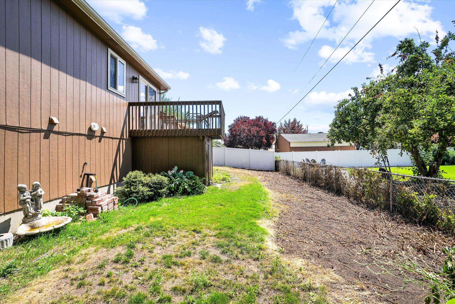
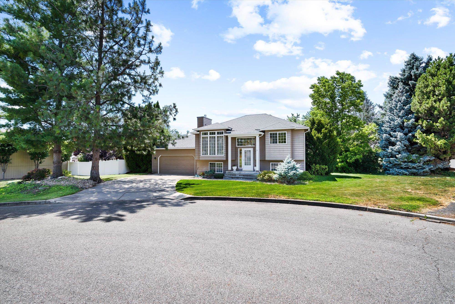
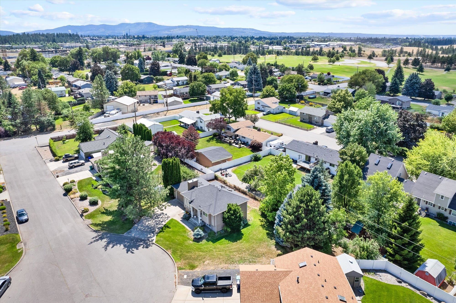
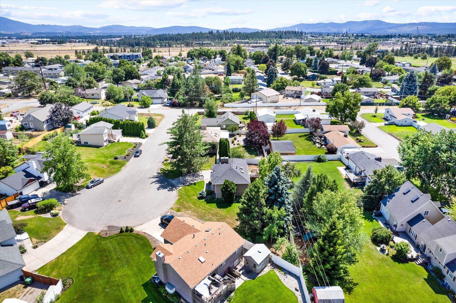
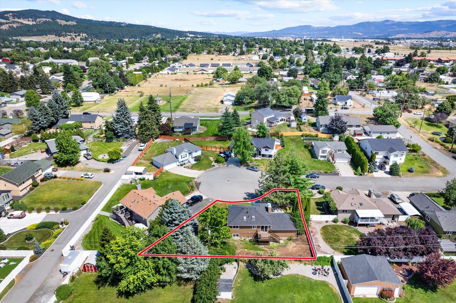
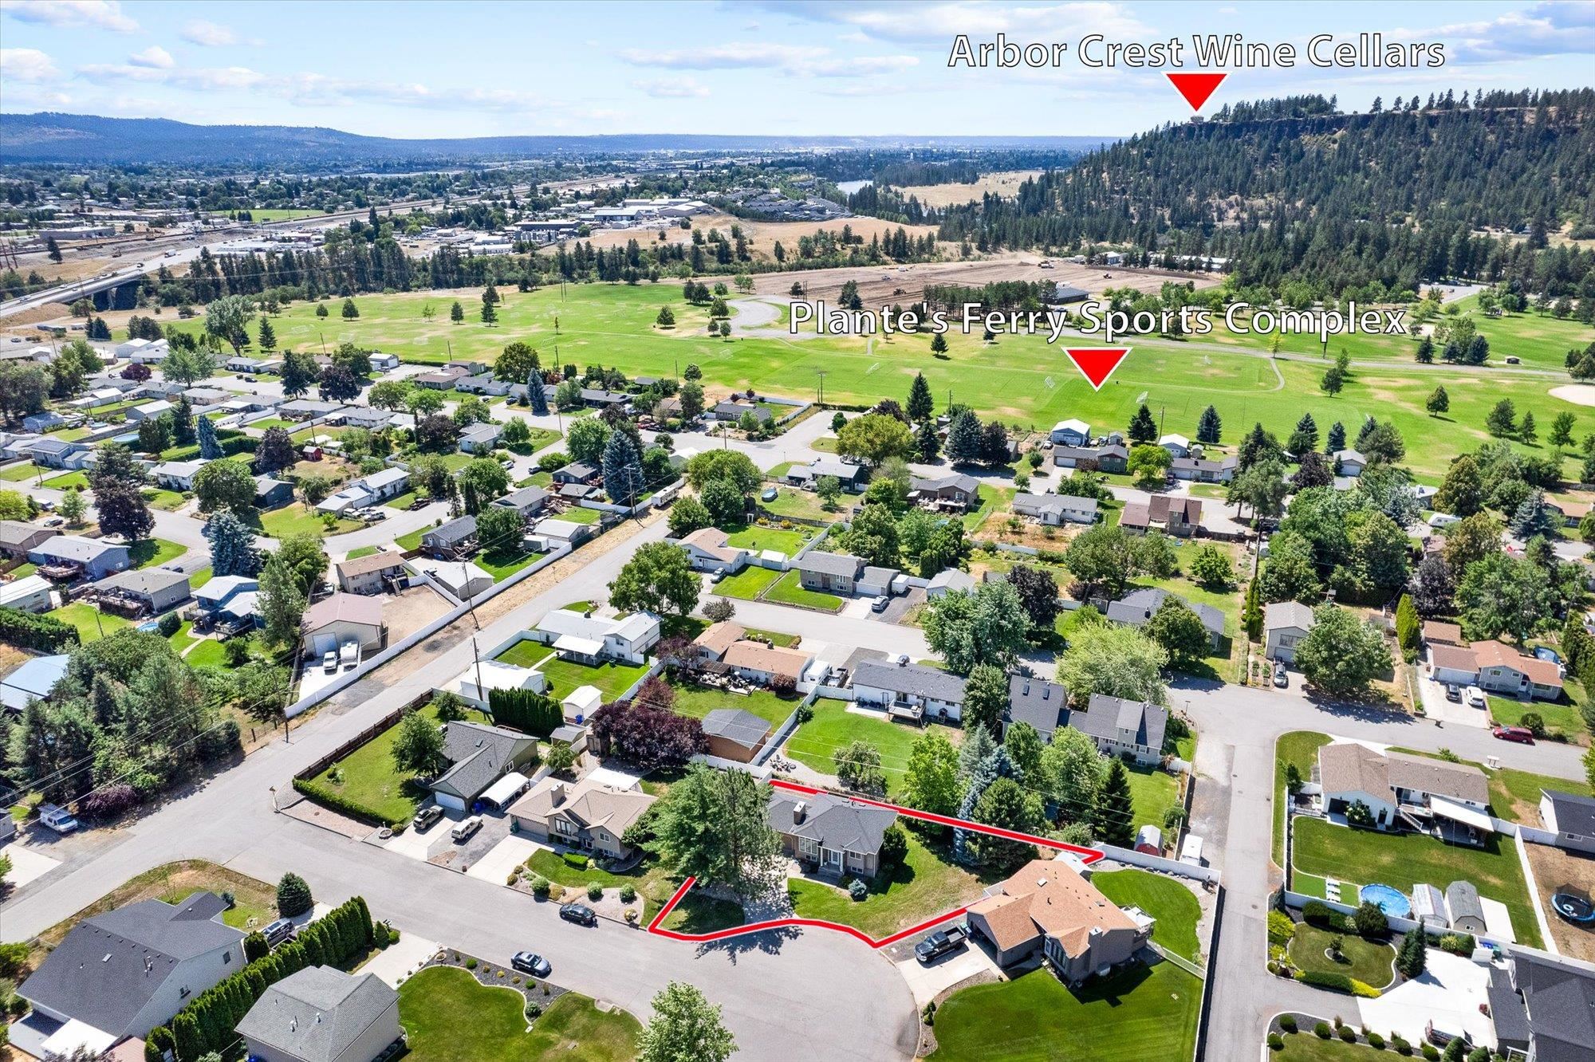
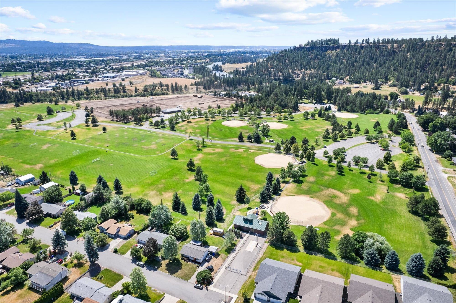
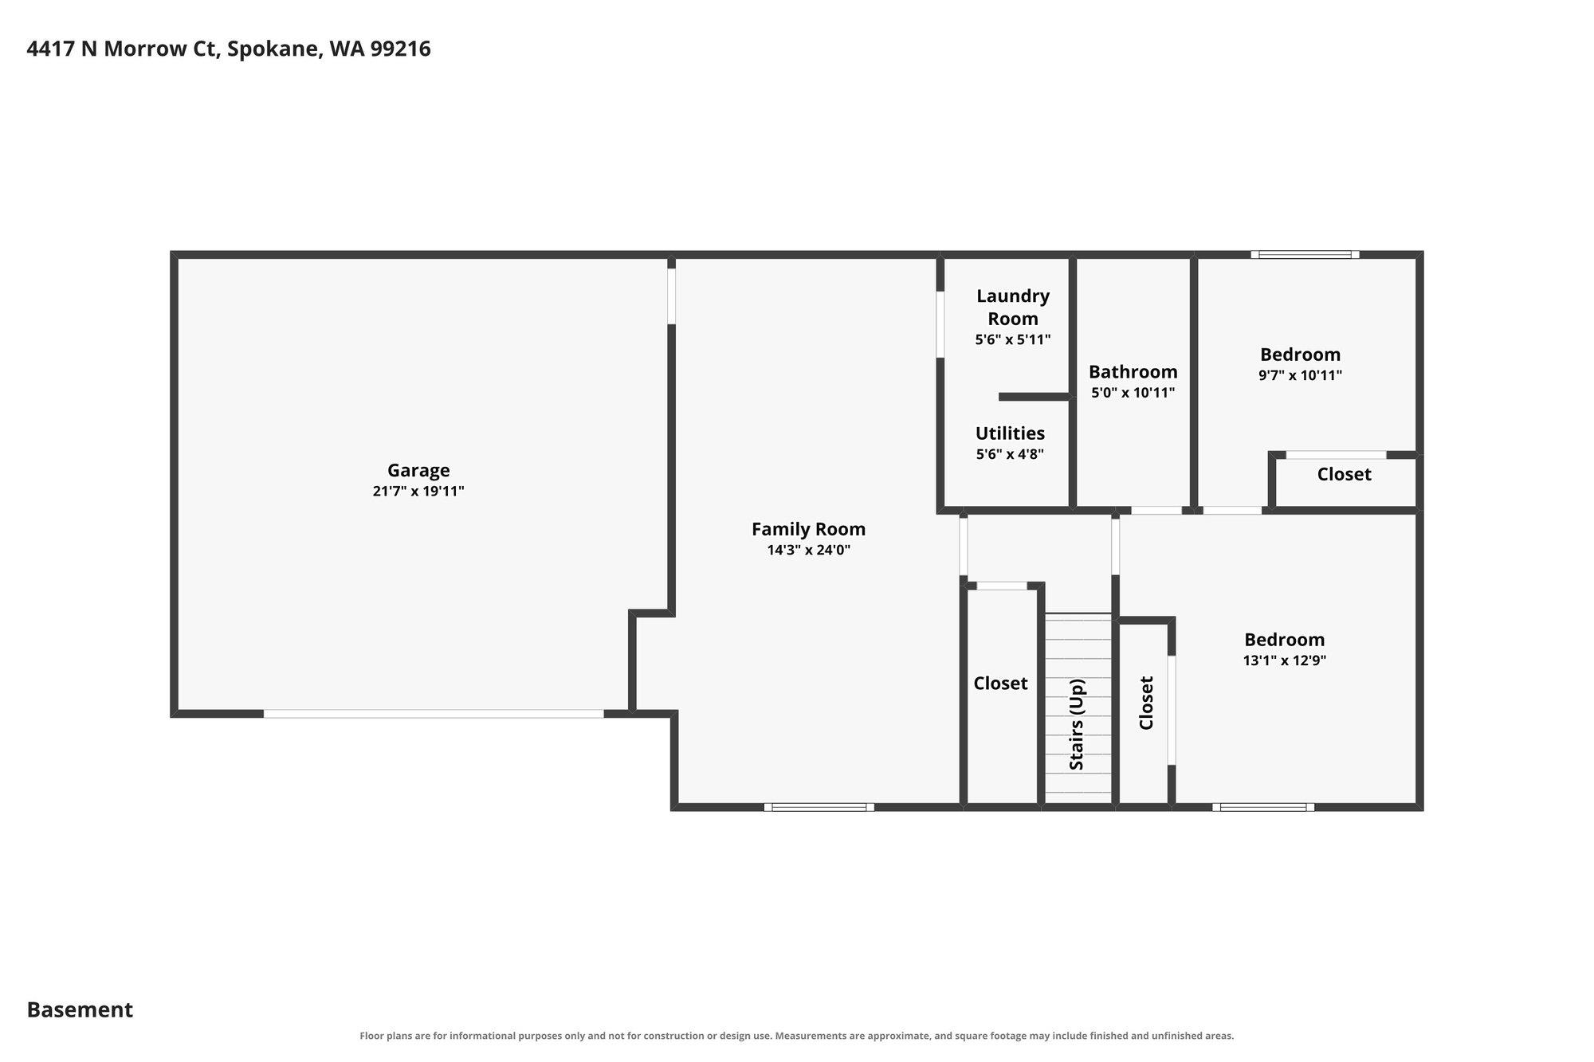
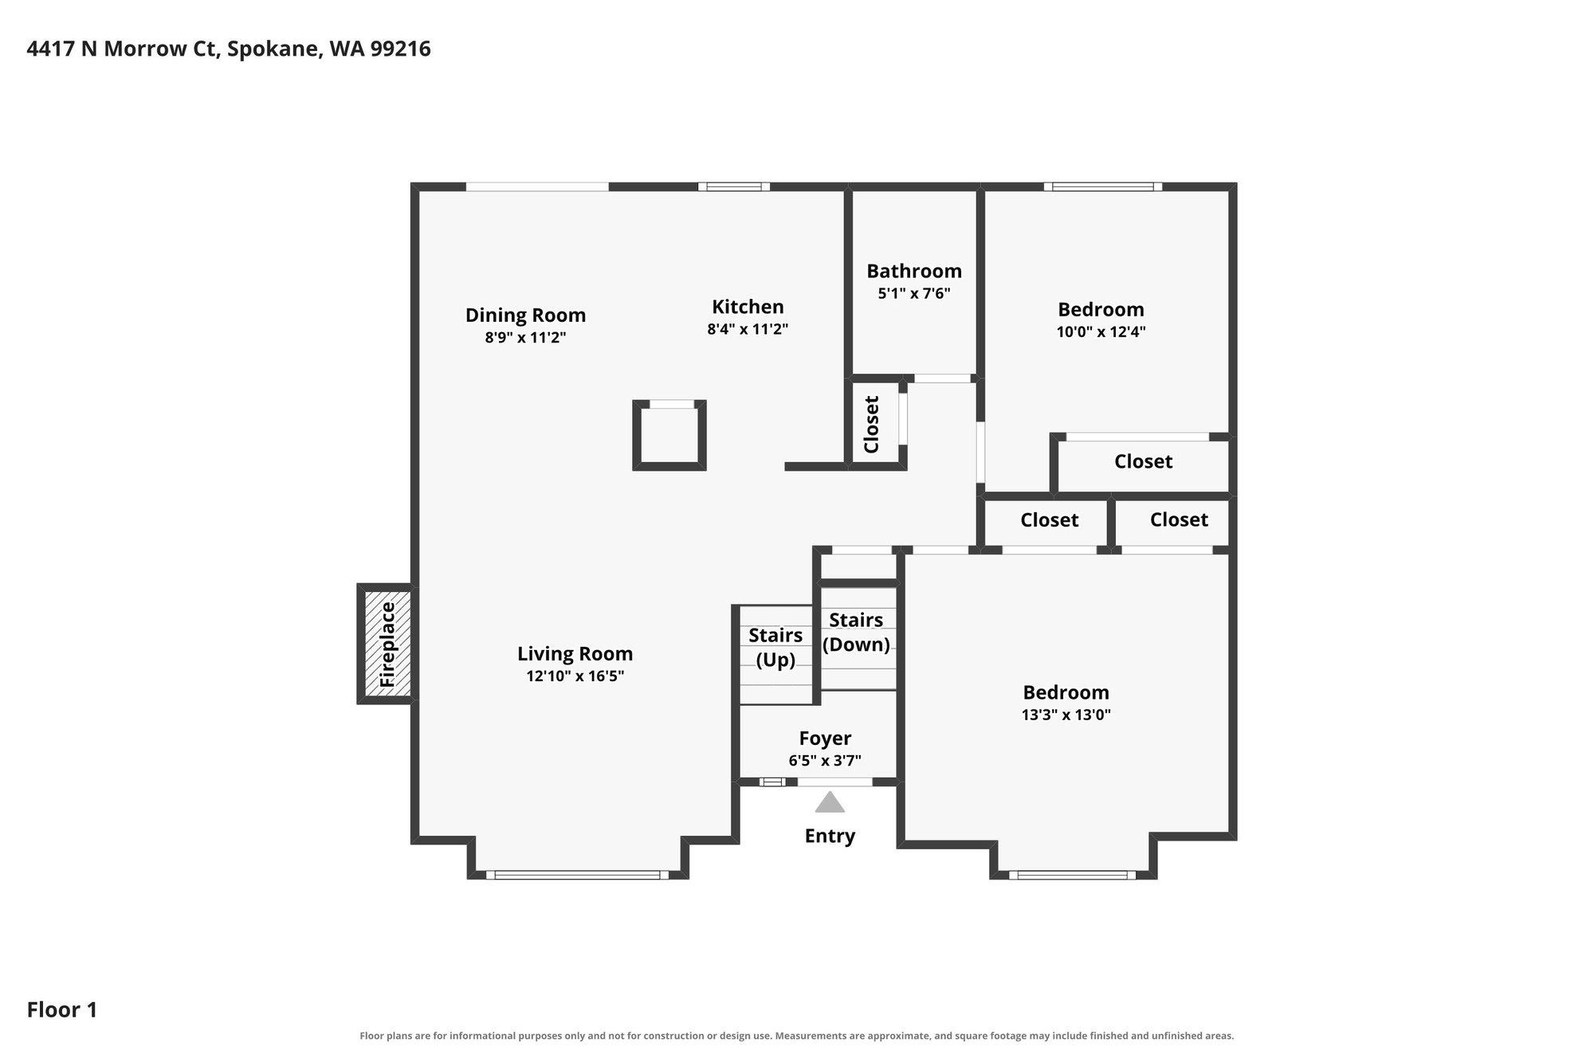
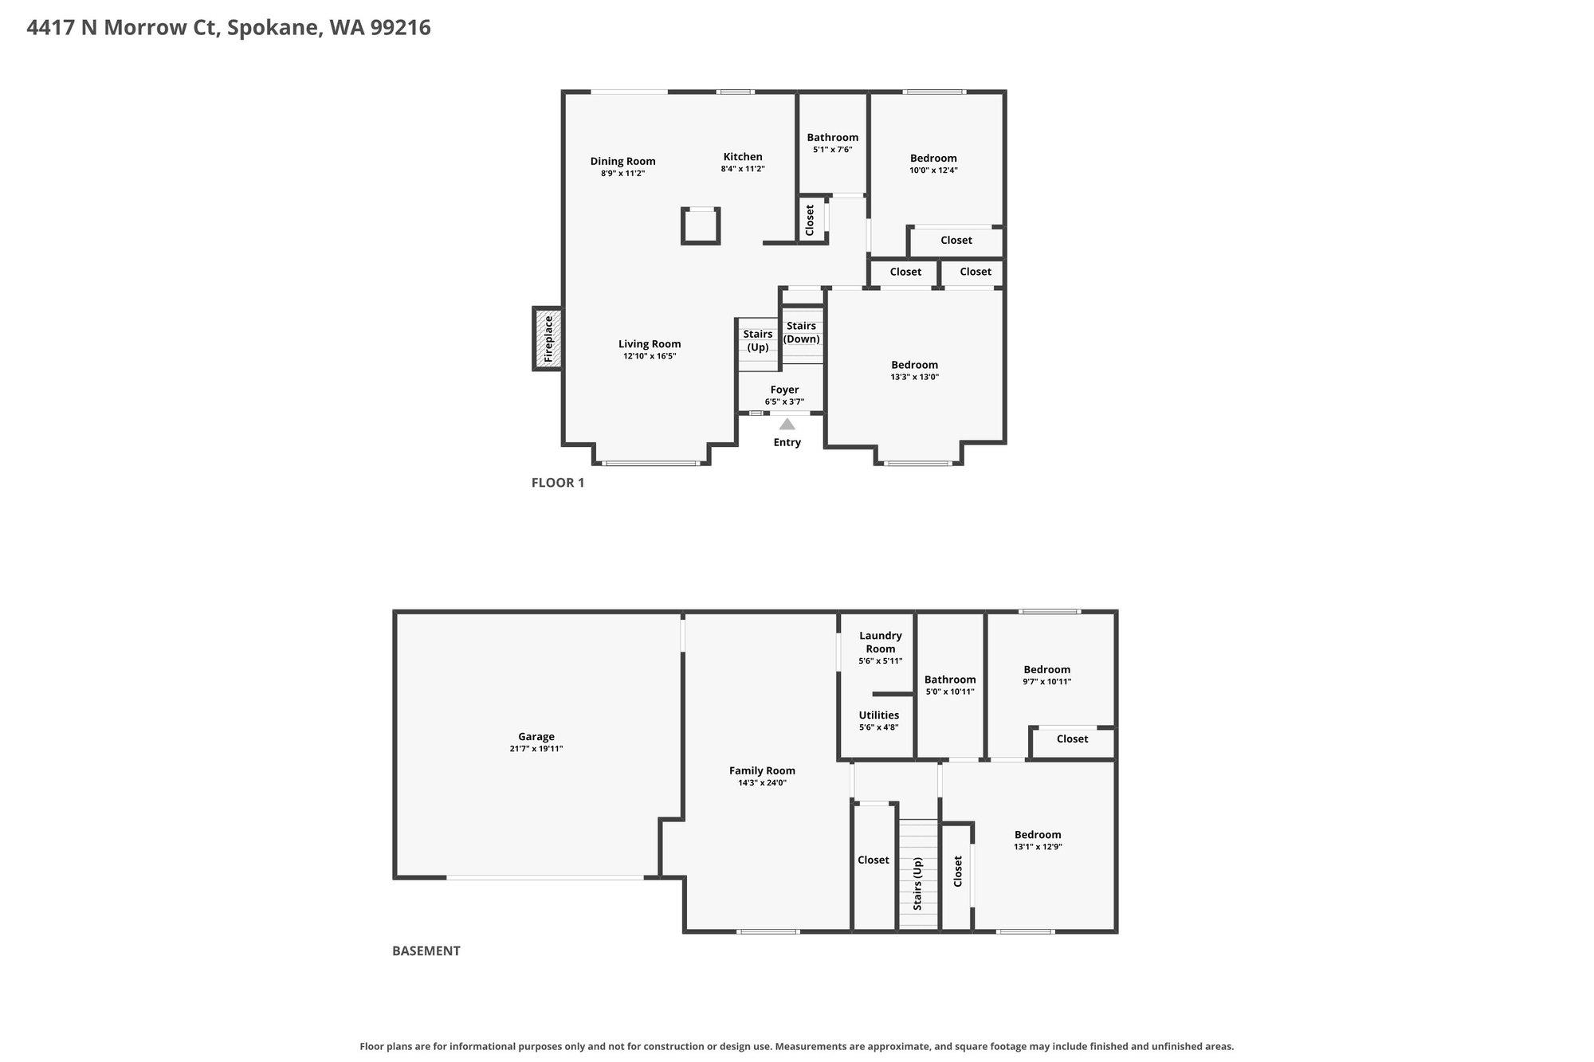
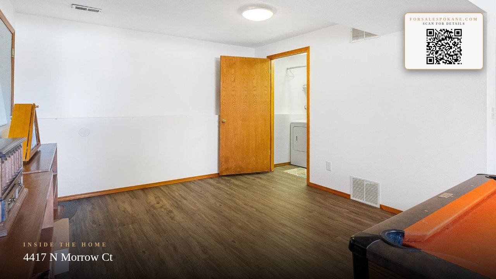
Great price near Plante's Ferry Park! This 4-bedroom 2 bath home is nestled in a quiet cul-de-sac surrounded by updated homes. Upstairs you will find an inviting living room with a built-in gas fireplace, high ceilings and new carpet throughout. The basement has LVP flooring, an updated bathroom, laundry and a rec. room with access to the garage. The fourth bedroom in the basement could also be used as an additional multipurpose room; currently being used as a sewing room. Important updates to the home include a new roof in 2023, and a new furnace installed in 2021. Outside the home you'll find an expansive side yard with mature trees and landscaping. A smaller yard area is located off the back of the home below the deck, and needs some TLC, this could be a great space for a private patio or a dog run. Lots of opportunity to add your own updates and personal touches to increase equity!
Property Details
Property Type
Single Family Residence
Year Built
1994
Subdivision
Trentwood Orchard
County
Spokane
Lot Size
0.23 acres
Living Area
1,812 sqft
Price / Sqft
$229
Garage
2-car
Fireplaces
1
HOA
None
Schools
Elementary: East Valley, Middle: East Valley, High: East Valley
Days on Market
38 days
MLS #
SAR202622405
Parcel #
45032.1303
Annual Taxes
$4,196.82
Total Building Area
1,812 sqft
MLS Area
A140/064
MLS Class
Residential
Listing Terms
FHA, VA Loan, Conventional, Cash
Road Frontage
City Street, Paved Road
Street Direction
N
MLS Status
Pending-Inspection
Listed On
Aug 11, 2026
Went Pending
Sep 12, 2026
Status Changed
Sep 13, 2026
Last MLS Update
Sep 13, 2026
MLS Branch
535
School Information
Elementary
East Valley
Middle School
East Valley
High School
East Valley
Home Features & Details
Architectural Style
Construction
Structure Type
Roof
Basement
Windows
Heating
Cooling
Utilities
Appliances
Interior Features
Fireplace Features
Patio & Porch
Views
Parking
Lot Features
Listed By
Shelly Dashiell
CENTURY 21 Beutler & Associates
Joey Costello
Windermere North Spokane
Tour for free, no strings attached
Make a winning offer with the help of a local expert
Estimated Monthly Payment
$2,248/mo
Estimated at 6.5% APR, 30-year fixed. For informational purposes only.
Property Highlights
Location
Loading map...
Comparable Properties
Thinking of Selling?
Get Joey's Full-Service Marketing
Professional photography, targeted advertising, and expert negotiation for every Spokane Valley home — no matter the price point.