$915,000

Joey Costello
Windermere North Spokane
Tour for free, no strings attached
Make a winning offer with the help of a local expert
About This Home
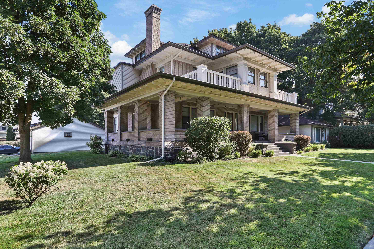
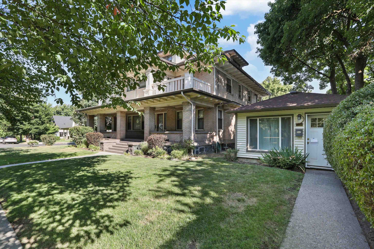
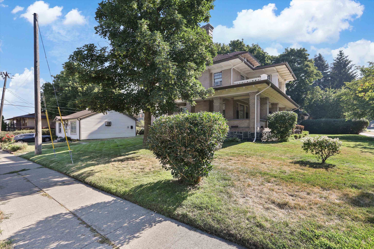
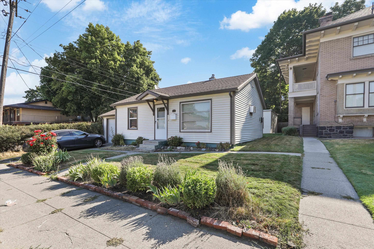
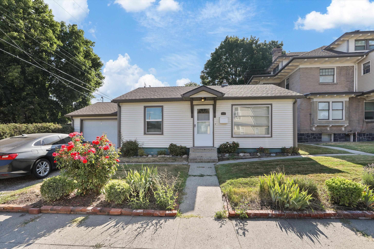
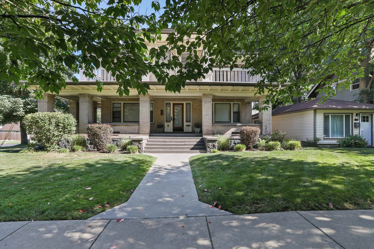
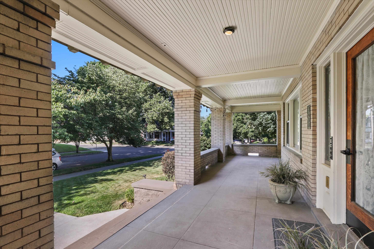
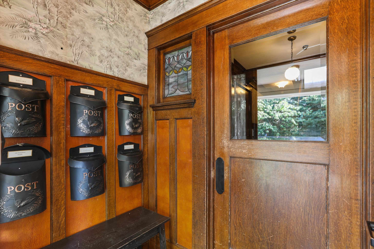
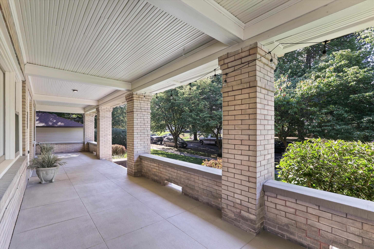
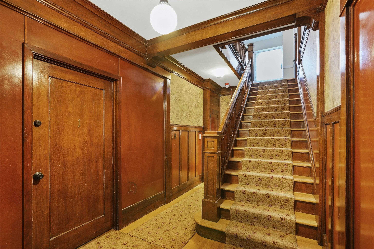
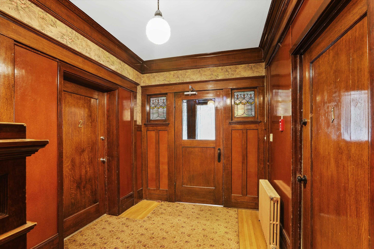
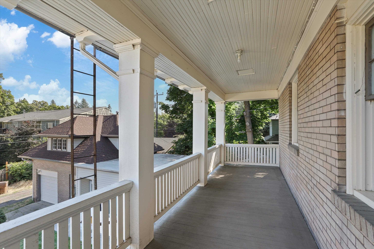
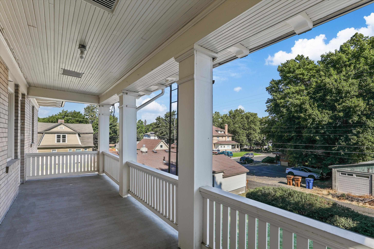
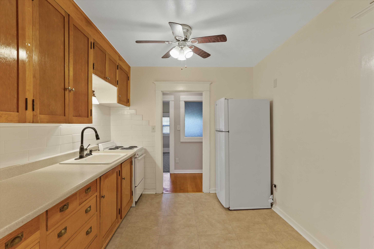
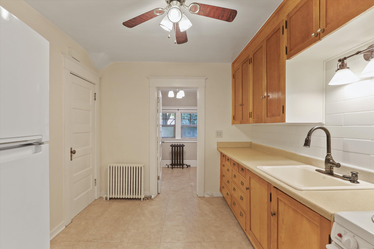
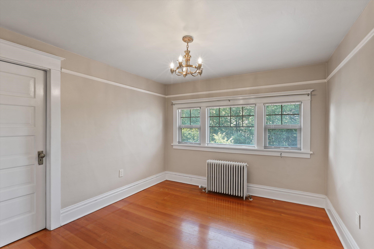
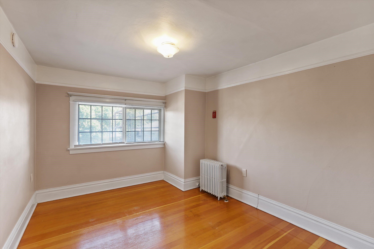
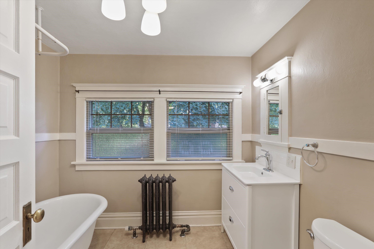
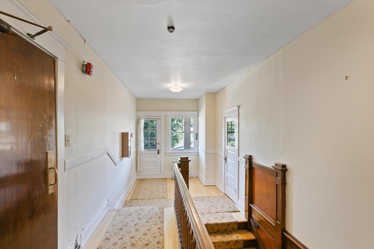
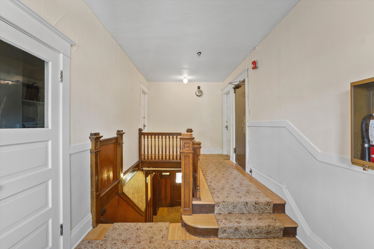
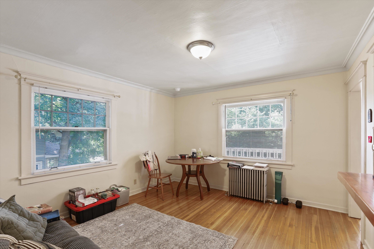
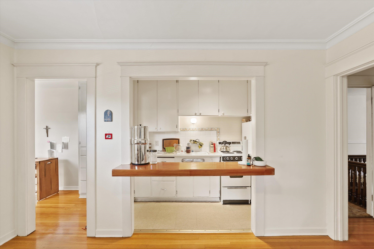
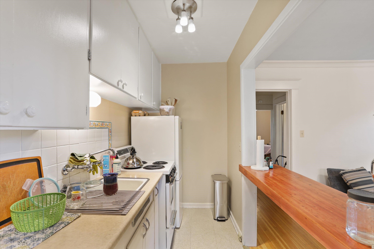
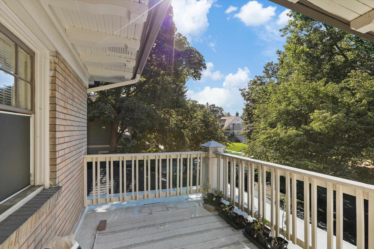
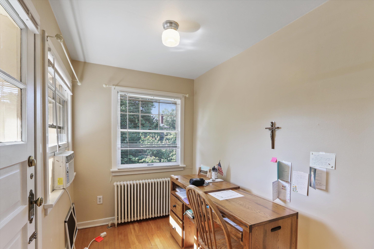
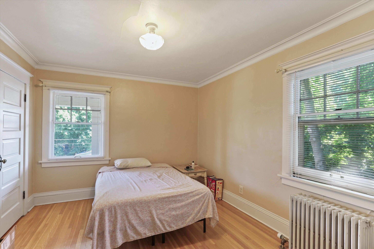
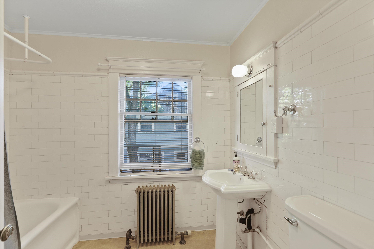
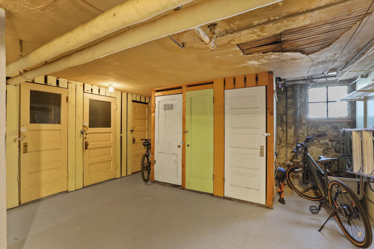
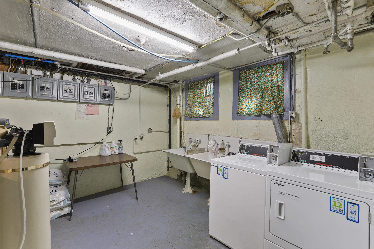
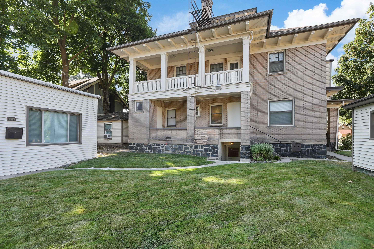
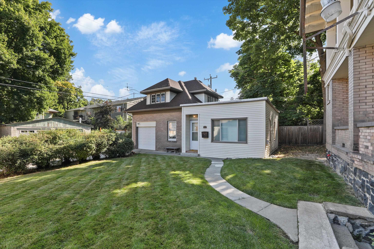
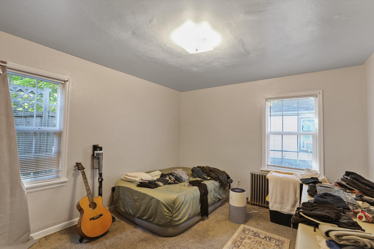
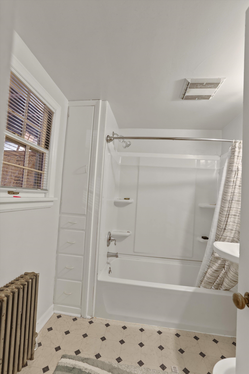
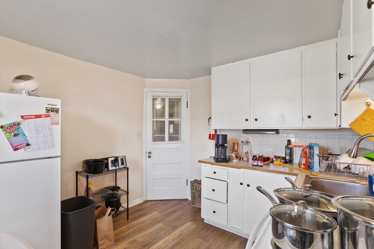
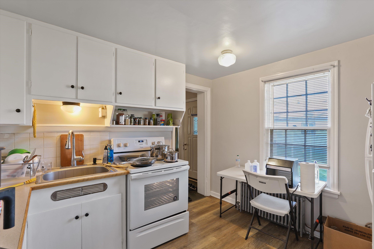
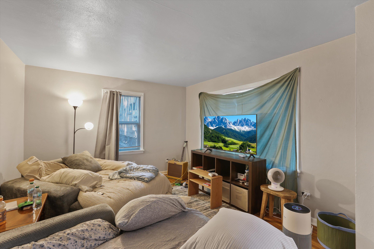
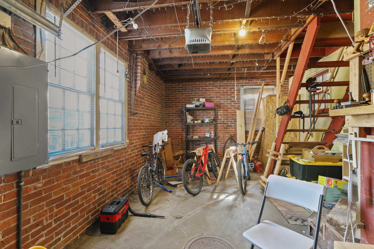
Wow — this place is a gem. This immaculate 8-unit property has a gorgeous brick exterior, hardwood floors and original woodwork, and individually controlled hot-water radiators that keep every updated unit comfortable. The full basement is impressively clean and includes leased laundry machines, the boiler and tanks, plus generous storage for both residents and the owner. The property is beautiful, well cared for, and consistently enjoys stable occupancy. 1015 and 1017 S Cherry are garages converted to units in the '50s and 1720 W 11th is a one bedroom detached unit. All are on the same lot and those three units have their own heat, lights and hot water. Average rents shown for 5 1brs. Expenses in Assoc. Docs. No seller financing.
Property Details
Property Type
Residential Income
Year Built
1914
County
Spokane
Lot Size
0.28 acres
Living Area
6,819 sqft
Price / Sqft
$134
Garage
1-car
Total Parking
9393 spaces
Schools
Elementary: Spokane Dist 81
Days on Market
38 days
MLS #
SAR202622397
Parcel #
25244.1405
Annual Taxes
$7,146
Total Building Area
6,819 sqft
MLS Area
A220/040
MLS Class
Rental Income
Listing Terms
Conventional, Cash
Road Frontage
City Street, Paved Road
Street Direction
W
Listed On
Aug 11, 2026
Status Changed
Aug 18, 2026
Last MLS Update
Aug 18, 2026
MLS Branch
229
School Information
Elementary
Spokane Dist 81
Home Features & Details
Construction
Structure Type
Roof
Basement
Heating
Appliances
Parking
Lot Features
Listed By
Jay Overholser
SDS Realty, Inc.
Joey Costello
Windermere North Spokane
Tour for free, no strings attached
Make a winning offer with the help of a local expert
Estimated Monthly Payment
$4,956/mo
Estimated at 6.5% APR, 30-year fixed. For informational purposes only.
Property Highlights
Location
Loading map...
Comparable Properties
Thinking of Selling?
Get Joey's Full-Service Marketing
Professional photography, targeted advertising, and expert negotiation for every Spokane home — no matter the price point.