$649,000
Reduced 7% · Save $50,000
Joey Costello
Windermere North Spokane
Tour for free, no strings attached
Make a winning offer with the help of a local expert
About This Home
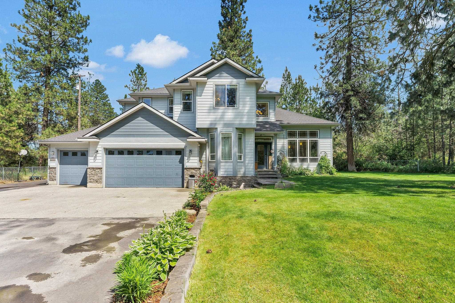
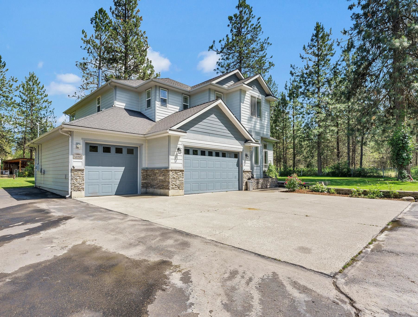
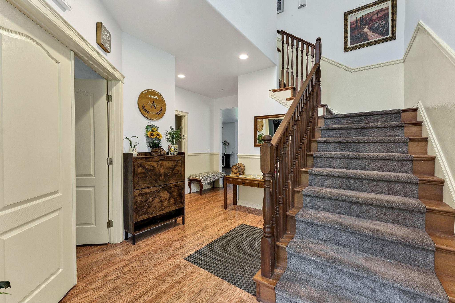
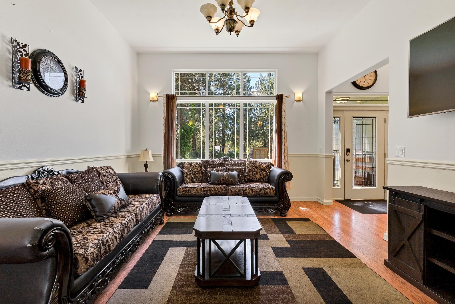
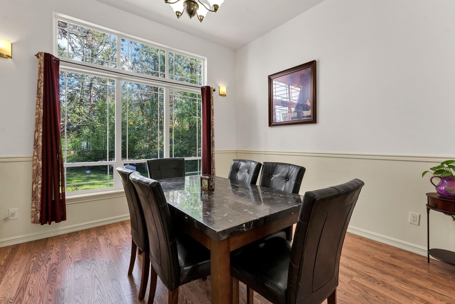
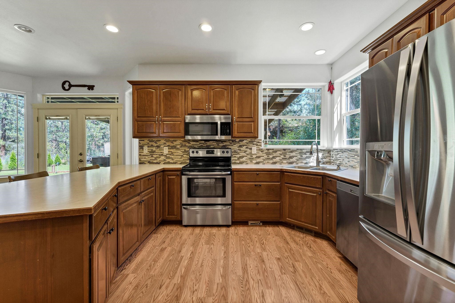
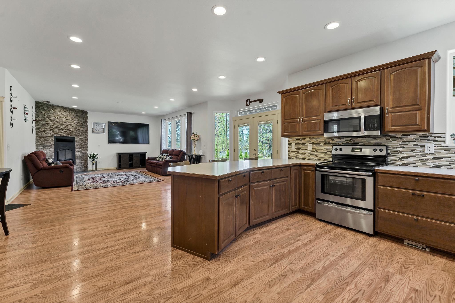
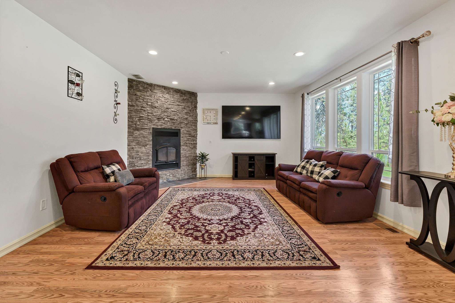
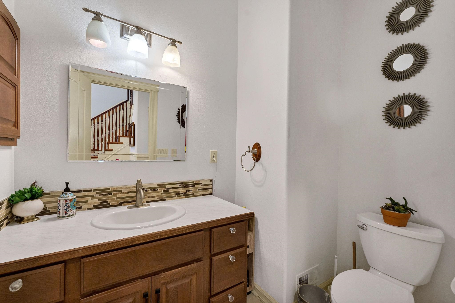
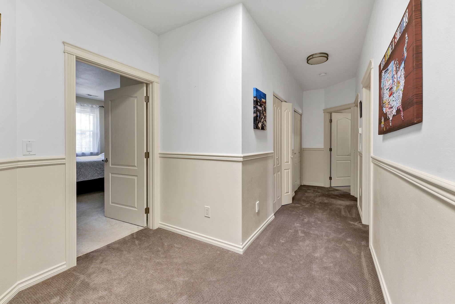
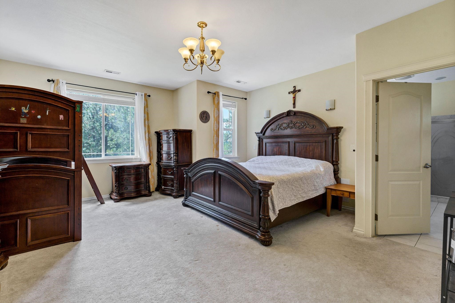
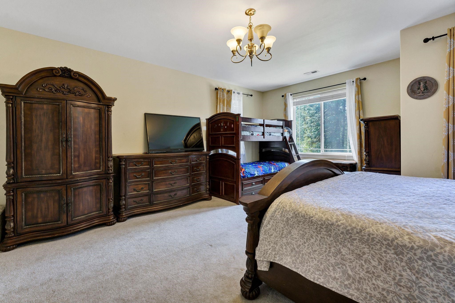
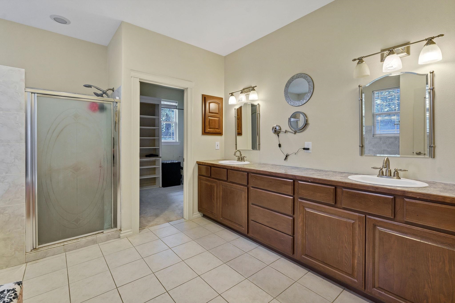
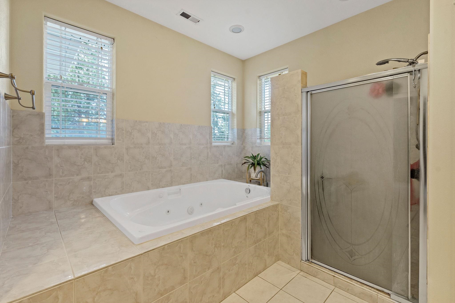
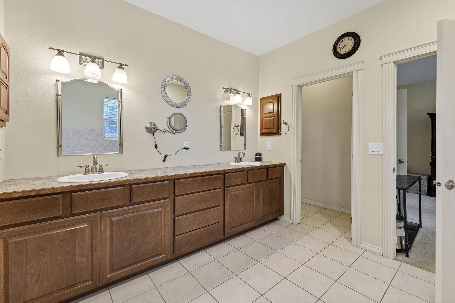
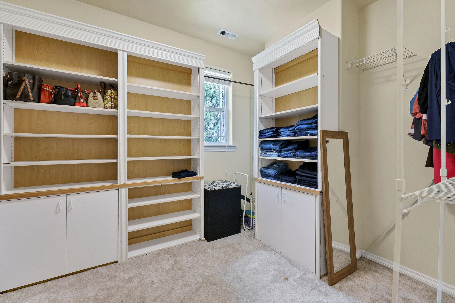
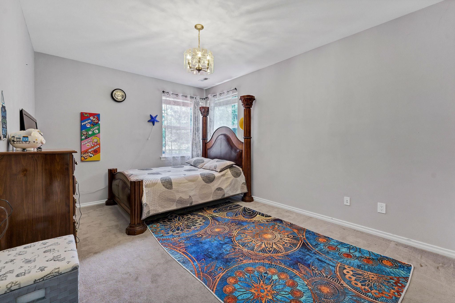
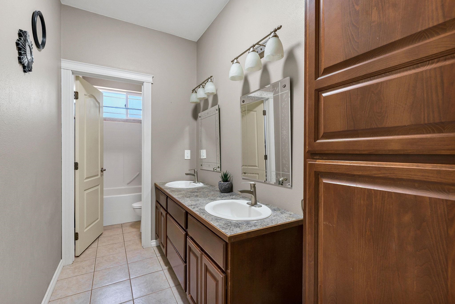
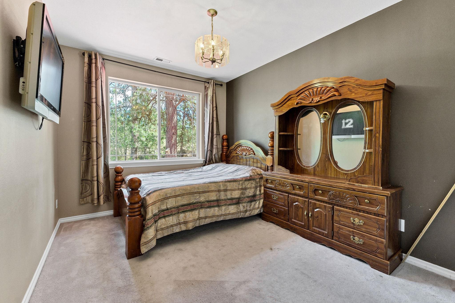
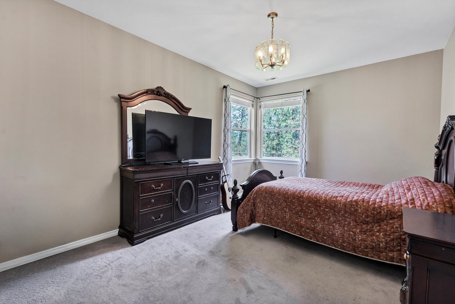
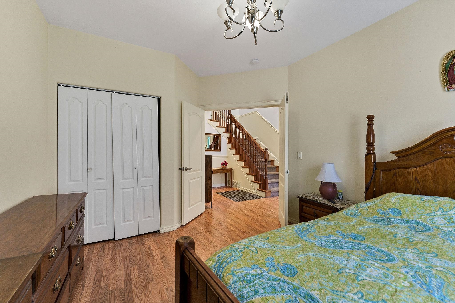
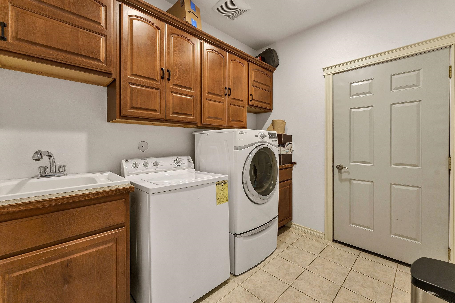
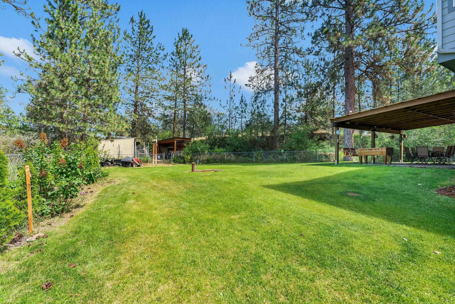
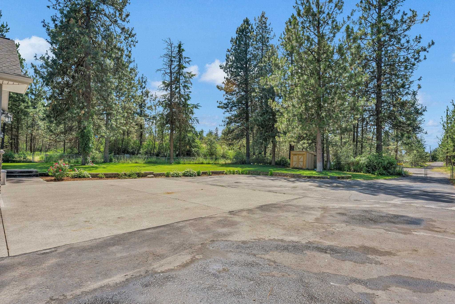
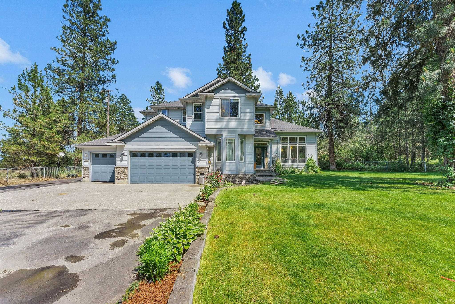
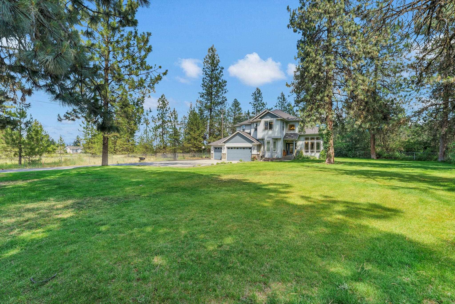
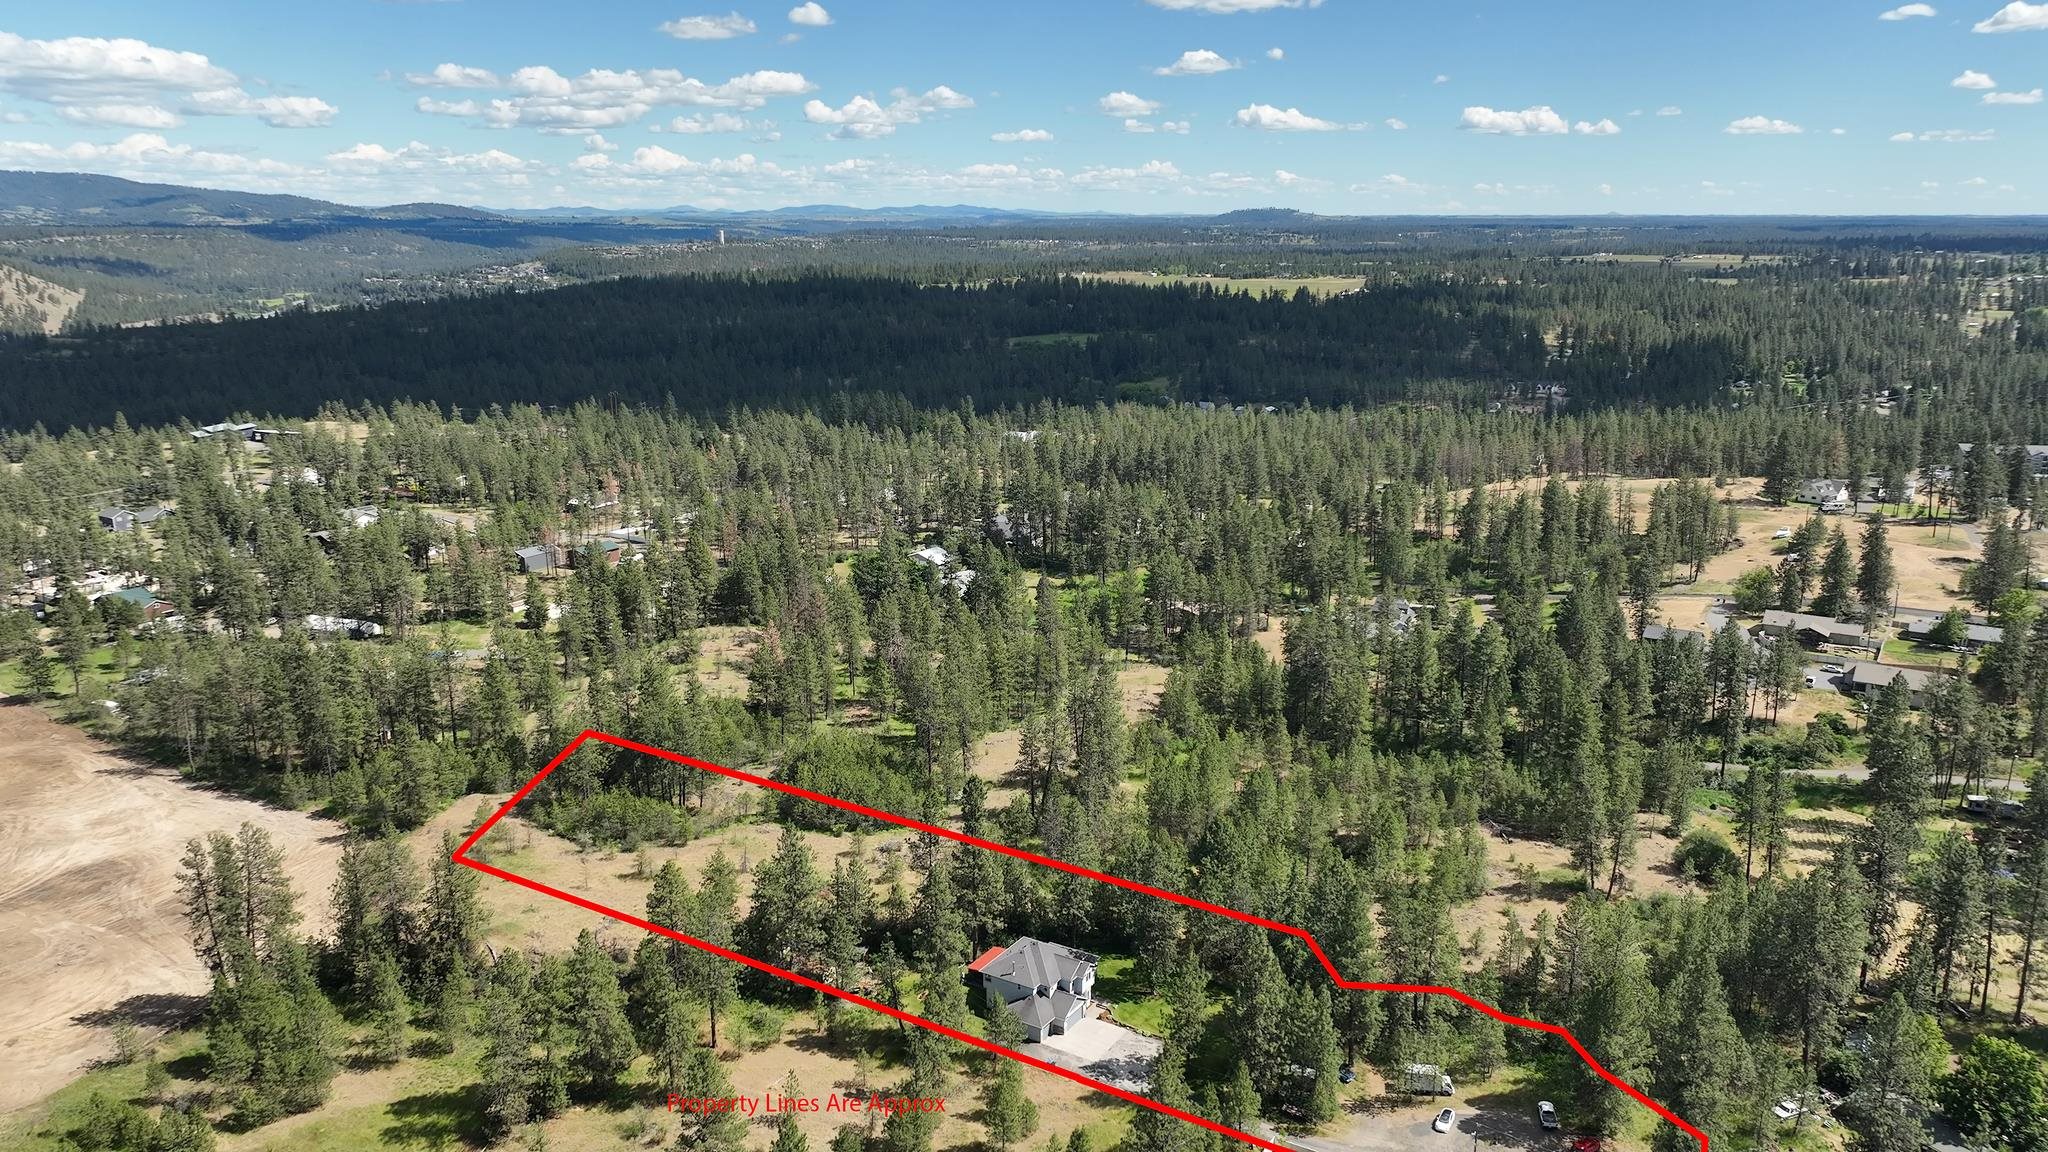
Beautiful 5 bedroom, 3 bath home on 1.89 acres tucked into a peaceful, forested setting just minutes from everything Spokane has to offer! Adjacent to Sterling Heights Park. The main level showcases a Formal Living and Dining Room, spacious kitchen including an informal dining area w/access to a huge patio. All filled with natural light from large windows that bring the outdoors in. Upstairs offers 4Bedrooms, 2 Full bathrooms and a Master Suite w/walk-in closet, double sinks, and jetted tub. In addition to the 3 car attached garage, there's a huge separate parking area/turnaround & R.V. Parking and a fenced yard. Central Vacuum system and a chicken coop ready for a new owner!
Property Details
Property Type
Single Family Residence
Year Built
2006
County
Spokane
Lot Size
1.89 acres
Living Area
2,958 sqft
Price / Sqft
$219
Garage
3-car
Fireplaces
1
HOA
None
Schools
Elementary: Cheney, Middle: Westwood
Days on Market
39 days
MLS #
SAR202622340
Parcel #
25263.0301
Total Building Area
2,958 sqft
MLS Area
A220/101
MLS Class
Residential
Listing Terms
VA Loan, Conventional, Cash
Road Frontage
City Street, Paved Road, Gravel
Street Direction
W
Listed On
Aug 10, 2026
Status Changed
Sep 14, 2026
Last MLS Update
Sep 14, 2026
MLS Branch
552
Original List Price
$699,000
School Information
Elementary
Cheney
Middle School
Westwood
Home Features & Details
Construction
Structure Type
Roof
Basement
Heating
Cooling
Appliances
Interior Features
Fireplace Features
Patio & Porch
Views
Parking
Lot Features
Other Structures
Listed By
Alejandra Husein
Kelly Right Real Estate of Spokane
Joey Costello
Windermere North Spokane
Tour for free, no strings attached
Make a winning offer with the help of a local expert
Estimated Monthly Payment
$3,515/mo
Estimated at 6.5% APR, 30-year fixed. For informational purposes only.
Property Highlights
Location
Loading map...
Comparable Properties
Thinking of Selling?
Get Joey's Full-Service Marketing
Professional photography, targeted advertising, and expert negotiation for every Spokane home — no matter the price point.