$334,950
Reduced 12% · Save $45,000
Joey Costello
Windermere North Spokane
Tour for free, no strings attached
Make a winning offer with the help of a local expert
About This Home
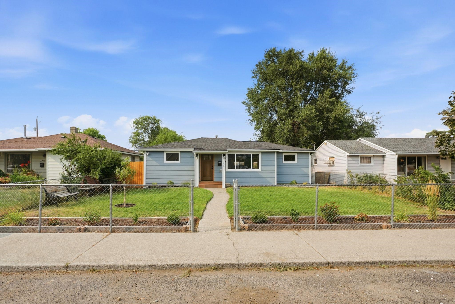
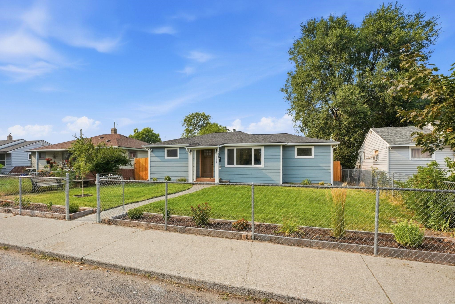
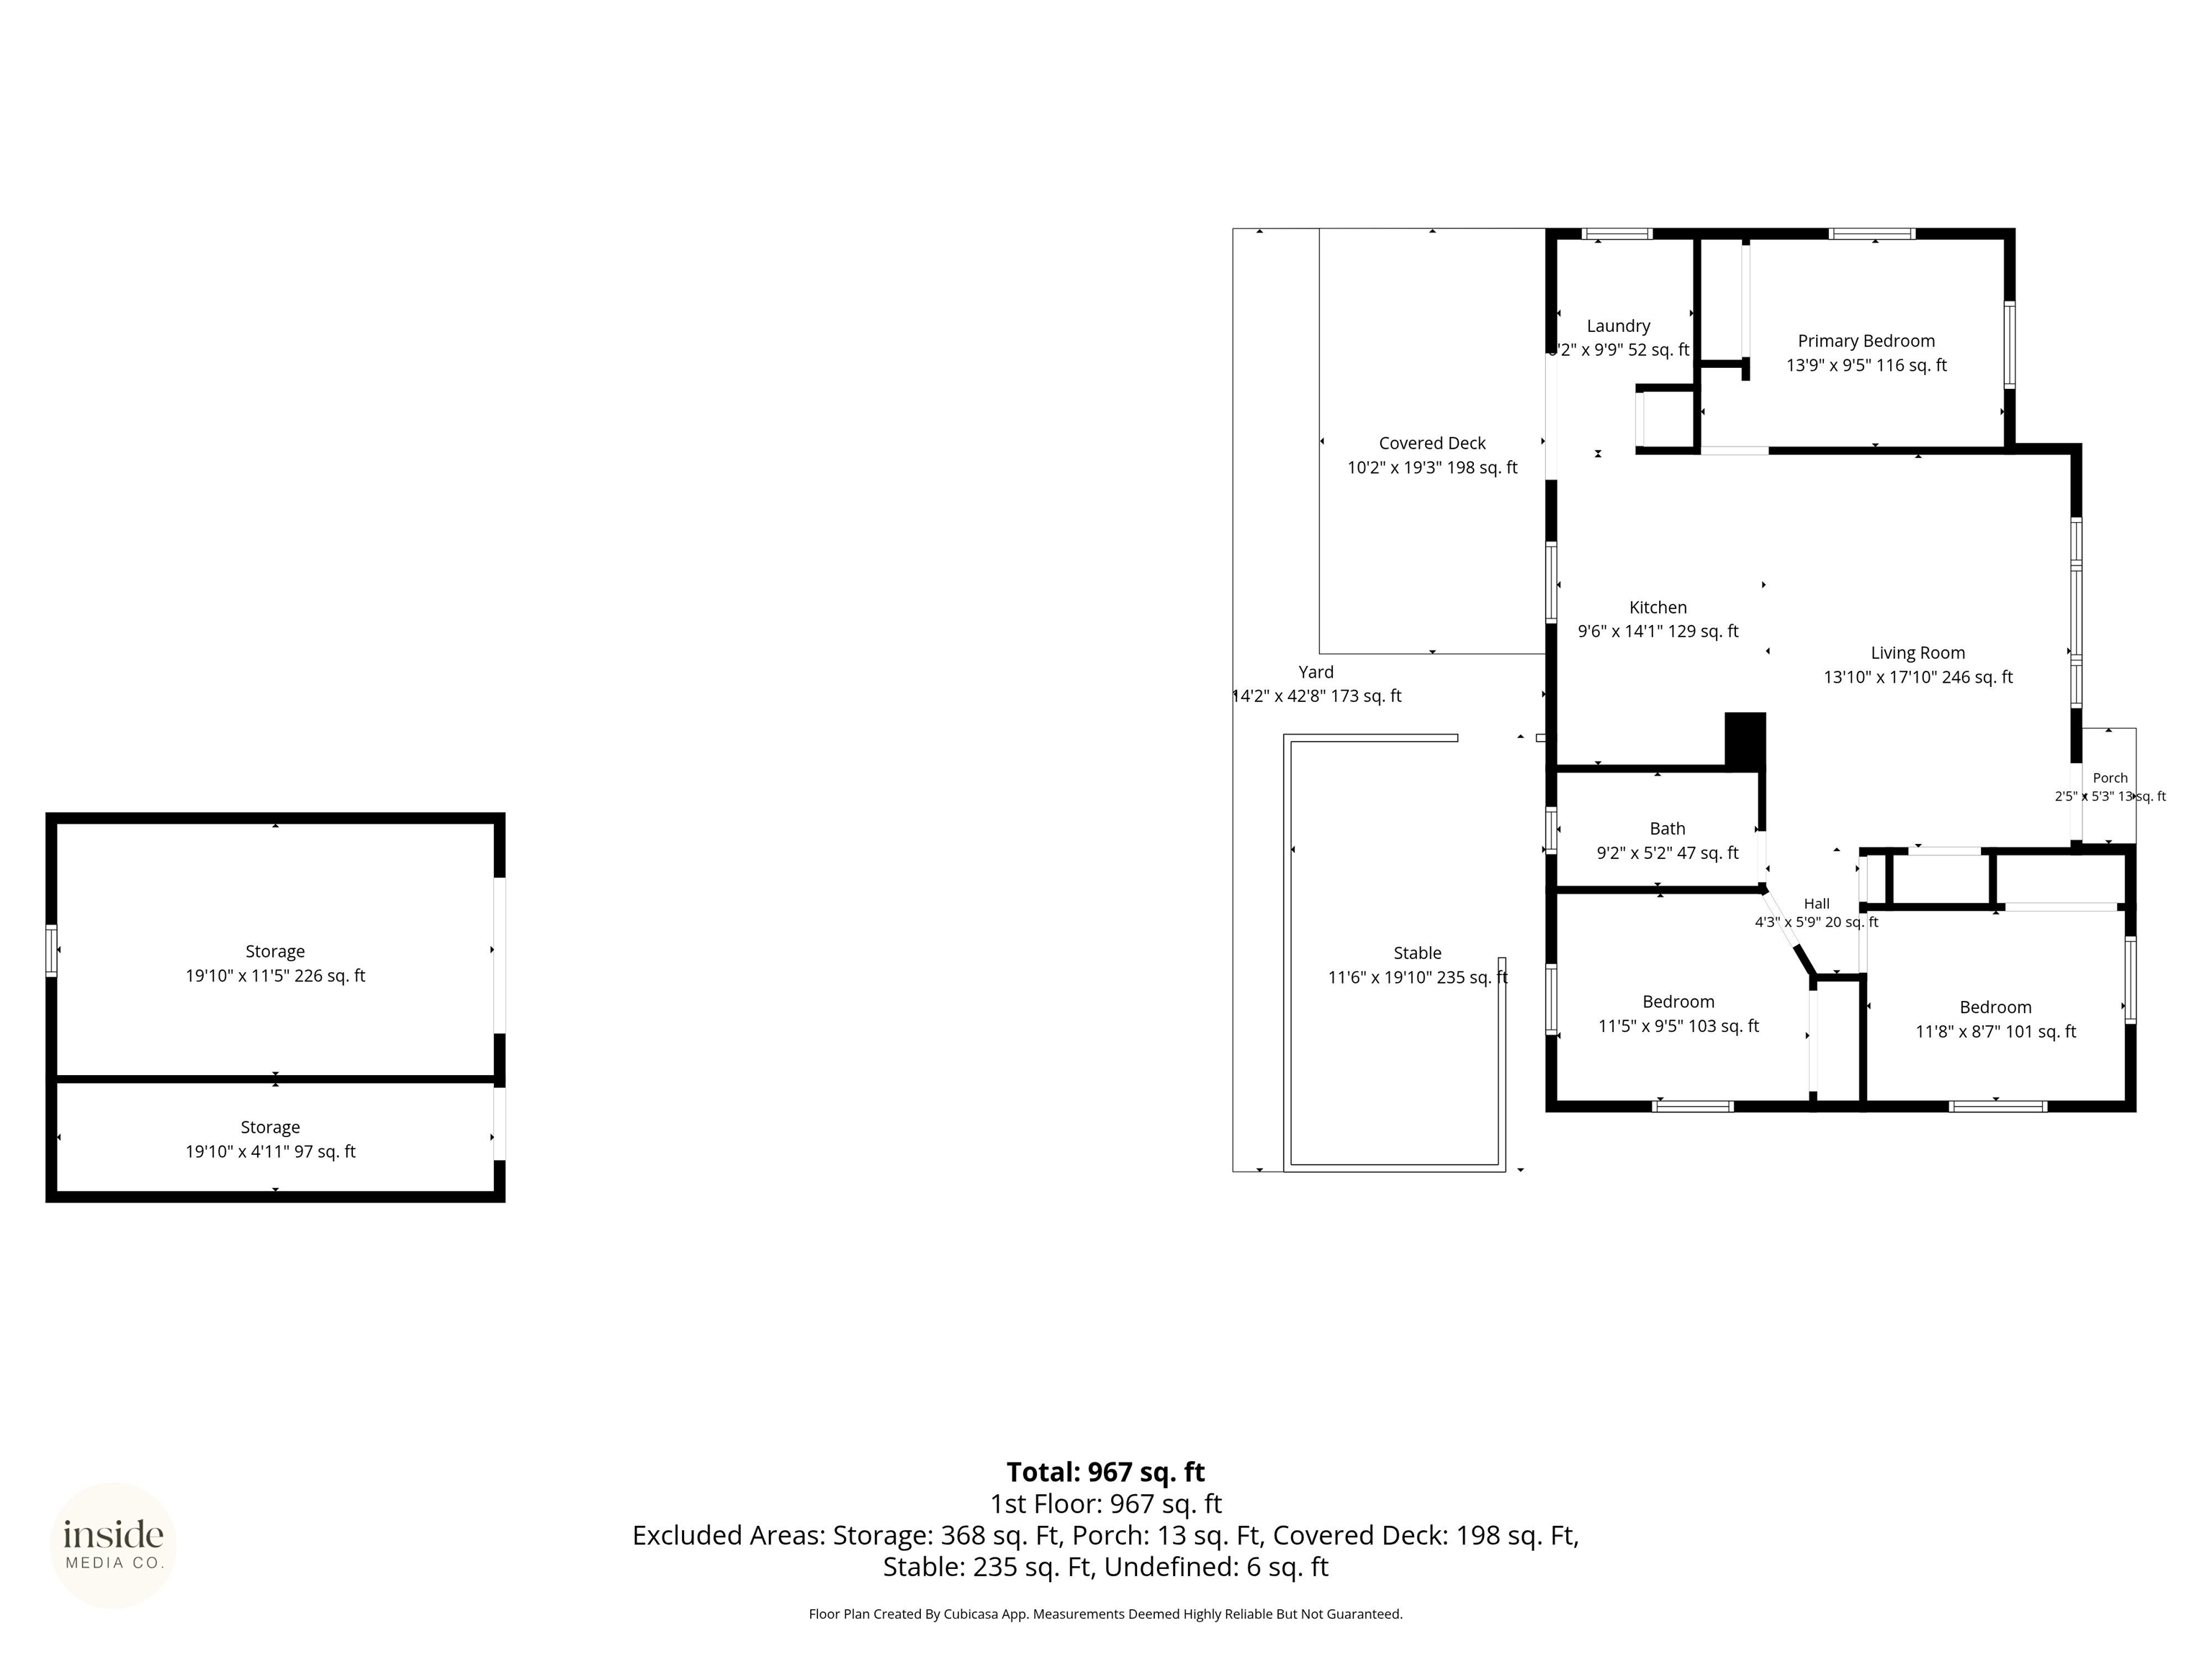
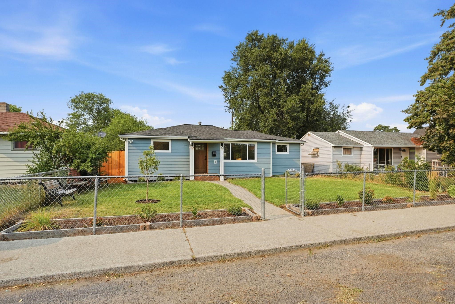
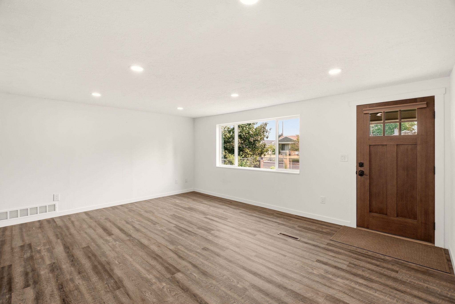
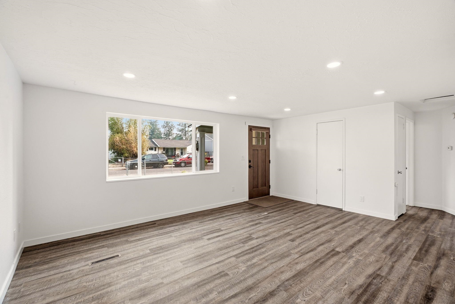
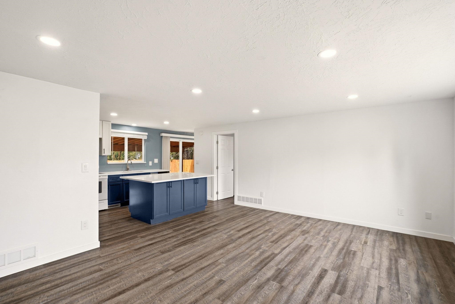
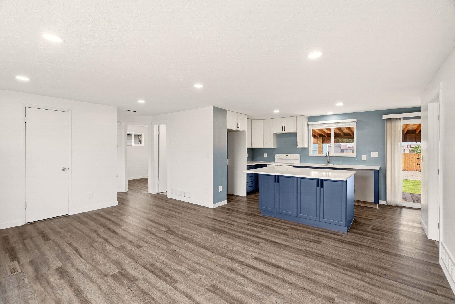
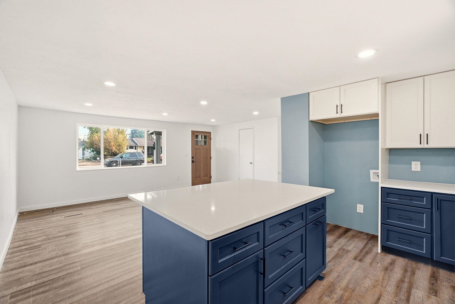
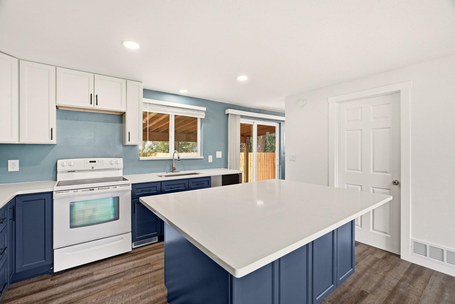
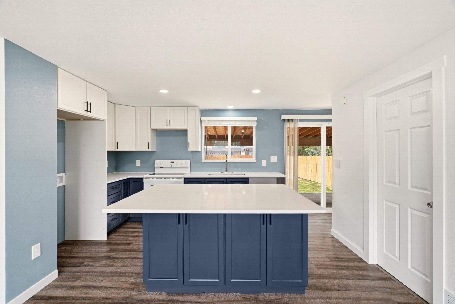
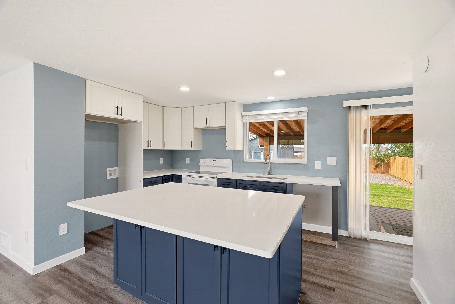
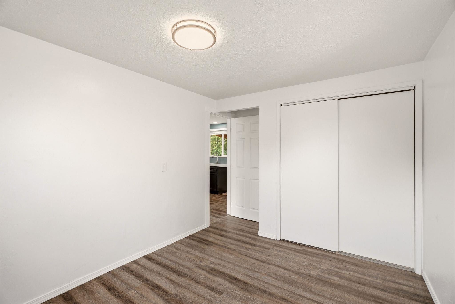
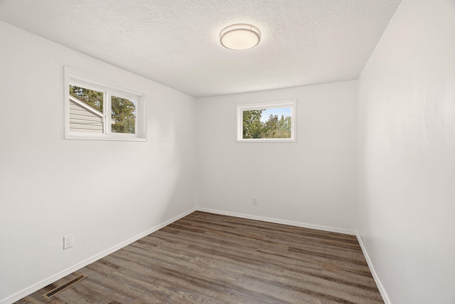
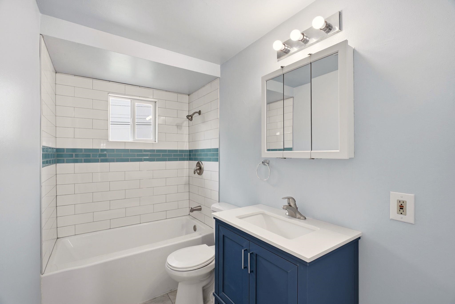
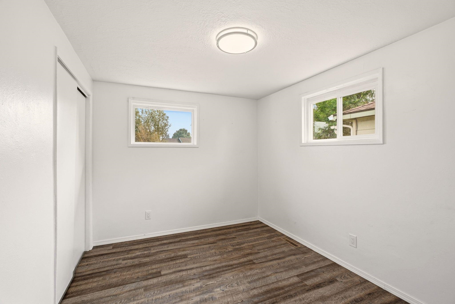
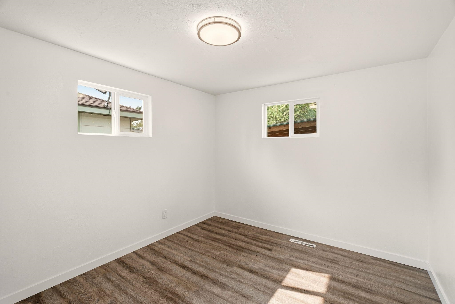
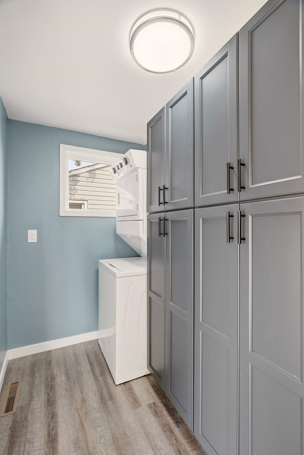
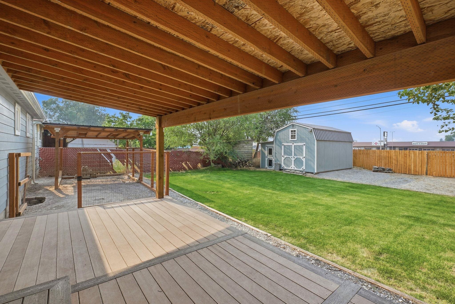
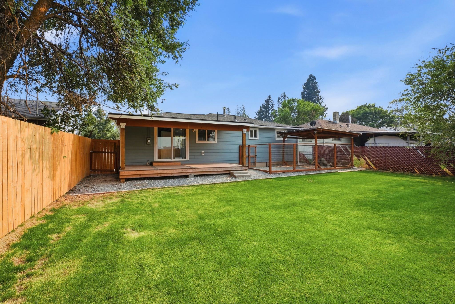
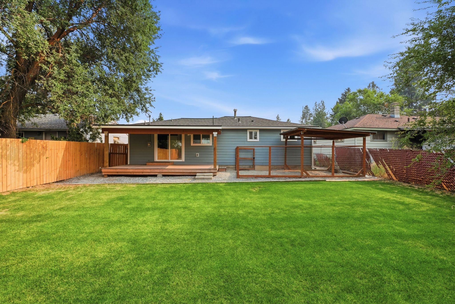
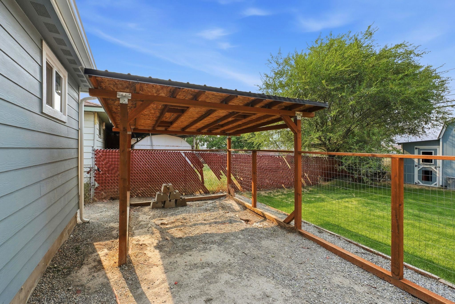
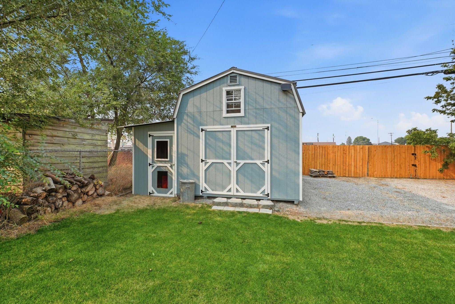
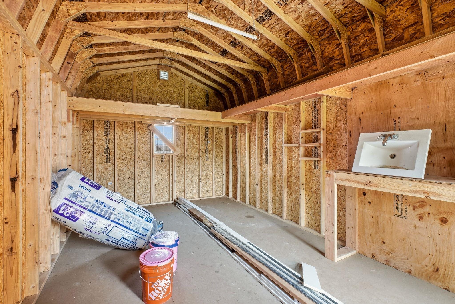
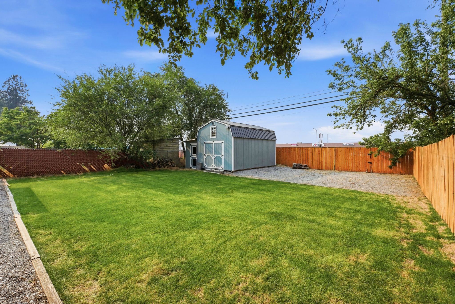
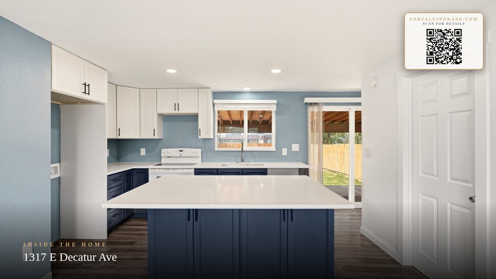
Like new and move in ready! Kitchen, bathroom, roof, vinyl windows, siding and covered deck all waiting for you at this beautifully updated home in the Nevada Park community. After approaching through the fenced front yard and entering below the covered front porch, you are immediately welcomed by the Craftsman style front door. Inside, you are greeted with a spacious, open and light Great Room with decorative can lighting. The kitchen features, two tone painted cabinets, quartz counters and an under mount SS kitchen sink. The primary bedroom is separated from the two other bedrooms on the opposite end of the home. The beautifully updated full bath features a new vanity cabinet, sink, fixtures and plumbing trims as well as a full subway tile tub/shower surround. Last, there is a main floor laundry area that opens to the rear covered deck through a large vinyl slider. The fully fenced back yard features a 10 x 20 covered, maintenance free deck, covered dog run, storage shed and lawn!
Property Details
Property Type
Single Family Residence
Year Built
1957
Subdivision
Nevada Park
County
Spokane
Lot Size
0.15 acres
Living Area
960 sqft
Price / Sqft
$349
HOA
None
Schools
Elementary: Spokane Dist 81, Middle: Garry, High: Rogers
Days on Market
41 days
MLS #
SAR202622324
Parcel #
36321.0113
Annual Taxes
$2,188
Total Building Area
960 sqft
MLS Area
A340/003
MLS Class
Residential
Listing Terms
FHA, VA Loan, Conventional, Cash
Road Frontage
City Street, Paved Road
Street Direction
E
Listed On
Aug 8, 2026
Status Changed
Sep 16, 2026
Last MLS Update
Sep 16, 2026
MLS Branch
719
Original List Price
$379,950
School Information
Elementary
Spokane Dist 81
Middle School
Garry
High School
Rogers
Home Features & Details
Architectural Style
Construction
Structure Type
Roof
Basement
Windows
Heating
Utilities
Appliances
Interior Features
Patio & Porch
Parking
Lot Features
Other Structures
Listed By
Brad Spears
Home Sales Spokane
Joey Costello
Windermere North Spokane
Tour for free, no strings attached
Make a winning offer with the help of a local expert
Estimated Monthly Payment
$1,814/mo
Estimated at 6.5% APR, 30-year fixed. For informational purposes only.
Property Highlights
Location
Loading map...
Comparable Properties
Thinking of Selling?
Get Joey's Full-Service Marketing
Professional photography, targeted advertising, and expert negotiation for every Spokane home — no matter the price point.