$595,000

Joey Costello
Windermere North Spokane
Tour for free, no strings attached
Make a winning offer with the help of a local expert
About This Home
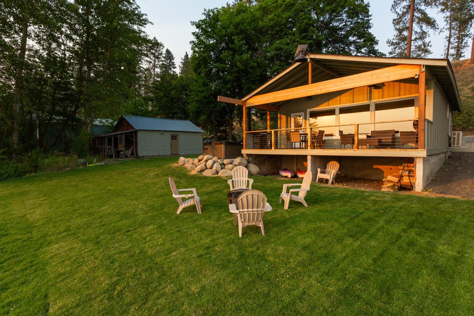
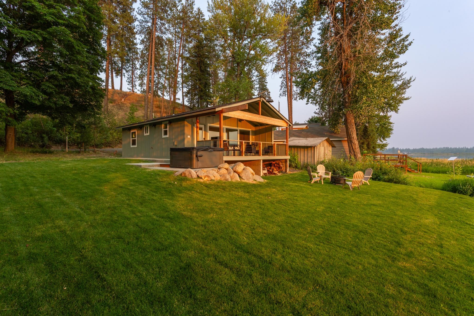
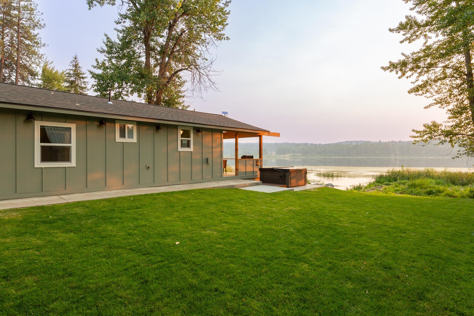
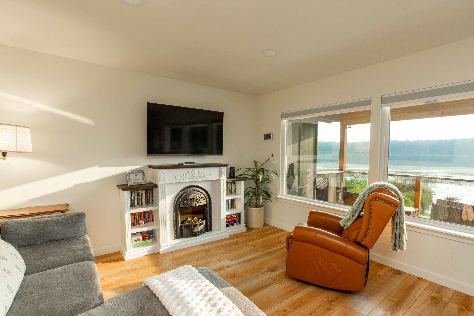
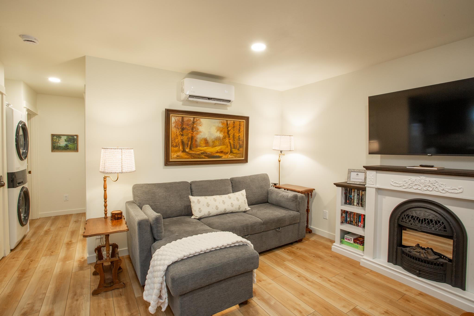
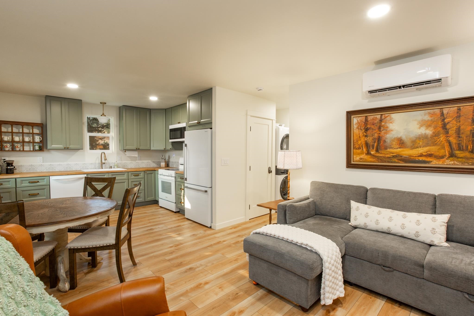
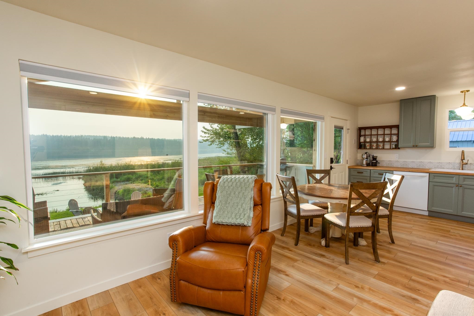
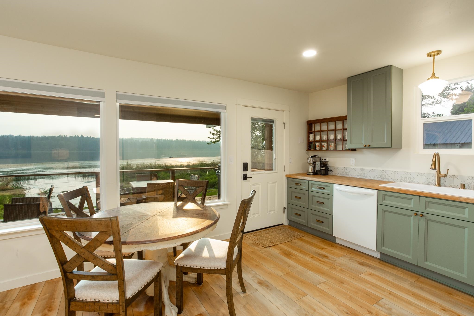
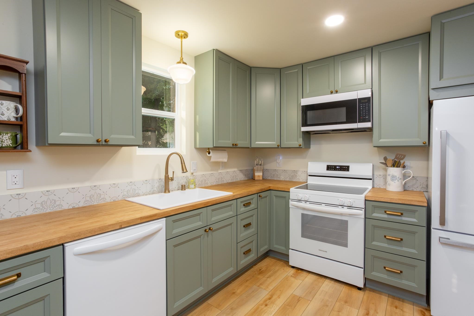
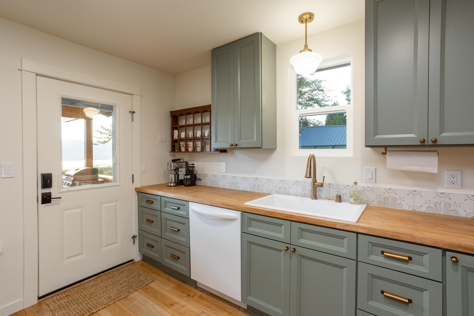
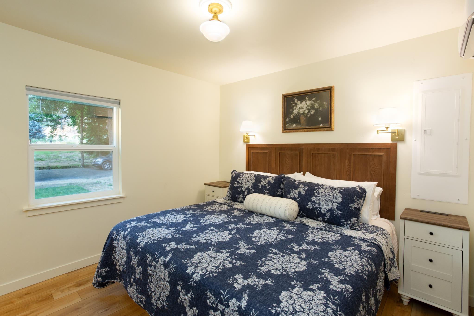
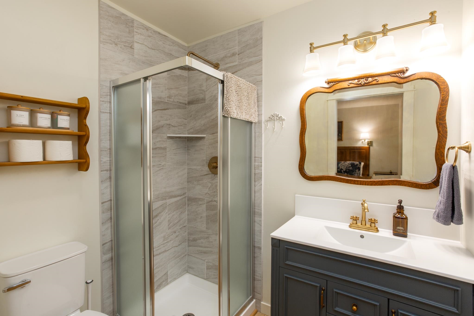
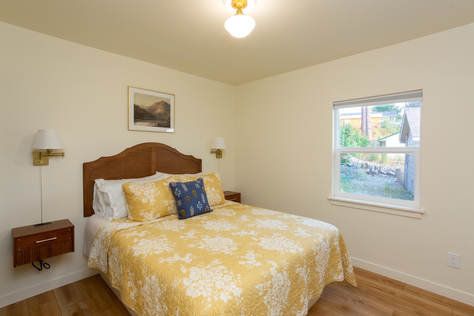
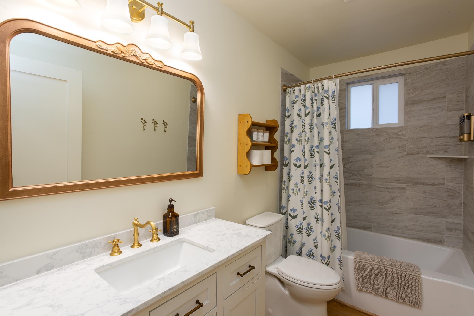
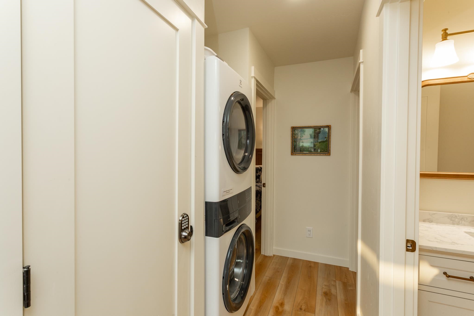
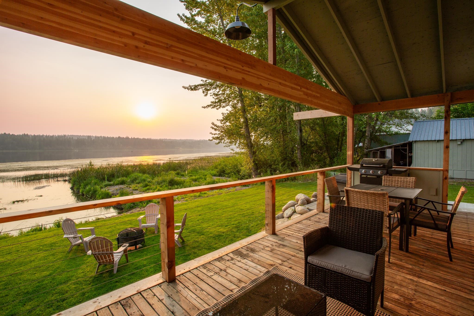
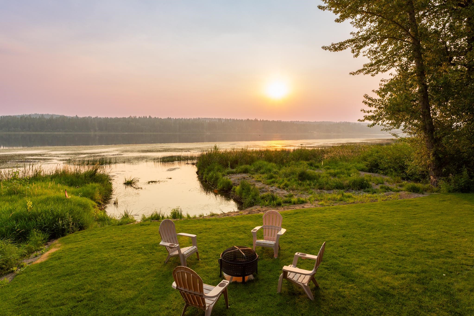
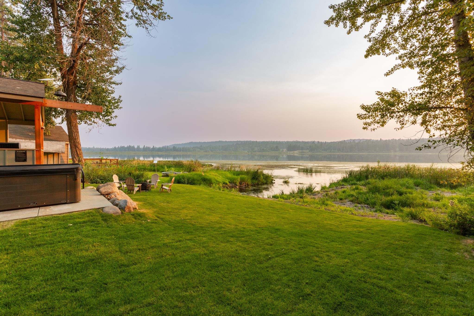
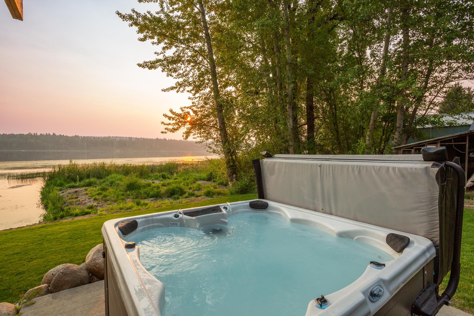
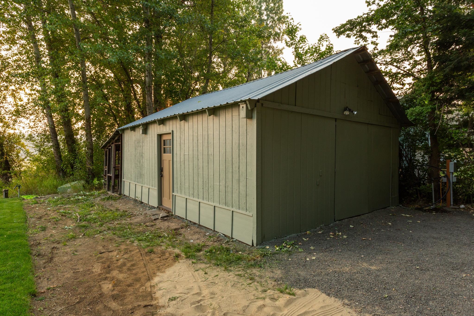
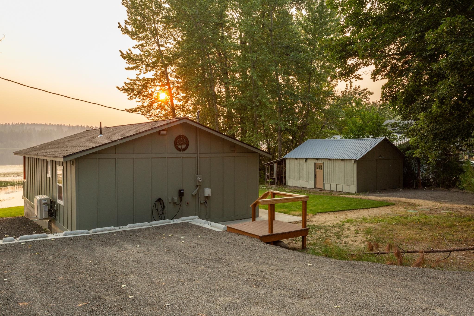
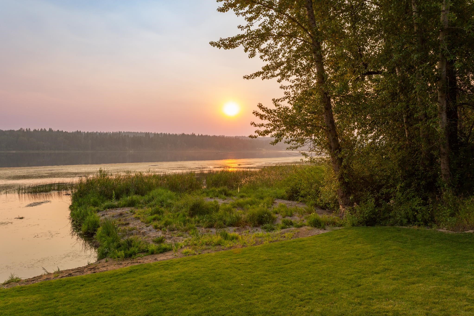
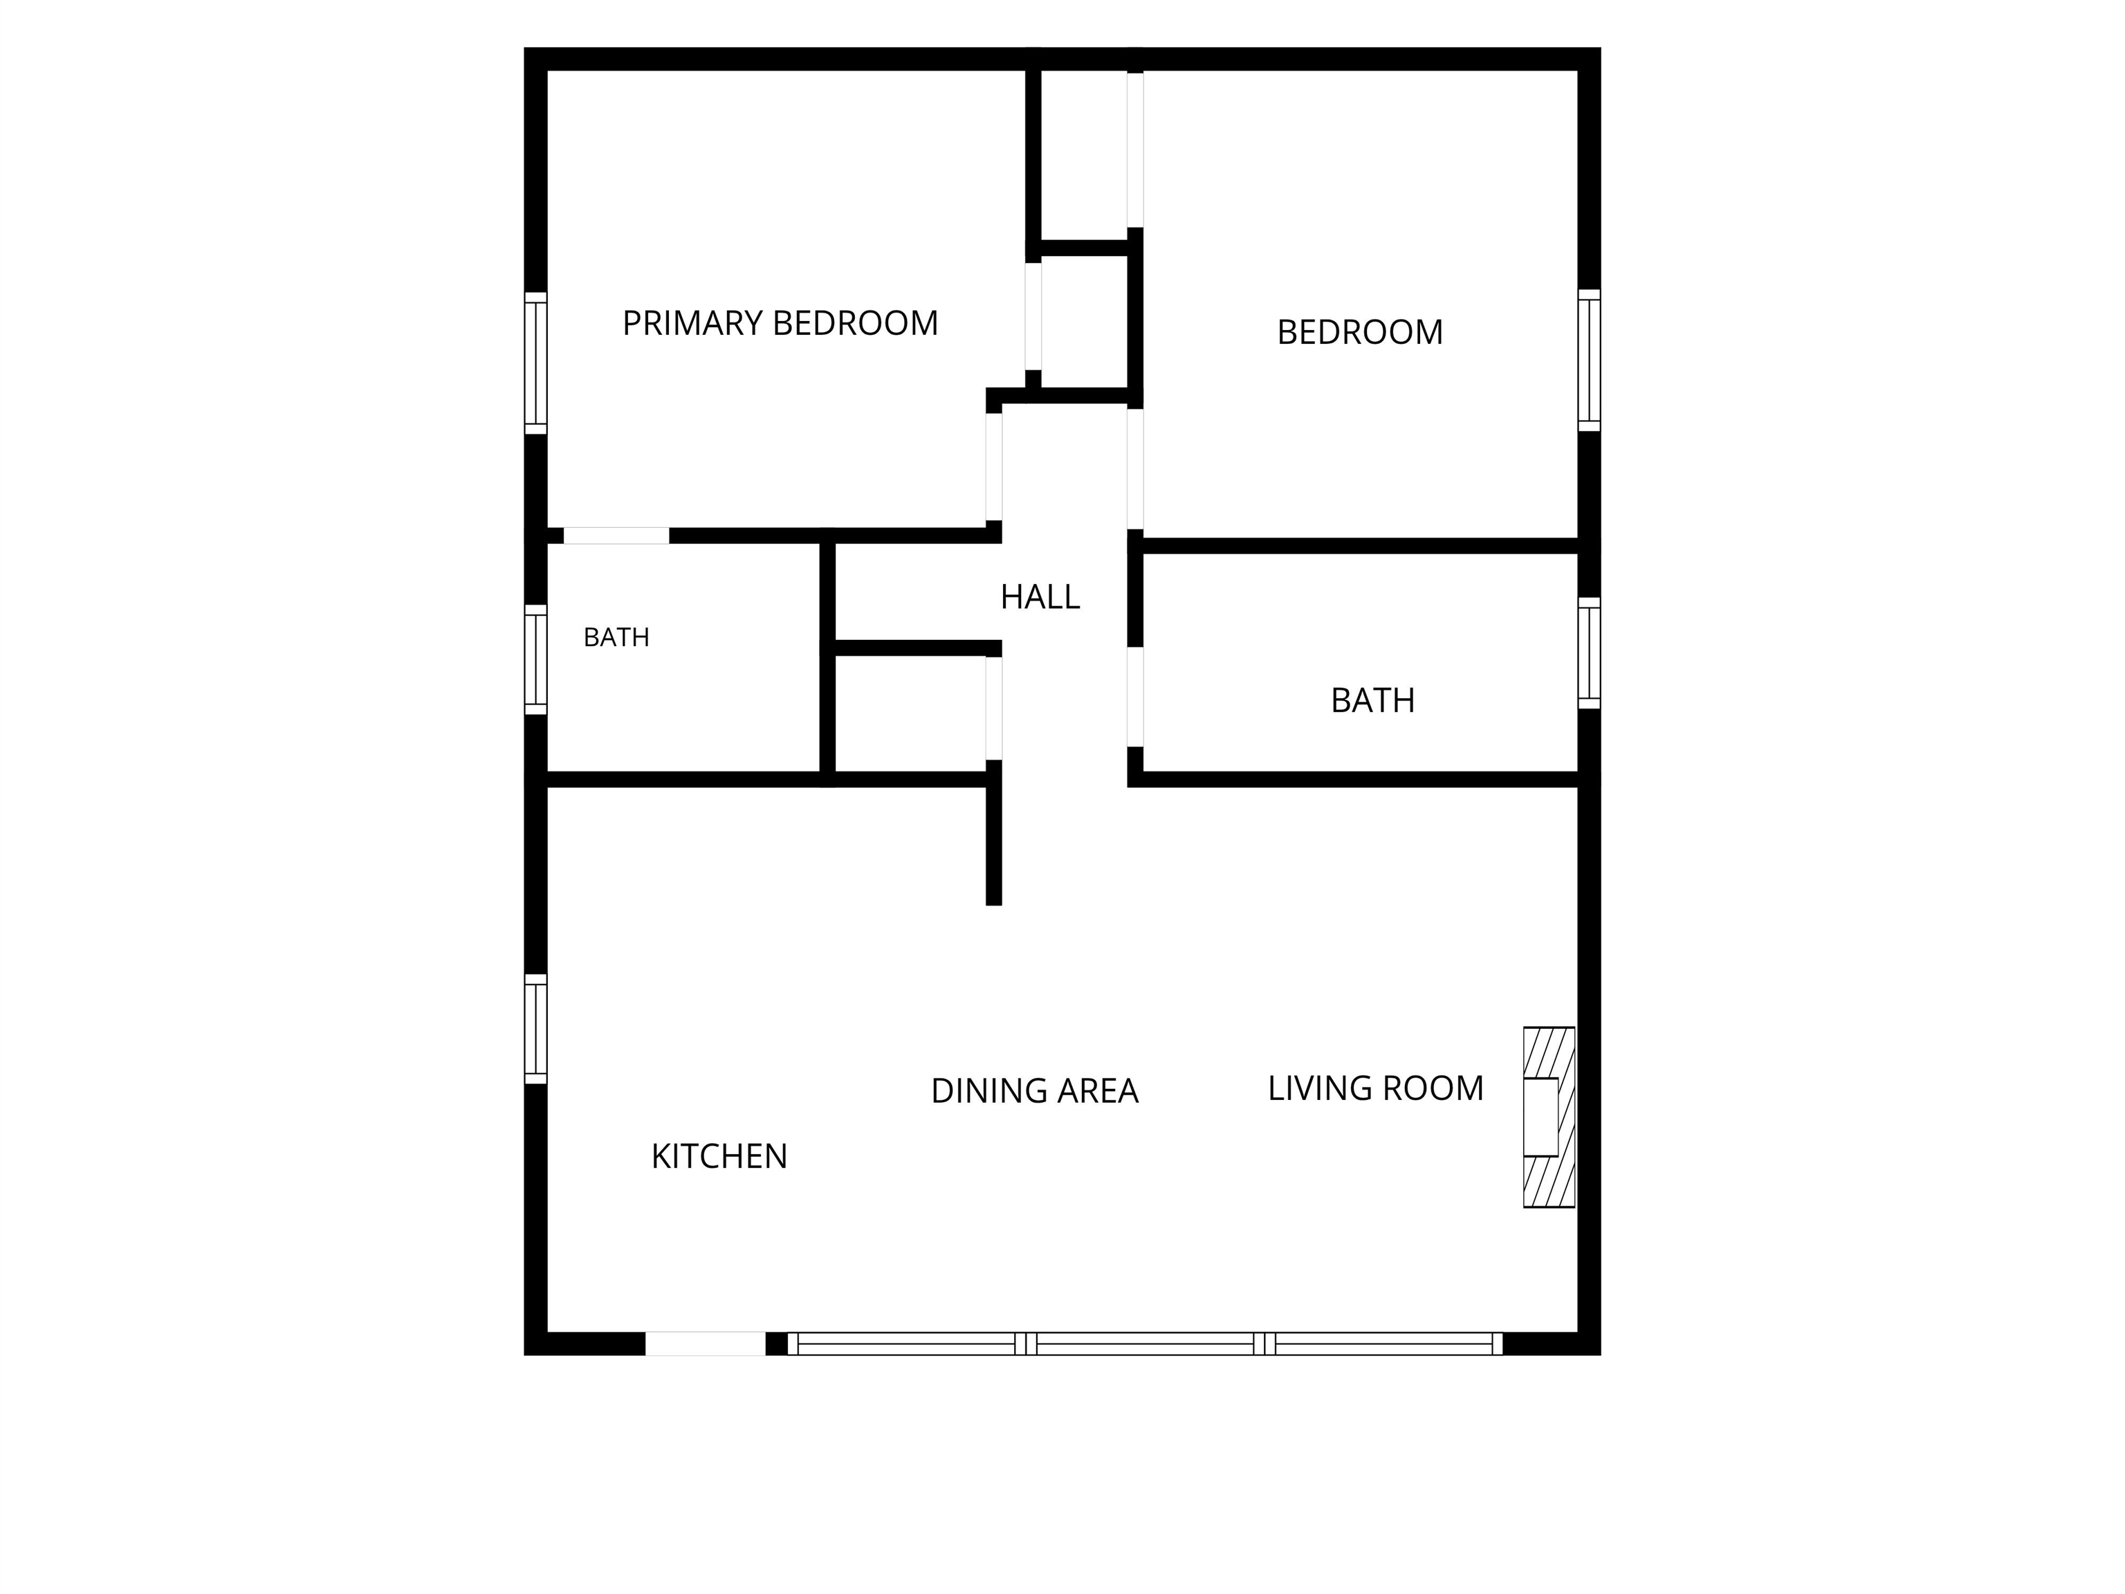
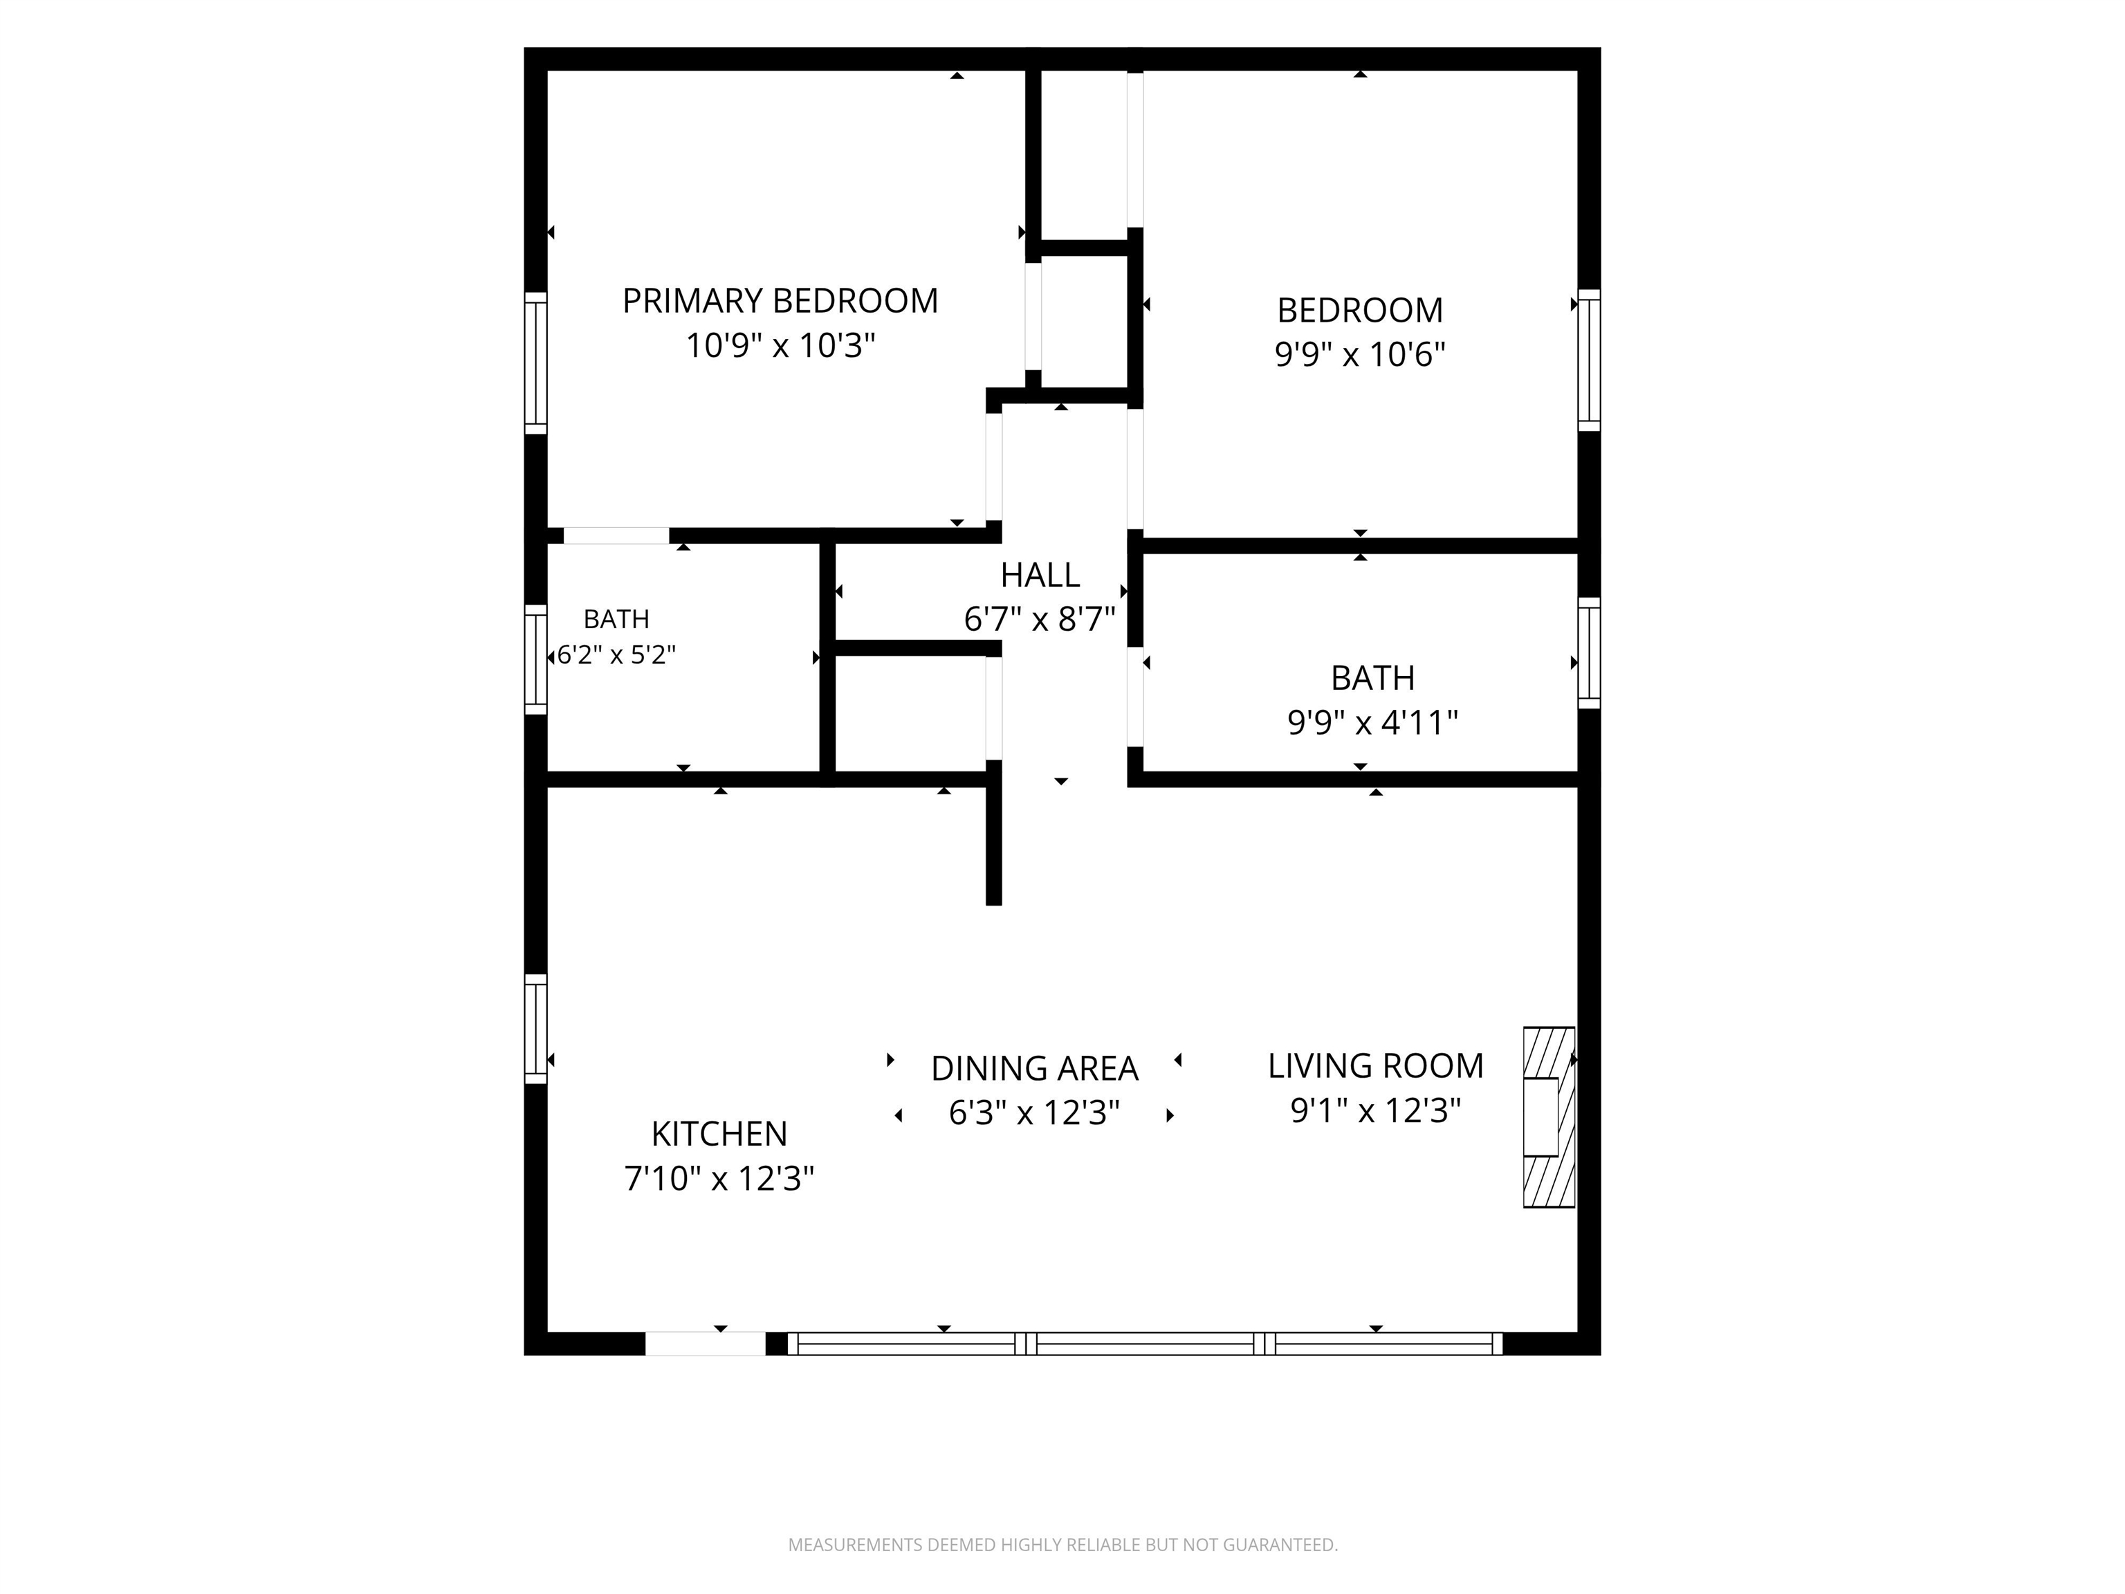
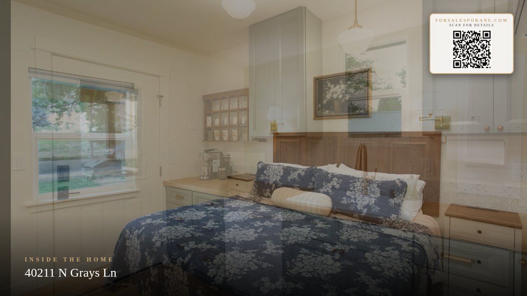
Newly renovated waterfront home on Eloika Lake. This 2 bedroom, 2 bath cottage basks in the southwestern view of the water, making unforgettable sunsets from the covered porch. This home has a new roof, completely new interior, and new landscaping. The property includes a second lot with a garage. Its located on a dead end road in a quiet community that feels secluded but is only 25 minutes from Spokane and 10 minutes from Deer Park. The home has been fully updated with modern conveniences like an EV charger, full RV hookups and new appliances. Come and enjoy the brand new hot tub and view from the deck overlooking the lake. With fishing, kayaking and abundant wildlife viewing- it really is a place to enjoy year round, not just in the summer! Come view this hidden gem.
Property Details
Property Type
Single Family Residence
Year Built
1977
County
Spokane
Lot Size
0.29 acres
Living Area
720 sqft
Price / Sqft
$826
Garage
1-car
HOA
None
Schools
Elementary: Riverside, Middle: Riverside, High: Riverside
Days on Market
42 days
MLS #
SAR202622310
Parcel #
39103.0103
Annual Taxes
$1,228.54
Total Building Area
720 sqft
MLS Area
A532/121
MLS Class
Residential
Listing Terms
FHA, VA Loan, Conventional, Cash
Road Frontage
Private Road, Gravel, Dirt Road
Street Direction
N
Listed On
Aug 7, 2026
Status Changed
Aug 14, 2026
Last MLS Update
Aug 17, 2026
MLS Branch
534
School Information
Elementary
Riverside
Middle School
Riverside
High School
Riverside
Home Features & Details
Architectural Style
Construction
Structure Type
Roof
Basement
Flooring
Windows
Heating
Cooling
Appliances
Interior Features
Patio & Porch
Views
Waterfront
Parking
Lot Features
Other Structures
Listed By
Cody Campbell
Realty One Group Eclipse
Joey Costello
Windermere North Spokane
Tour for free, no strings attached
Make a winning offer with the help of a local expert
Estimated Monthly Payment
$3,223/mo
Estimated at 6.5% APR, 30-year fixed. For informational purposes only.
Property Highlights
Location
Loading map...
Comparable Properties
Thinking of Selling?
Get Joey's Full-Service Marketing
Professional photography, targeted advertising, and expert negotiation for every Elk home — no matter the price point.