$439,900

Joey Costello
Windermere North Spokane
Tour for free, no strings attached
Make a winning offer with the help of a local expert
About This Home
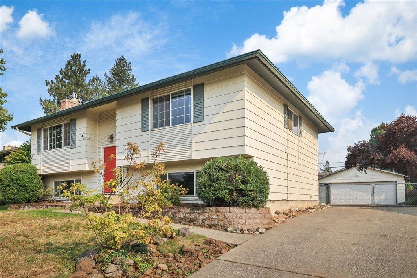
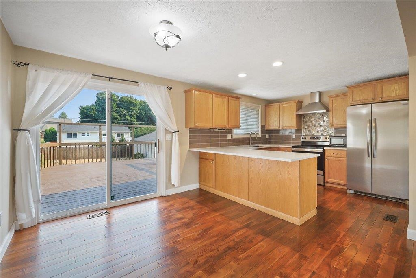
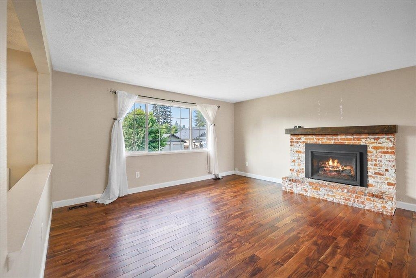
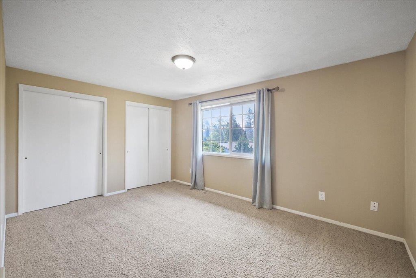
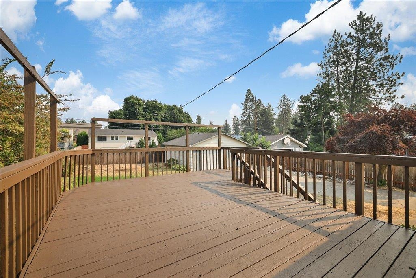
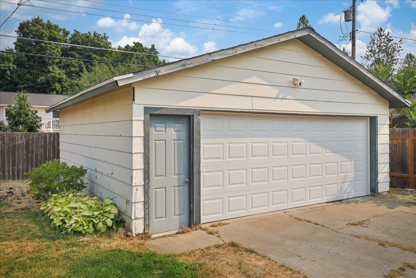
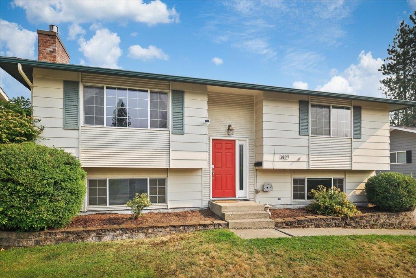
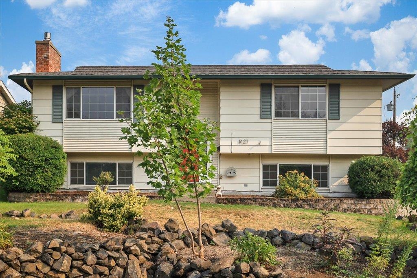
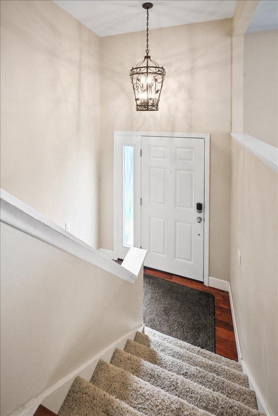
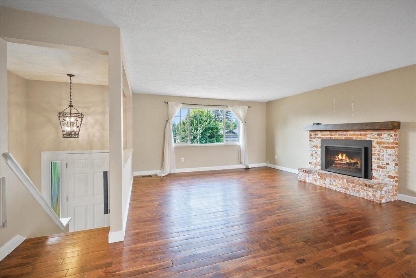
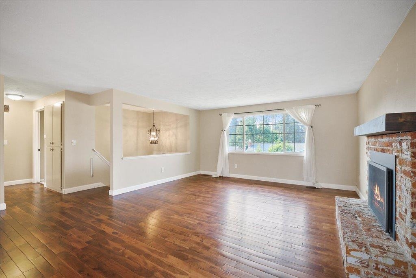
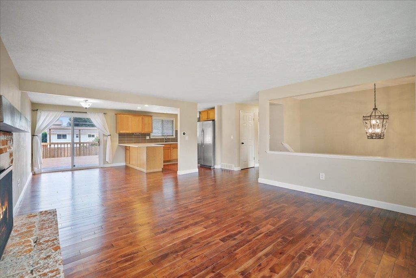
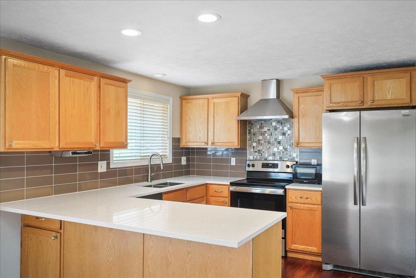
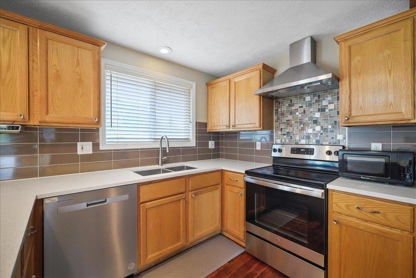
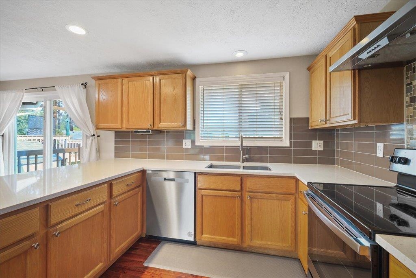
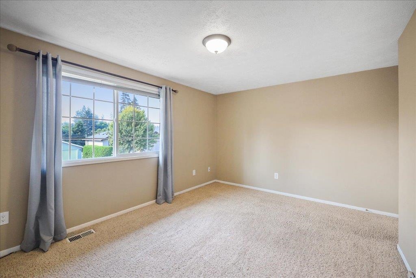
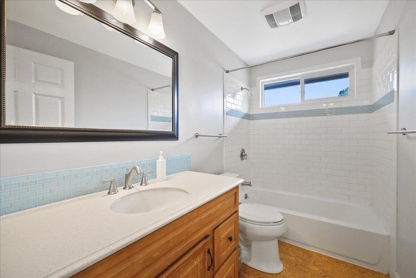
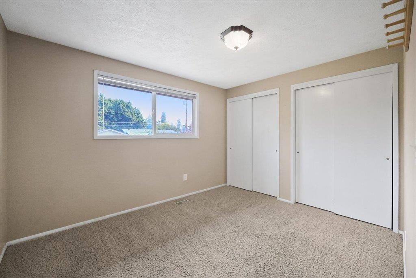
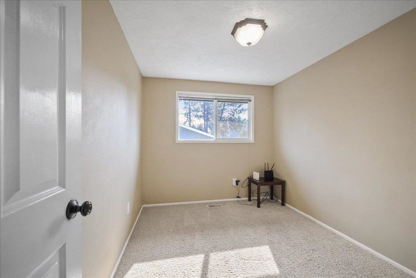
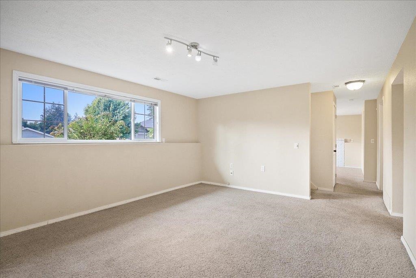
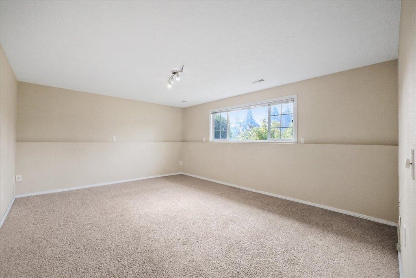
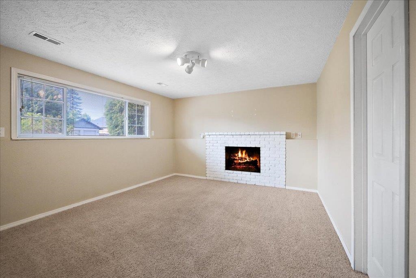
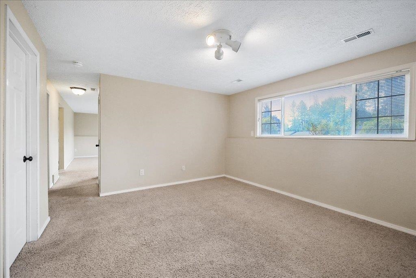
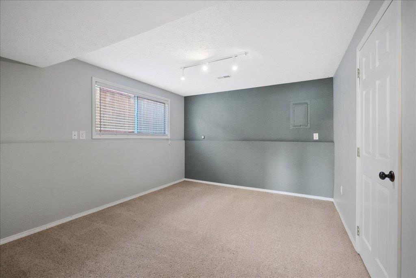
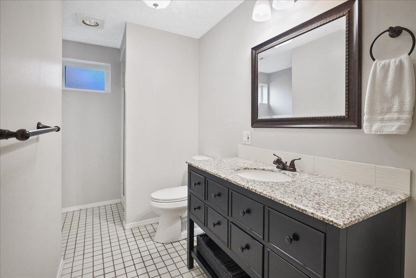
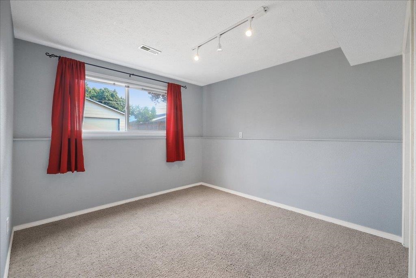
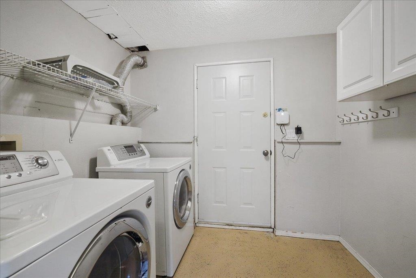
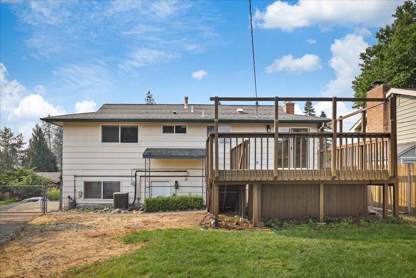
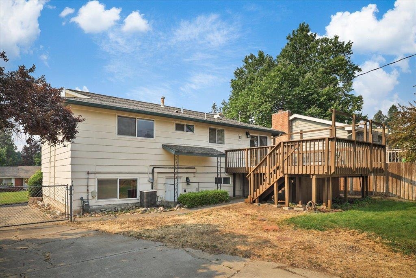
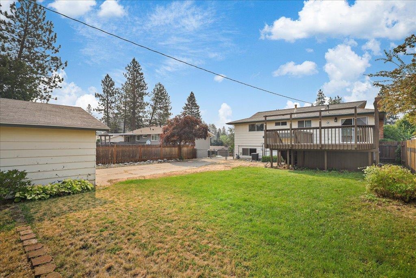
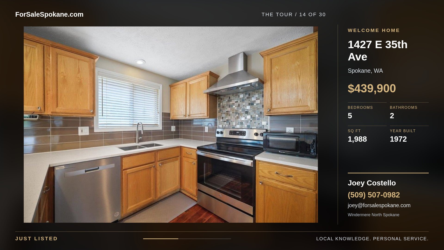
Clean, move-in ready, strategically located in Hamblen area of South Hill, split-level home built in 1972 on 0.19 acres includes 5 bed/2 full bath, 1,988 total sq/ft with gas furnace, central A/C, dedicated laundry, 2-car detached garage/shop, minutes away from schools, library, grocery, restaurants, entertainment and parks! Clean and efficient kitchen overlooks backyard with plenty of counter (QUARTZ) and cabinet space, stainless steel appliances, conveniently connected to dining and spacious living/recreation rooms. Main floor features ample natural sunlight, hard wood floors, oversized primary bedroom with double closets, full bath, plus two additional bedrooms. Fully finished basement features dedicated laundry with washer/dryer included, bonus TV/play/workout room, 2nd large living/rec room, two bedrooms and an outside entrance. Sizable, fully fenced backyard with gated access, parking and space aplenty is overlooked by a sizable, freshly painted deck with direct kitchen access. Tour today!
Property Details
Property Type
Single Family Residence
Year Built
1972
Subdivision
Hamblen
County
Spokane
Lot Size
0.19 acres
Living Area
1,988 sqft
Price / Sqft
$221
Garage
2-car
Fireplaces
2
HOA
None
Schools
Elementary: Spokane Dist 81, Middle: Peperzak, High: Ferris
Days on Market
2 days
MLS #
SAR202624332
Parcel #
35332.1919
Annual Taxes
$4,139
Total Building Area
1,988 sqft
MLS Area
A210/044
MLS Class
Residential
Listing Terms
Conventional, Cash
Road Frontage
City Street, Paved Road
Street Direction
E
MLS Status
New
Listed On
Sep 16, 2026
Status Changed
Sep 16, 2026
Last MLS Update
Sep 17, 2026
MLS Branch
217
School Information
Elementary
Spokane Dist 81
Middle School
Peperzak
High School
Ferris
Home Features & Details
Architectural Style
Construction
Structure Type
Roof
Basement
Flooring
Windows
Heating
Cooling
Appliances
Interior Features
Fireplace Features
Patio & Porch
Parking
Lot Features
Other Structures
Listed By
Brian Zapotocky
Windermere Manito, LLC
Joey Costello
Windermere North Spokane
Tour for free, no strings attached
Make a winning offer with the help of a local expert
Estimated Monthly Payment
$2,383/mo
Estimated at 6.5% APR, 30-year fixed. For informational purposes only.
Property Highlights
Location
Loading map...
Comparable Properties
Thinking of Selling?
Get Joey's Full-Service Marketing
Professional photography, targeted advertising, and expert negotiation for every Spokane home — no matter the price point.