$588,000
Reduced 2% · Save $11,900
Joey Costello
Windermere North Spokane
Tour for free, no strings attached
Make a winning offer with the help of a local expert
About This Home
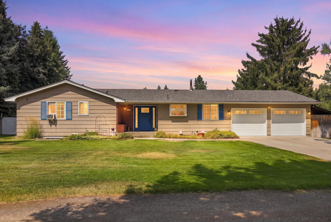
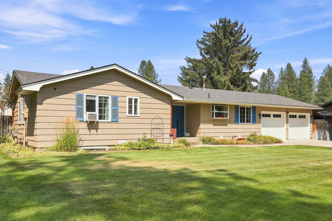
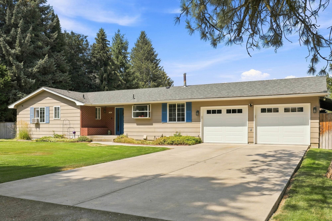
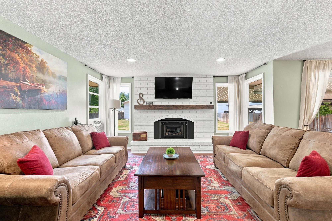
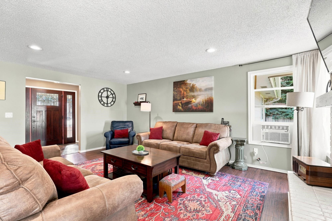
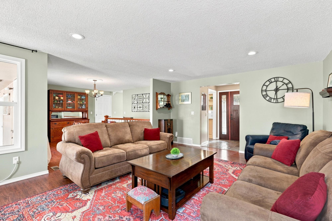
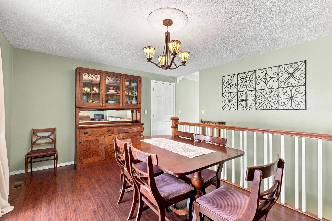
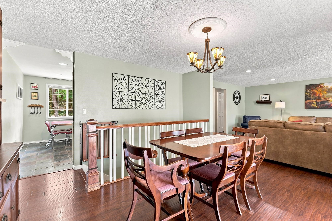
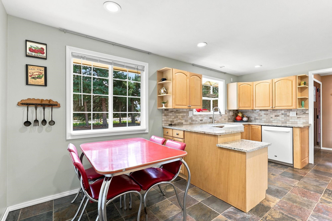
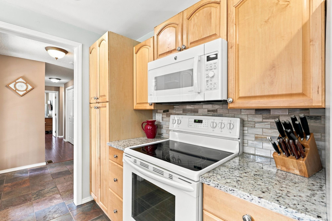
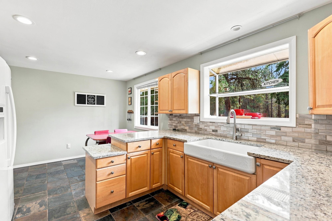
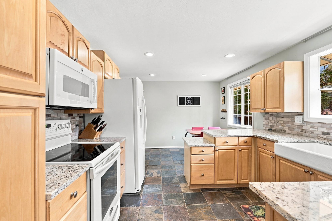
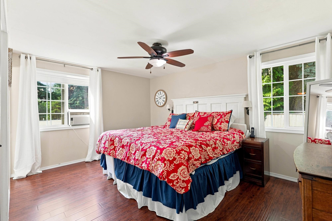
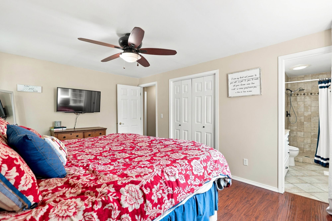
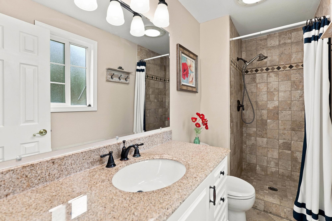
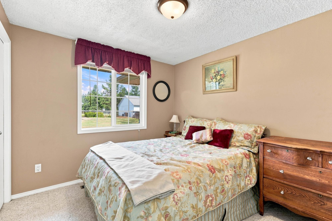
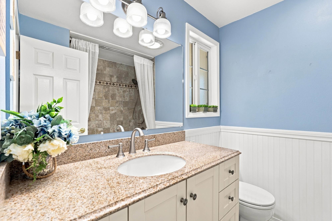
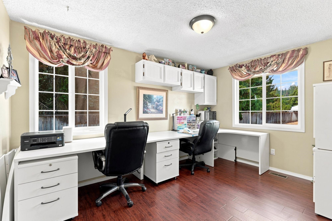
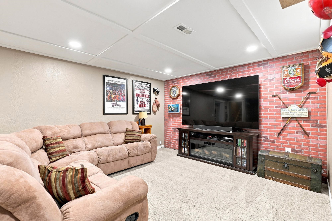
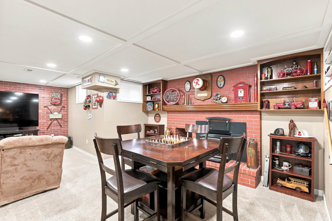
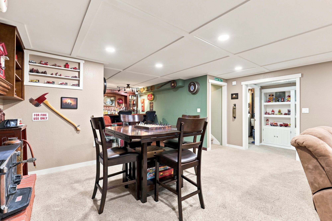
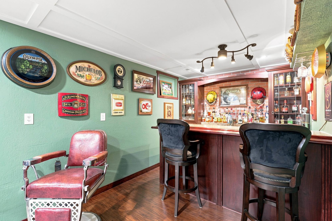
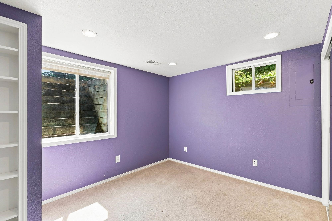
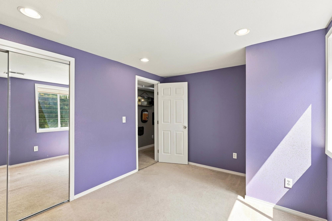
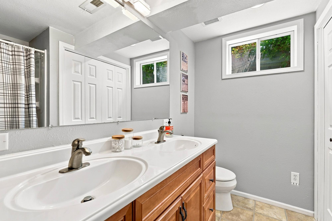
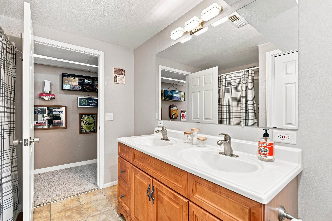
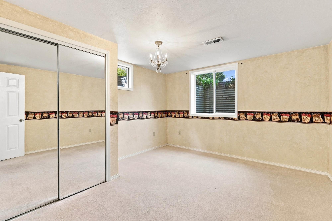
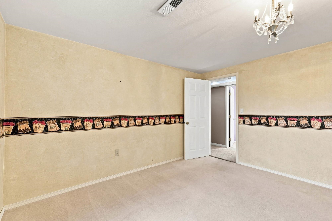
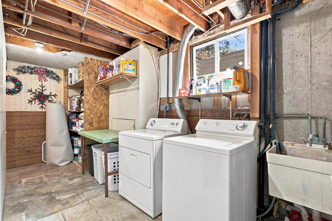
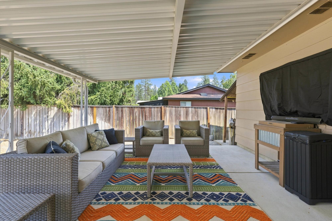
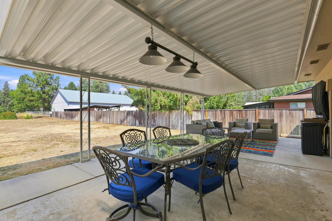
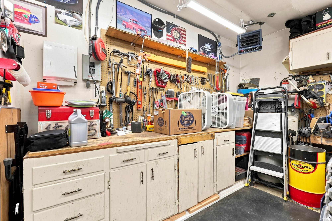
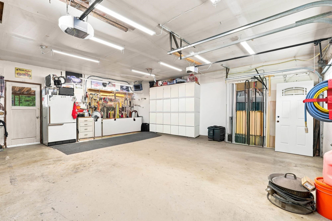
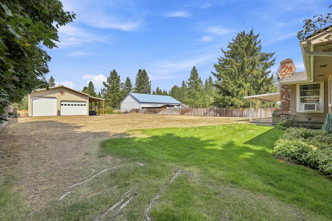
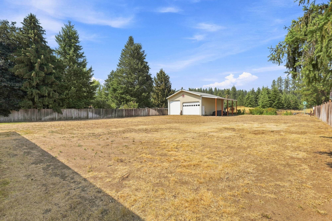
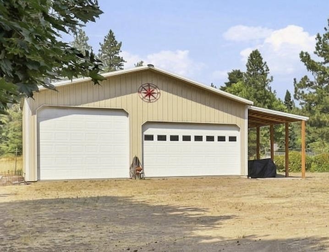
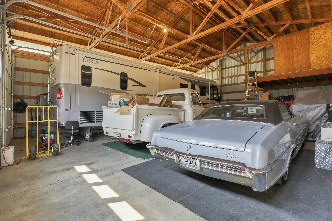
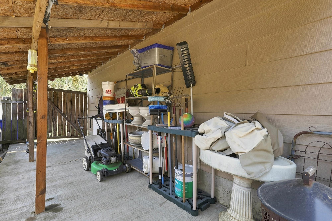
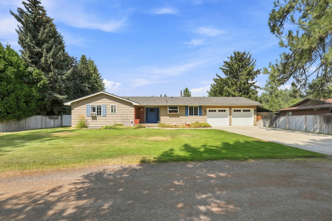
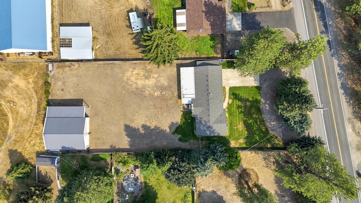
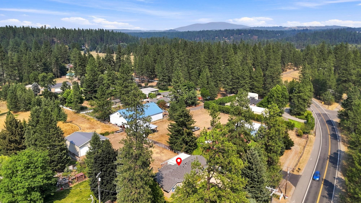
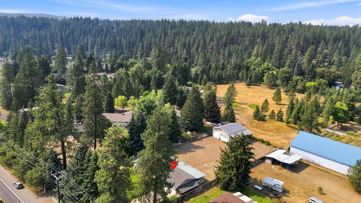
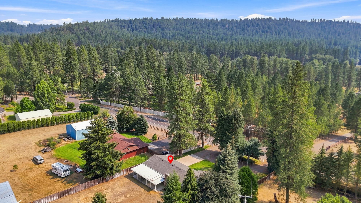
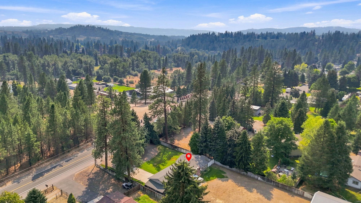
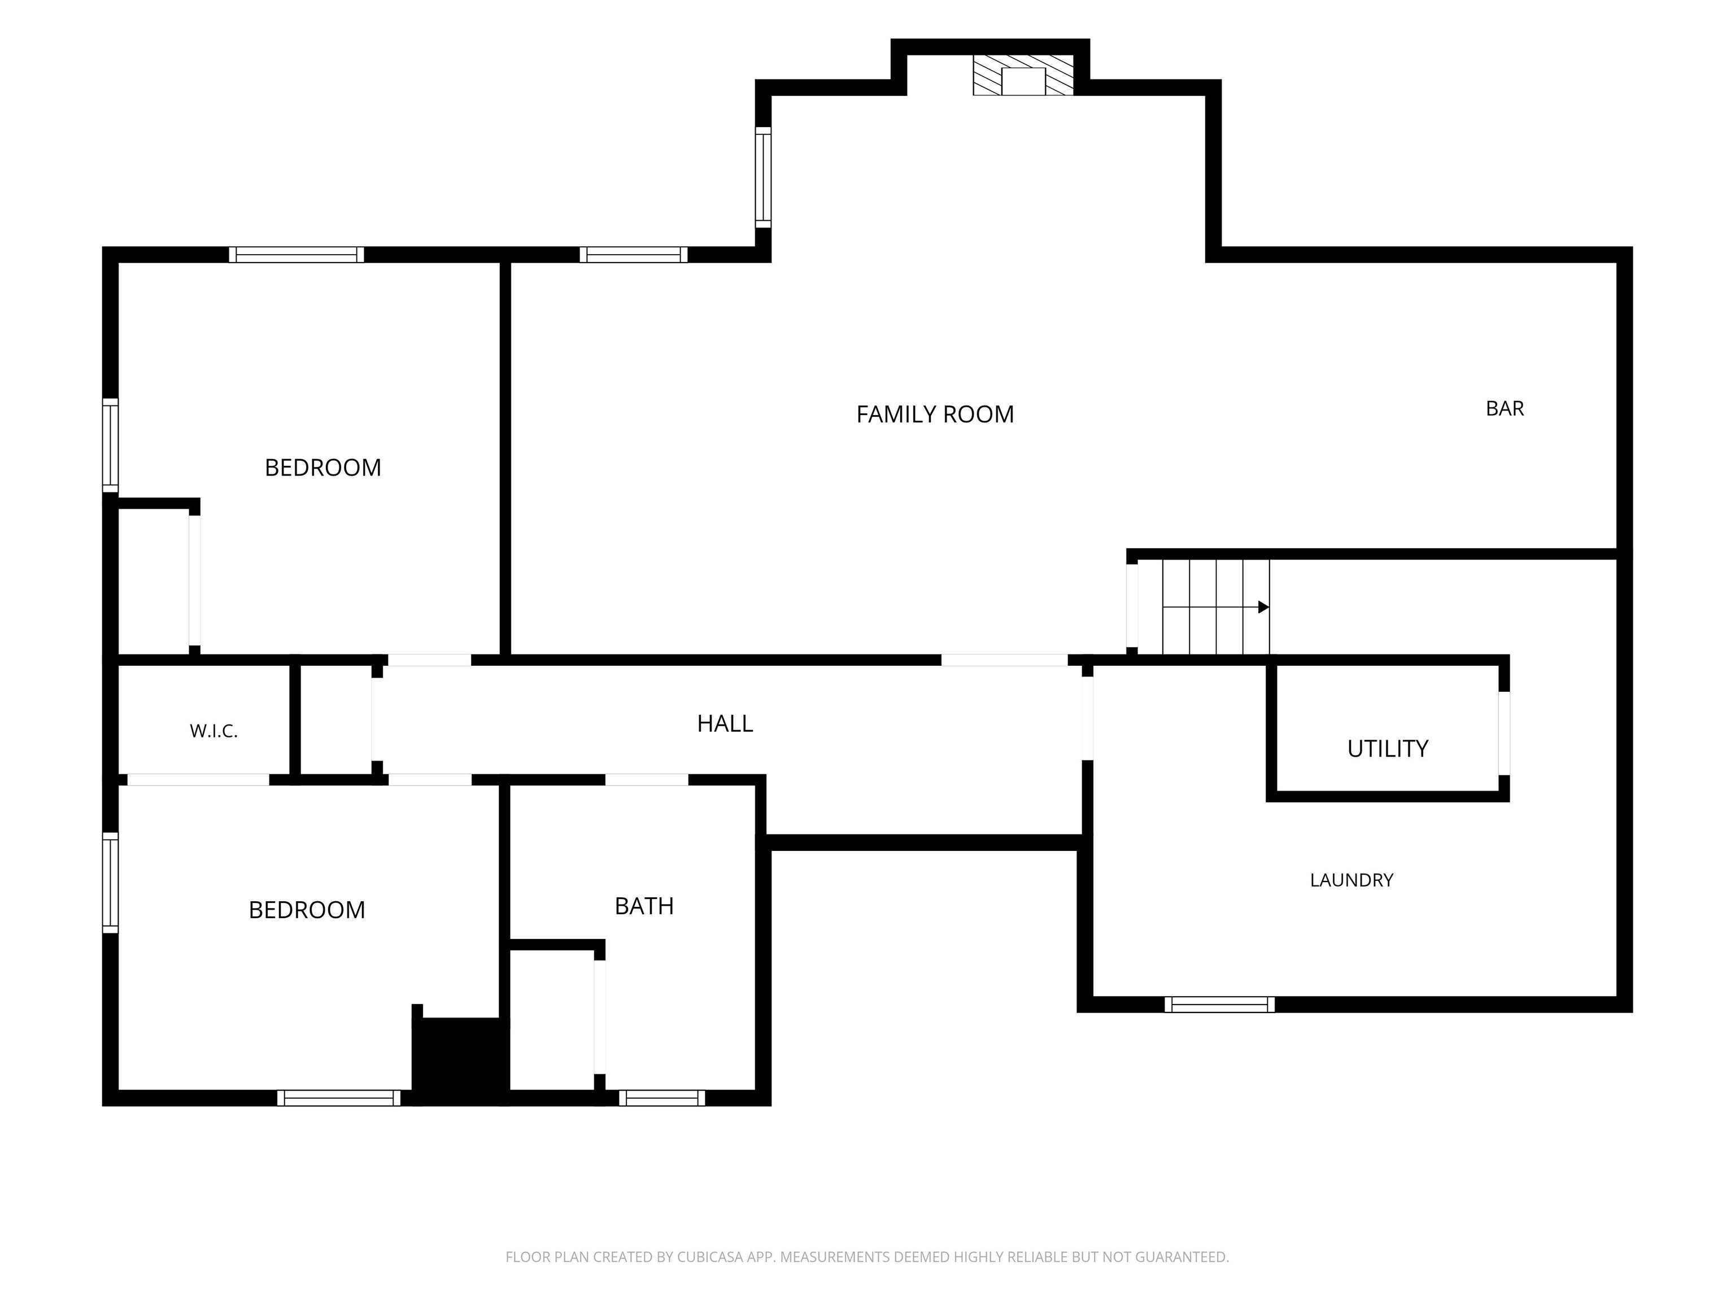
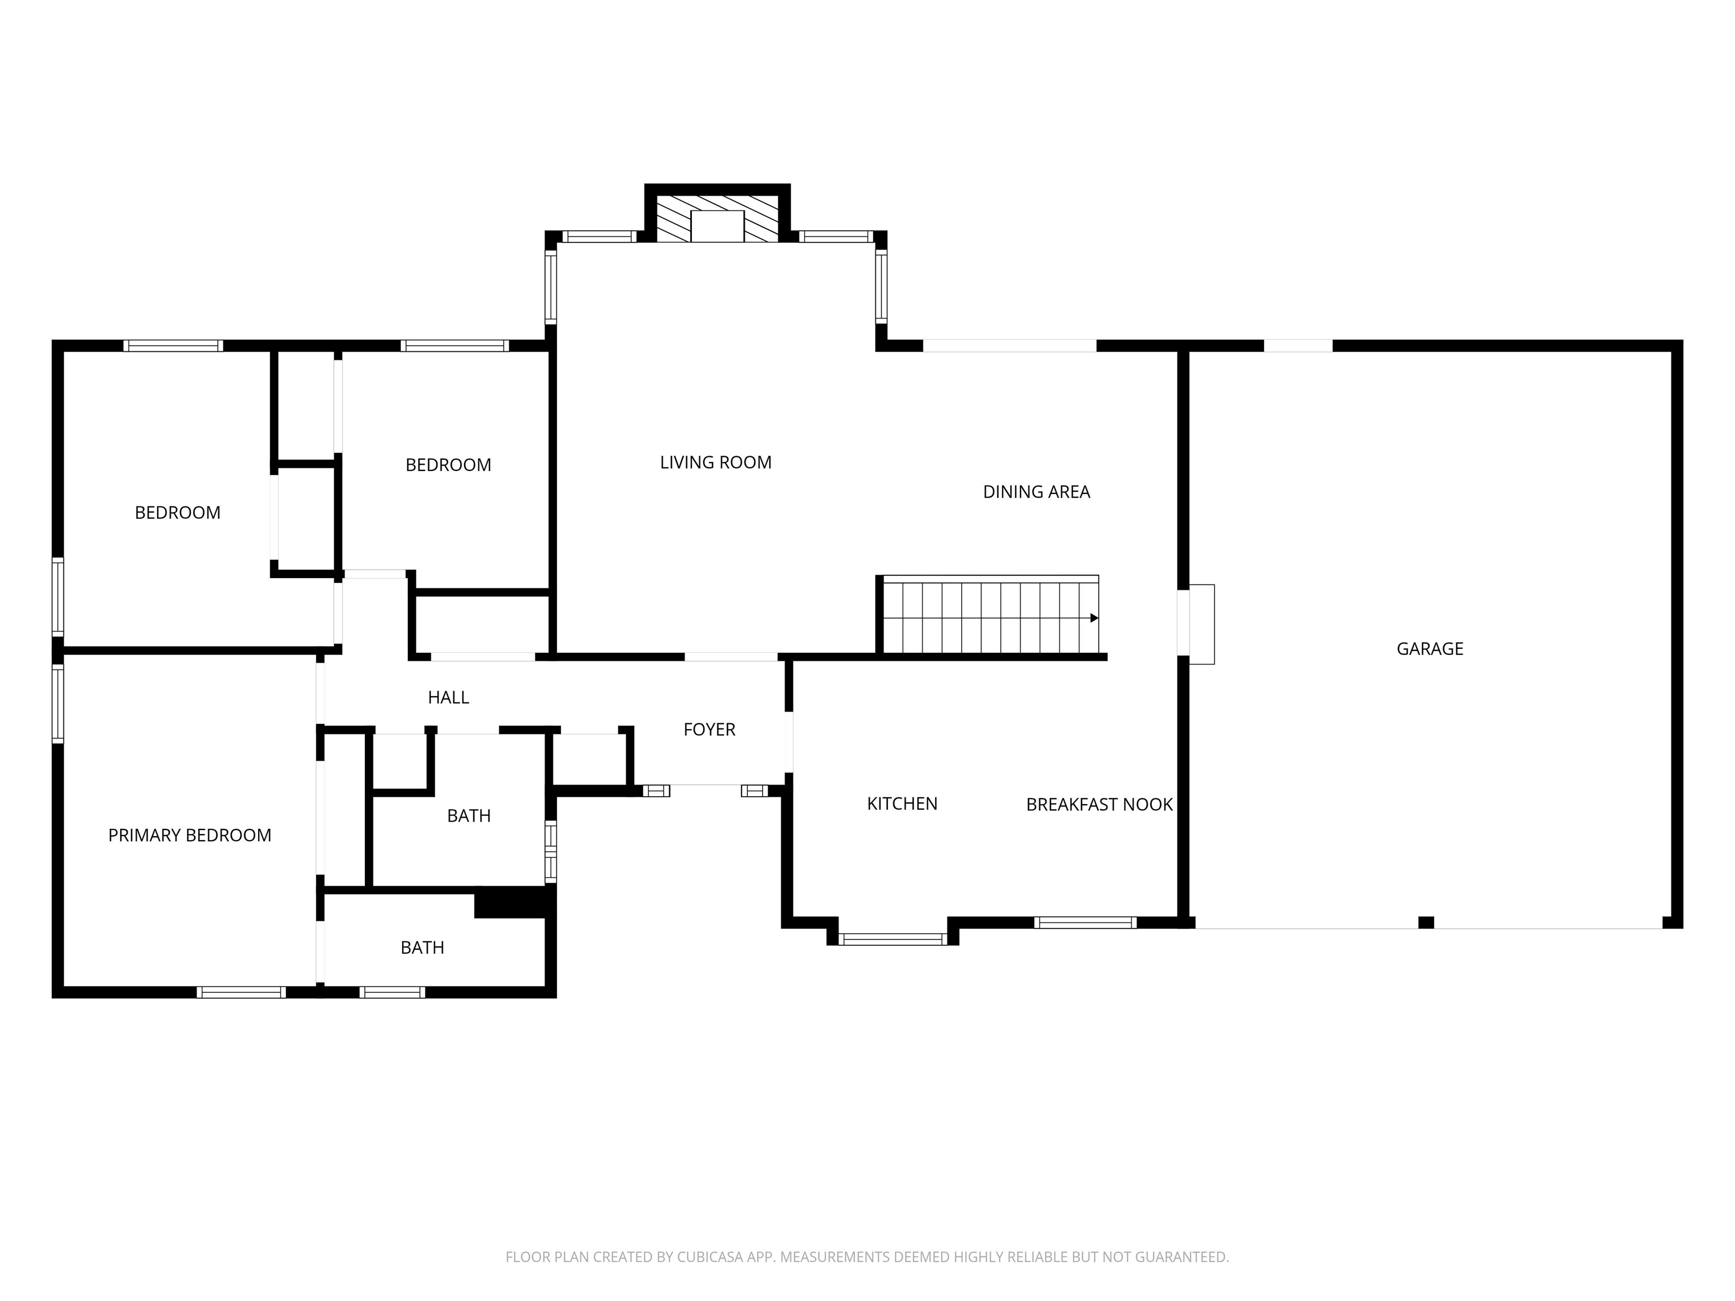
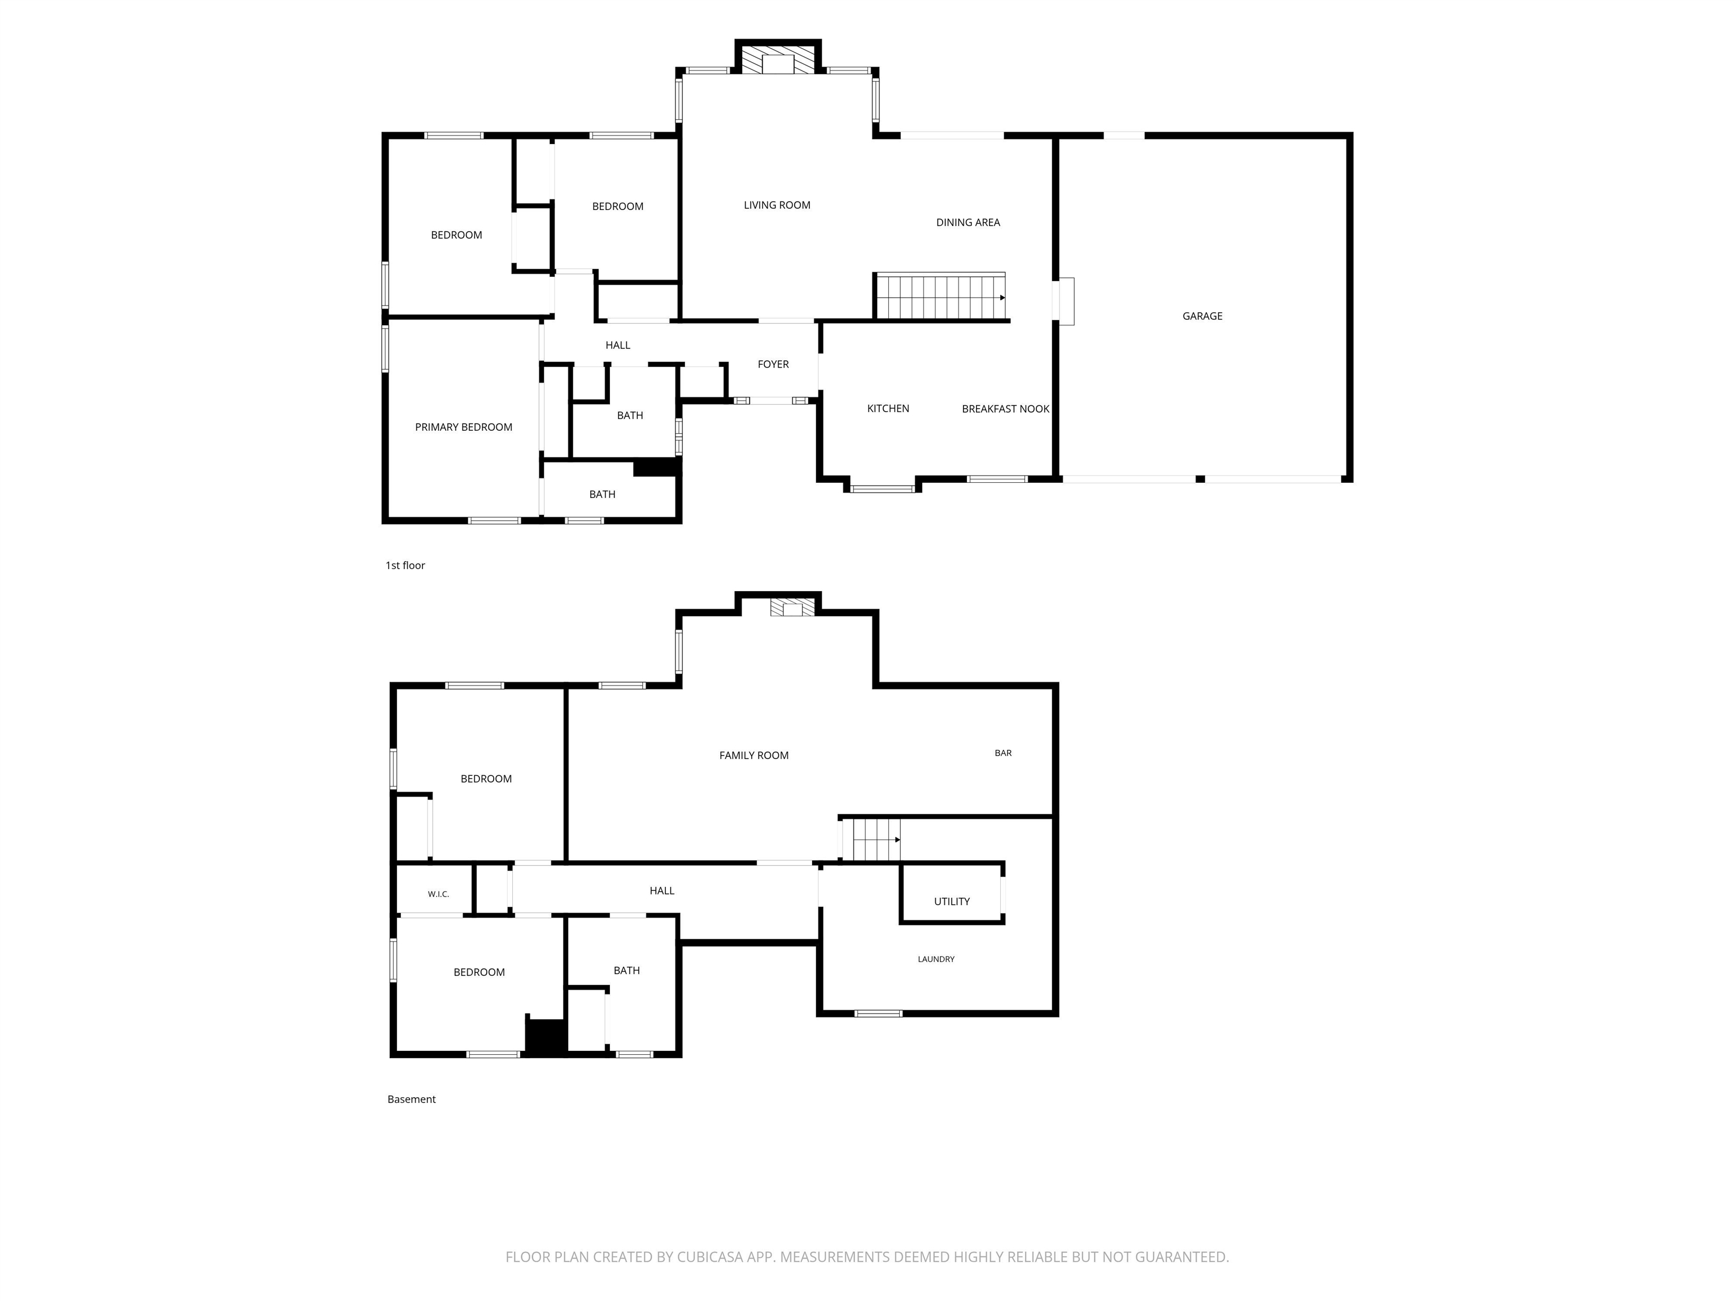
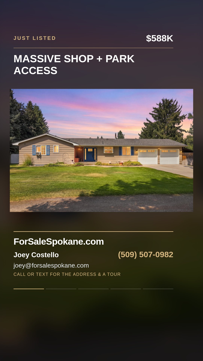
Set on over half an acre in the sought-after Mead School District, this beautifully updated rancher offers the perfect blend of comfort, space & functionality. The standout 32' x 40' shop with a 12' x 40' lean-to provides incredible room for hobbies, toys, RV parking, or a home business. Even better, the backyard adjoins Moose Glen Eden Park, giving you direct access to a playground and walking trails. Inside, you'll find a slate entry, laminate flooring, a welcoming living room with a gas fireplace and stunning mantel, plus both formal and informal dining areas. The updated kitchen features slate flooring, maple cabinetry, slab granite countertops, and a marble tile backsplash. A slider opens to the backyard patio, making indoor-outdoor living easy. With five bdrms, updated baths featuring granite vanities and tile finishes, plus a cozy lower-level family room complete with a custom-built bar and Fisher wood stove, this home offers exceptional space, warmth and versatility for everyday living & entertaining.
Property Details
Property Type
Single Family Residence
Year Built
1974
County
Spokane
Lot Size
0.62 acres
Living Area
2,704 sqft
Price / Sqft
$217
Garage
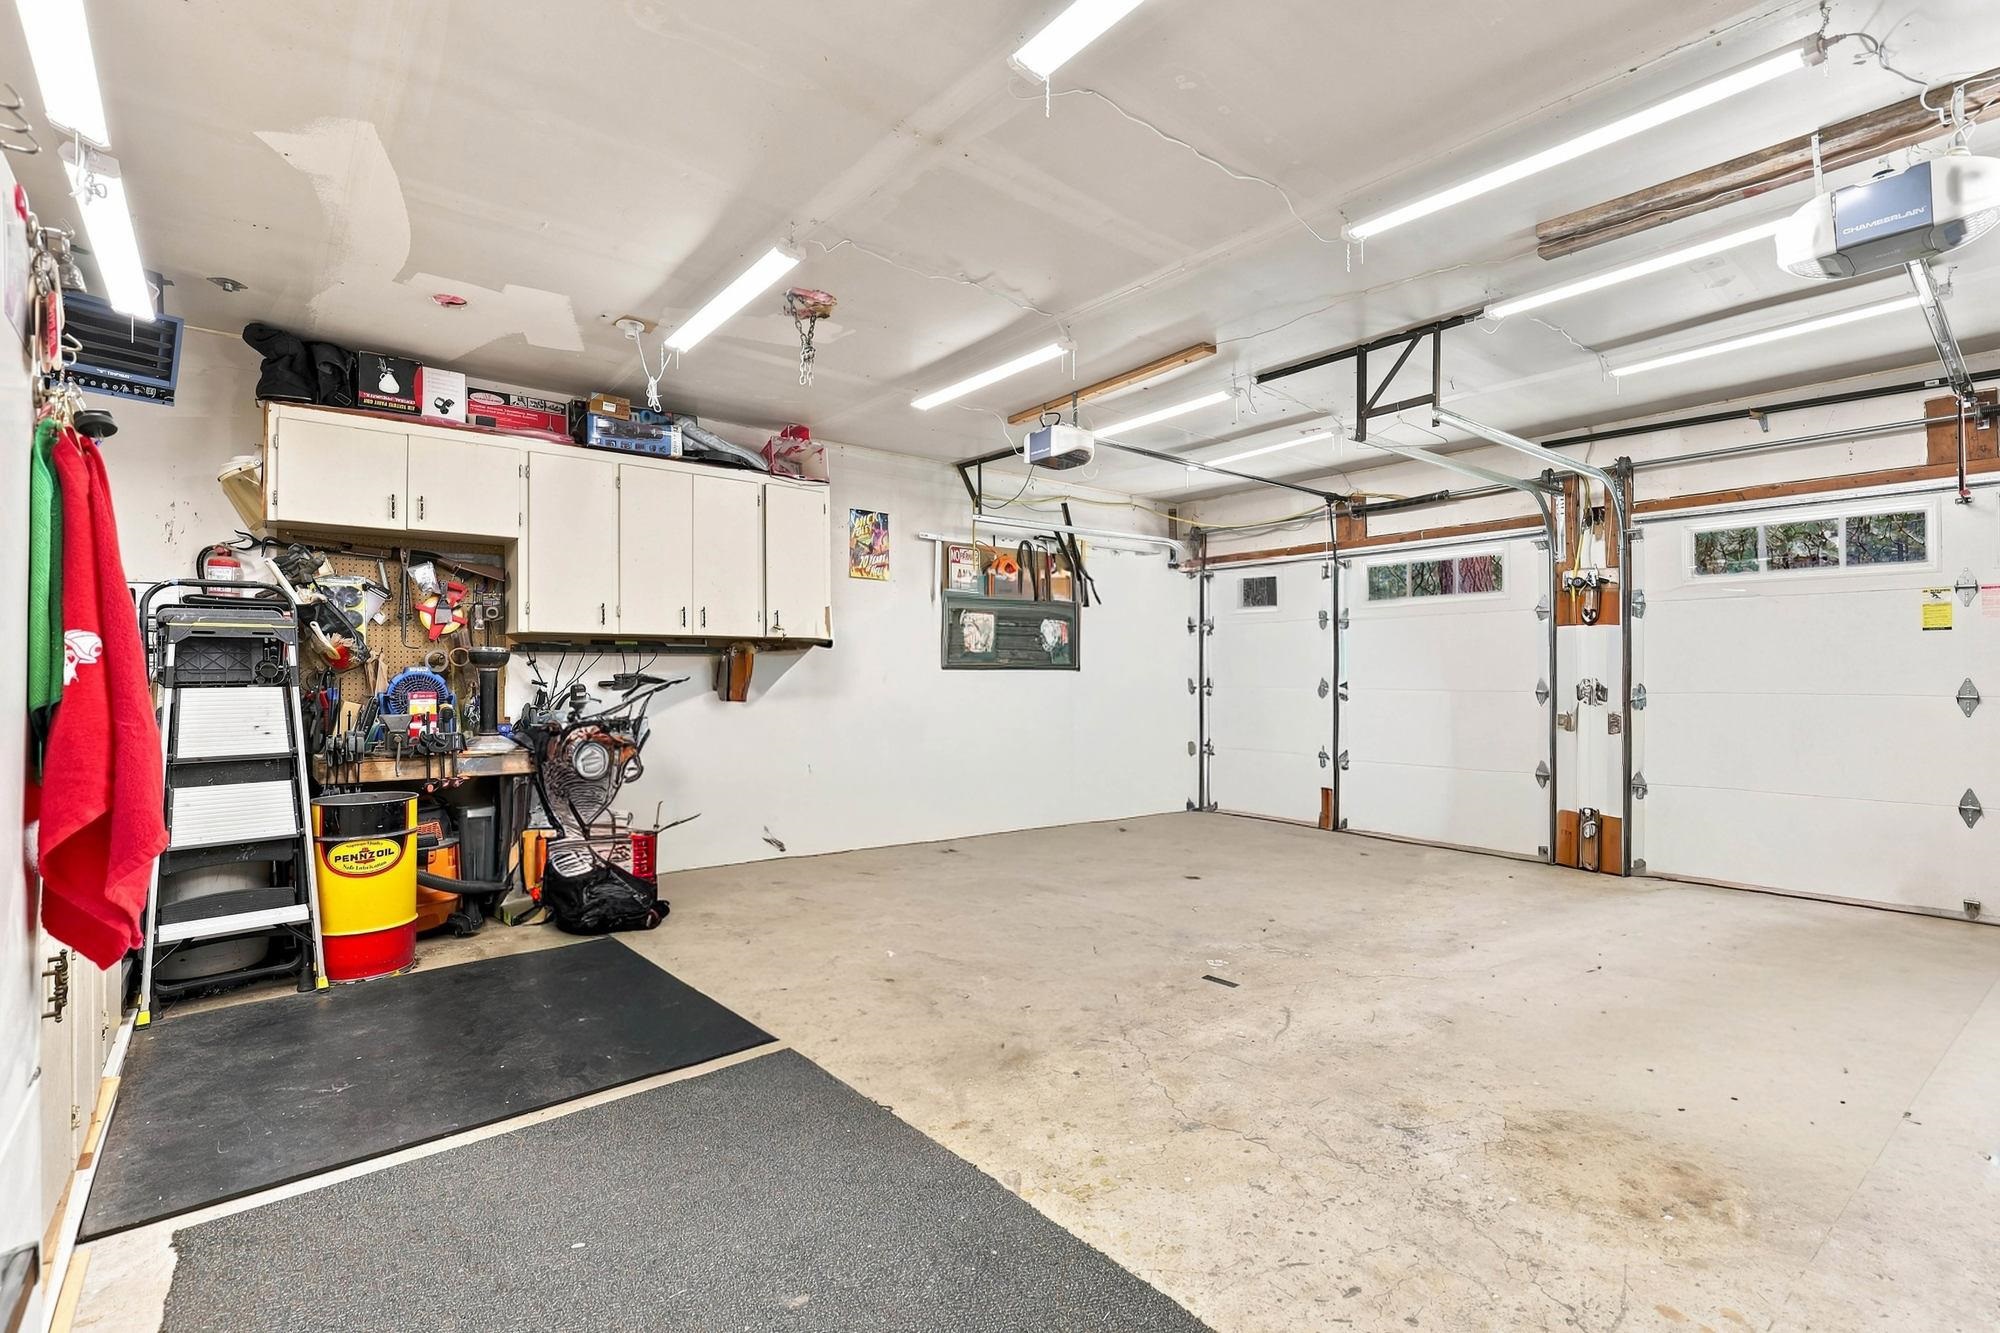
4-car
Fireplaces
2
HOA
None
Schools
Elementary: Mead, Middle: Northwood, High: Mead
Days on Market
42 days
MLS #
SAR202622299
Parcel #
37325.9051
Annual Taxes
$4,600
Total Building Area
2,704 sqft
MLS Area
A342/115
MLS Class
Residential
Listing Terms
FHA, VA Loan, Conventional, Cash
Road Frontage
City Street, Paved Road
Street Direction
N
Listed On
Aug 7, 2026
Status Changed
Sep 10, 2026
Last MLS Update
Sep 10, 2026
MLS Branch
165
Original List Price
$599,900
School Information
Elementary
Mead
Middle School
Northwood
High School
Mead
Home Features & Details
Architectural Style
Construction
Structure Type
Roof
Basement
Flooring
Windows
Heating
Cooling
Utilities
Appliances
Interior Features
Fireplace Features
Patio & Porch
Views
Parking
Lot Features
Other Structures
Listed By
Sabrina Jones-Schroeder
EXIT Real Estate Professionals
Joey Costello
Windermere North Spokane
Tour for free, no strings attached
Make a winning offer with the help of a local expert
Estimated Monthly Payment
$3,185/mo
Estimated at 6.5% APR, 30-year fixed. For informational purposes only.
Property Highlights
Location
Loading map...
Comparable Properties
Thinking of Selling?
Get Joey's Full-Service Marketing
Professional photography, targeted advertising, and expert negotiation for every Spokane home — no matter the price point.