$575,000

Joey Costello
Windermere North Spokane
Tour for free, no strings attached
Make a winning offer with the help of a local expert
About This Home
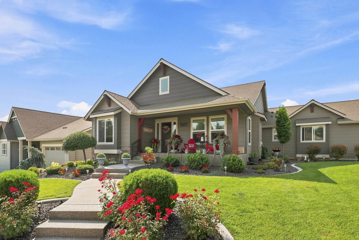
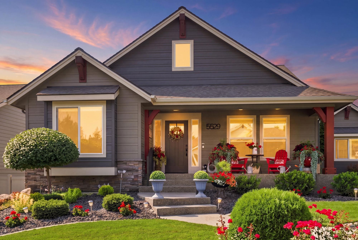
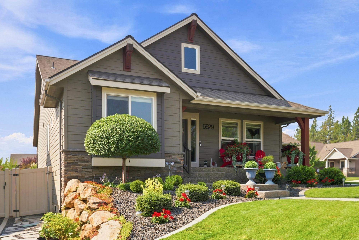
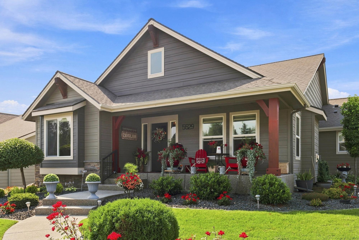
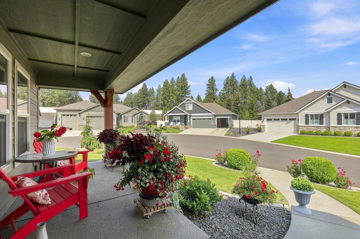
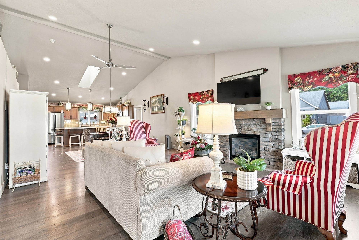
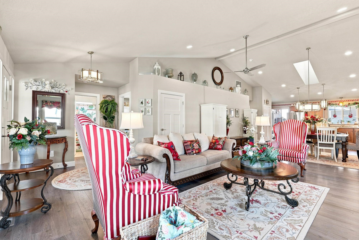
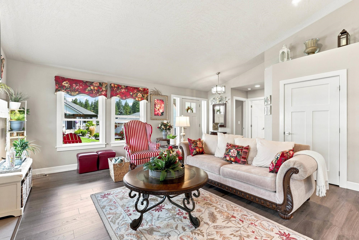
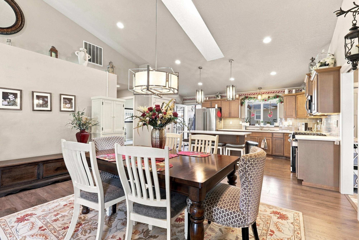
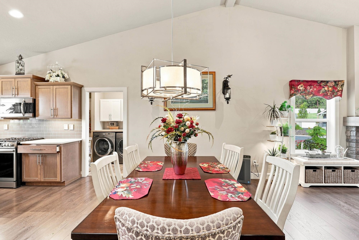
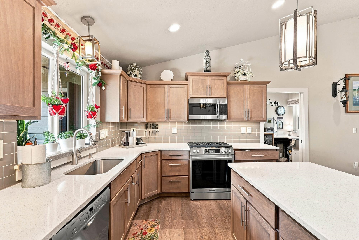
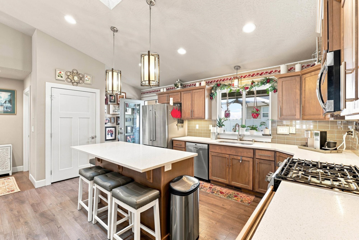
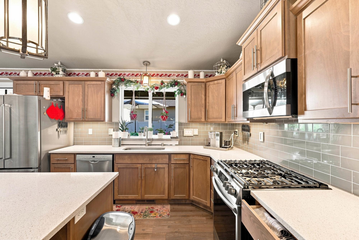
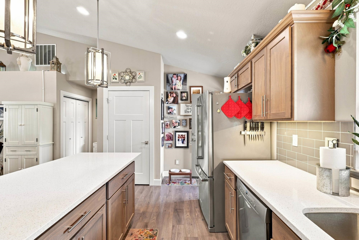
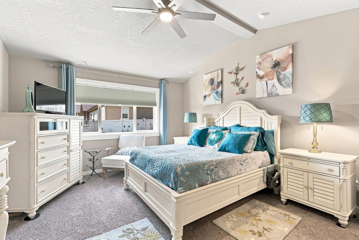
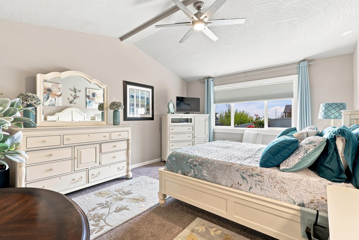
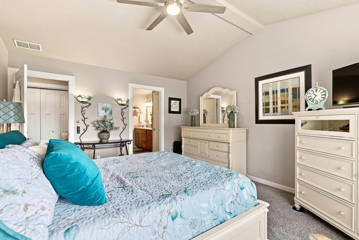
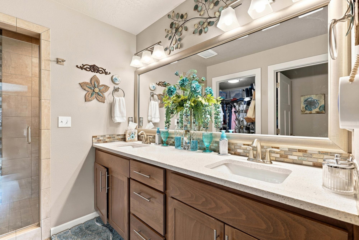
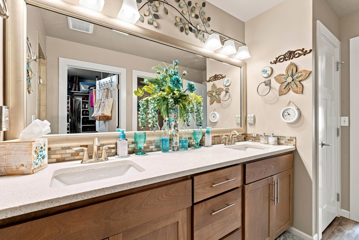
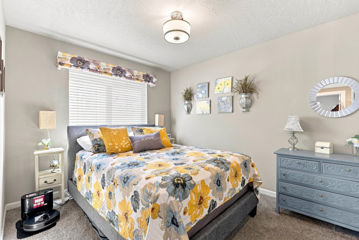
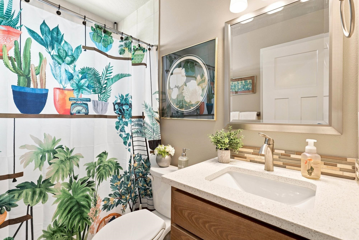
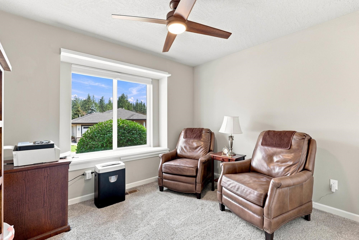
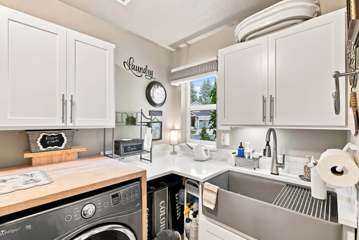
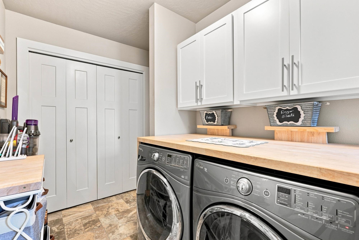
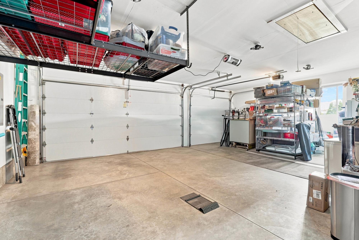
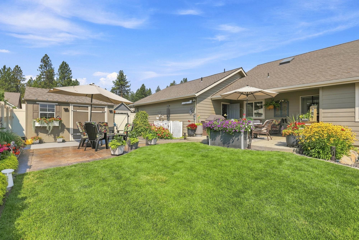
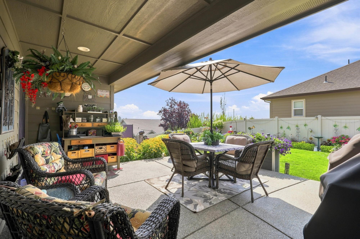
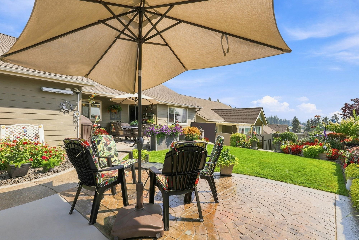
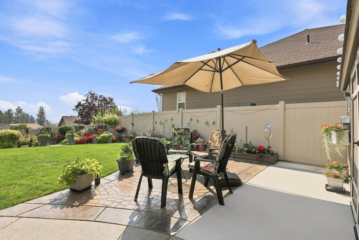
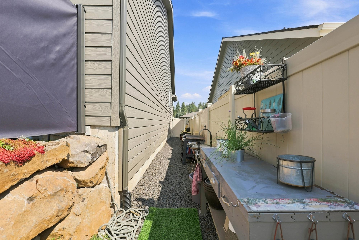
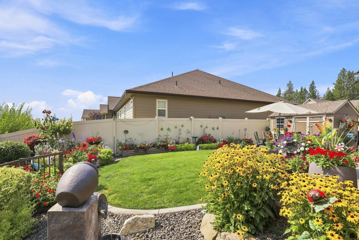
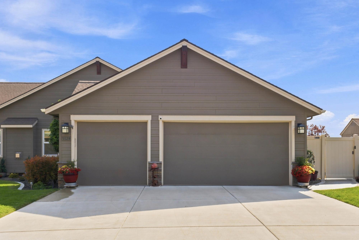
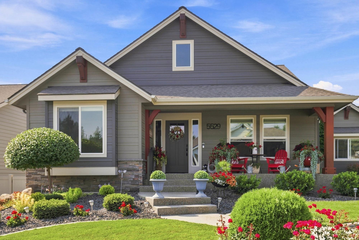
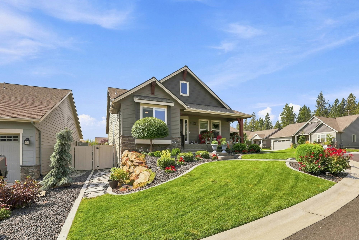
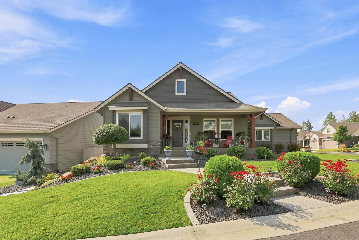
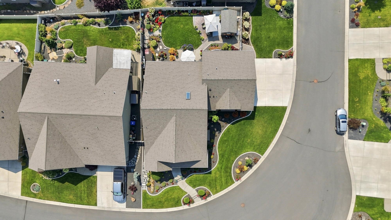
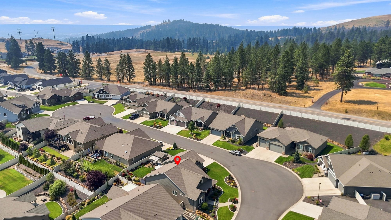
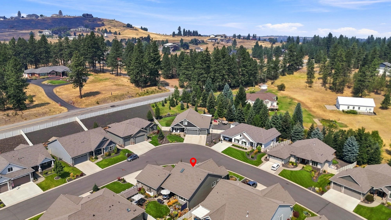
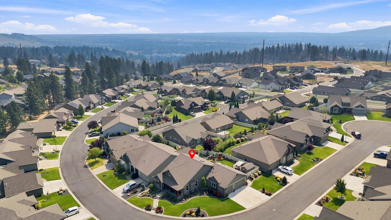
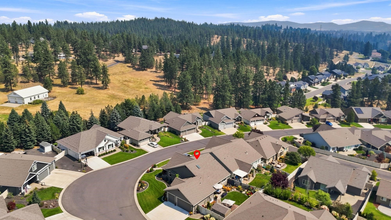
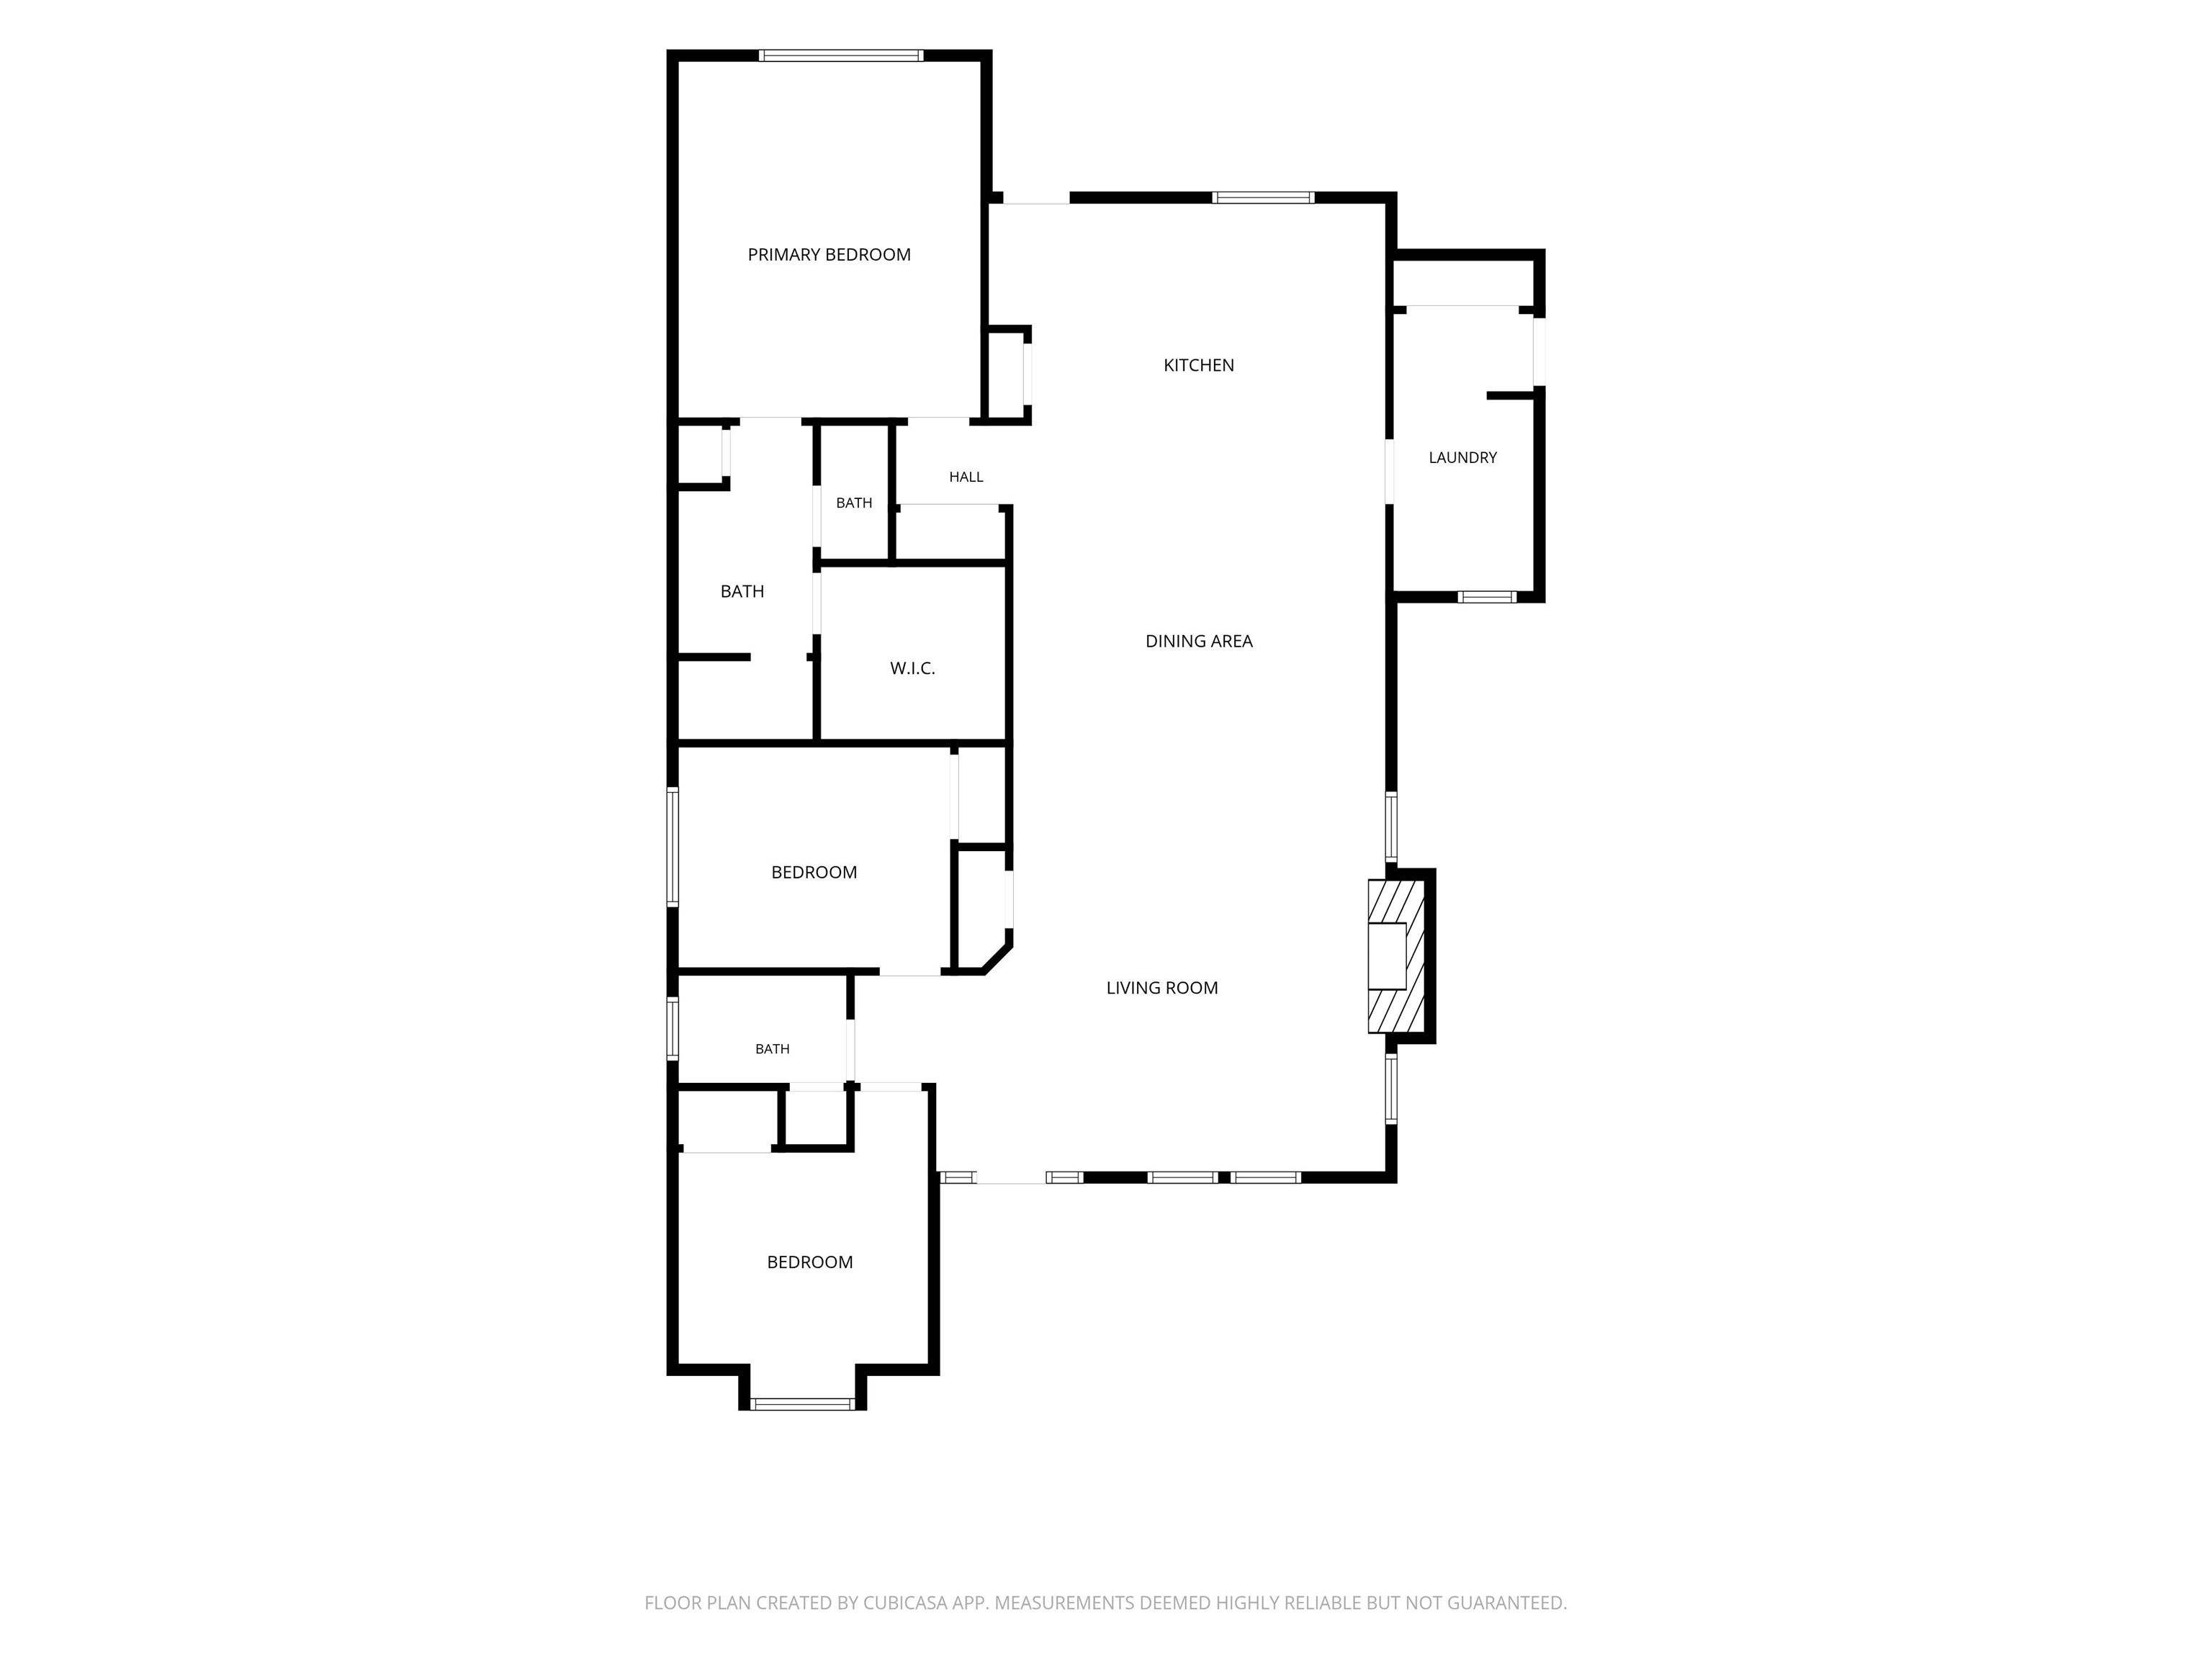

Impeccably maintained George Paras rancher - timeless quality, modern updates & exceptional curb appeal make a memorable first impression in this small gated community of 46 homes in The Summit at Valley Springs. You'll love the light-filled open great room w/ luxury vinyl plank floors, cozy gas fireplace & inviting layout perfect for everyday living & entertaining. The kitchen is stunning w/ quartz countertops, beautiful wood cabinetry, abundant workspace & all appliances included. The spacious primary suite offers a private retreat with beautifully updated ensuite featuring a quartz-topped vanity & elegant tiled shower. Even the laundry room has been thoughtfully redesigned for maximum functionality. The oversized 3-car side-entry garage has exceptional storage w/ Costco shelving & a pull-down ladder to attic storage - room for all your projects and toys. Step outside to a beautifully landscaped, fenced backyard w/ a partially covered patio, additional stamped concrete patio & 8 x 12 site built Costco shed!
Sale Summary
Sold Price
$575,000
List Price
$575,000
Sale vs List
+0%
Close Date
Sep 11, 2026
Financing
Conventional
Property Details
Property Type
Single Family Residence
Year Built
2017
Subdivision
Valley Springs
County
Spokane
Lot Size
0.21 acres
Living Area
1,602 sqft
Price / Sqft
$359
Garage
3-car
Fireplaces
1
HOA
Yes
Schools
Elementary: Spokane Dist 81
Days to Sell
34 days
MLS #
SAR202622296
Parcel #
36364.1216
Annual Taxes
$6,523
Total Building Area
1,602 sqft
MLS Area
A140/064
MLS Class
Residential
Listing Terms
VA Loan, Conventional, Cash
Road Frontage
Private Road, Paved Road
Street Direction
N
MLS Status
Sold
Listed On
Aug 7, 2026
Went Pending
Aug 23, 2026
Status Changed
Sep 14, 2026
Last MLS Update
Sep 14, 2026
MLS Branch
165
School Information
Elementary
Spokane Dist 81
Home Features & Details
Architectural Style
Construction
Structure Type
Roof
Basement
Flooring
Windows
Heating
Cooling
Utilities
Appliances
Interior Features
Fireplace Features
Patio & Porch
Views
Parking
Lot Features
Community Features
Other Structures
Listed By
Sabrina Jones-Schroeder
EXIT Real Estate Professionals
Joey Costello
Windermere North Spokane
Tour for free, no strings attached
Make a winning offer with the help of a local expert
Estimated Monthly Payment
$3,115/mo
Estimated at 6.5% APR, 30-year fixed. For informational purposes only.
Property Highlights
Location
Loading map...
Comparable Properties
Thinking of Selling?
Get Joey's Full-Service Marketing
Professional photography, targeted advertising, and expert negotiation for every Spokane home — no matter the price point.