$2,450,000

Joey Costello
Windermere North Spokane
Tour for free, no strings attached
Make a winning offer with the help of a local expert
About This Home
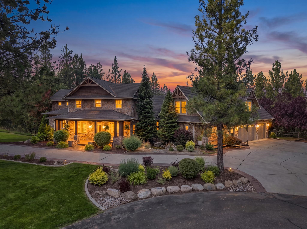
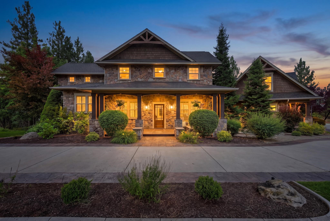
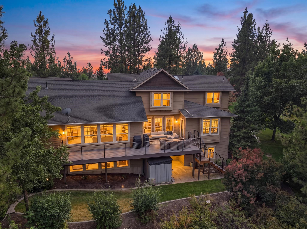
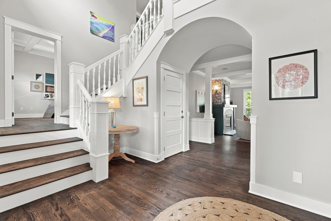
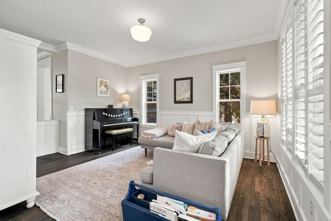
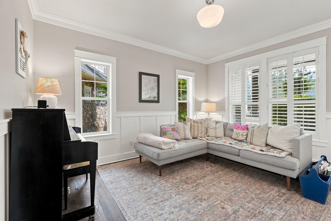
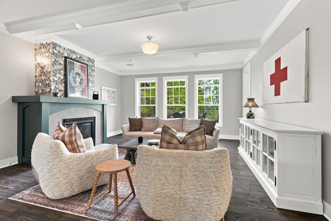
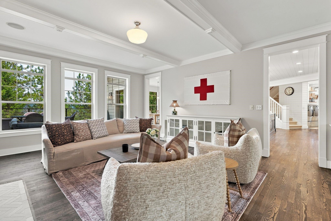
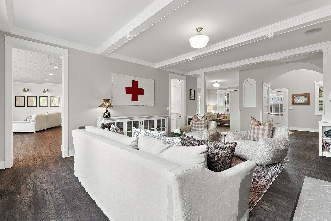
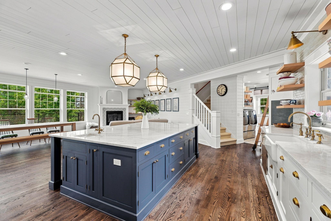
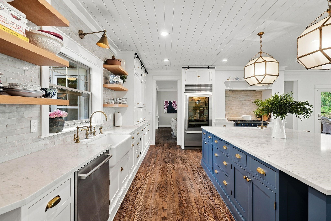
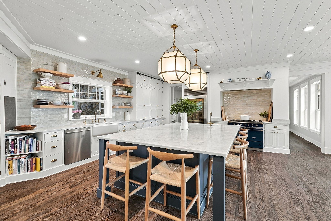
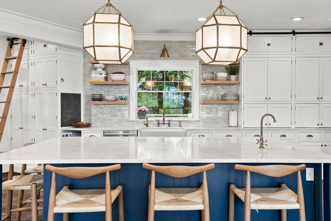
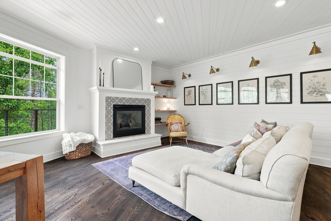
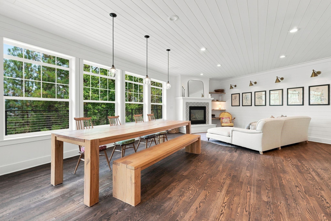
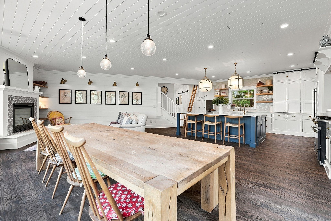
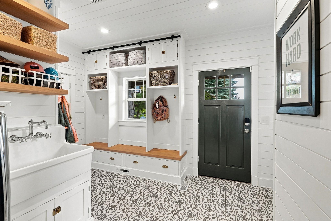
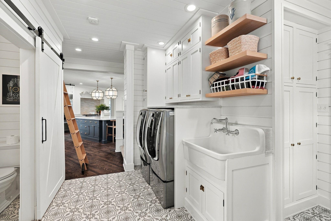
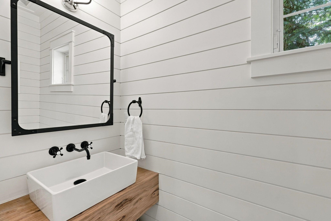
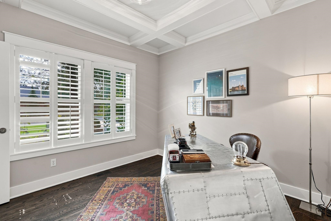
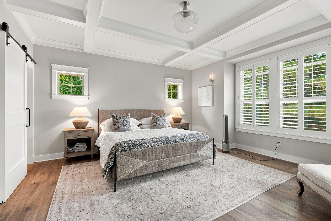
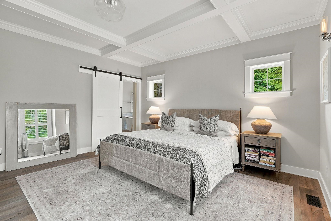
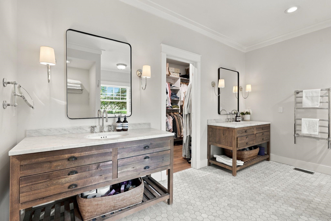
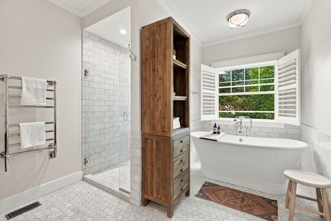
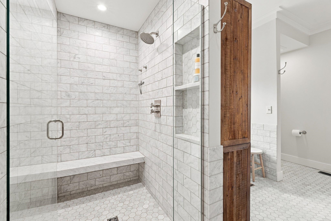
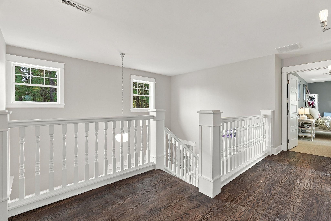
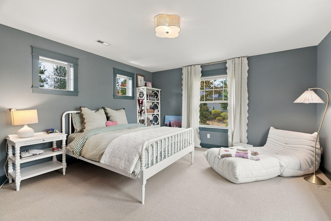
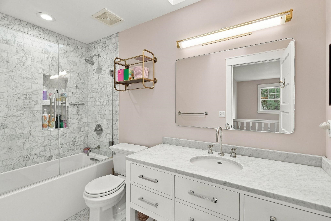
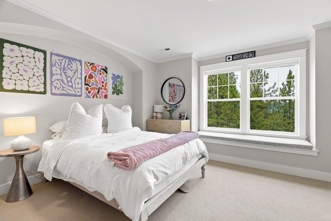
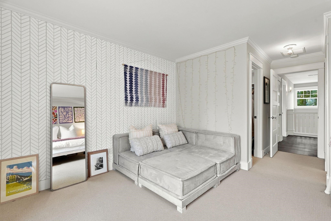
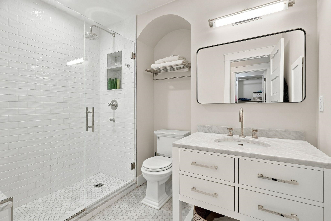
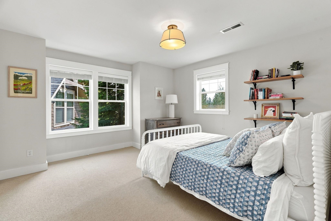
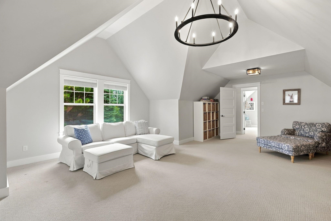
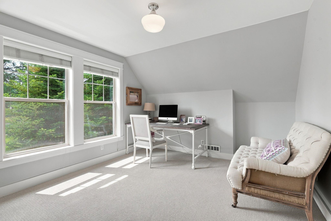
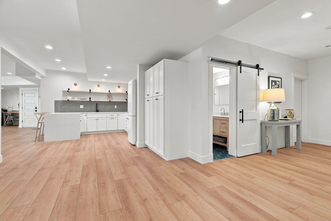
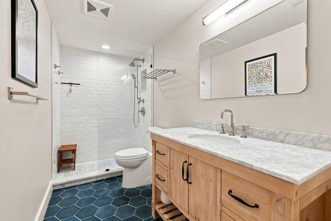
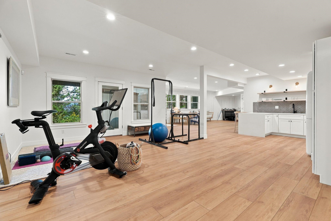
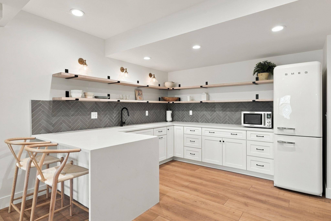
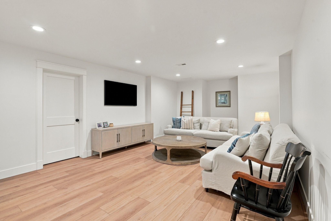
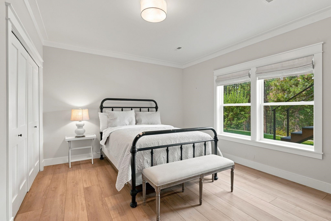
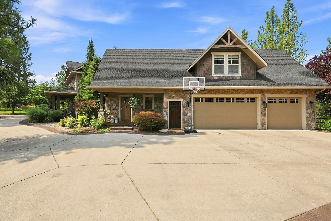
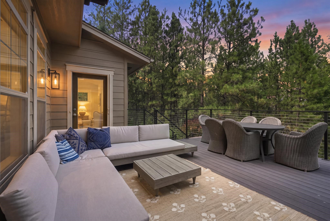
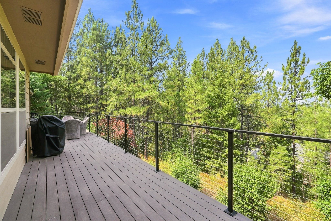
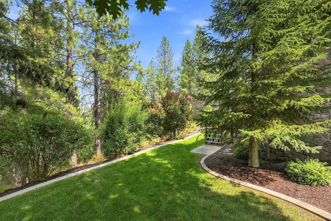
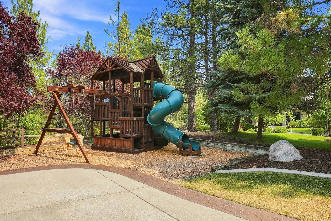
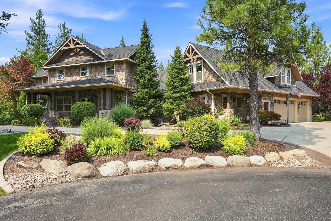
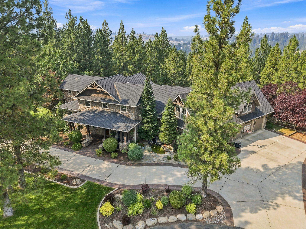
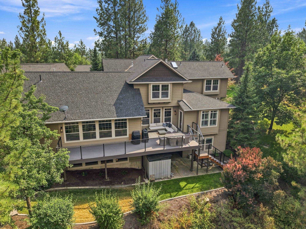
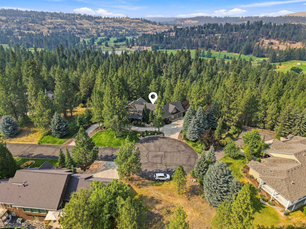
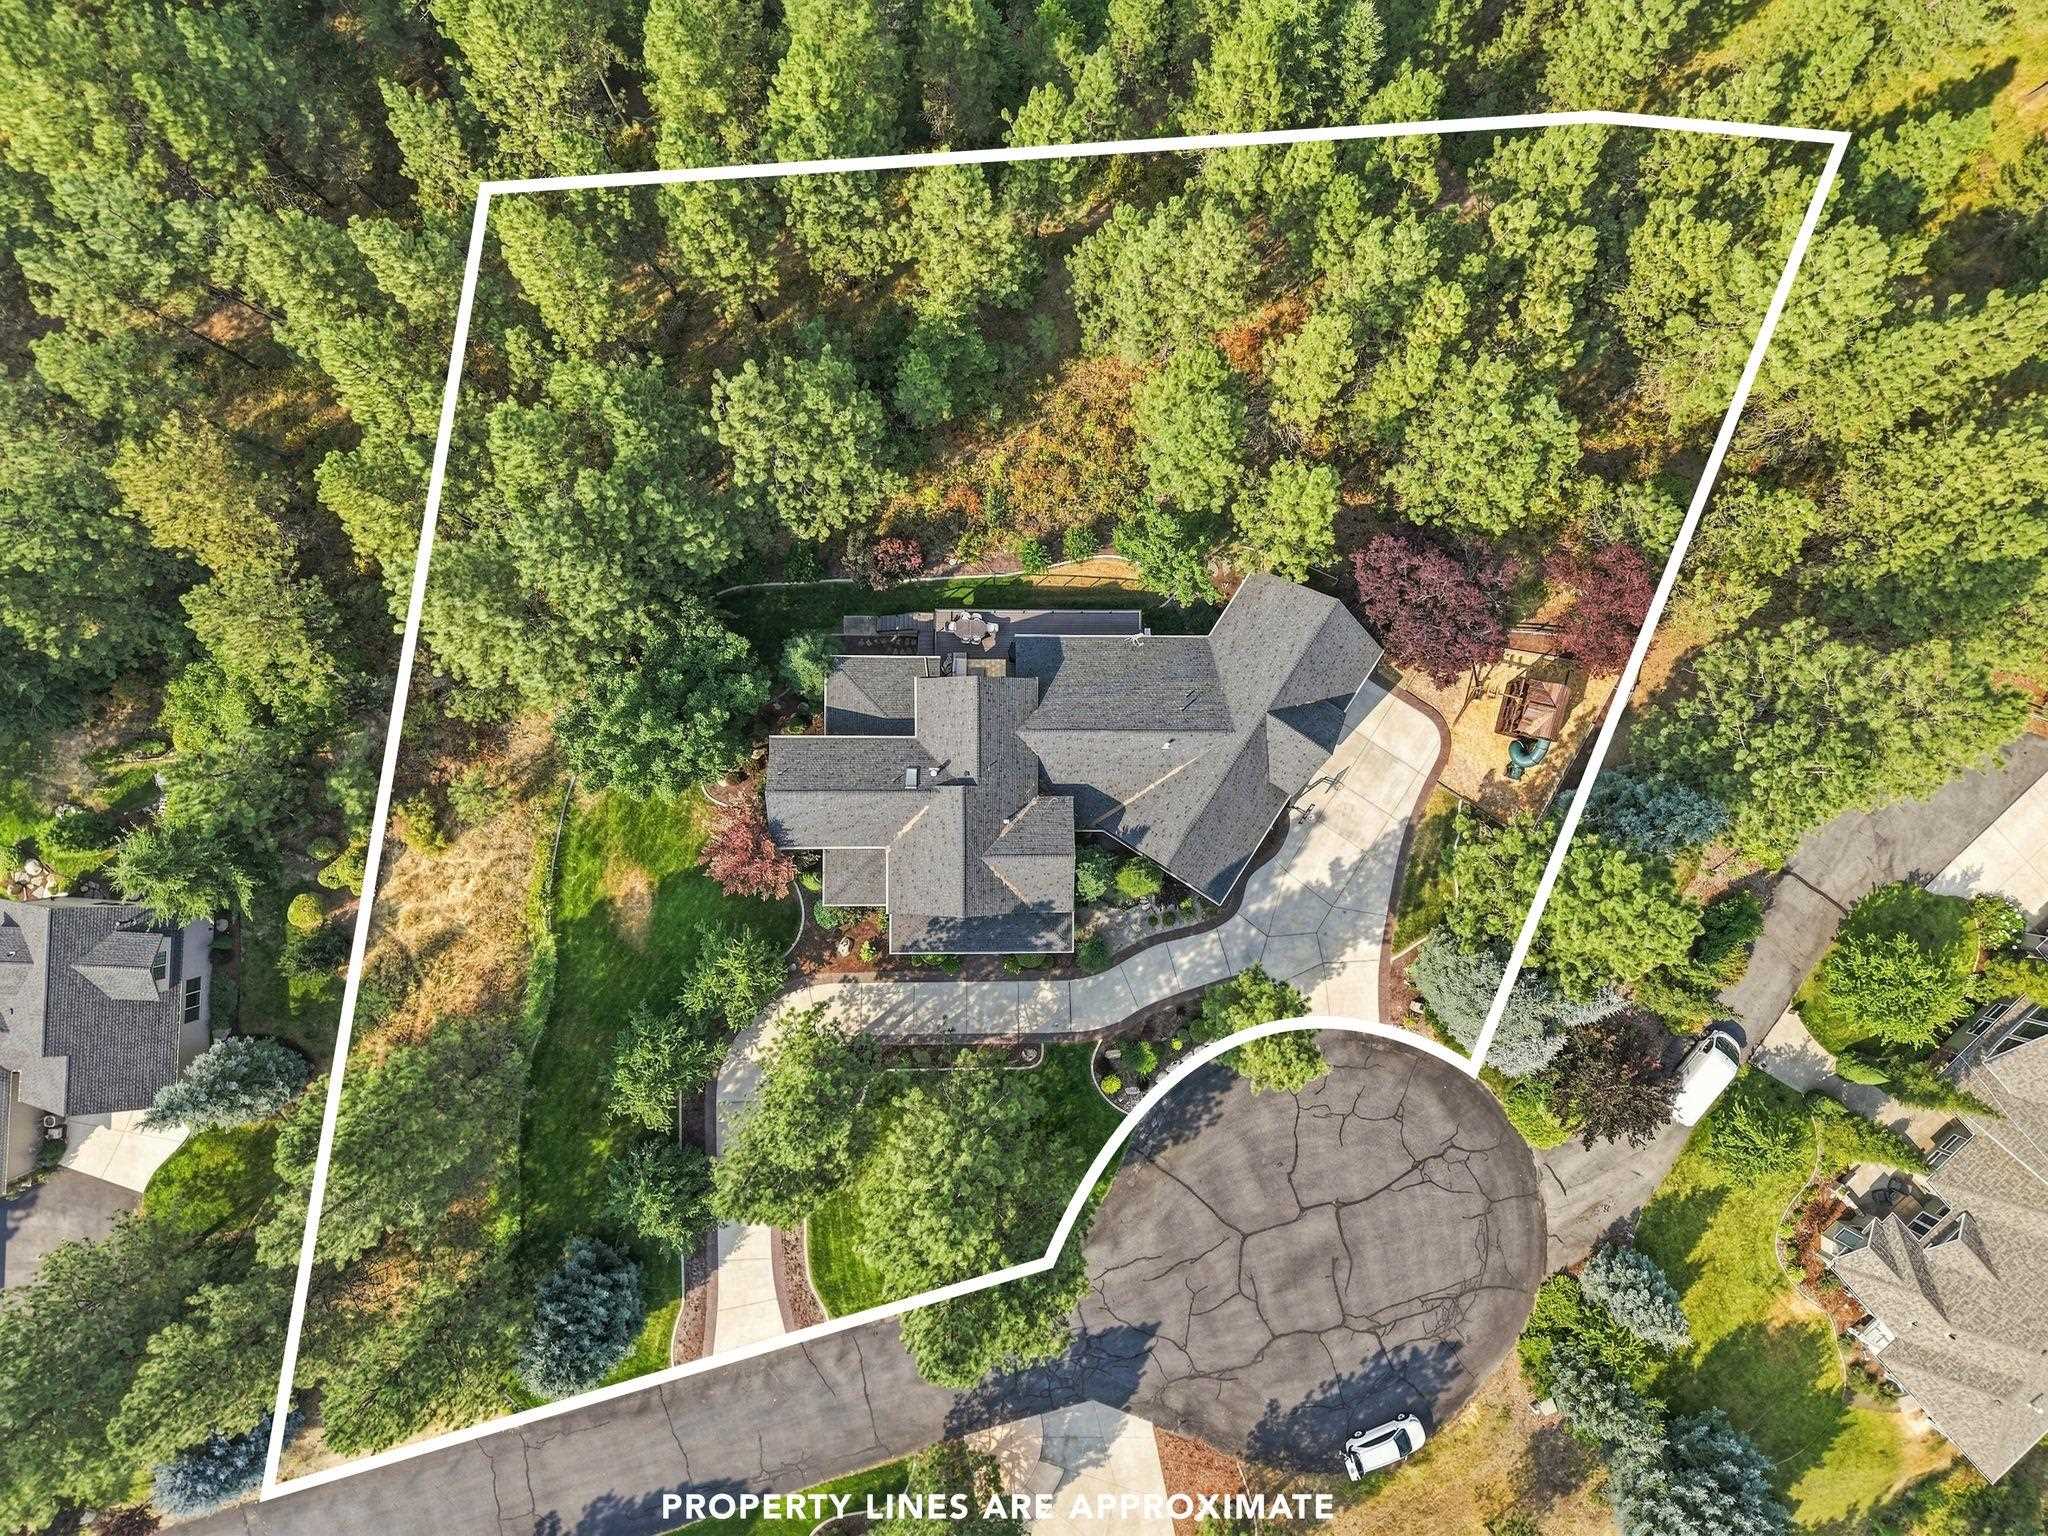
Experience the ultimate in luxury living at the Ridge at Hangman. Casual elegance describes this totally updated home, set on a private 1-acre lot backing to a greenbelt with sweeping views. This custom Northwest Transitional home showcases exquisite stonework and thoughtful architectural detail throughout. Gorgeous hardwood floors gleam from light pouring in through the windows. This gourmet kitchen features high-end appliances, custom cabinetry, and plenty of counter space; you’ll love cooking and entertaining in this space. A private office with a beamed ceiling offers a refined work-from-home retreat. Escape to your own private oasis in your stunning main floor primary suite. While upstairs, you'll find a spacious bonus room and a second office above the garage, along with more bedrooms. The daylight basement features an exercise room, a theater room, and another kitchen—perfect for movie nights or as an in-law suite. Two staircases add both convenience and character to this thoughtfully designed home.
Property Details
Property Type
Single Family Residence
Year Built
2001
County
Spokane
Lot Size
1.02 acres
Living Area
6,006 sqft
Price / Sqft
$408
Garage
3-car
Fireplaces
2
HOA
Yes
Schools
Elementary: Liberty, Middle: Liberty, High: Liberty
Days on Market
43 days
MLS #
SAR202622276
Parcel #
34331.0304
Annual Taxes
$11,724.8
Total Building Area
6,006 sqft
MLS Area
A221/133
MLS Class
Residential
Listing Terms
Conventional, Cash
Road Frontage
Private Road, Paved Road
Street Direction
E
Listed On
Aug 7, 2026
Status Changed
Aug 14, 2026
Last MLS Update
Aug 14, 2026
MLS Branch
217
Original List Price
$2,390,000
School Information
Elementary
Liberty
Middle School
Liberty
High School
Liberty
Home Features & Details
Architectural Style
Construction
Structure Type
Roof
Basement
Flooring
Windows
Heating
Cooling
Appliances
Interior Features
Fireplace Features
Patio & Porch
Views
Parking
Lot Features
Listed By
Gayle Terry
Windermere Manito, LLC
Joey Costello
Windermere North Spokane
Tour for free, no strings attached
Make a winning offer with the help of a local expert
Estimated Monthly Payment
$13,271/mo
Estimated at 6.5% APR, 30-year fixed. For informational purposes only.
Property Highlights
Location
Loading map...
Comparable Properties
Thinking of Selling?
Get Joey's Full-Service Marketing
Professional photography, targeted advertising, and expert negotiation for every Spokane home — no matter the price point.