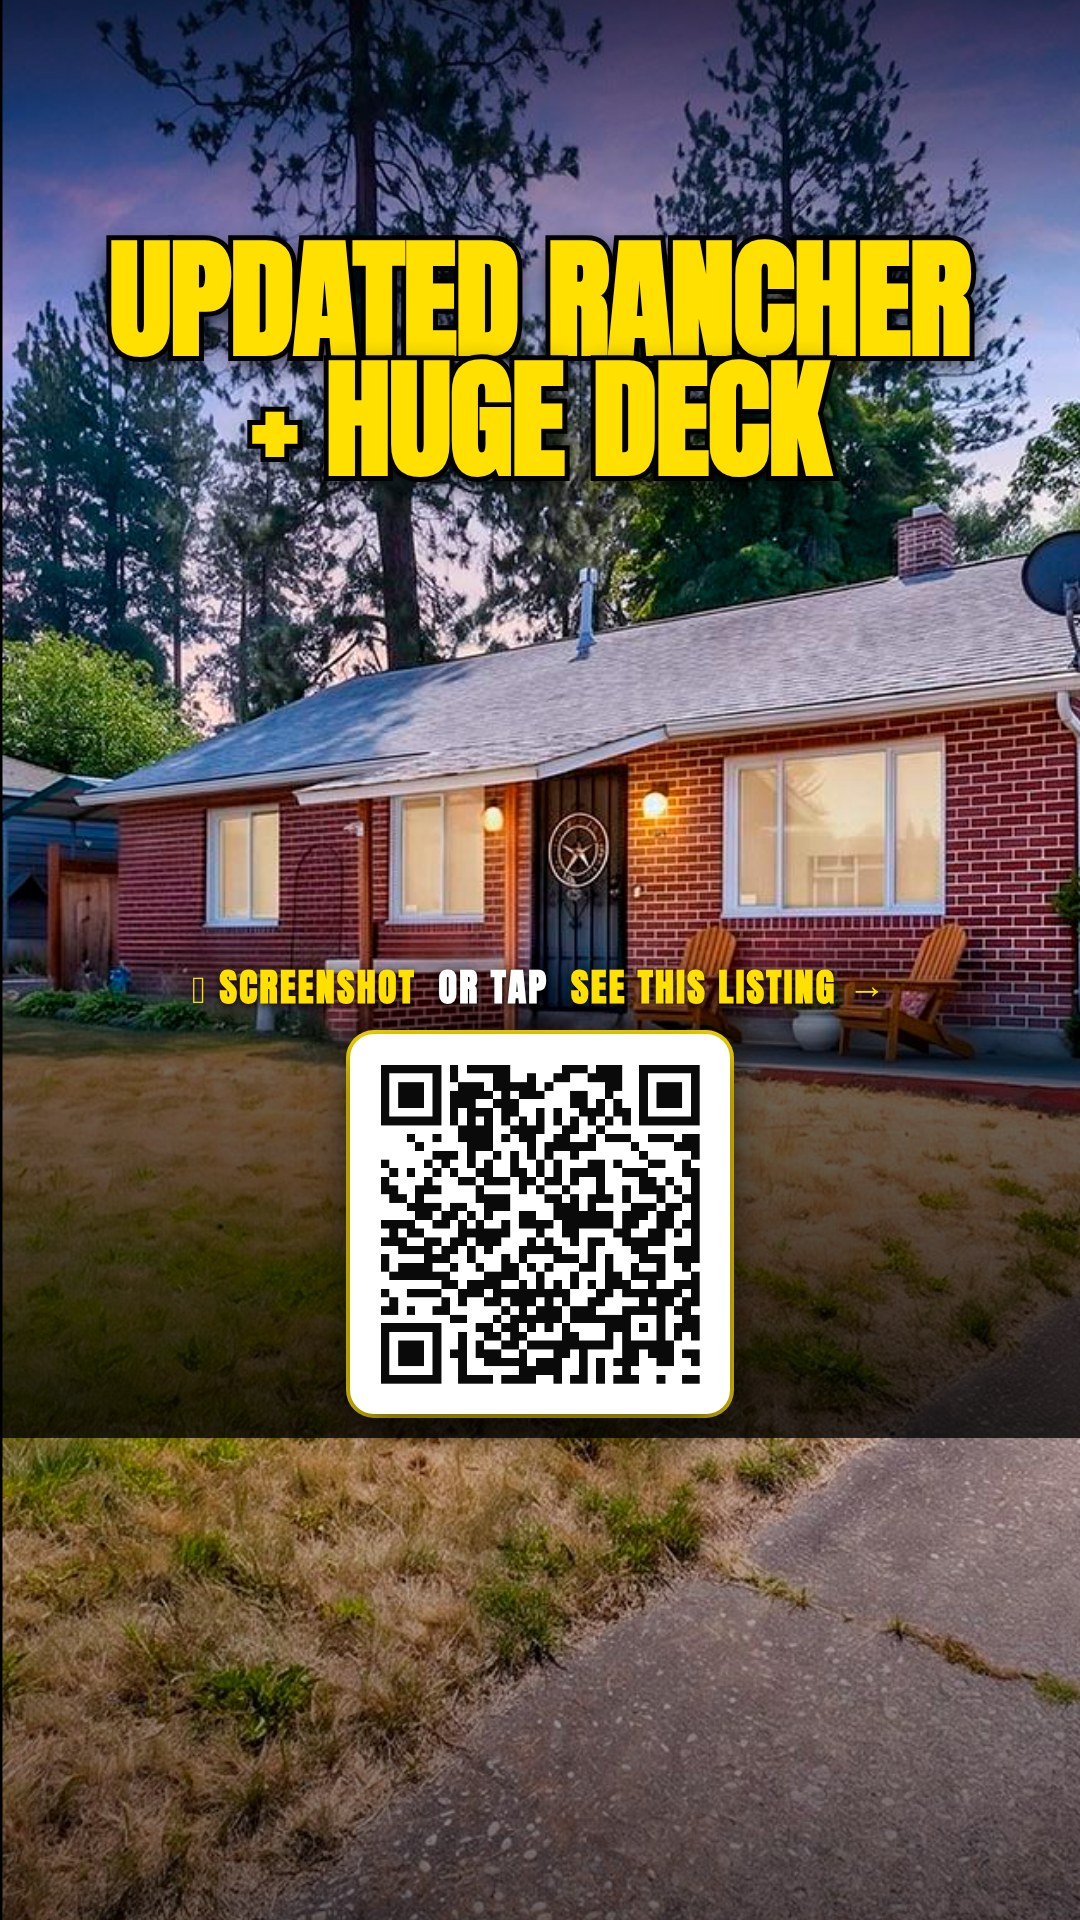
$279,900

Joey Costello
Windermere North Spokane
Tour for free, no strings attached
Make a winning offer with the help of a local expert
About This Home
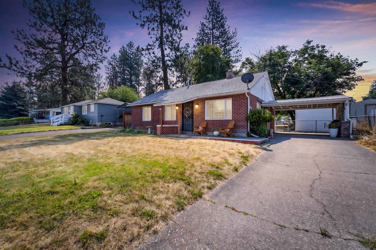
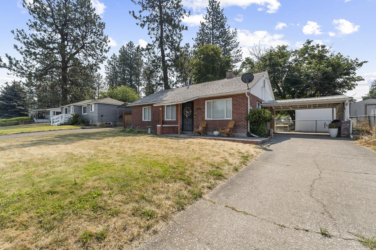
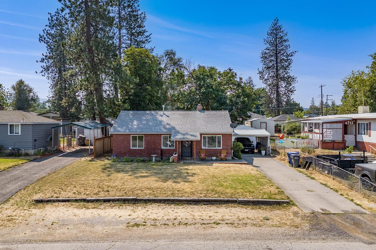
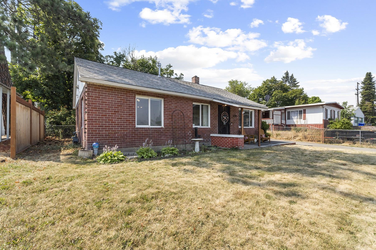
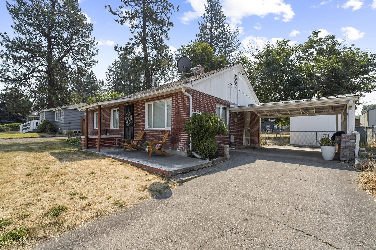
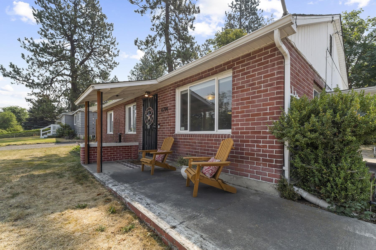
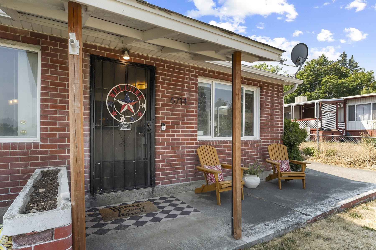
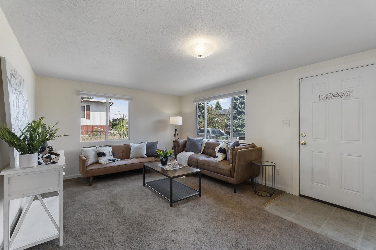
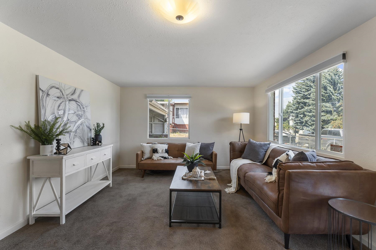
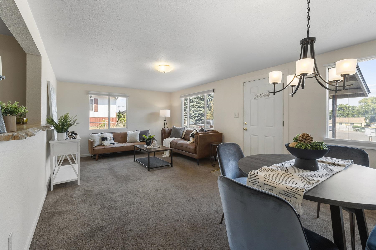
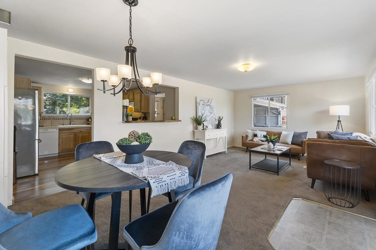
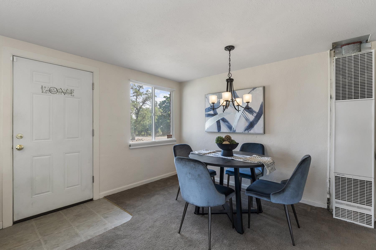
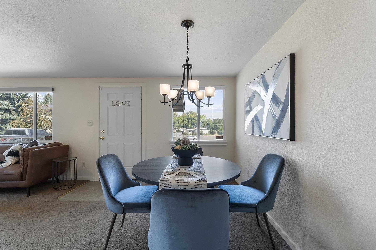
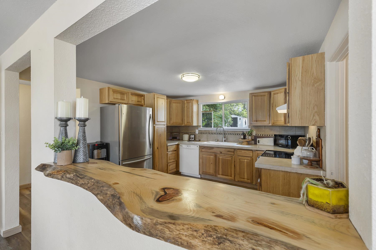
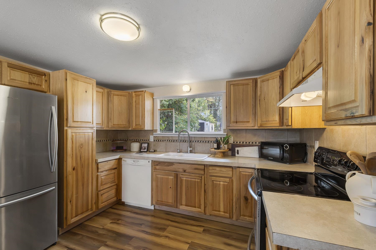
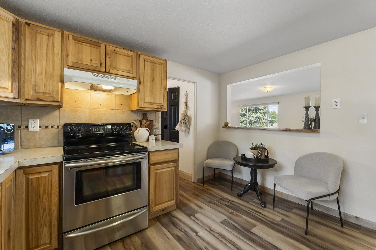
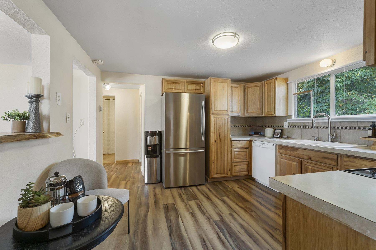
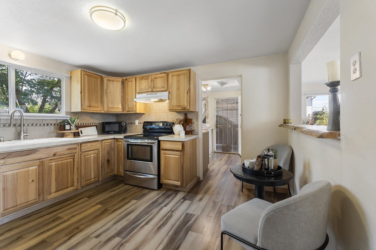
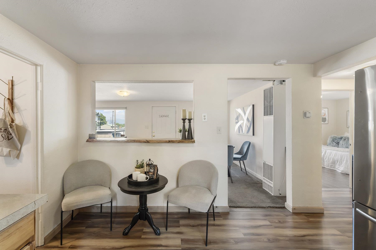
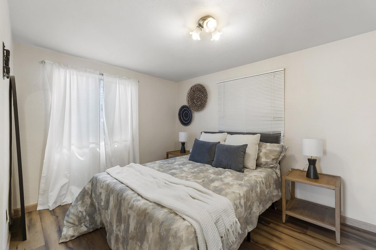
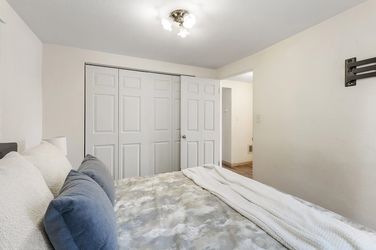
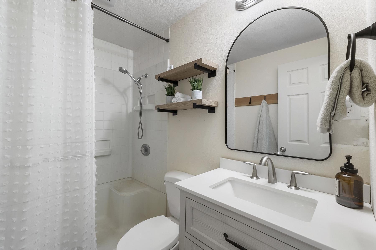
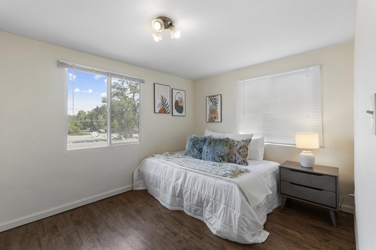
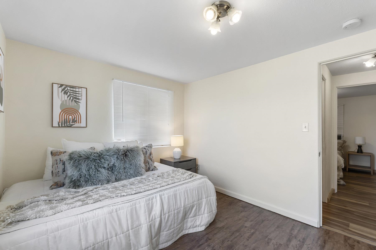
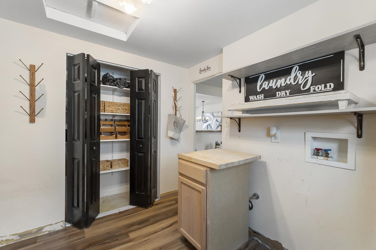
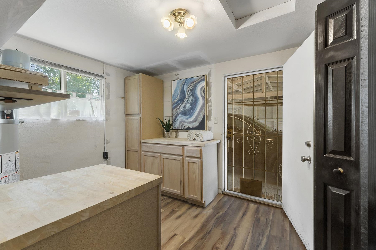
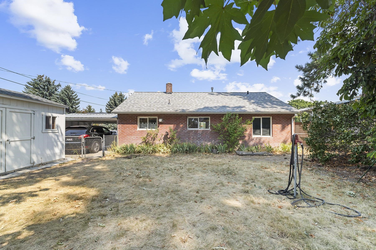
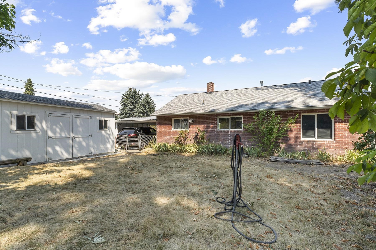
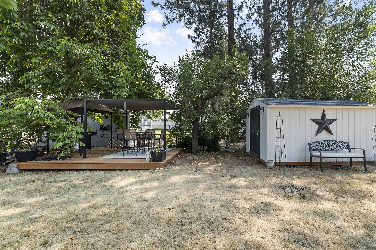
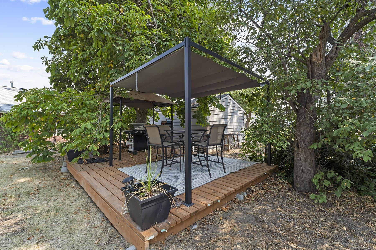
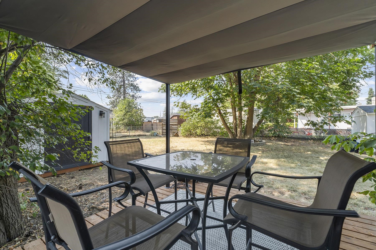
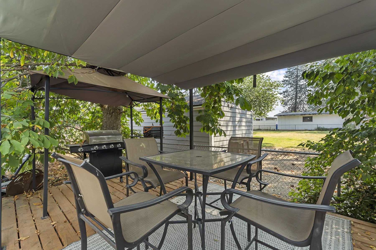
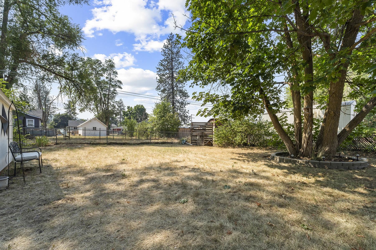
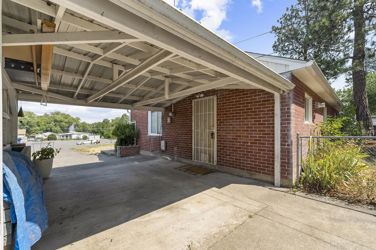
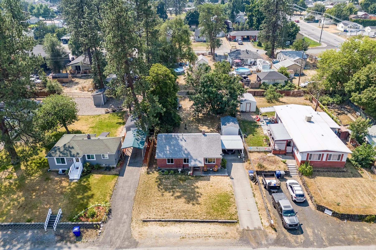
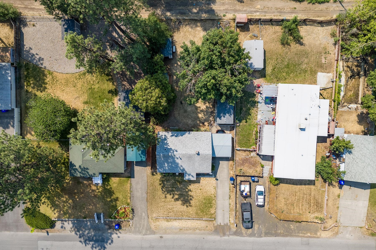
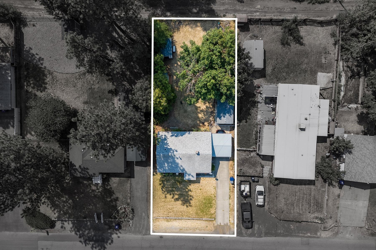
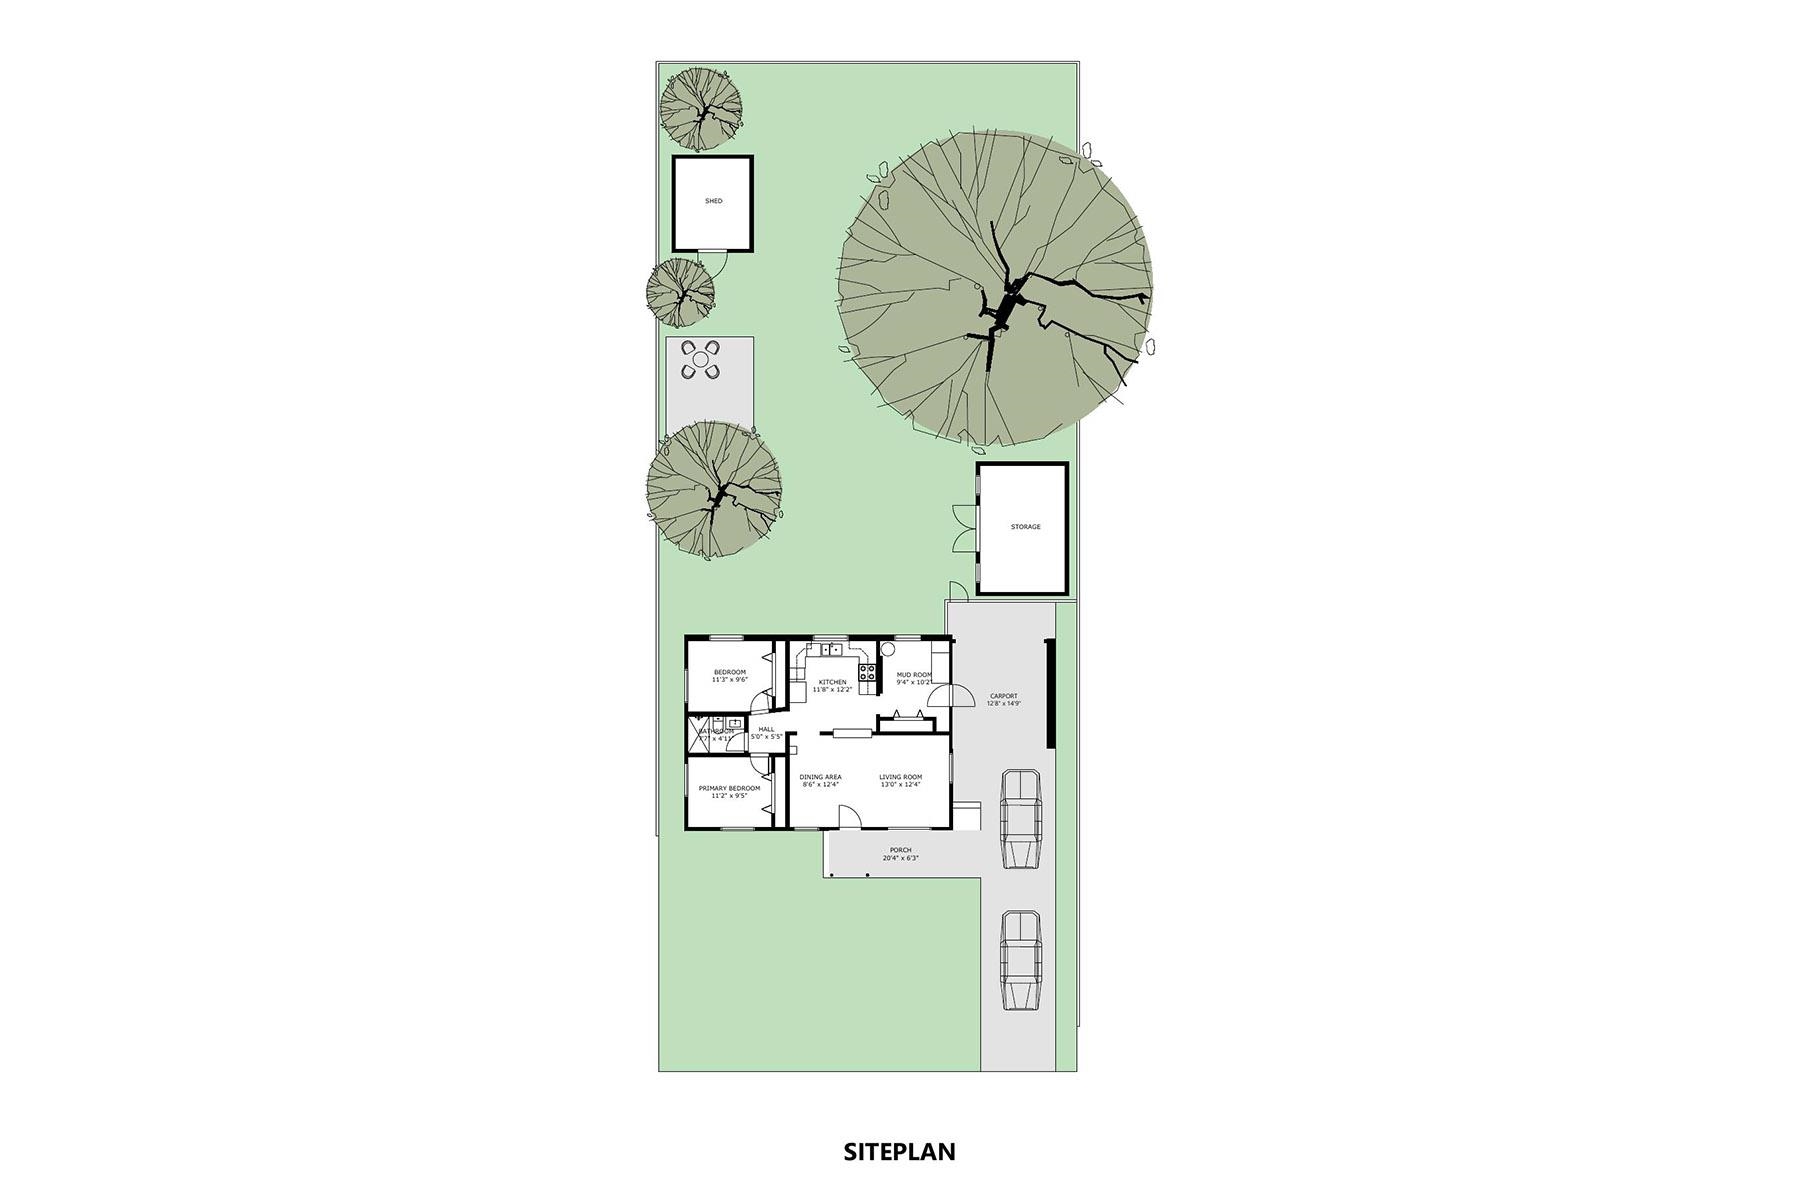
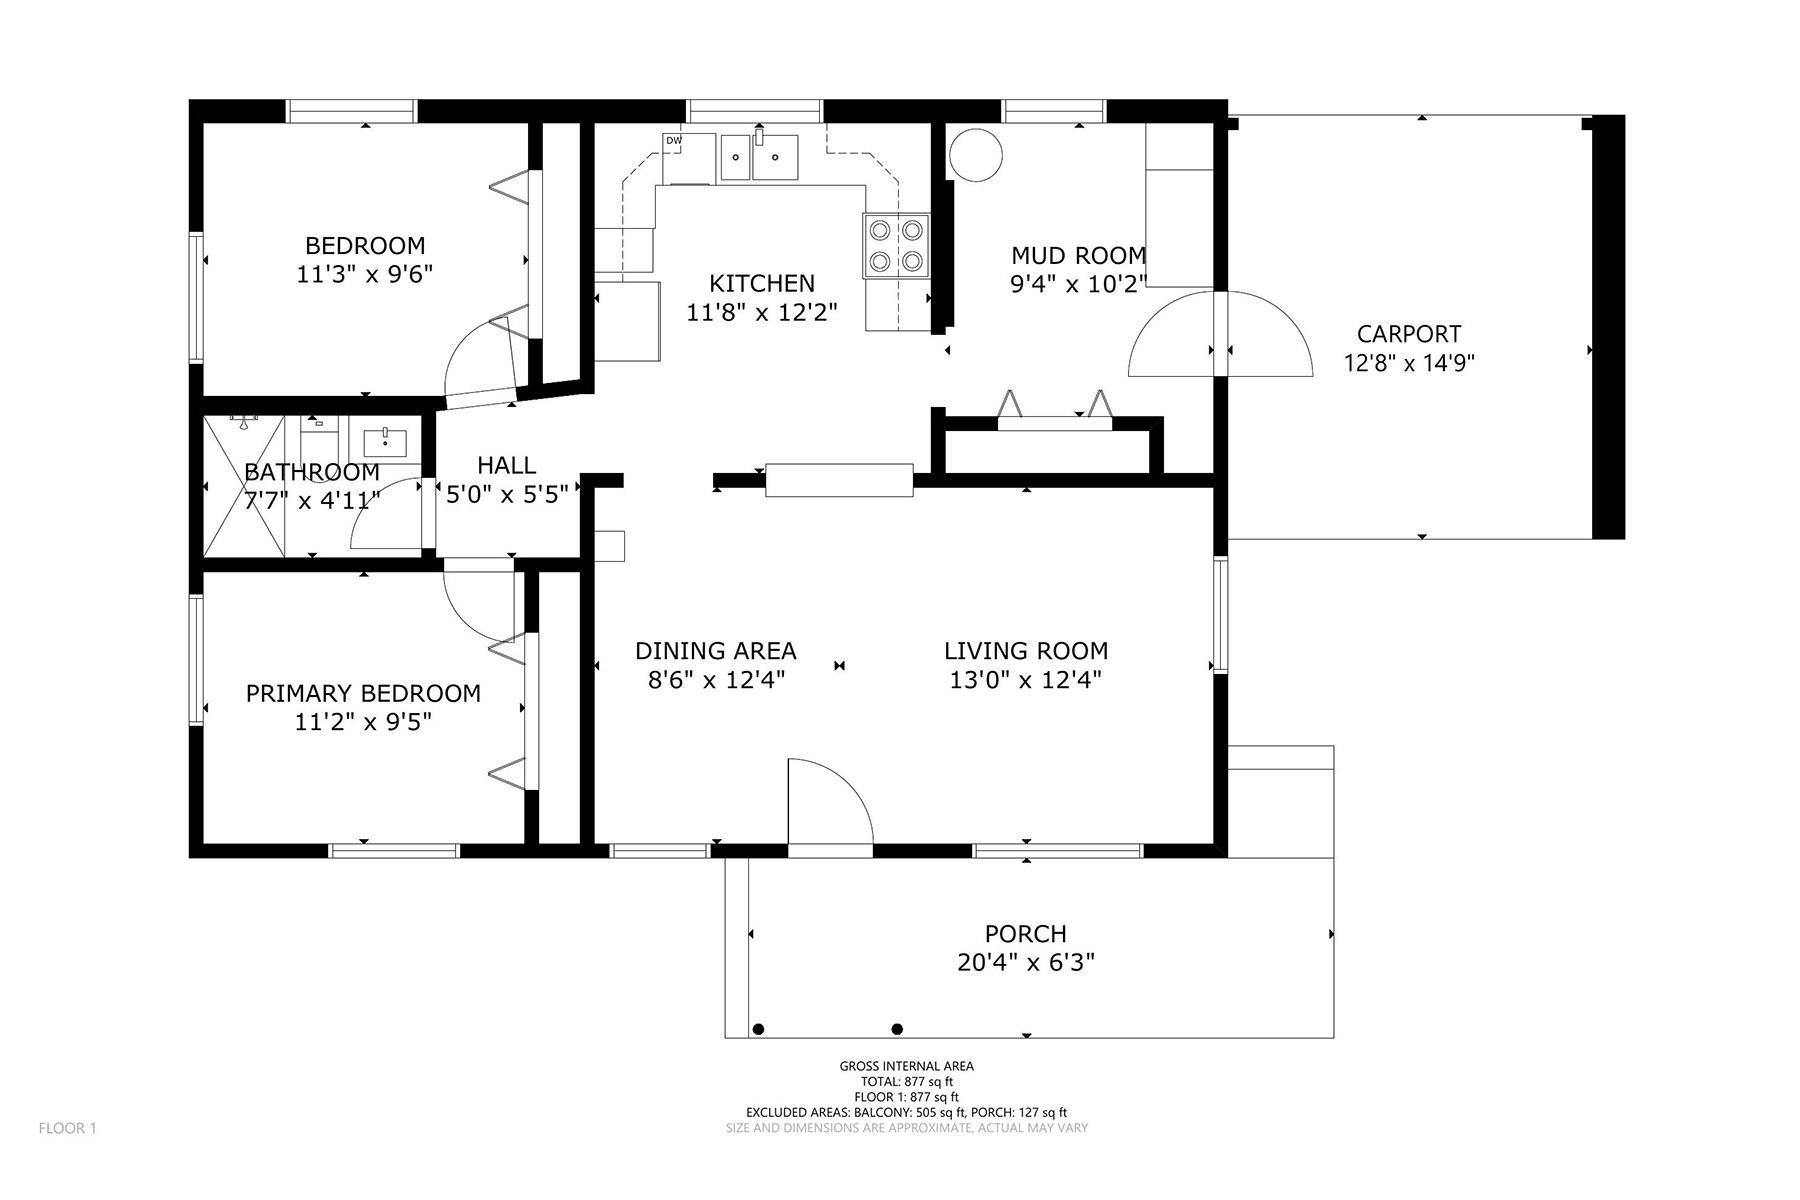
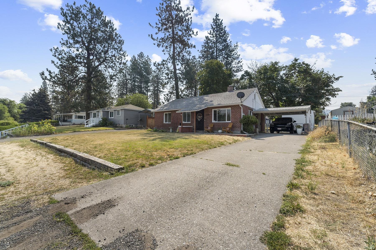
Welcome to this charming 2-bd, 1-ba rancher situated on an oversized lot. Offering 936 sq ft of living space, this home blends timeless character w/ thoughtful updates, creating a warm, move-in-ready retreat you'll love coming home to. Inside, you'll find abundant natural light, new flooring, an updated kitchen w/ modern updates, & a beautifully remodeled bathroom. The classic brick exterior provides lasting curb appeal & low-maintenance durability, while the inviting interior offers comfortable living for anyone seeking a well-maintained home in a convenient location. Outside enjoy the spacious backyard featuring a large entertaining deck, & endless possibilities for gardening, pets, or relaxing evenings outdoors. 2 storage sheds (8' x 10' & 10' x 16') provide exceptional space for storage. Ideally located near Edgecliff Park, Dishman Hills Natural Area, schools, shopping, dining, hiking trails, & everyday amenities. This Valley gem offers the perfect combination of comfort, convenience, & outdoor enjoyment
Property Details
Property Type
Single Family Residence
Year Built
1950
County
Spokane
Lot Size
0.19 acres
Living Area
936 sqft
Price / Sqft
$299
Schools
Elementary: Spokane Dist 81, Middle: Chase, High: Ferris
Days on Market
42 days
MLS #
SAR202622255
Parcel #
35241.2605
Annual Taxes
$2,322.16
Total Building Area
936 sqft
MLS Area
A210/074
MLS Class
Residential
Listing Terms
FHA, VA Loan, Conventional, Cash
Road Frontage
City Street, Paved Road
Street Direction
E
MLS Status
Pending-Inspection
Listed On
Aug 7, 2026
Went Pending
Aug 17, 2026
Status Changed
Aug 17, 2026
Last MLS Update
Aug 17, 2026
MLS Branch
534
School Information
Elementary
Spokane Dist 81
Middle School
Chase
High School
Ferris
Home Features & Details
Architectural Style
Construction
Structure Type
Roof
Basement
Heating
Utilities
Appliances
Interior Features
Patio & Porch
Views
Parking
Lot Features
Other Structures
Listed By
Todd Bunger
Realty One Group Eclipse
Joey Costello
Windermere North Spokane
Tour for free, no strings attached
Make a winning offer with the help of a local expert
Estimated Monthly Payment
$1,516/mo
Estimated at 6.5% APR, 30-year fixed. For informational purposes only.
Property Highlights
Location
Loading map...
Comparable Properties
Thinking of Selling?
Get Joey's Full-Service Marketing
Professional photography, targeted advertising, and expert negotiation for every Spokane home — no matter the price point.