$540,000
Reduced 4% · Save $20,000
Joey Costello
Windermere North Spokane
Tour for free, no strings attached
Make a winning offer with the help of a local expert
About This Home
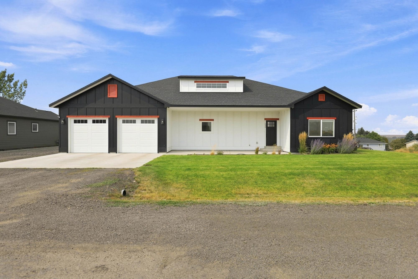
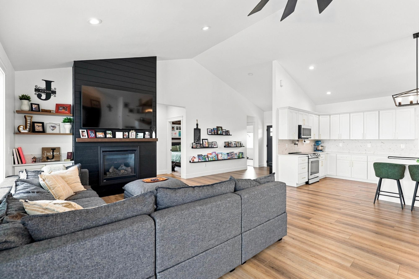
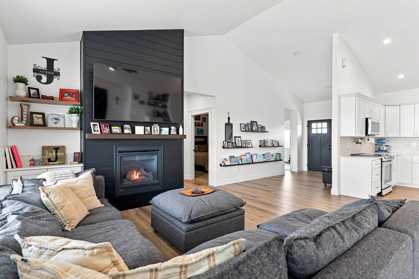
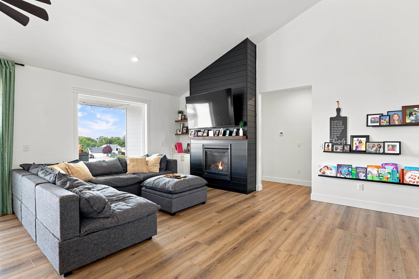
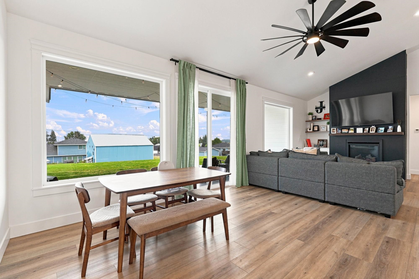
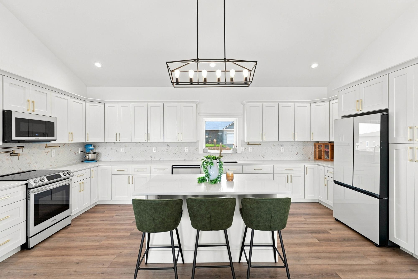
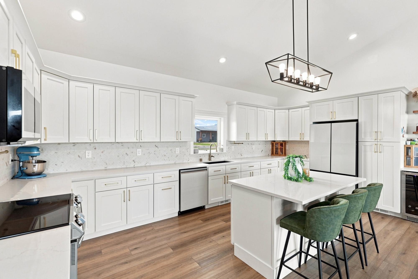
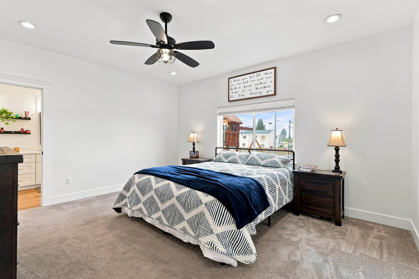
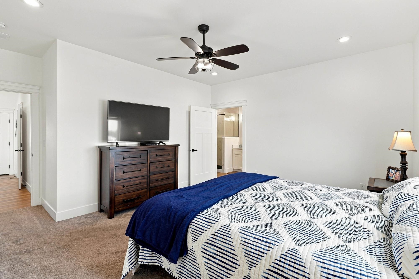
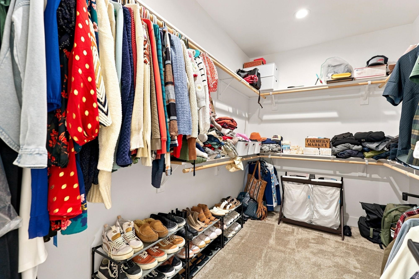
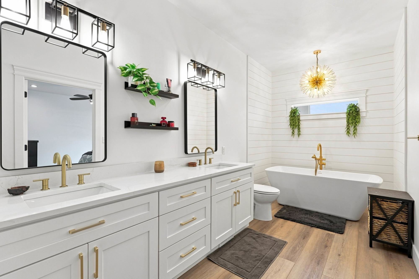
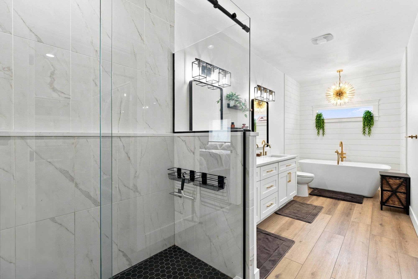
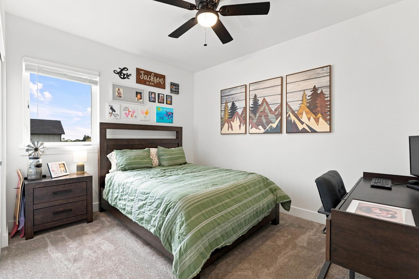
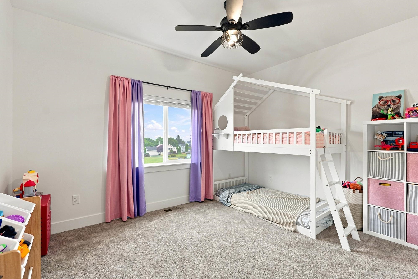
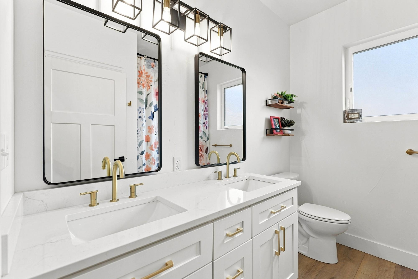
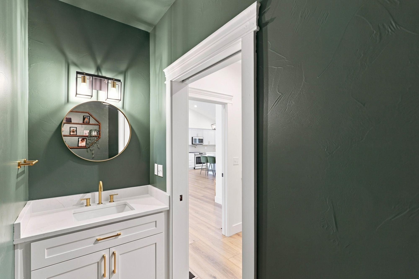
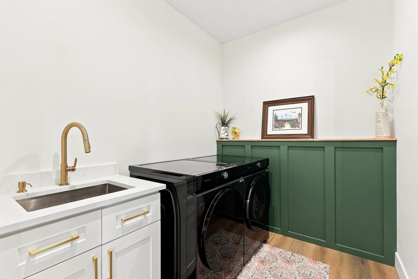
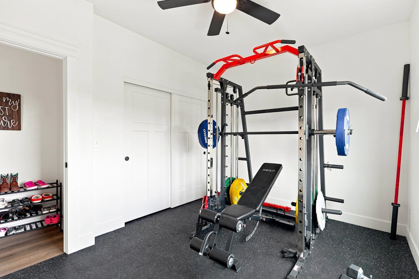
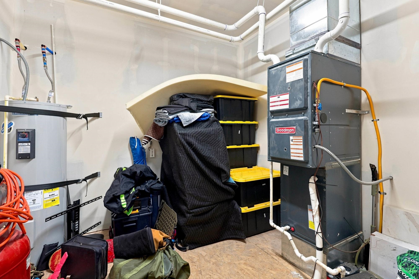
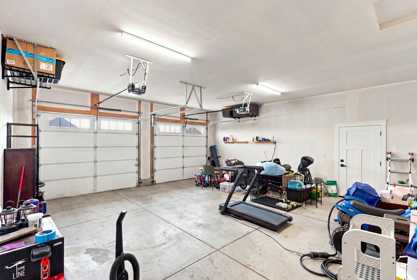
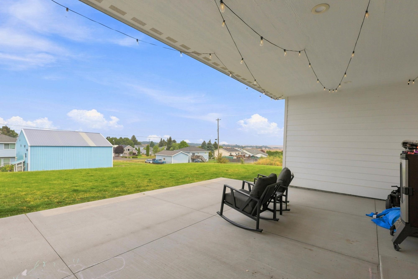
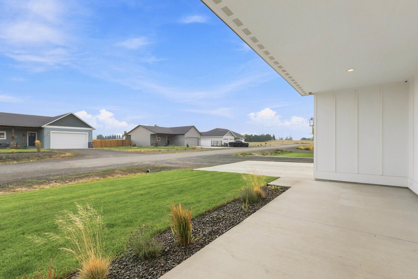
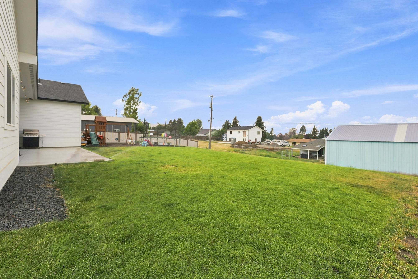
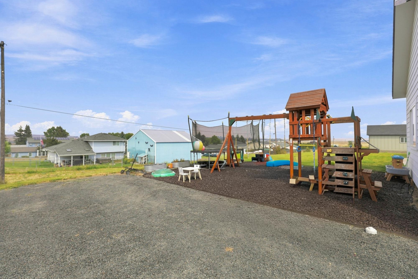
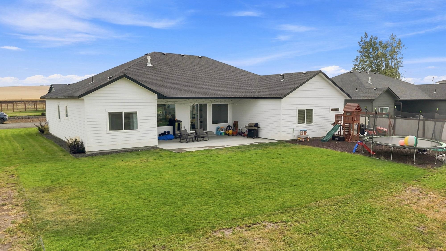
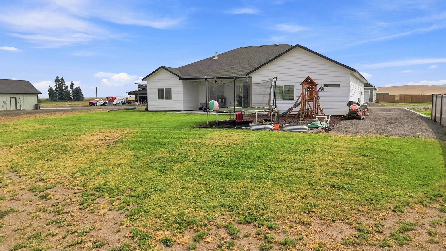
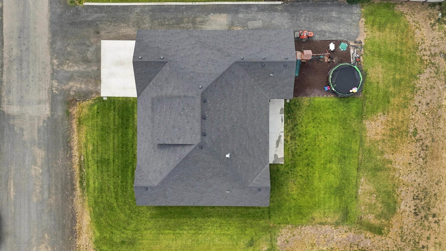
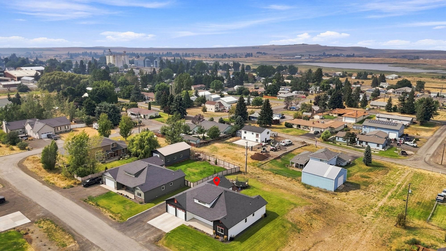
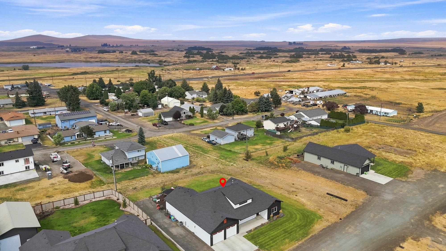
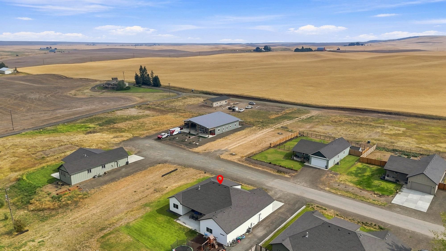
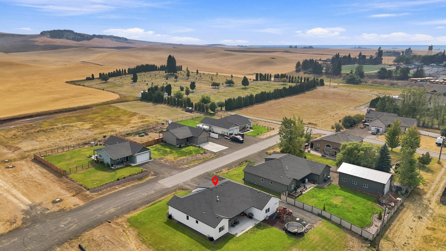
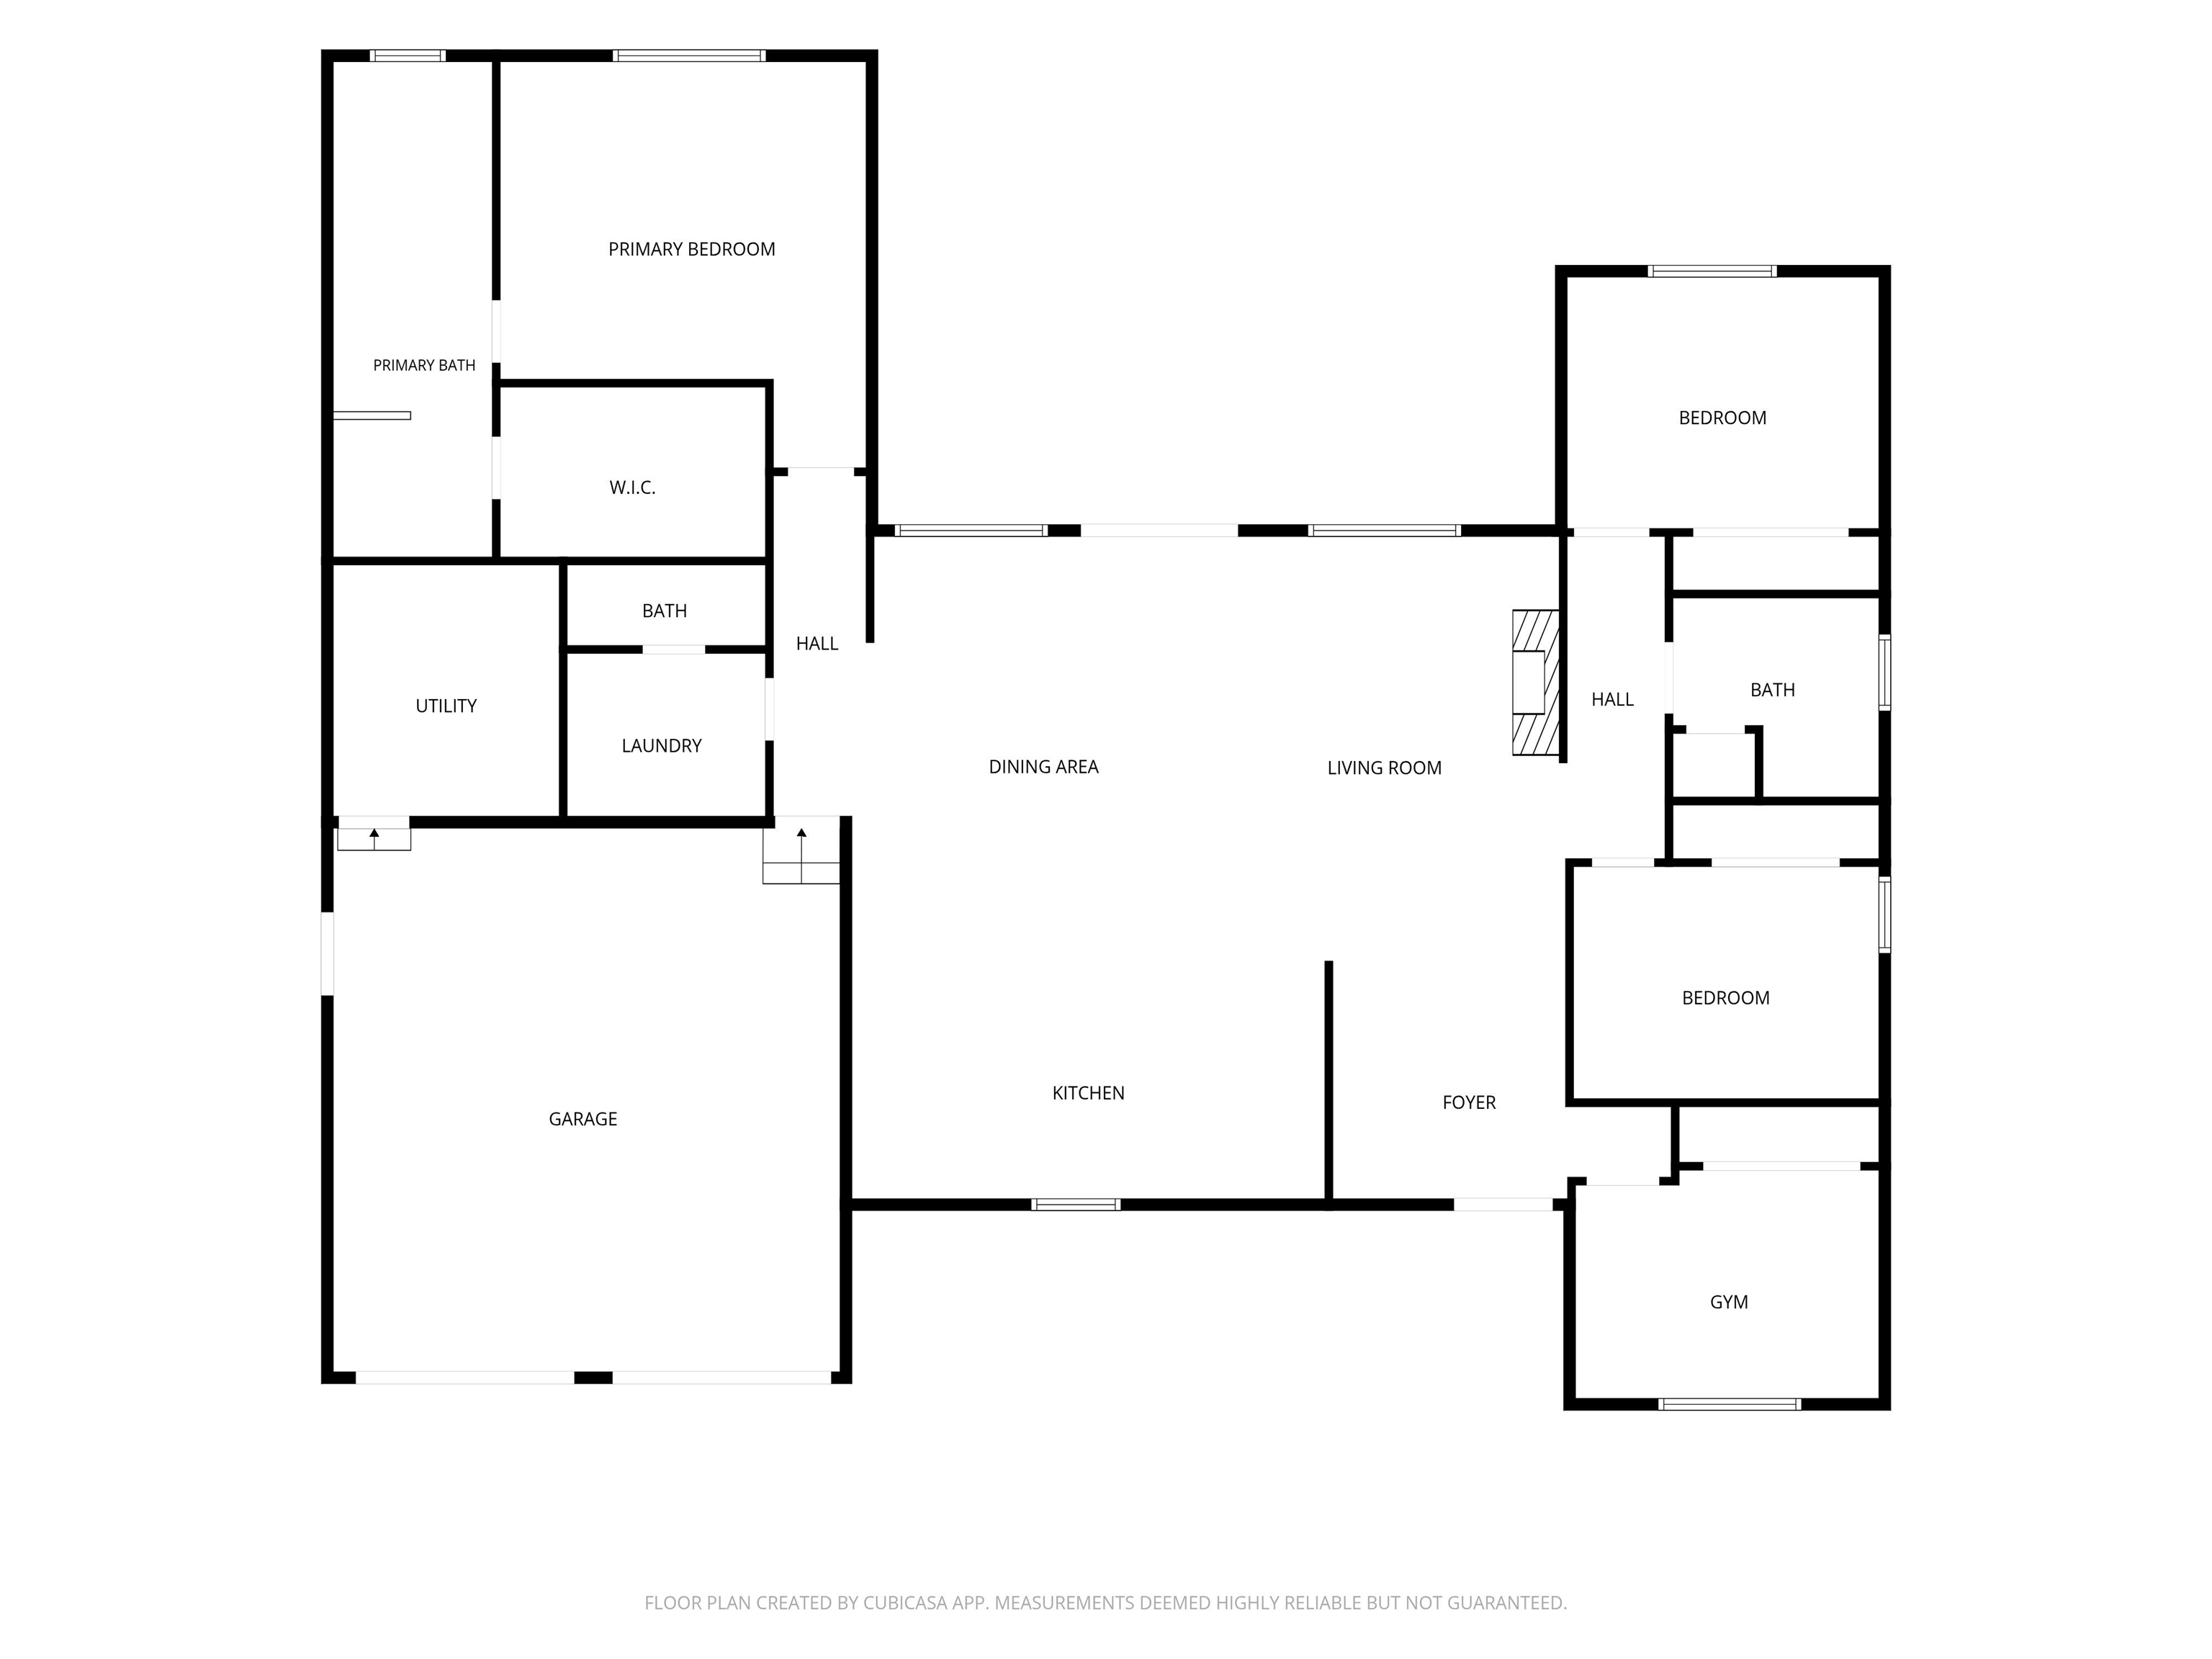
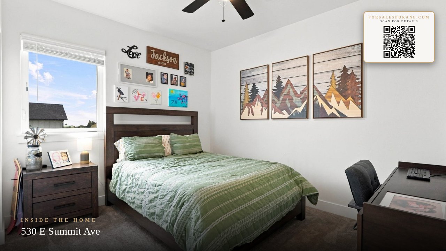
A stunning modern farmhouse in the heart of Reardan, WA — 15 minutes from Fairchild Air Force Base and 30 minutes from downtown Spokane. This 4-bedroom, 2.5-bath home blends small-town charm with custom finishes throughout. Step inside to an open-concept great room anchored by a black shiplap fireplace wall and vaulted ceilings that carry natural light through the space. The kitchen features crisp white cabinetry, brushed gold hardware, a herringbone backsplash, quartz counters, and a large island — perfect for entertaining. The primary suite is a true retreat, with a spa-inspired bathroom featuring a freestanding soaking tub, gold fixtures, a sunburst chandelier, shiplap accent walls, a tiled walk-in shower, and a double vanity with designer lighting. Three additional bedrooms offer flexible space for family, guests, office, or gym. Outside, enjoy a covered patio overlooking open country views, a two-car garage, and a gravel driveway with room for an RV, boat, or extra vehicles — a rare find close to town.
Property Details
Property Type
Single Family Residence
Year Built
2023
County
Lincoln
Lot Size
0.32 acres
Living Area
2,900 sqft
Price / Sqft
$186
Garage
2-car
Fireplaces
1
Schools
Elementary: Reardan/Edwall, Middle: Reardan, High: Reardan
Days on Market
42 days
MLS #
SAR202622242
Parcel #
0603026001090
Annual Taxes
$3,283
Total Building Area
2,900 sqft
MLS Area
A933/107
MLS Class
Residential
Listing Terms
FHA, VA Loan, Conventional, Cash
Road Frontage
City Street, Paved Road, Gravel
Street Direction
E
Listed On
Aug 7, 2026
Status Changed
Sep 4, 2026
Last MLS Update
Sep 4, 2026
MLS Branch
1221
Original List Price
$560,000
School Information
Elementary
Reardan/Edwall
Middle School
Reardan
High School
Reardan
Home Features & Details
Architectural Style
Construction
Structure Type
Roof
Basement
Heating
Cooling
Appliances
Interior Features
Fireplace Features
Patio & Porch
Parking
Lot Features
Listed By
Jody Lee
REAL Broker LLC
Joey Costello
Windermere North Spokane
Tour for free, no strings attached
Make a winning offer with the help of a local expert
Estimated Monthly Payment
$2,925/mo
Estimated at 6.5% APR, 30-year fixed. For informational purposes only.
Property Highlights
Location
Loading map...
Comparable Properties
Thinking of Selling?
Get Joey's Full-Service Marketing
Professional photography, targeted advertising, and expert negotiation for every Reardan home — no matter the price point.