$829,000
Reduced 2% · Save $20,000
Joey Costello
Windermere North Spokane
Tour for free, no strings attached
Make a winning offer with the help of a local expert
About This Home
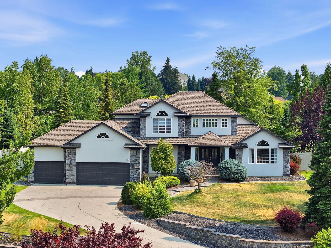
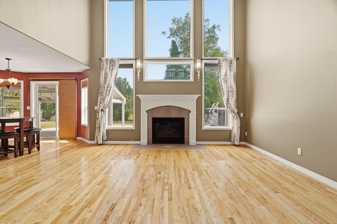
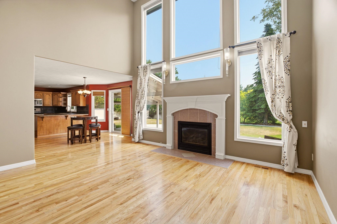
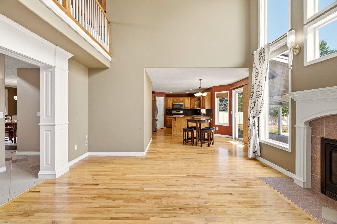
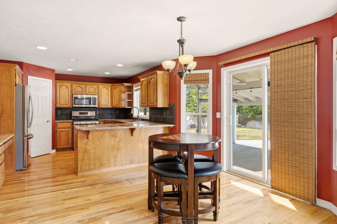
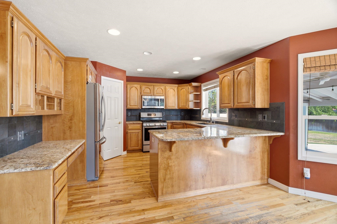
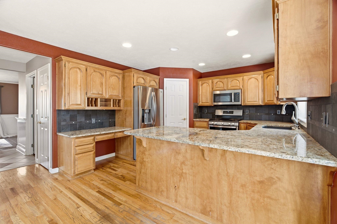
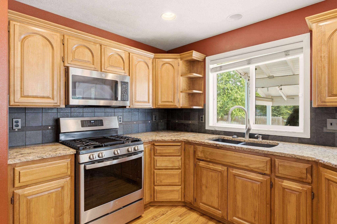
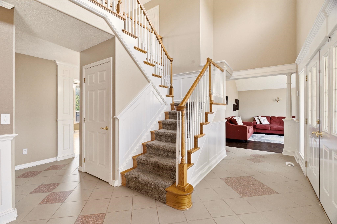
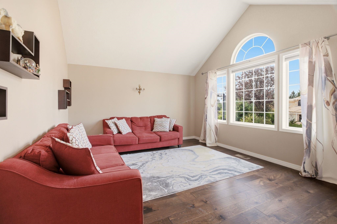
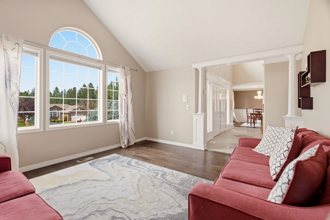
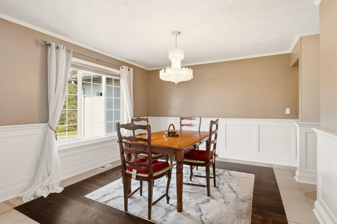
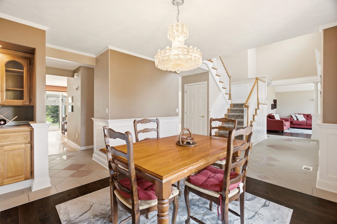
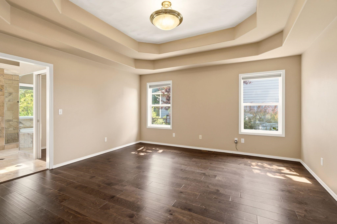
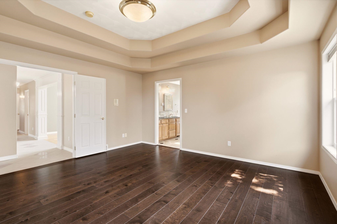
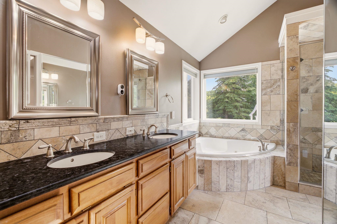
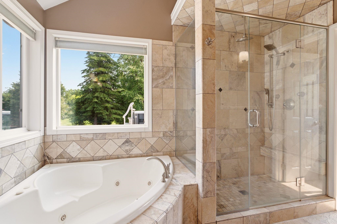
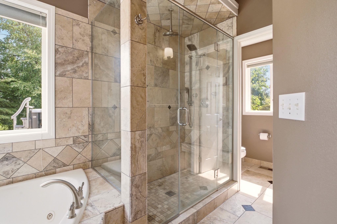
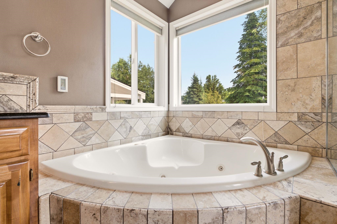
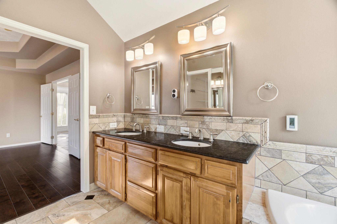
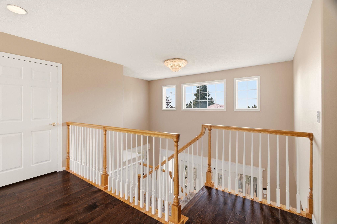
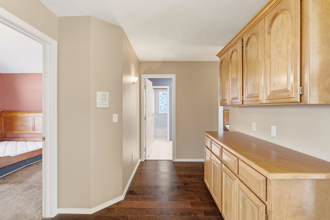
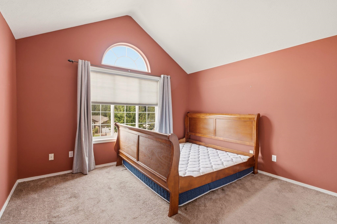
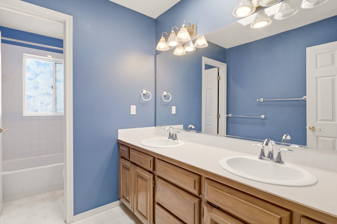
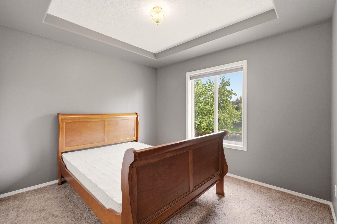
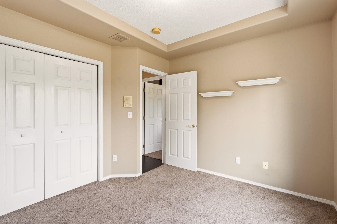
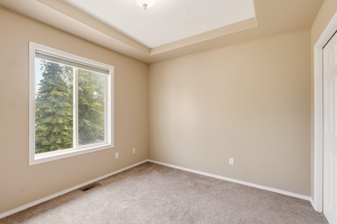
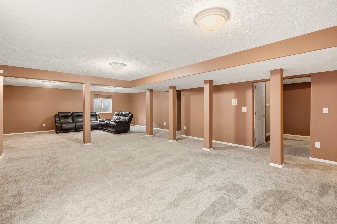
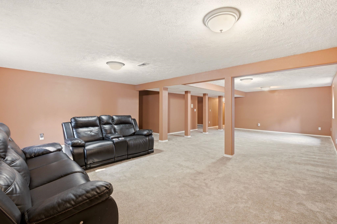
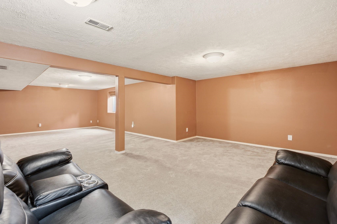
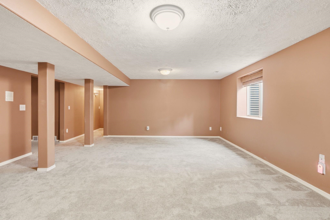
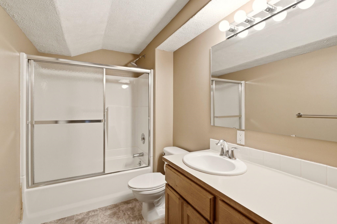
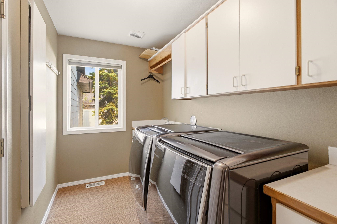
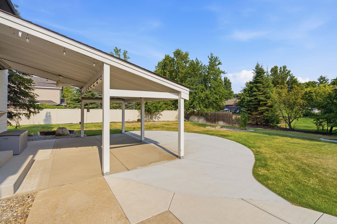
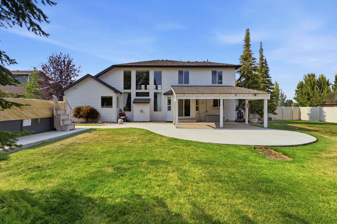
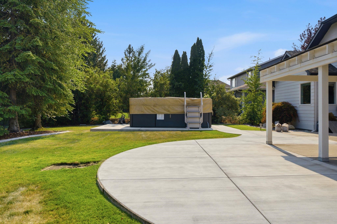
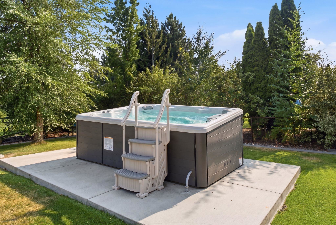
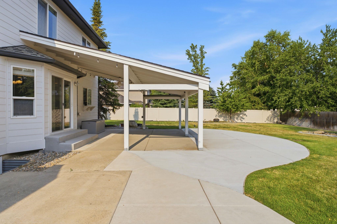
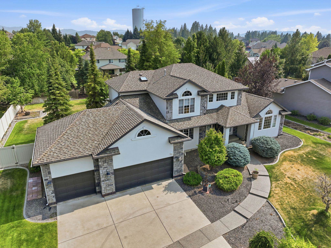
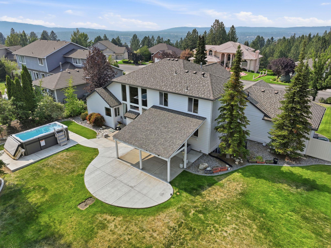
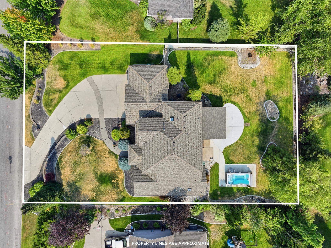
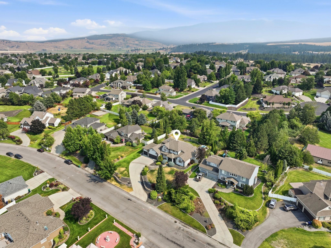
Space for the whole family, a yard made to be used, and a swim spa that turns the home into the best place to be. Set on nearly half an acre in Ridgemont Estates, this spacious 5-bed, 4-bath home offers more than 4,280 sqft, a 3-car garage, and a backyard anchored by a nearly new Master Spas swim spa. Inside, soaring two-story windows fill the great room with natural light and frame a gas fireplace, while hardwood floors connect the main living areas. The kitchen features granite countertops, a generous island, abundant cabinetry, and easy access to the covered outdoor entertaining space. The main-floor primary suite offers a jetted tub, tiled walk-in shower, dual sinks, and walk-in closet. Upstairs adds spacious bedrooms, while the finished lower level provides a family room and flexible space for movies, games, fitness, or guests. Mature landscaping, a level fenced yard, and broad patio space complete this private setting near Central Valley schools, parks, shopping, dining, and Spokane Valley amenities
Property Details
Property Type
Single Family Residence
Year Built
1995
County
Spokane
Lot Size
0.43 acres
Living Area
4,264 sqft
Price / Sqft
$194
Garage
3-car
Fireplaces
1
HOA
Yes
Schools
Elementary: Central Valley, Middle: Evergreen, High: Central Valley
Days on Market
42 days
MLS #
SAR202622238
Parcel #
45251.0708
Total Building Area
4,264 sqft
MLS Area
A110/084
MLS Class
Residential
Listing Terms
FHA, VA Loan, Conventional, Cash
Road Frontage
City Street, Paved Road
Street Direction
S
Listed On
Aug 7, 2026
Status Changed
Sep 7, 2026
Last MLS Update
Sep 7, 2026
MLS Branch
1139
Original List Price
$849,000
School Information
Elementary
Central Valley
Middle School
Evergreen
High School
Central Valley
Home Features & Details
Architectural Style
Construction
Structure Type
Roof
Basement
Windows
Heating
Cooling
Utilities
Appliances
Interior Features
Fireplace Features
Exterior Features
Patio & Porch
Parking
Lot Features
Other Structures
Listed By
Seth Maefsky
Keller Williams Realty Coeur d
Joey Costello
Windermere North Spokane
Tour for free, no strings attached
Make a winning offer with the help of a local expert
Estimated Monthly Payment
$4,490/mo
Estimated at 6.5% APR, 30-year fixed. For informational purposes only.
Property Highlights
Location
Loading map...
Comparable Properties
Thinking of Selling?
Get Joey's Full-Service Marketing
Professional photography, targeted advertising, and expert negotiation for every Veradale home — no matter the price point.