$799,000
Reduced 7% · Save $56,000
Joey Costello
Windermere North Spokane
Tour for free, no strings attached
Make a winning offer with the help of a local expert
About This Home
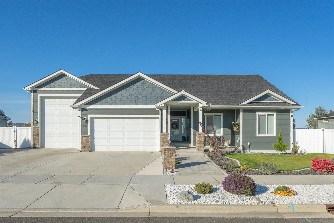
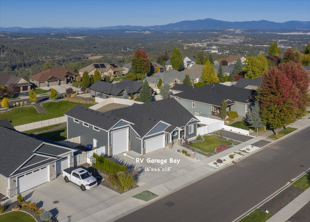
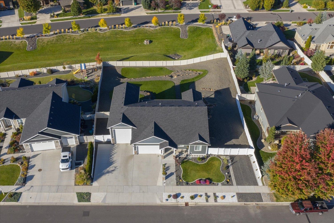
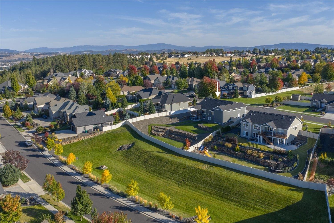
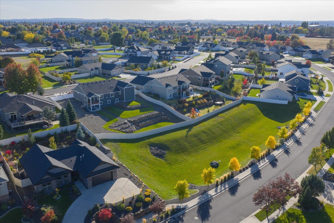
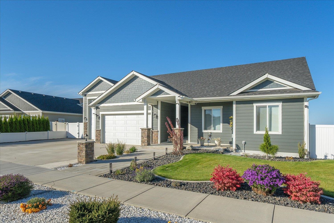
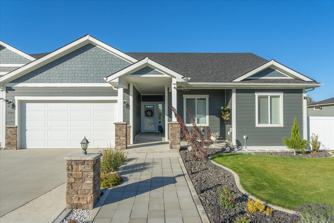
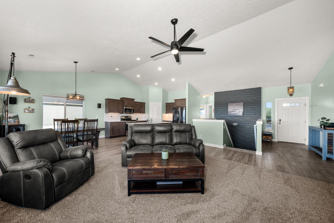
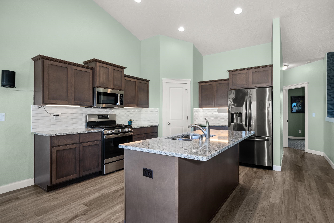
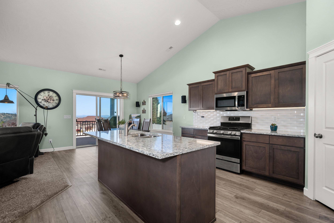
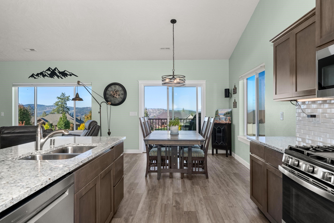
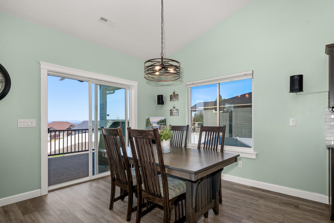
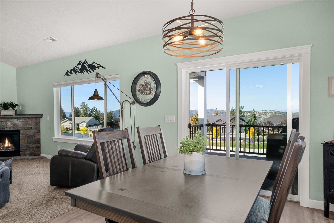
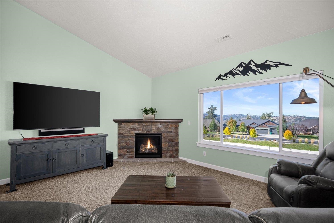
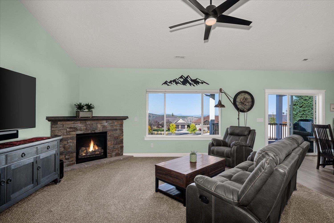
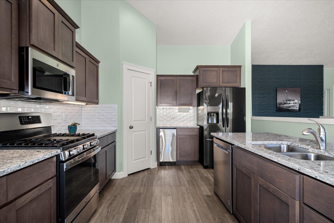
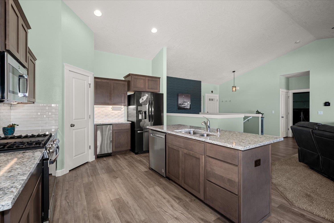
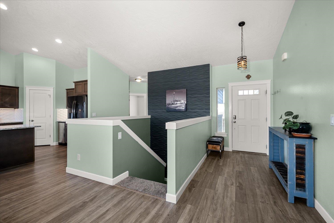
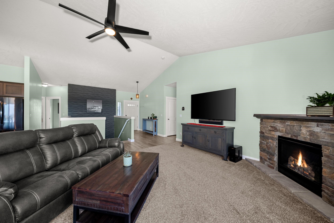
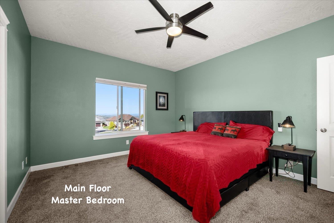
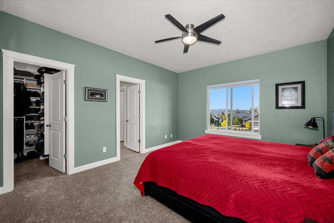
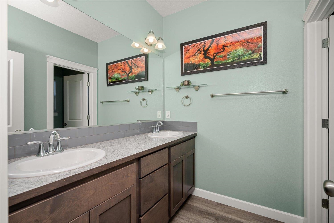
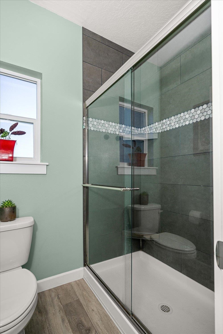
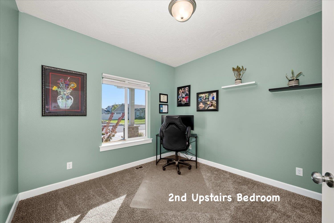
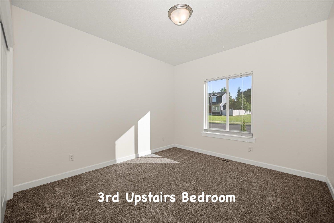
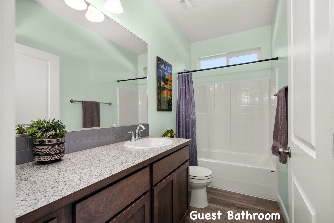
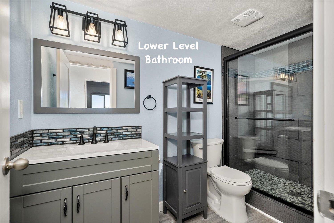
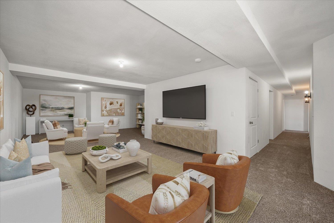
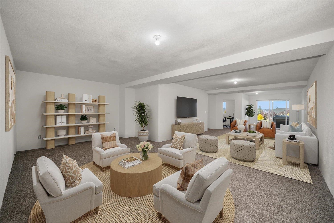
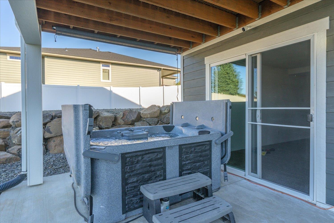
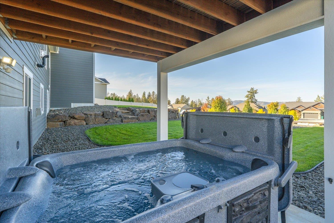
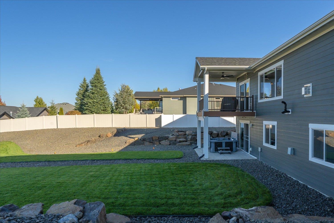
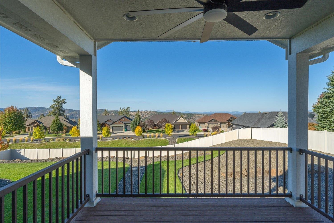
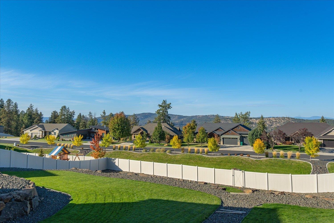
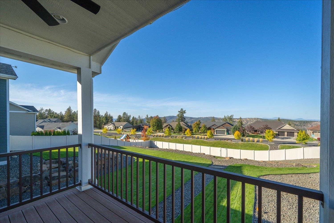
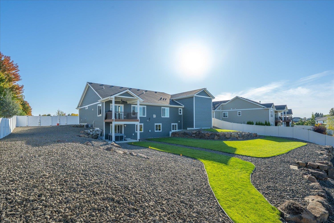
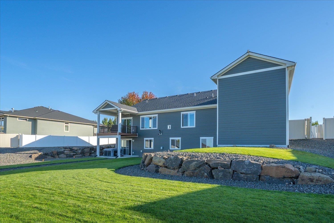
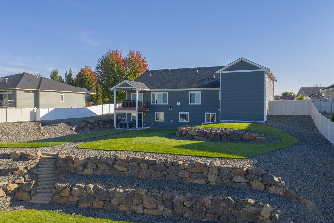
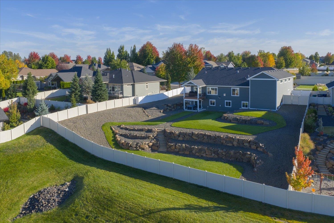
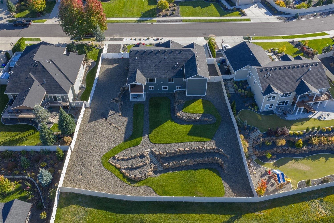
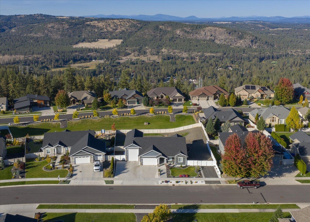
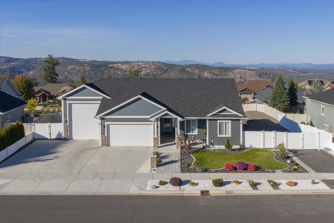
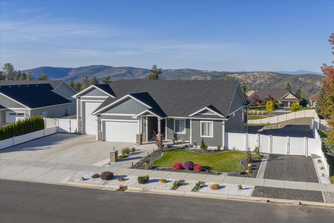
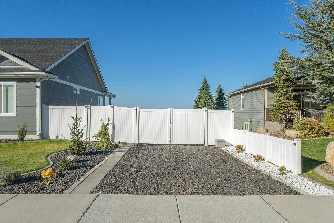
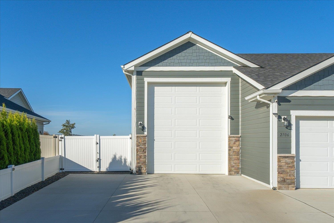
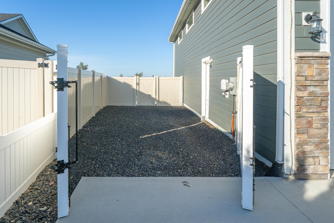
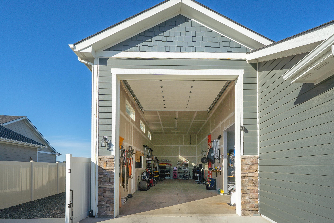
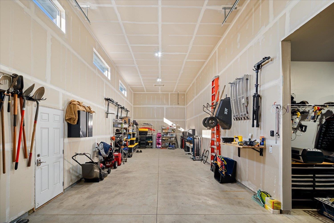
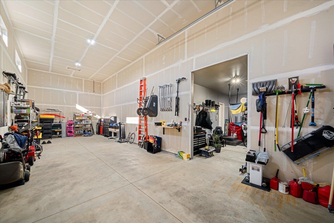
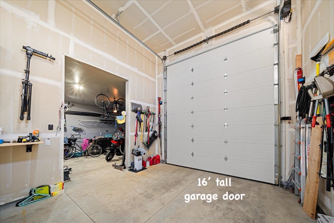
Gorgeous rancher with a finished daylight basement in Jesse’s Bluff in the coveted Mead School District! This stunning home is situated on an oversized 1/2 acre lot and features main floor living & soaring cathedral ceilings with exquisite views from every window! Oversized 3-car attached garage has a massive RV bay that is 16 ft wide x 46 ft deep with a 16-ft tall garage door and an RV dump clean-out port in driveway. Main floor master bedroom with walk-in closet, en-suite bath with double vanity & beautifully tiled walk-in shower. There are 2 additional bedrooms upstairs and 2 downstairs. The large family room on the lower level is plumbed for a gas fireplace & opens out to a covered patio with hot tub & sweeping mountain views! The property boasts beautifully landscaped, low-maintenance front & back yards with access to the swale below, through a private locked gate. Gravel side yard has room to store a boat or trailer. Garage is extra deep and a full-size pickup truck can fit in any of the 3 garage bays.
Property Details
Property Type
Single Family Residence
Year Built
2021
Subdivision
Jesse's Bluff
County
Spokane
Lot Size
0.5 acres
Living Area
3,202 sqft
Price / Sqft
$250
Garage
3-car
Fireplaces
1
HOA
Yes
Schools
Elementary: Mead, Middle: Highland, High: Mead
Days on Market
43 days
MLS #
SAR202622234
Parcel #
26132.1907
Annual Taxes
$5,725
Total Building Area
3,202 sqft
MLS Area
A331/057
MLS Class
Residential
Listing Terms
VA Loan, Conventional, Cash
Road Frontage
City Street, Paved Road
Street Direction
W
Listed On
Aug 7, 2026
Status Changed
Sep 11, 2026
Last MLS Update
Sep 11, 2026
MLS Branch
217
Original List Price
$855,000
School Information
Elementary
Mead
Middle School
Highland
High School
Mead
Home Features & Details
Architectural Style
Construction
Structure Type
Roof
Basement
Windows
Heating
Cooling
Utilities
Appliances
Interior Features
Fireplace Features
Exterior Features
Patio & Porch
Views
Parking
Lot Features
Listed By
Jed Maclaurin
Windermere Manito, LLC
Joey Costello
Windermere North Spokane
Tour for free, no strings attached
Make a winning offer with the help of a local expert
Estimated Monthly Payment
$4,328/mo
Estimated at 6.5% APR, 30-year fixed. For informational purposes only.
Property Highlights
Location
Loading map...
Comparable Properties
Thinking of Selling?
Get Joey's Full-Service Marketing
Professional photography, targeted advertising, and expert negotiation for every Spokane home — no matter the price point.