$685,000

Joey Costello
Windermere North Spokane
Tour for free, no strings attached
Make a winning offer with the help of a local expert
About This Home
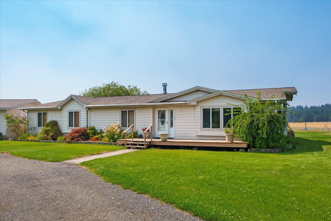
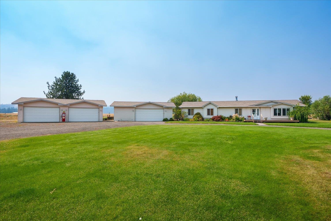
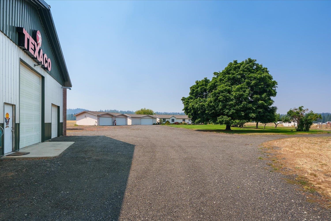
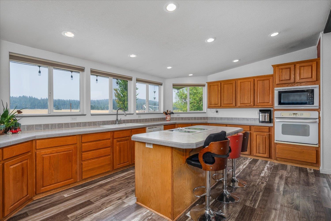
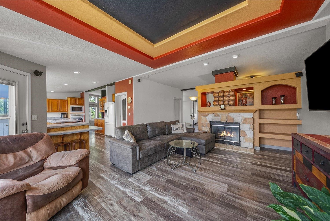
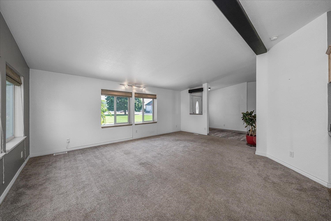
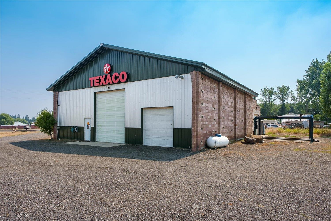
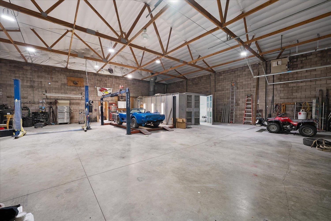
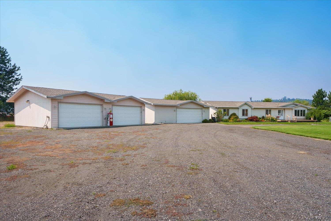
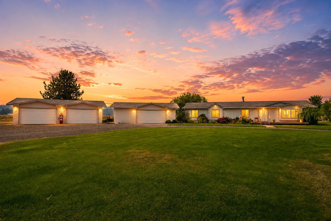
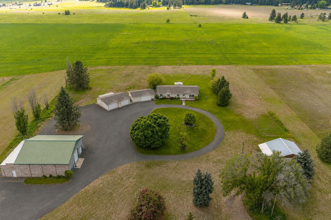
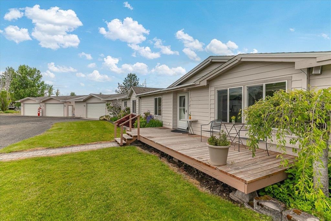
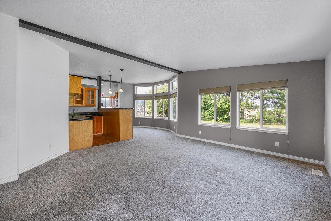
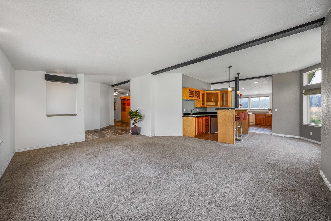
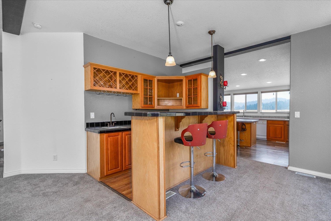
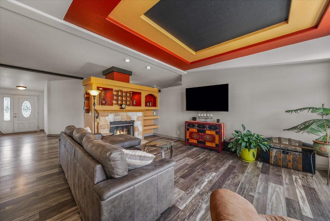
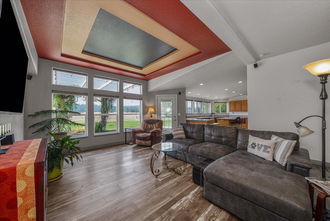
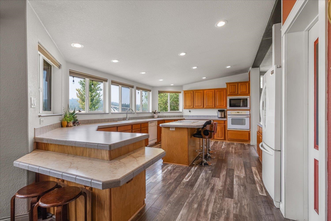
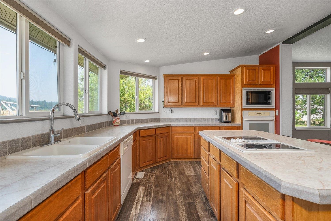
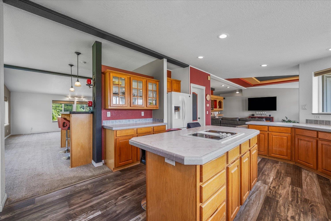
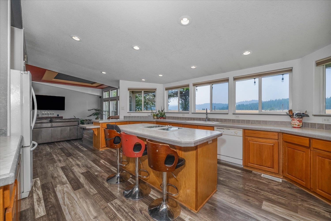
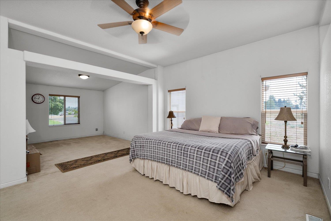
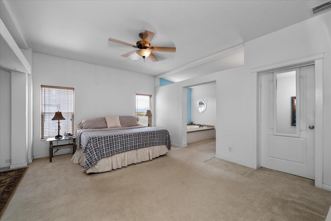
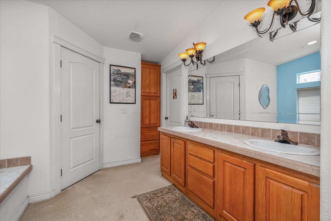
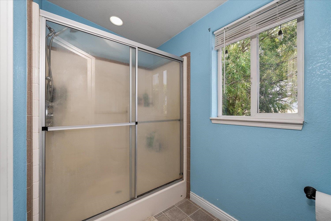
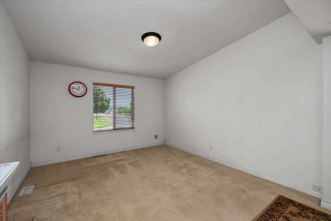
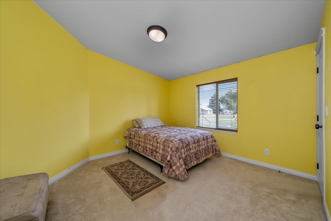
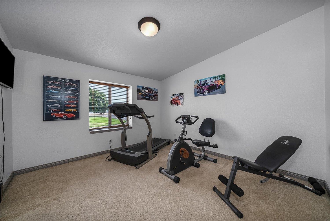
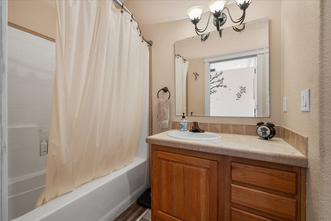
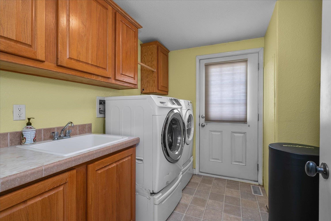
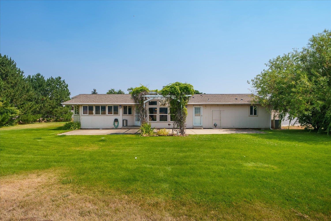
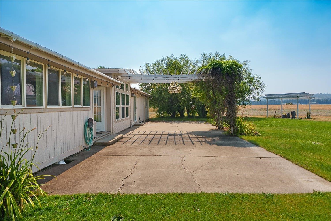
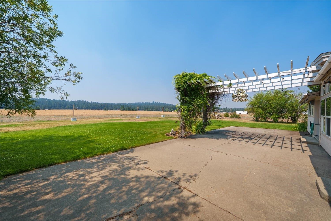
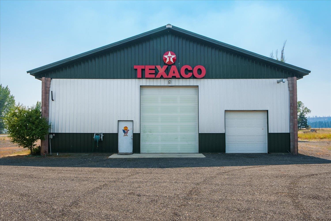
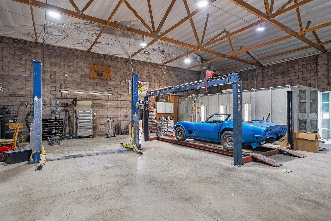
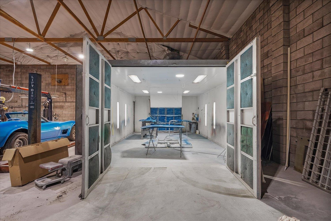
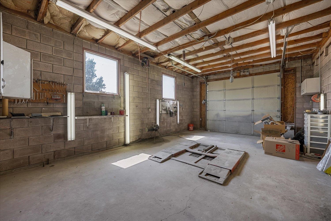
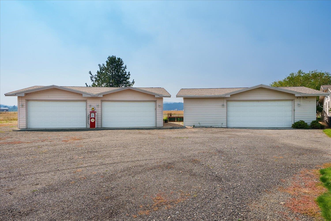
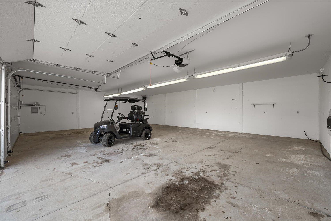
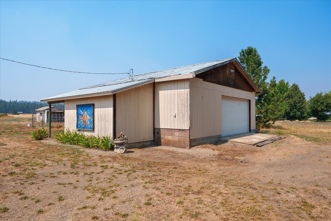
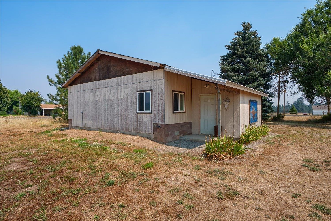
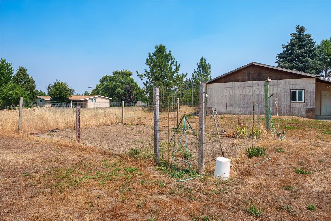
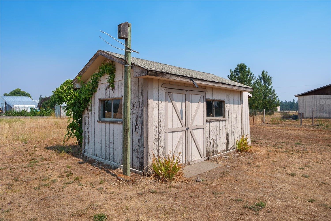
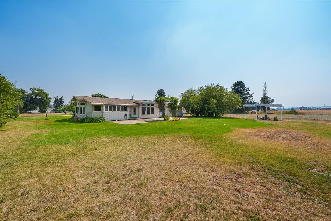
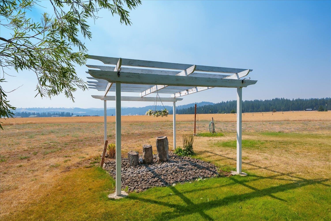
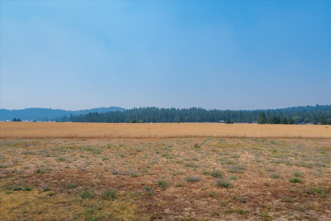
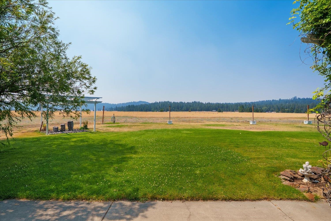
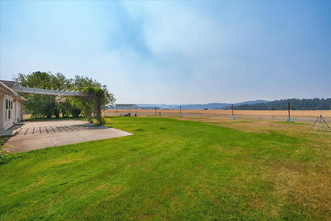
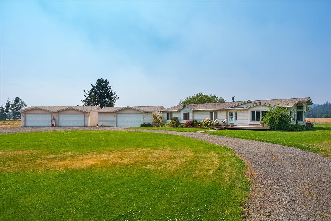
Ideal for auto collectors, mechanics, woodworkers, contractors, or anyone needing extensive storage and workspace. Dreaming of working from home? Features a spacious MH home, incredible shop, and garages designed for serious hobbyists or business owners. 60x70 shop with 14' roll-up door (pull in RV or large toys), 220 power, bathroom, plumbed air, dry wells, heater, hoist, lifts, and professional paint booth. Garages offer parking for 8+ vehicles and so much storage. Other details: paved road, landscaping, 3 sprinkler systems, fruit trees, basalt column & pond water features, trellis', large garden, dog pen, horseshoe court, LED lighting, 110 power across property & outbuildings, pre-wired for hot tub, water softener & A/C. Replaced well casing, pump & pressure tank, approx 12 gpm provides plenty of water. Open main floor living, amazing kitchen, huge primary suite, soaking tub, wet bar, office area, view patio with trellis. Mead School District. Minutes to Spokane & Deer Park. New roof coming soon.
Property Details
Property Type
Manufactured On Land
Year Built
2006
County
Spokane
Lot Size
9.61 acres
Living Area
2,680 sqft
Price / Sqft
$256
Garage
4-car
Fireplaces
1
HOA
None
Schools
Elementary: Mead, Middle: Northwood, High: Mead
Days on Market
42 days
MLS #
SAR202622231
Parcel #
27132.9016
Annual Taxes
$1,508
Total Building Area
2,680 sqft
MLS Area
A532/124
MLS Class
Residential
Listing Terms
Conventional, Cash
Road Frontage
City Street, Paved Road
Street Direction
N
MLS Status
BOM
Listed On
Aug 7, 2026
Status Changed
Sep 16, 2026
Last MLS Update
Sep 17, 2026
MLS Branch
328
School Information
Elementary
Mead
Middle School
Northwood
High School
Mead
Home Features & Details
Architectural Style
Construction
Foundation
Structure Type
Roof
Basement
Windows
Heating
Cooling
Appliances
Interior Features
Fireplace Features
Patio & Porch
Views
Parking
Lot Features
Other Structures
Listed By
Karen O'Donnell
Coldwell Banker Tomlinson
Joey Costello
Windermere North Spokane
Tour for free, no strings attached
Make a winning offer with the help of a local expert
Estimated Monthly Payment
$3,710/mo
Estimated at 6.5% APR, 30-year fixed. For informational purposes only.
Property Highlights
Location
Loading map...
Comparable Properties
Thinking of Selling?
Get Joey's Full-Service Marketing
Professional photography, targeted advertising, and expert negotiation for every Colbert home — no matter the price point.