$420,000

Joey Costello
Windermere North Spokane
Tour for free, no strings attached
Make a winning offer with the help of a local expert
About This Home
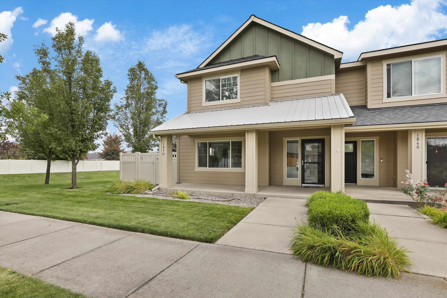
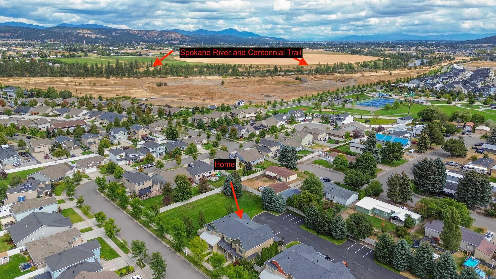
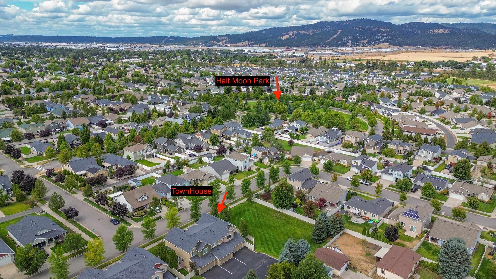
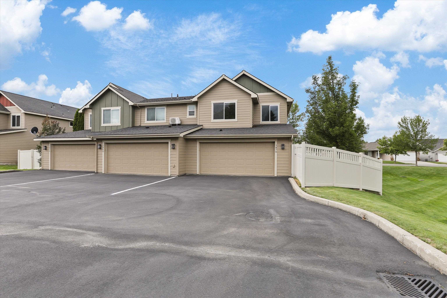
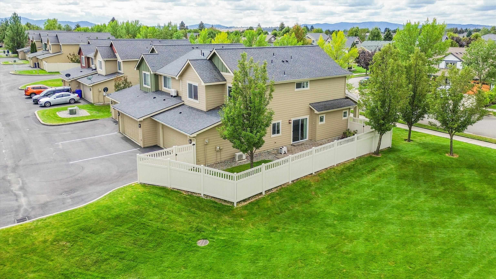
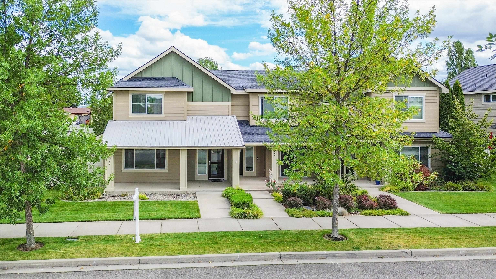
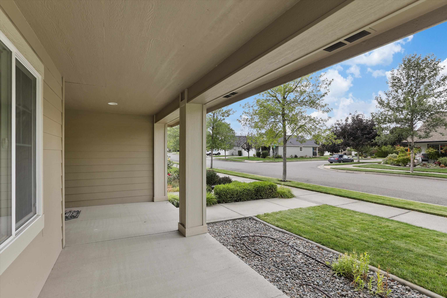
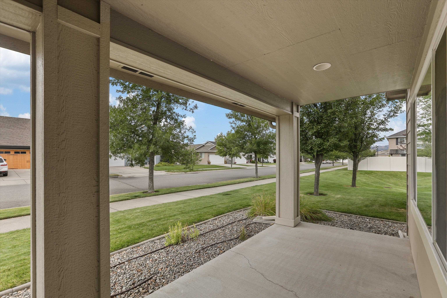
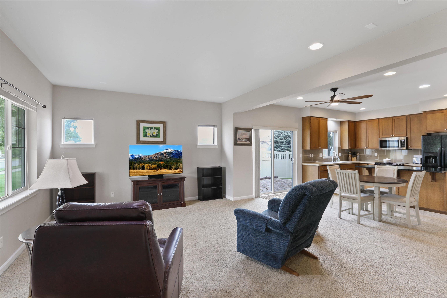
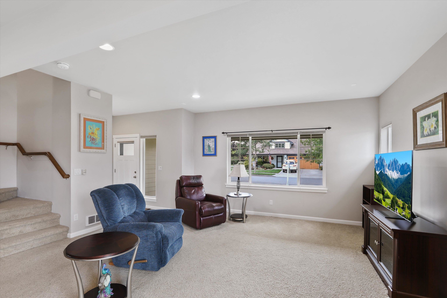
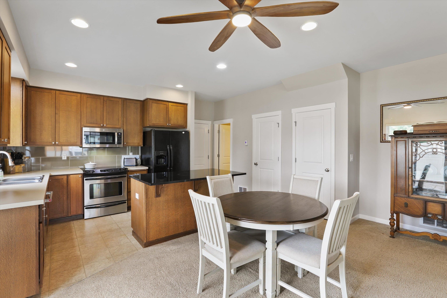
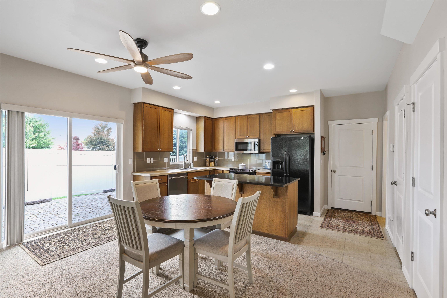
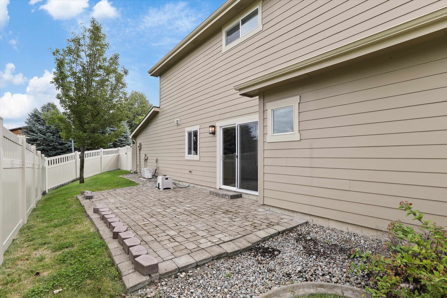
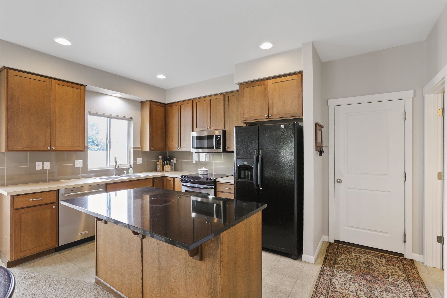
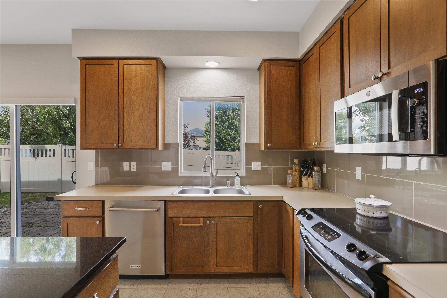
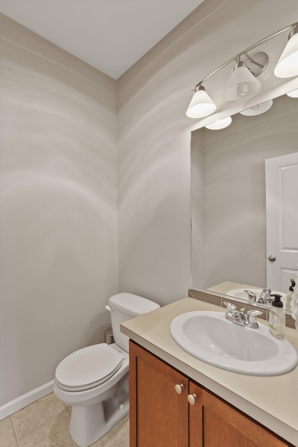
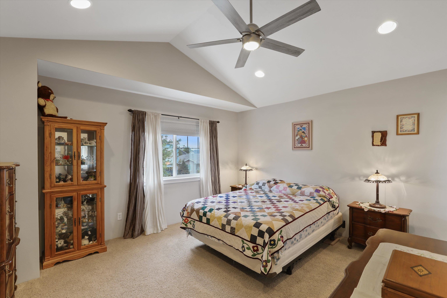
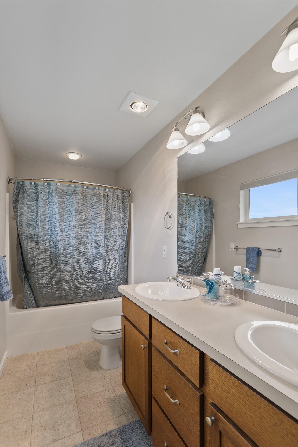
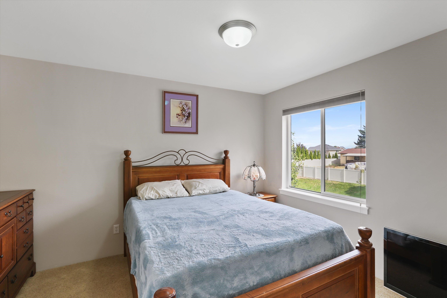
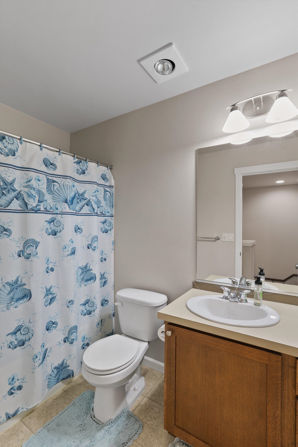
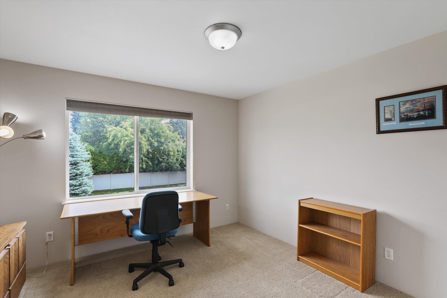
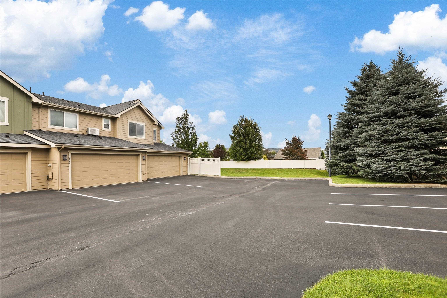
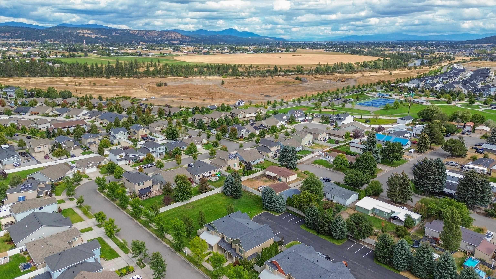
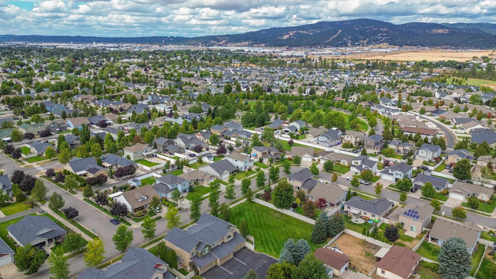
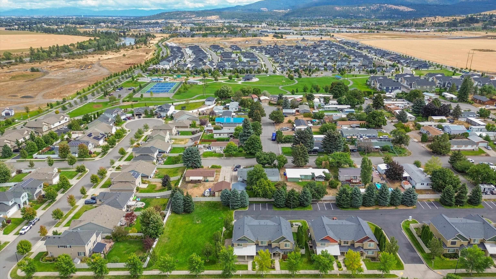
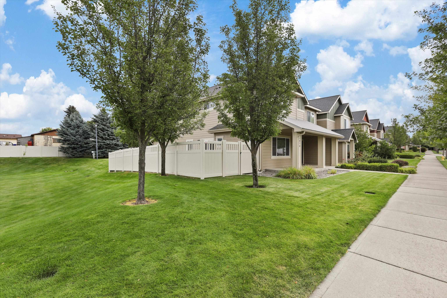
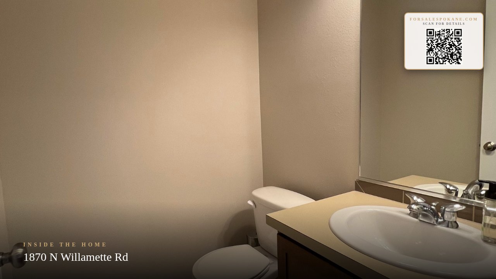
Incredible end-unit townhome in the heart of Liberty Lake's desirable River District! Bathed in natural light, this home features a modern open-concept main floor designed for effortless living and entertaining—complete with a convenient main-level powder room for guests. The heart of the home is a stylish kitchen equipped with rich granite countertops, a huge center island perfect for prep or casual seating, and a spacious walk-in pantry with abundant storage. The adjoining living and dining areas flow seamlessly together, offering a bright, welcoming space for gathering. Upstairs, you’ll find 3 generous bedrooms and 2 full bathrooms, providing a comfortable layout with plenty of space for family, guests, or a dedicated home office. As a sought-after end unit, you'll also enjoy added privacy, extra windows, and a quiet, bright atmosphere throughout. Step outside to experience everything this vibrant community has to offer. Bike trails, parks, shops, dining, golf courses and more.
Property Details
Property Type
Townhouse
Year Built
2007
Subdivision
River District
County
Spokane
Lot Size
0.13 acres
Living Area
1,573 sqft
Price / Sqft
$267
Garage
2-car
HOA
Yes
Schools
Elementary: Central Valley, Middle: Selkirk, High: Ridgeline
Days on Market
43 days
MLS #
SAR202622218
Parcel #
55084-4045
Annual Taxes
$4,235
Total Building Area
1,573 sqft
MLS Area
A112/140
MLS Class
Residential
Listing Terms
FHA, VA Loan, Conventional, Cash
Road Frontage
City Street, Paved Road
Street Direction
N
Listed On
Aug 6, 2026
Status Changed
Aug 13, 2026
Last MLS Update
Sep 15, 2026
MLS Branch
552
School Information
Elementary
Central Valley
Middle School
Selkirk
High School
Ridgeline
Home Features & Details
Construction
Structure Type
Roof
Basement
Windows
Heating
Cooling
Utilities
Appliances
Interior Features
Patio & Porch
Views
Parking
Lot Features
Community Features
Listed By
Marjorie DuPree
Kelly Right Real Estate of Spokane
Joey Costello
Windermere North Spokane
Tour for free, no strings attached
Make a winning offer with the help of a local expert
Estimated Monthly Payment
$2,275/mo
Estimated at 6.5% APR, 30-year fixed. For informational purposes only.
Property Highlights
Location
Loading map...
Comparable Properties
Thinking of Selling?
Get Joey's Full-Service Marketing
Professional photography, targeted advertising, and expert negotiation for every Liberty Lake home — no matter the price point.