$87,500

Joey Costello
Windermere North Spokane
Tour for free, no strings attached
Make a winning offer with the help of a local expert
About This Home
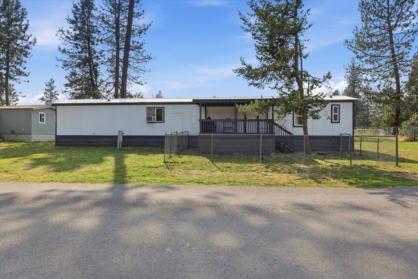
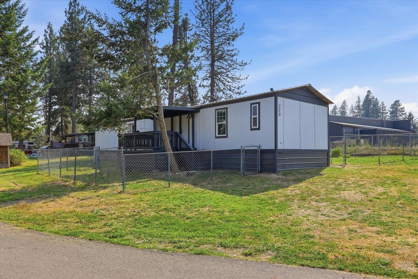
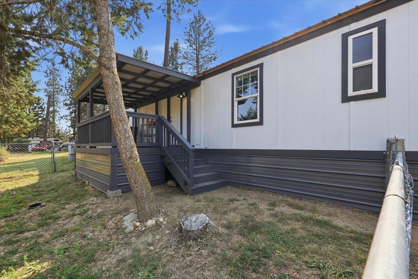
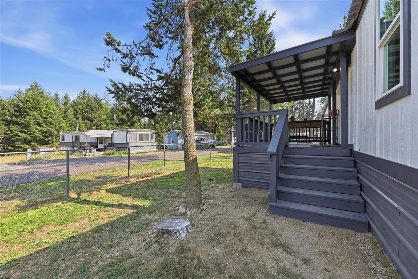
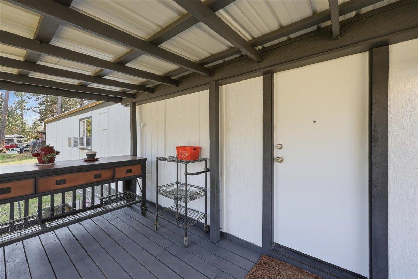
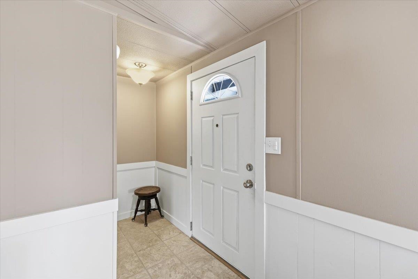
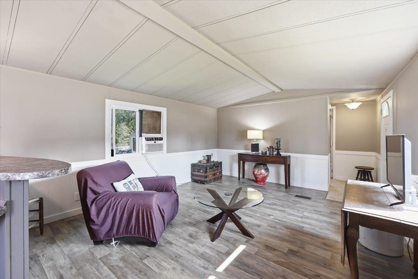
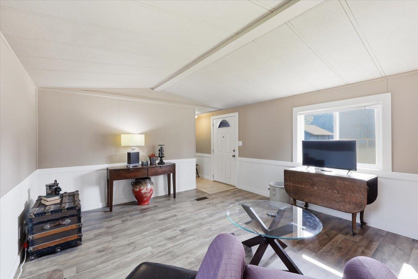
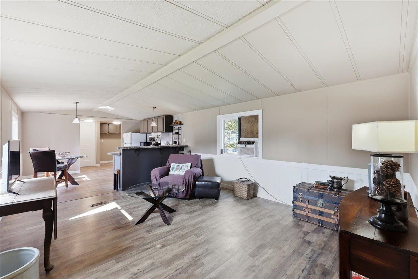
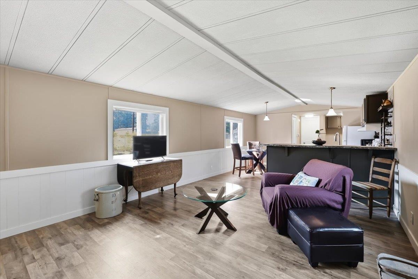
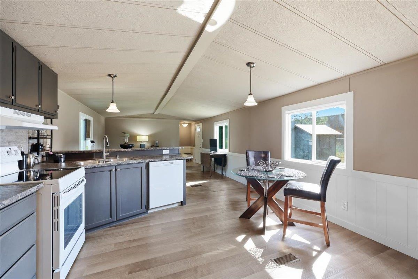
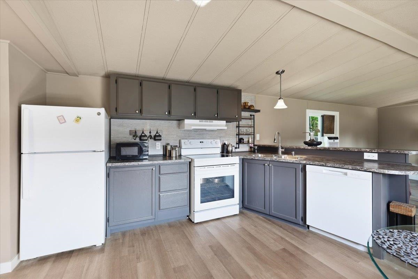
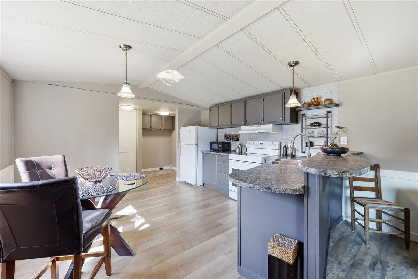
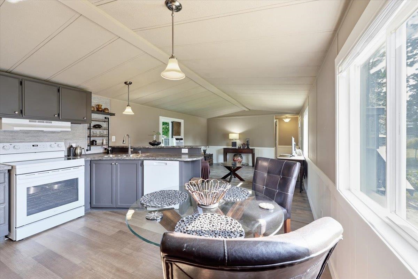
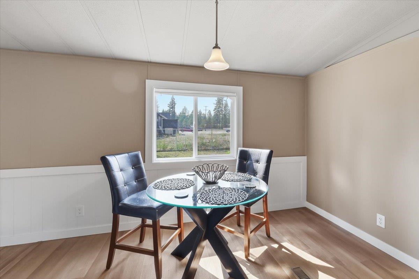
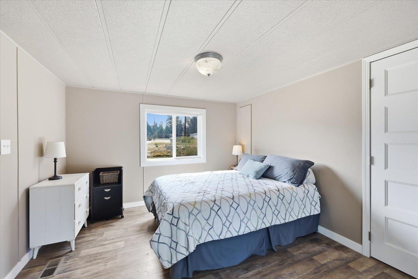
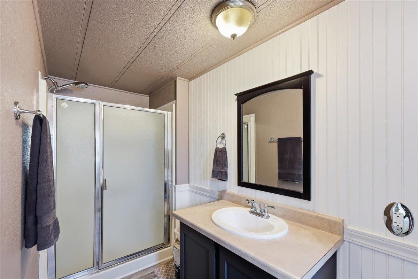
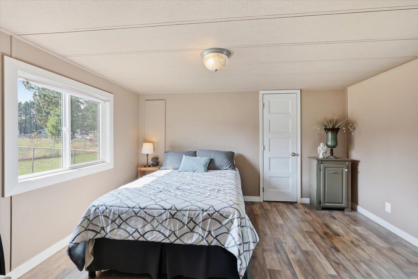
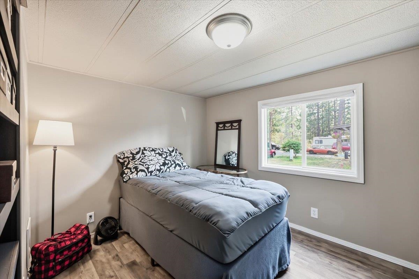
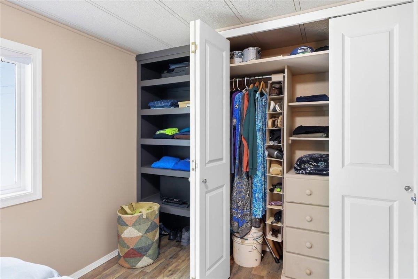
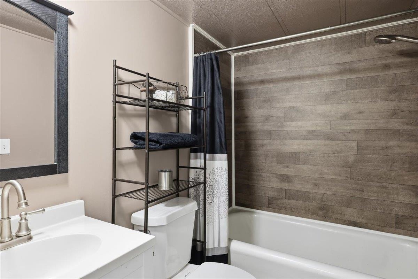
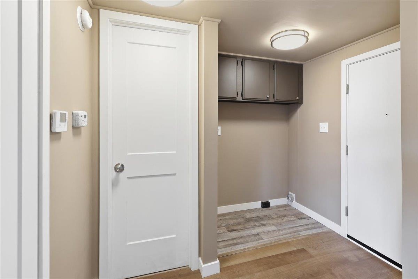
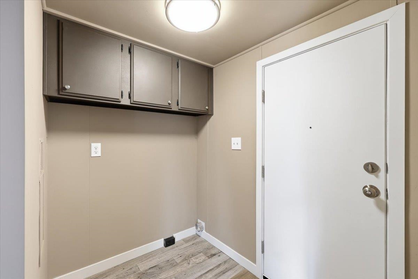
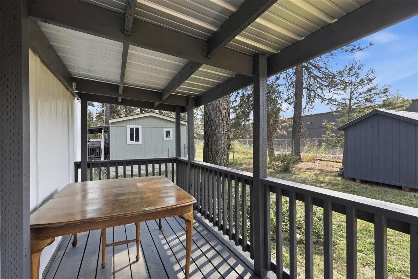
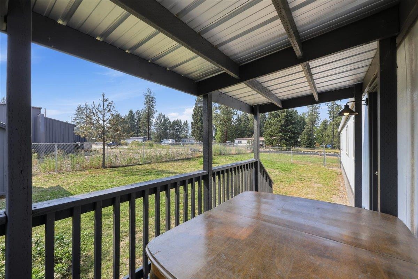
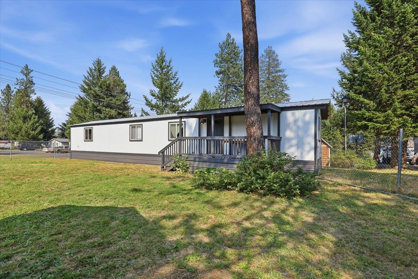
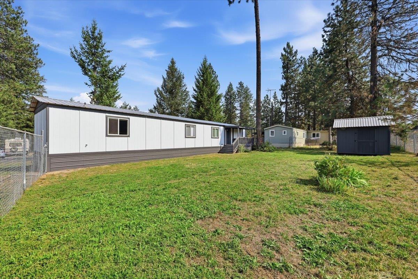
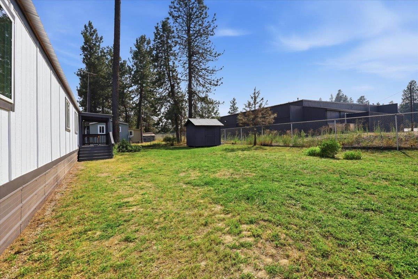
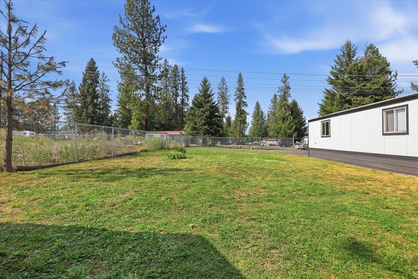
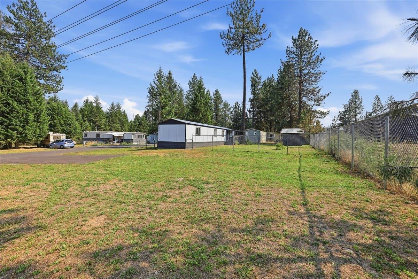
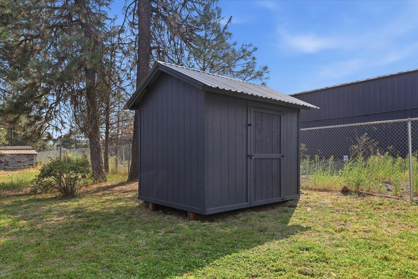
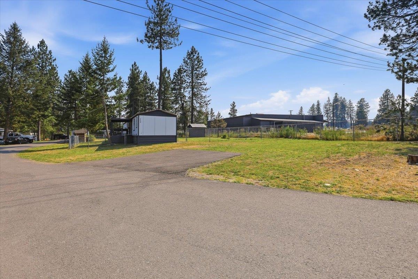
Experience stylish yet affordable living in this newly remodeled 2-bedroom, 2-bathroom house situated on a fenced corner lot. Every aspect has been refreshed, featuring brand-new luxury vinyl plank flooring, vinyl windows, a new roof, appliances, light fixtures, a 2019 water heater, and fresh paint both inside and out, along with two covered patios! Open concept kitchen with eating bar and walk-in pantry. Enjoy a large primary bedroom with a bathroom and walk-in closet. Take pleasure in your spacious backyard with a 6 ft fence and complete with an 8*10 shed. This home is in the Rustic Ridge community, just under 30 minutes from Spokane, and conveniently within walking distance to a grocery store, shops, and schools. Inquire about the 5% down program. $593/month covers sewer and water.
Property Details
Property Type
Manufactured Home
Year Built
1986
Subdivision
Rustic Ridge
County
Spokane
Living Area
924 sqft
Price / Sqft
$95
HOA
Yes
Schools
Elementary: Riverside, Middle: Riverside, High: Riverside
Days on Market
43 days
MLS #
SAR202622213
Parcel #
99.007943
Total Building Area
924 sqft
MLS Area
A542/104
MLS Class
Residential
Listing Terms
FHA, VA Loan, Conventional, Cash
Road Frontage
Private Road, Paved Road
Street Direction
N
Listed On
Aug 6, 2026
Status Changed
Aug 13, 2026
Last MLS Update
Aug 13, 2026
MLS Branch
513
School Information
Elementary
Riverside
Middle School
Riverside
High School
Riverside
Home Features & Details
Architectural Style
Construction
Foundation
Structure Type
Roof
Basement
Flooring
Windows
Heating
Appliances
Interior Features
Patio & Porch
Views
Parking
Lot Features
Other Structures
Listed By
Karl Kennedy
Keller Williams Spokane - Main
Joey Costello
Windermere North Spokane
Tour for free, no strings attached
Make a winning offer with the help of a local expert
Estimated Monthly Payment
$474/mo
Estimated at 6.5% APR, 30-year fixed. For informational purposes only.
Property Highlights
Location
Loading map...
Comparable Properties
Thinking of Selling?
Get Joey's Full-Service Marketing
Professional photography, targeted advertising, and expert negotiation for every Chattaroy home — no matter the price point.